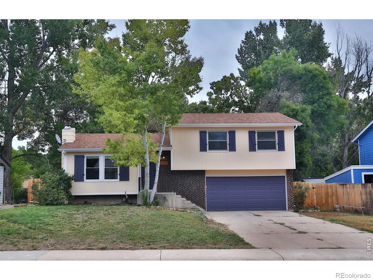
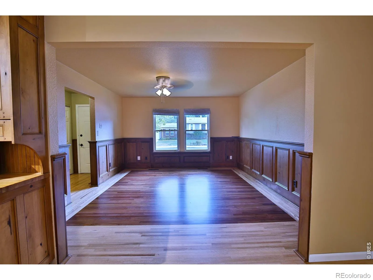
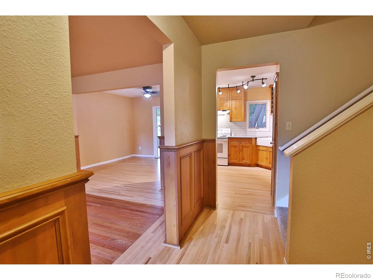
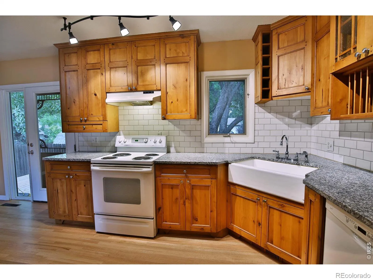
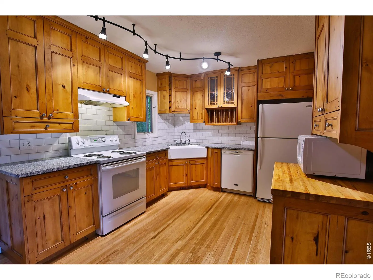
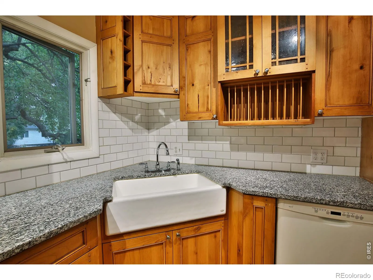
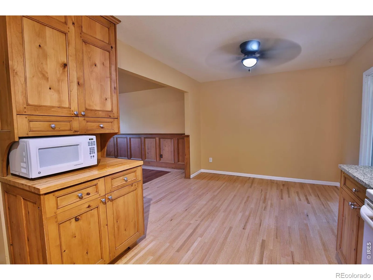
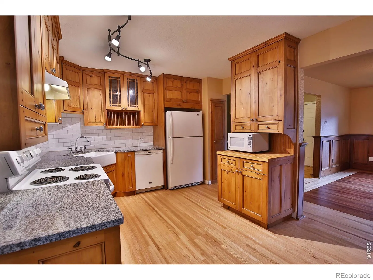
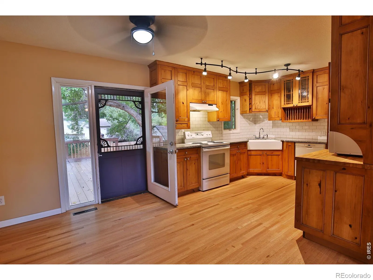
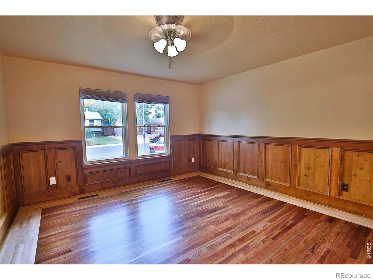
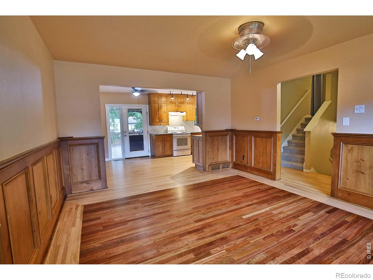
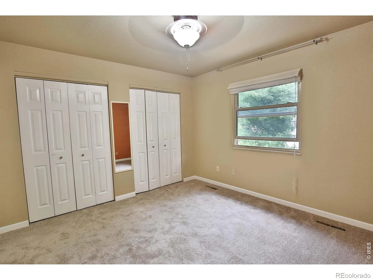
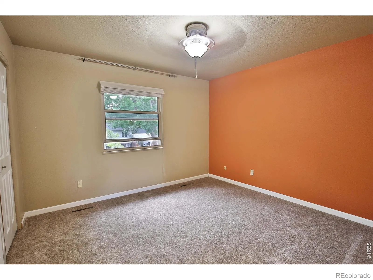
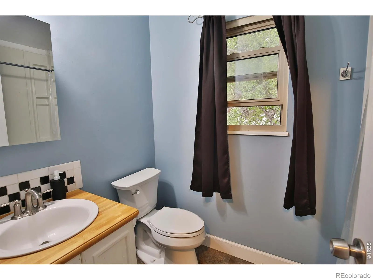
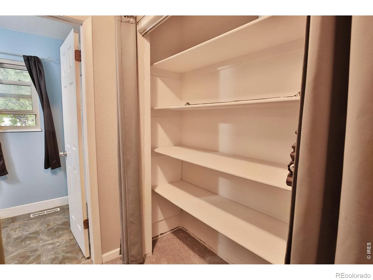
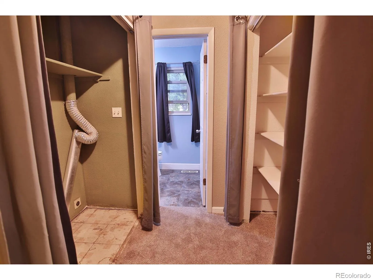
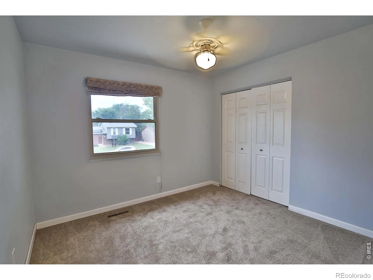
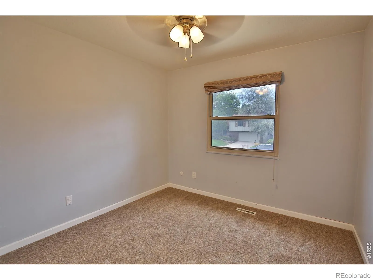
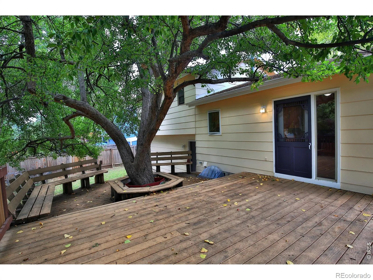
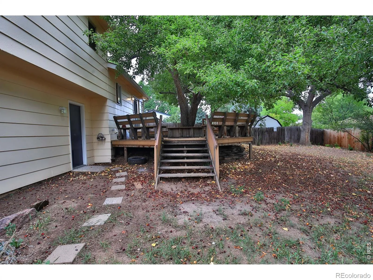
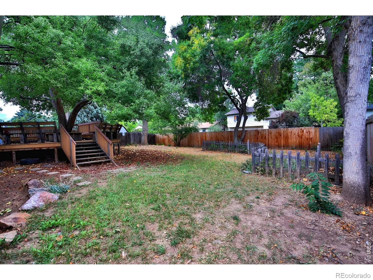
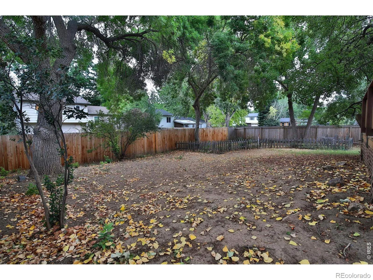
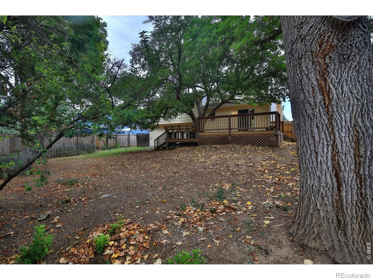
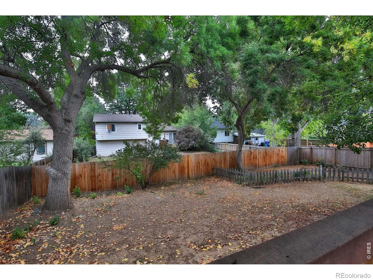
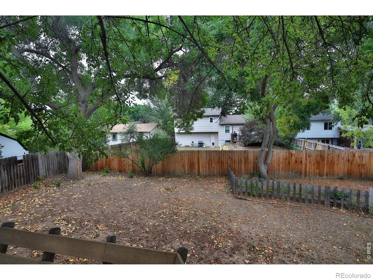
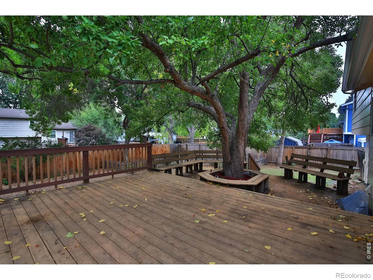
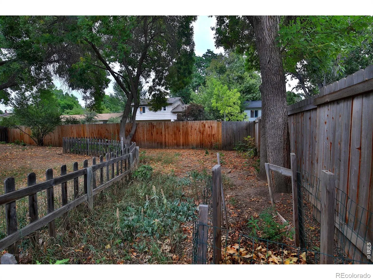
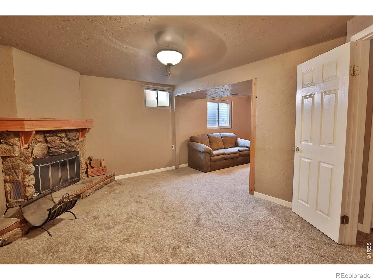
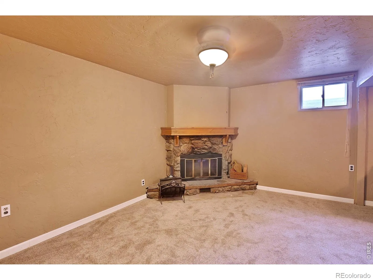
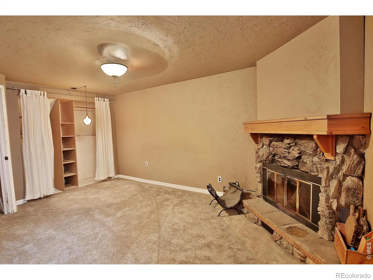
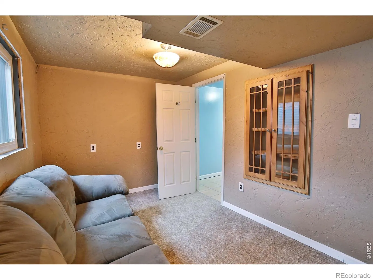
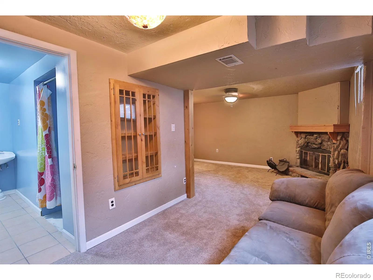
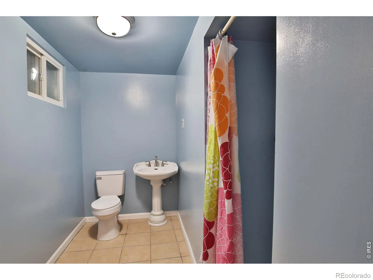
Enjoy central Fort Collins living in Village East with mature trees, established landscaping, neighborhood pool, tennis courts, and park while providing convenient access to the best of Fort Collins real estate. Located in Mid-Town Fort Collins, a 3 Bedroom, 2 Bath Home has mature trees providing natural shade. This home offers a spacious 450-square-foot composite deck, with a gas line already installed on the deck, ready for your future outdoor kitchen or grill.Custom craftsmanship is showcased throughout this Fort Collins home, beginning with custom Brazilian cherry and oak hardwood floors that greet you at the entry. The custom kitchen features knotty alder cabinetry, a glass display cabinet, granite countertops, and a Kohler farmhouse kitchen sink, creating a warm and distinctive gathering space.The lower level adds versatile living space and a cozy atmosphere with a fireplace featuring a wood-burning insert and natural stone surround. An egress window brings in natural light and provides flexibility for recreation, hobbies, guests, or additional living space. The lower-level bathroom is ready for your finishing touches, with plumbing rough-in already in place to create a full bathroom.The upper level has 3 bedrooms and a dedicated washing machine and dryer area. Each bedroom has ceiling fans and the house has a whole house fan taking the heat load off the home. Enjoy central Fort Collins living in Village East with mature trees, established landscaping, neighborhood amenities including pool, and convenient access to the best of Fort Collins real estate. This Mid-Town Fort Collins home offers a combination of custom finishes, indoor-outdoor living, flexible lower-level space, and a desirable established neighborhood-an excellent opportunity for buyers looking for a home in Fort Collins, CO.

Advanced Home Search
Search by square footage, location, price, bedrooms, bathrooms and more.Just Listed
These homes just hit the market. Be among the first to see them. Schedule a showing, too.New Construction
See brand new homes and homes under construction now and available soon.Features & Amenities
Find homes with views or pools, in gated communities & with other desirable features.Cities
Take a look at luxury homes in each city in Metro Denver.Neighborhoods
Find the ideal neighborhood and the home that best fits you.Counties
Have your eye on a specific county? Browse these listings.Zip Codes
Start here to find a luxury home in a particular zip code.Single-Family Homes
See photos of single-family homes, get prices, neighborhood information & more.Townhomes
Get all the details about luxury townhomes for sale now throughout Metro Denver.Condos
Are you drawn to the low-maintenance, luxury lifestyle of condo living? Start here.One-Story Homes
Looking for a main floor master? Ranch-style homes may be perfect for your lifestyle.Featured Price Ranges
We’ve done the searching for you. Find homes in popular luxury price ranges.55-Plus
Explore beautiful homes and enviable amenities available in 55-and-over communities.Your Free MLS Search Account
Create and manage saved searches and properties with the Property Organizer.Schedule a Personal Consultation
We’re happy to help any time! Schedule a no-obligation 15-minute call.


