
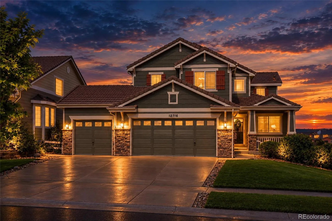
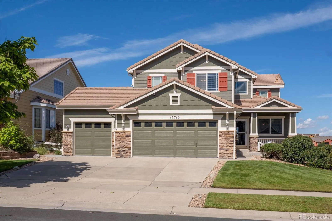
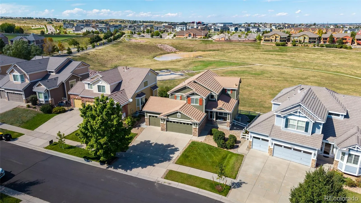
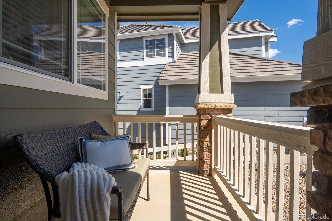
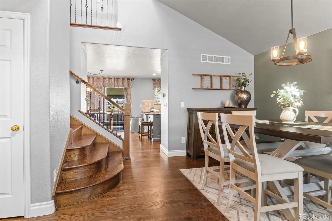
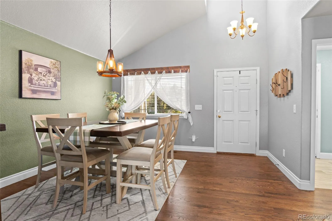
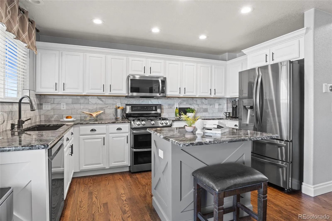
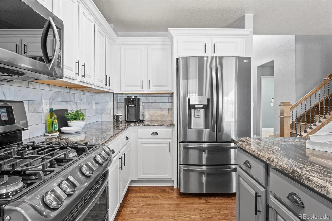
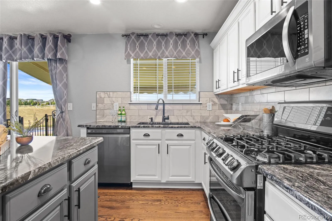
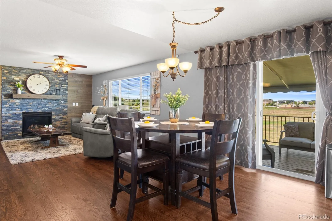
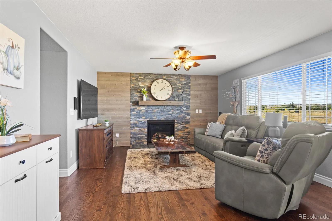
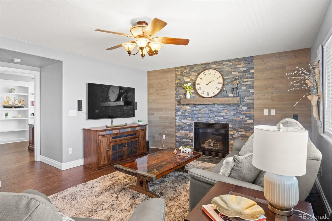
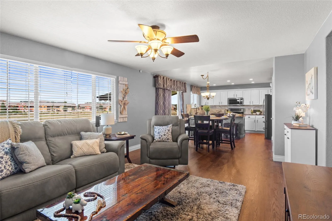
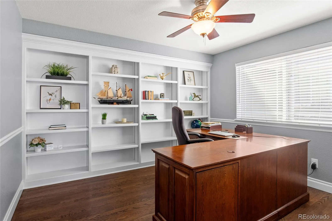
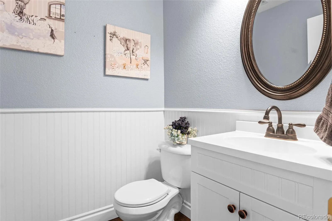
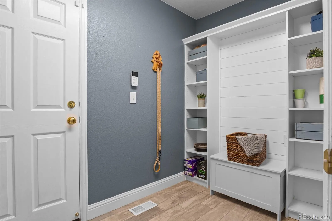
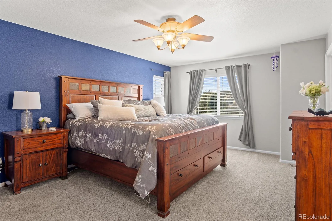
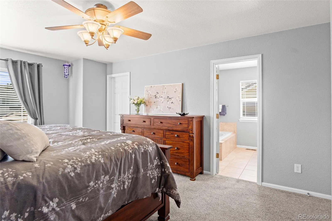
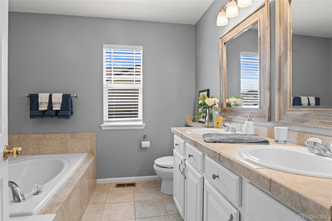
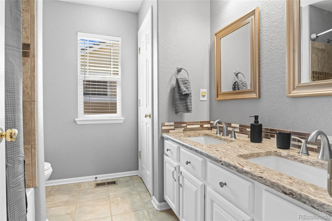
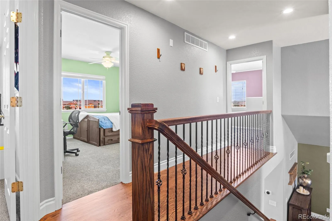
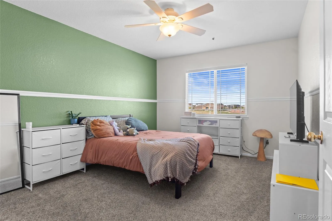
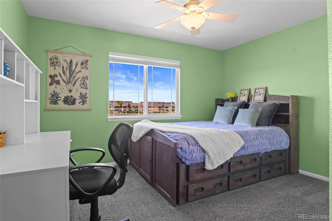
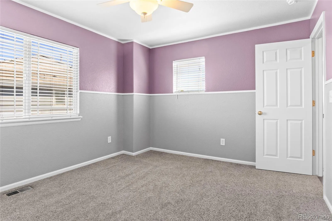
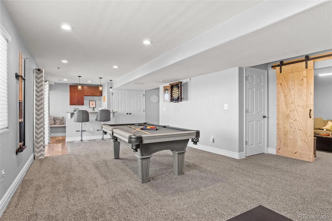
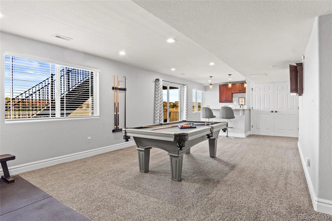
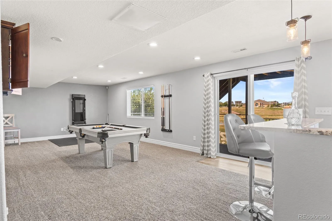
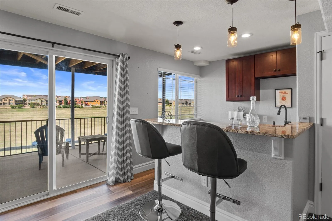
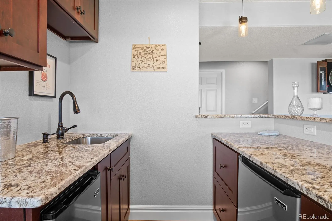
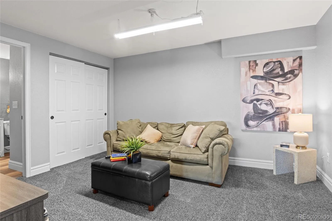
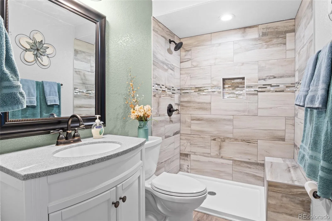
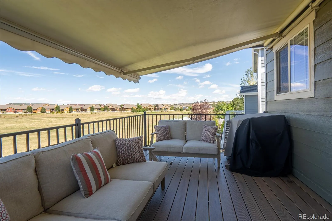
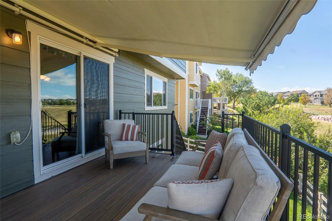
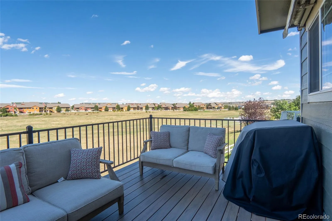
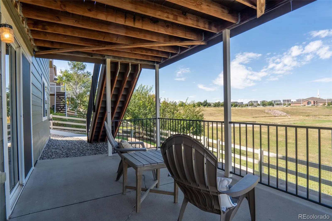
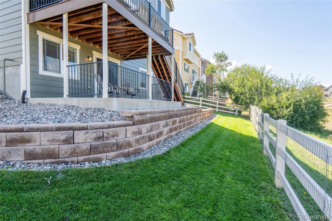
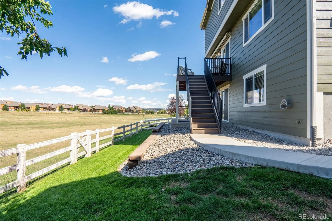
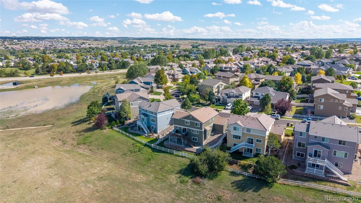
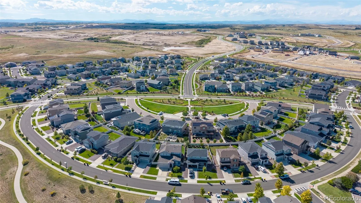
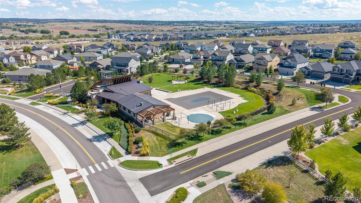
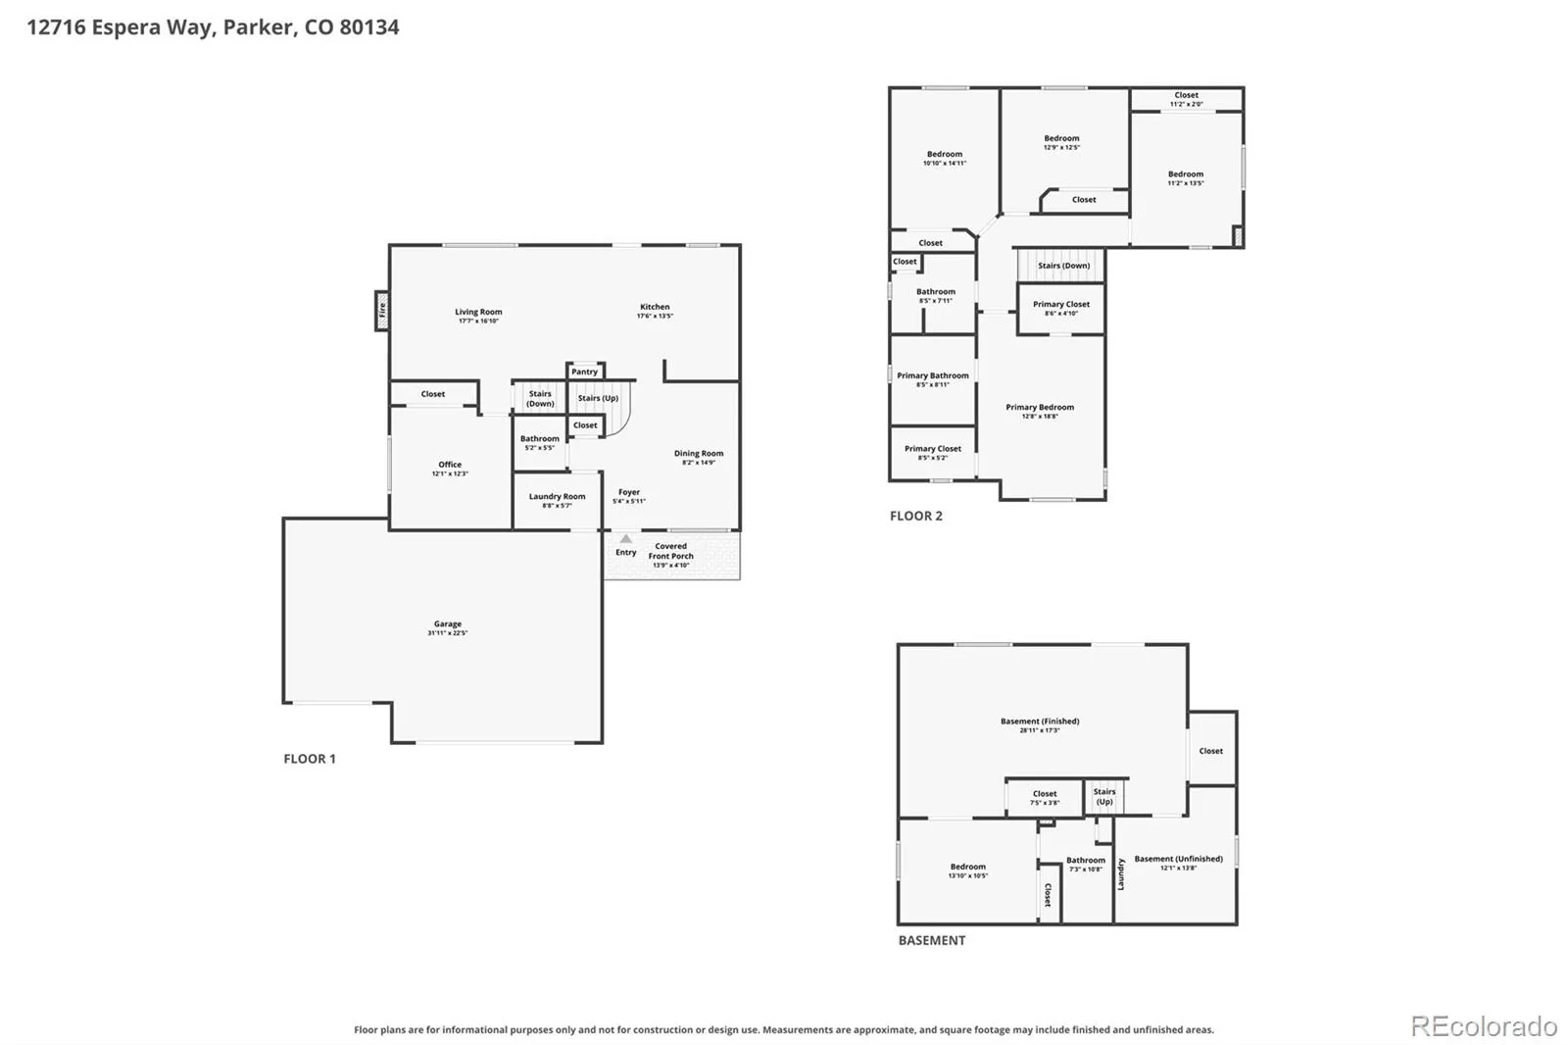
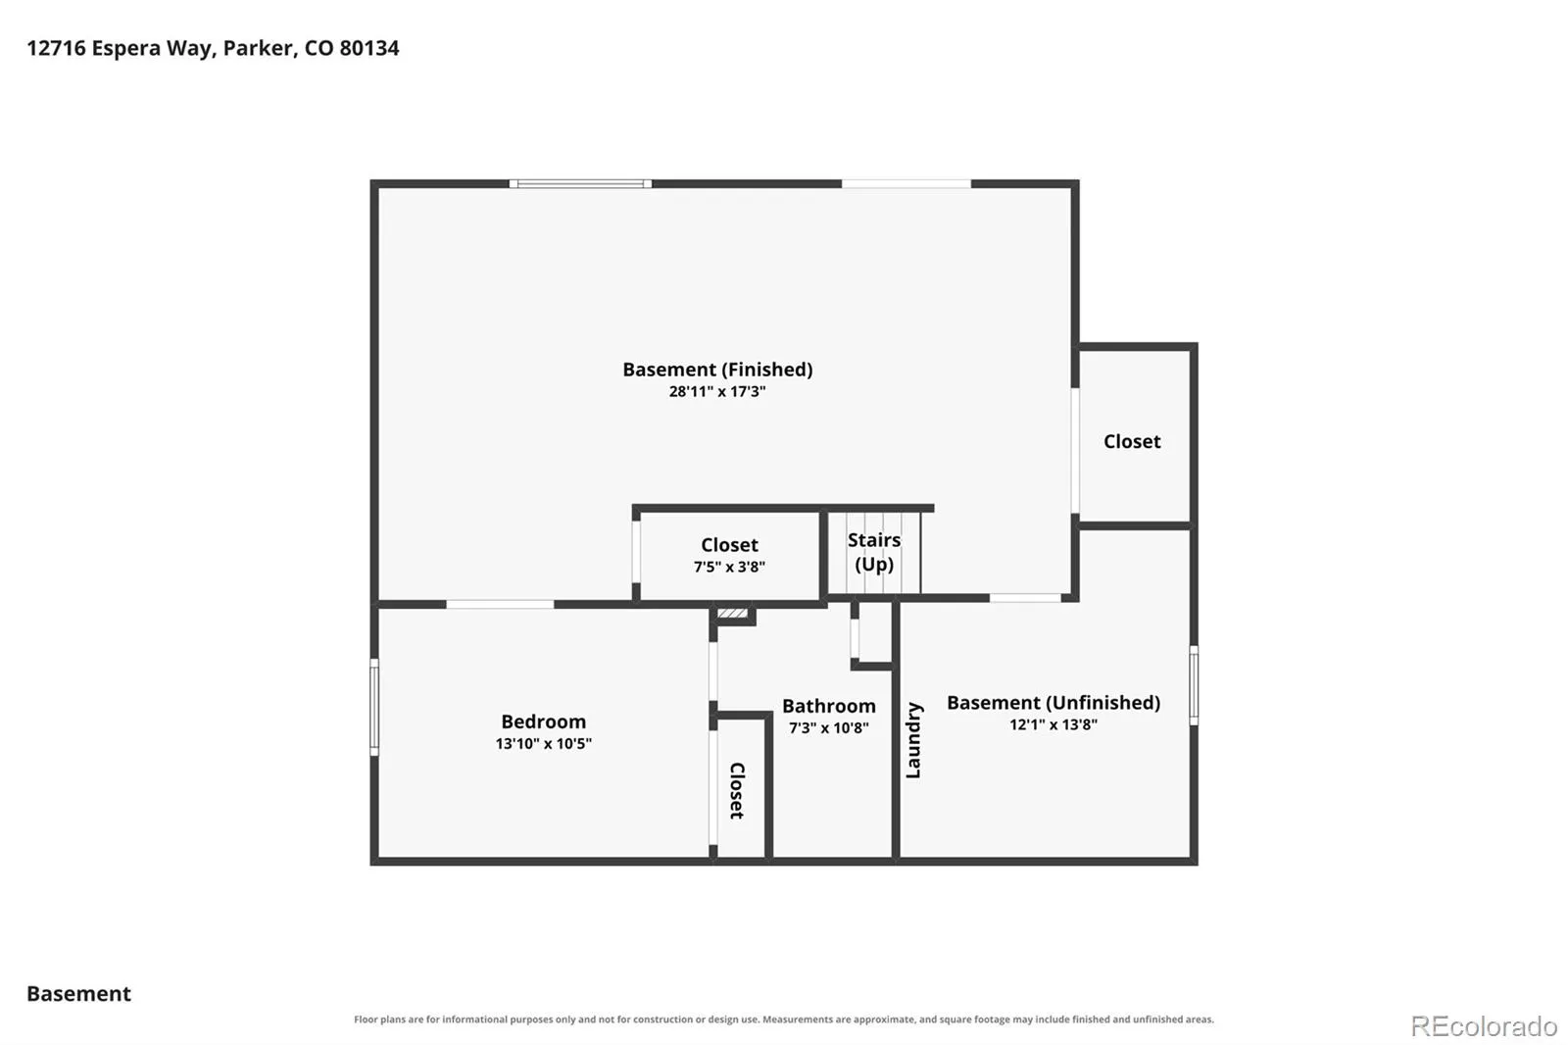
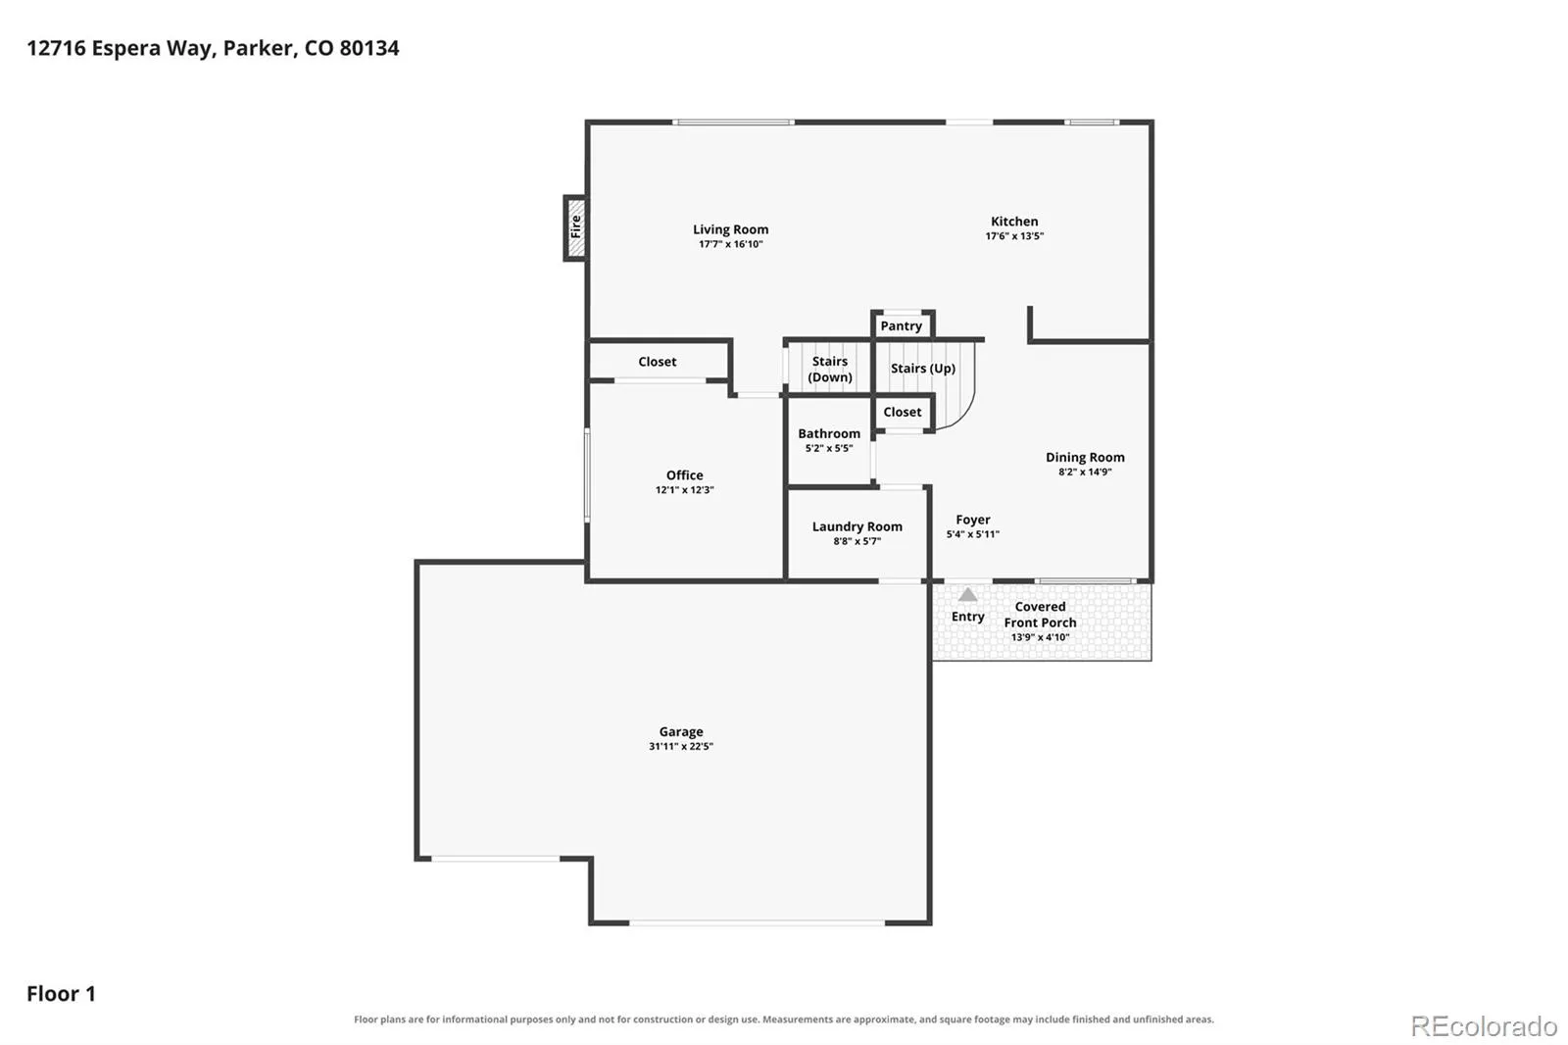
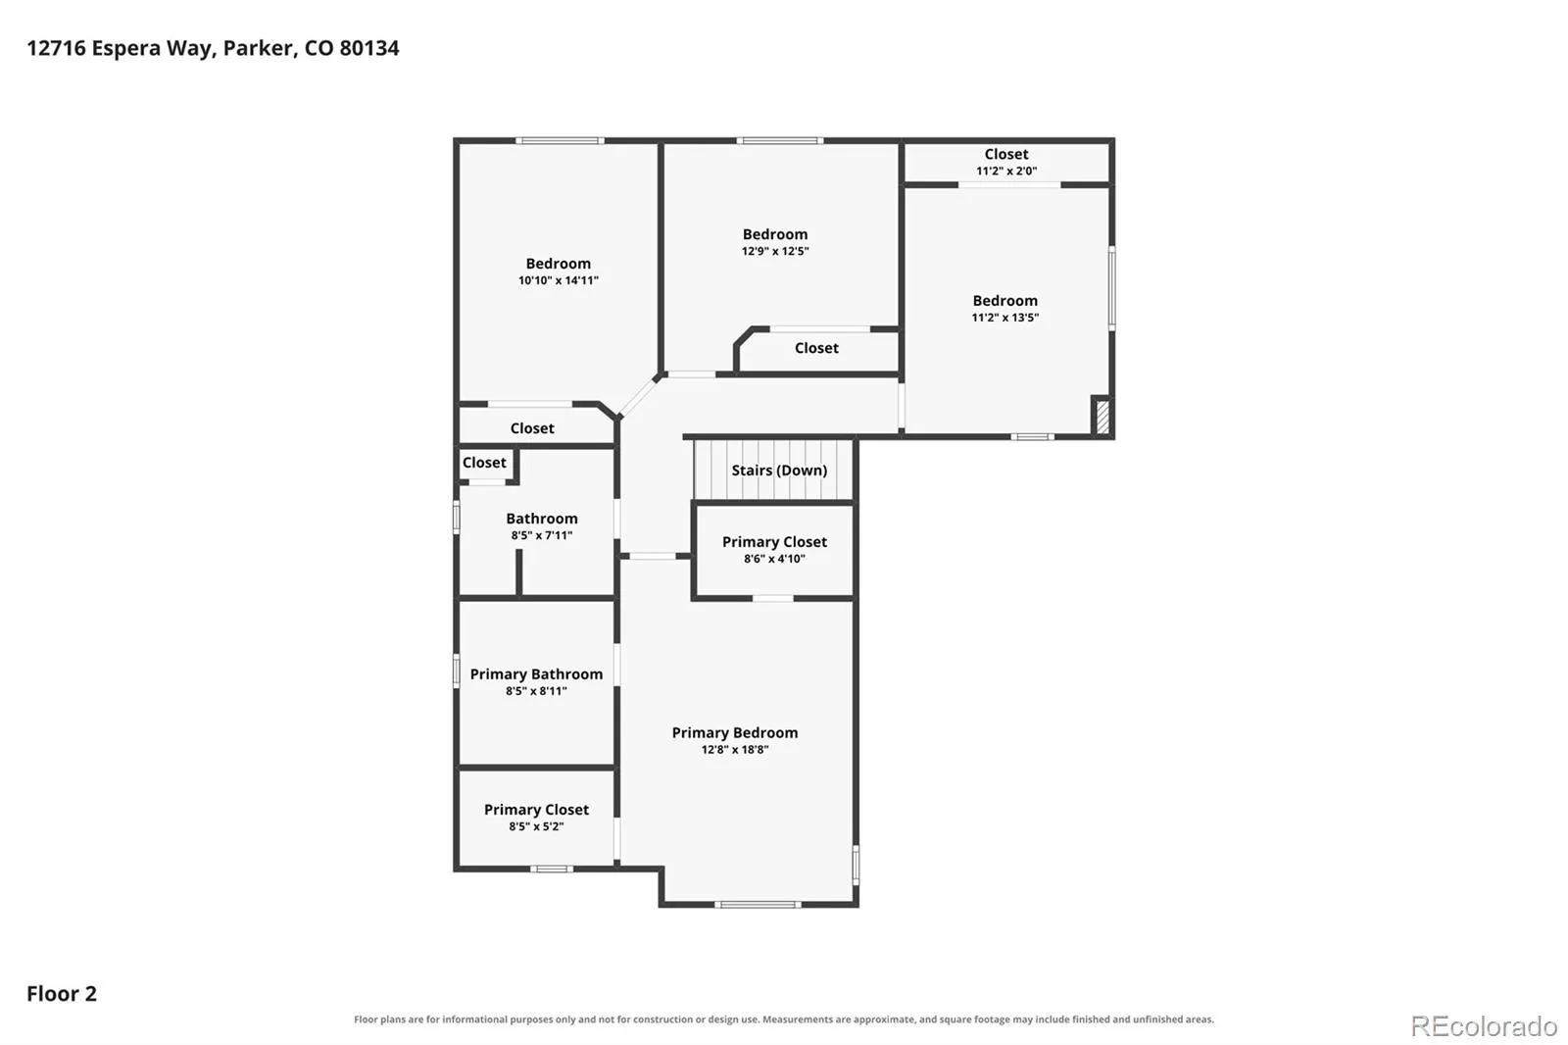
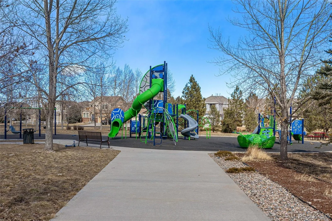
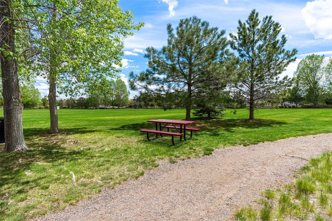
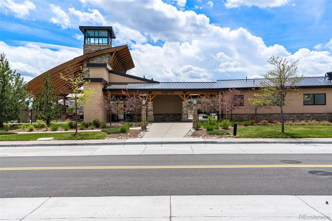
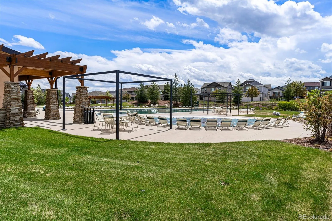
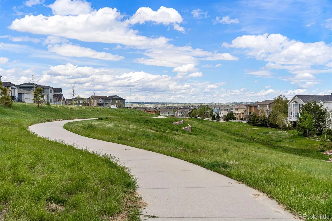
Complete remodel, South facing, lower property taxes! Step inside this impeccably maintained 5-bedroom, 4-bathroom home in Parker’s desirable Anthology neighborhood. Gleaming hardwood floors guide you from the cozy front porch past a formal dining room into the remodeled kitchen with sparkling white cabinets, granite counters, tile backsplash, and stainless steel appliances. A half-bath, super cute pet area, a dedicated study – perfect for a home office or flex space – with a whole wall of custom built-ins, and a family room with a beautiful fireplace. Step out to the updated low-maintenance deck—shaded by a remote-controlled SunSetter awning—to sweeping open-space views and a fully fenced backyard. Upstairs boasts a new wooden handrail with wrought-iron banisters, a newly painted guest bath, 3 spacious bedrooms, and a primary suite with a 5-piece bath and dual walk-in closets. The lower level features a professionally finished walk-out with bar, recreation space, home gym, 5th bedroom, and another full bath. This home also has a rare 3-car garage and faces South allowing for less shoveling in the Colorado winters. Added Bonus: No Metro District tax means lower property taxes! Concrete tile roof means lower homeowners insurance! New Furnace (2025), New Exterior Paint (2025), Newer Deck. Set in a resort-style community with a generously sized pool, clubhouse to use for all your family gatherings, several parks, and trails. All near the Cherry Creek Trail, Reuter-Hess Reservoir, DTC, and downtown Parker. You’re also right by the neighborhood elementary school – Legacy Point Elementary (one of just 17 global Leader in Me Legacy Schools and only 3 in all of Colorado). Prime location! Elevated Colorado living!
Anthology
12716 Espera Way, Parker, CO 80134


- 1. 2026-09-26 (Start time: 11:00 - End time: 13:00)
