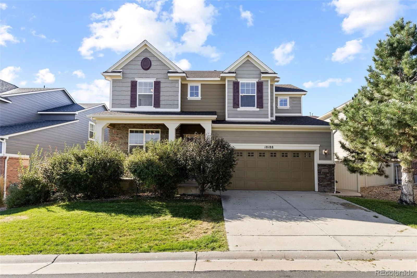
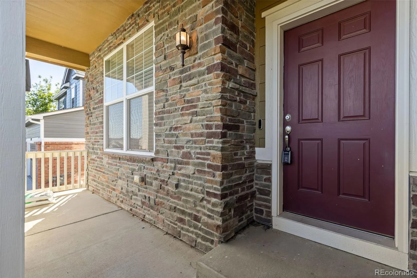
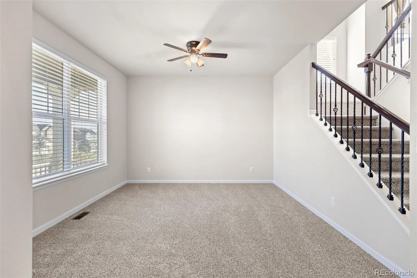
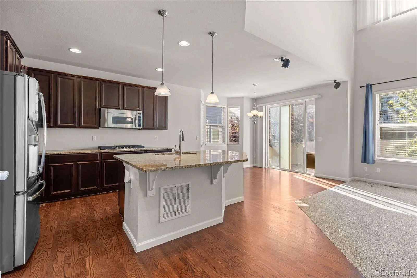
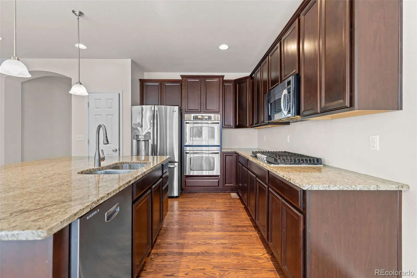
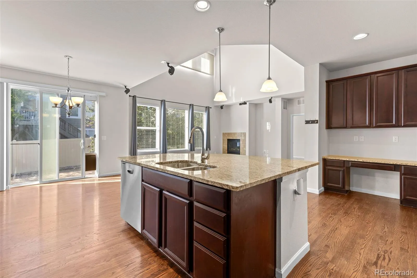
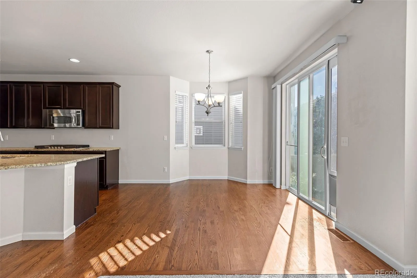
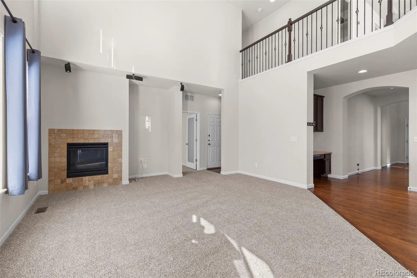
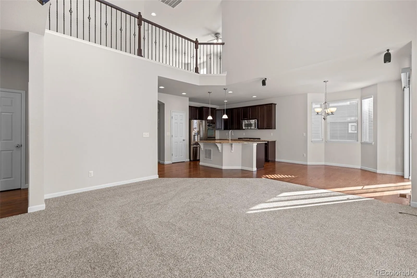
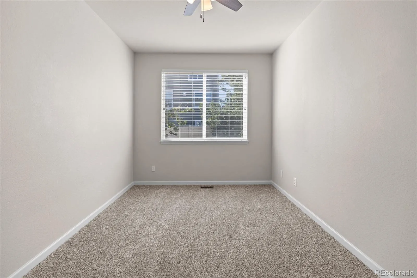
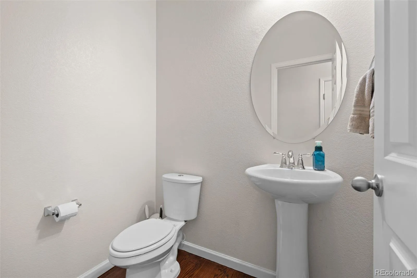
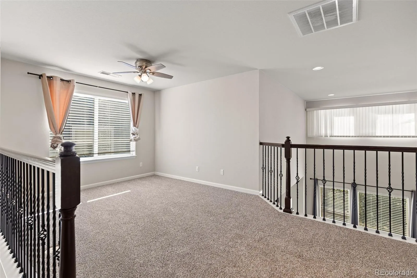
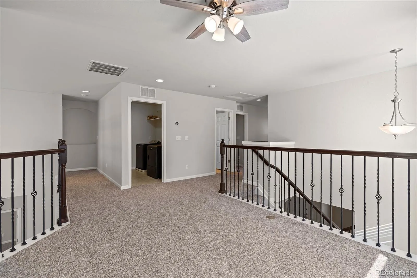
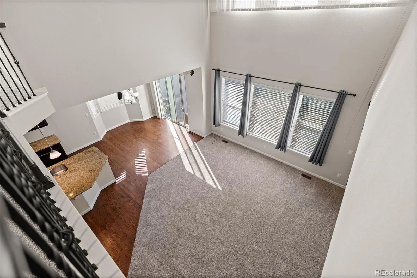
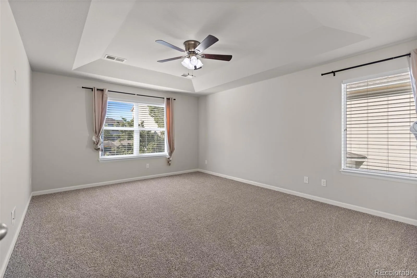
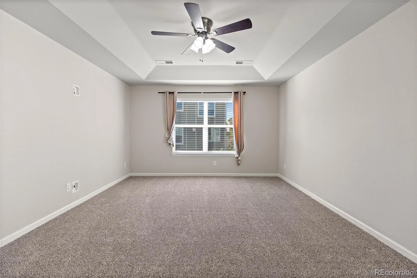
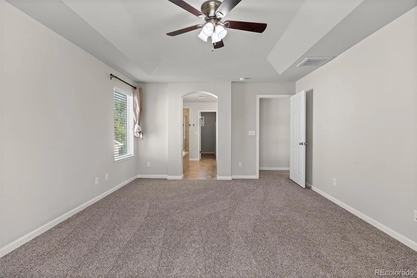
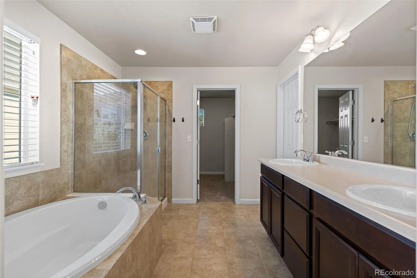
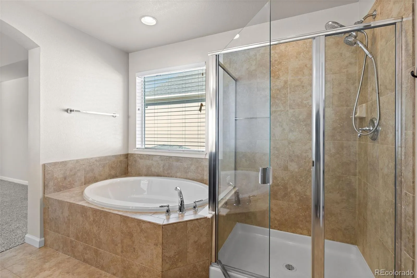
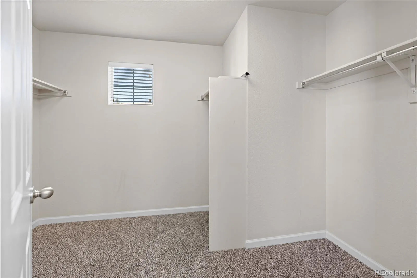
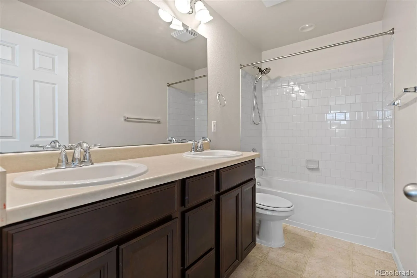
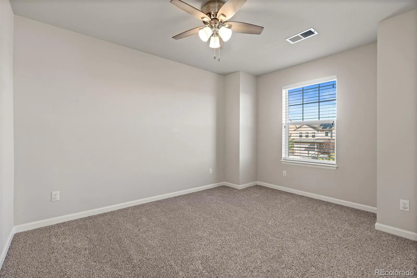
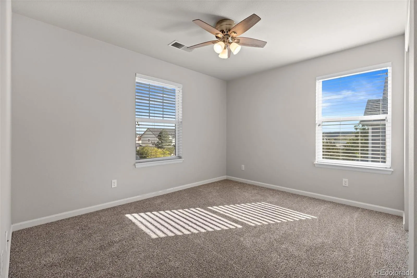
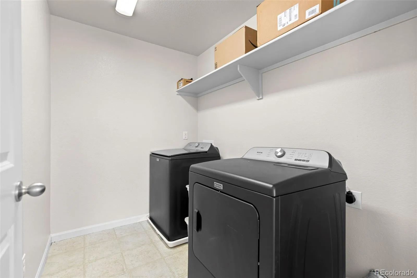
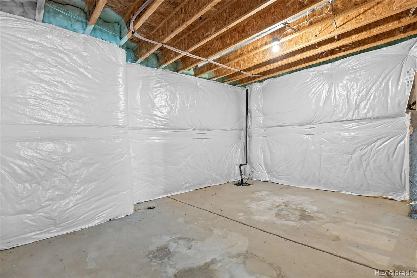
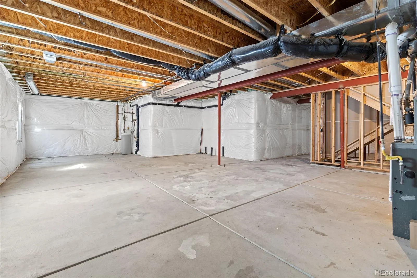
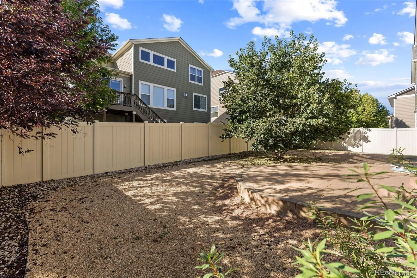
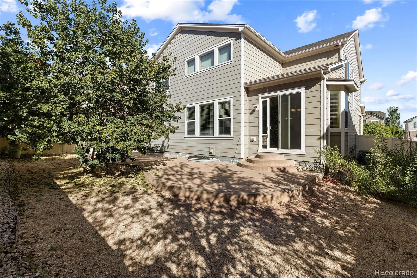
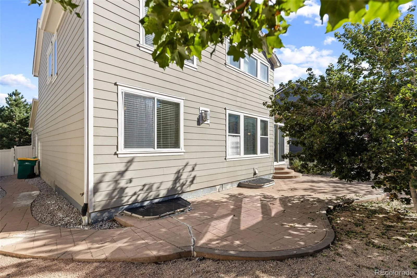
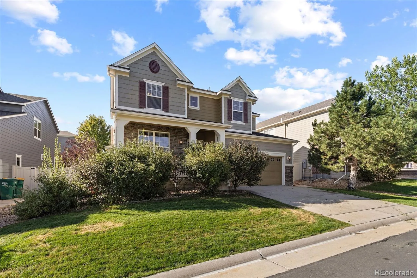
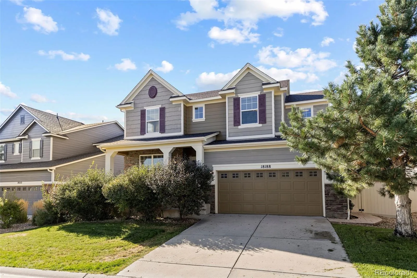
Finally, a floor plan that understands everyone does not need to be in the same room all the time – but of course you could if you wanted to be. The heart of the home is big, bright and open, with a two-story living room, walls of windows, a fireplace and a kitchen built right into the action and prepped for all of your seasonal decorations—but when you want a little separation, this house delivers that too. A dedicated main-floor office (or the perfect kids playroom in my opinion), a separate den, upstairs loft AND a massive unfinished basement mean there is a place for work, play, movie nights, homework, hobbies, guests, or simply hiding from the people you love for five minutes. Upstairs, all three bedrooms are together, while the primary suite along with the laundry room- right where it belongs, absolutely revolutionary. Downstairs, the unfinished basement is a seriously substantial blank canvas with room to add whatever this already-flexible floor plan is missing for you. With a tandem 3-car garage, there’s plenty of room for cars, gear and all the stuff you’d rather not store inside. Outside, the backyard keeps maintenance refreshingly minimal, leaving more time for literally anything besides yard work. Add the combination of a covered front porch, three-car garage and established neighborhood is tough to beat, and this home is ready for someone who wants more ways to use their home—not just more rooms for the sake of having them.

Advanced Home Search
Search by square footage, location, price, bedrooms, bathrooms and more.Just Listed
These homes just hit the market. Be among the first to see them. Schedule a showing, too.New Construction
See brand new homes and homes under construction now and available soon.Features & Amenities
Find homes with views or pools, in gated communities & with other desirable features.Cities
Take a look at luxury homes in each city in Metro Denver.Neighborhoods
Find the ideal neighborhood and the home that best fits you.Counties
Have your eye on a specific county? Browse these listings.Zip Codes
Start here to find a luxury home in a particular zip code.Single-Family Homes
See photos of single-family homes, get prices, neighborhood information & more.Townhomes
Get all the details about luxury townhomes for sale now throughout Metro Denver.Condos
Are you drawn to the low-maintenance, luxury lifestyle of condo living? Start here.One-Story Homes
Looking for a main floor master? Ranch-style homes may be perfect for your lifestyle.Featured Price Ranges
We’ve done the searching for you. Find homes in popular luxury price ranges.55-Plus
Explore beautiful homes and enviable amenities available in 55-and-over communities.Your Free MLS Search Account
Create and manage saved searches and properties with the Property Organizer.Schedule a Personal Consultation
We’re happy to help any time! Schedule a no-obligation 15-minute call.


