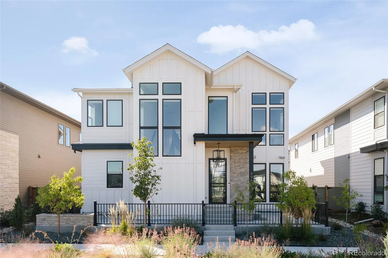
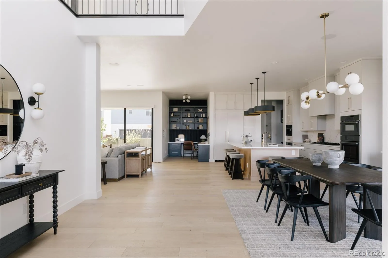
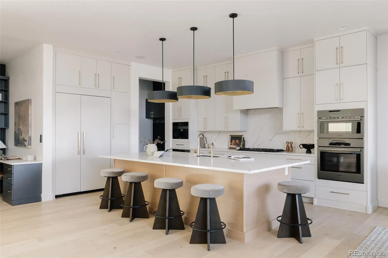
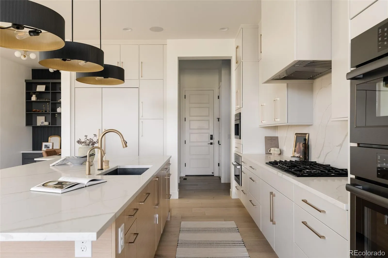
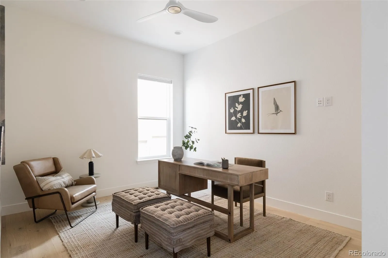
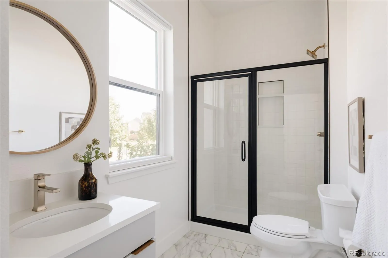
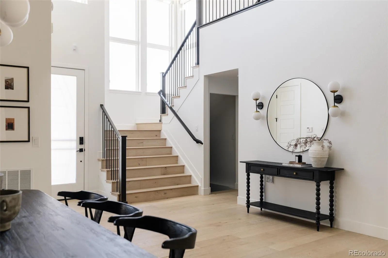
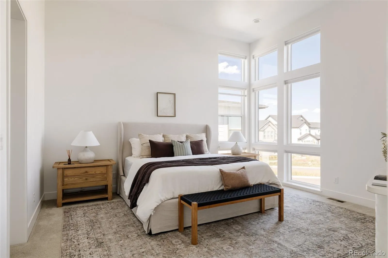
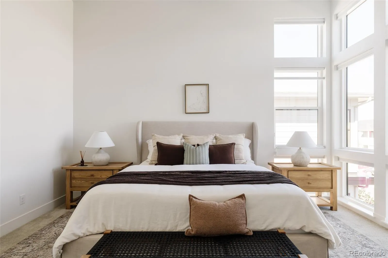
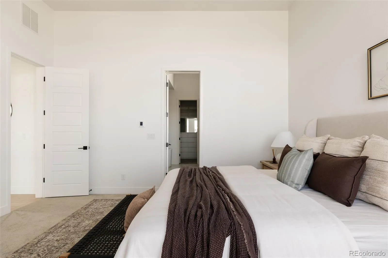
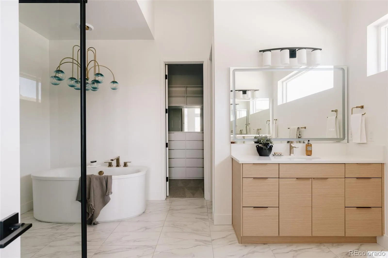
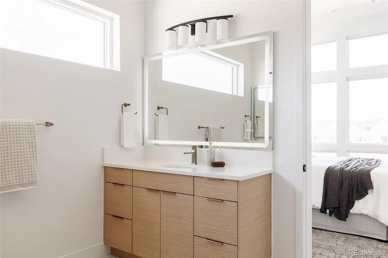
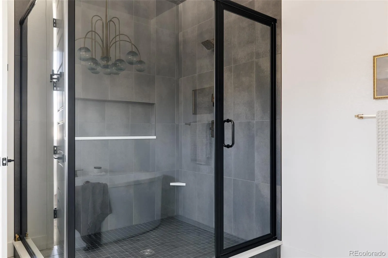
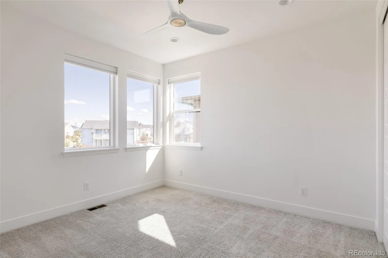
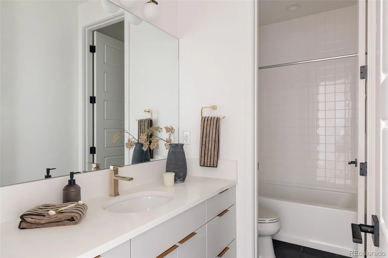
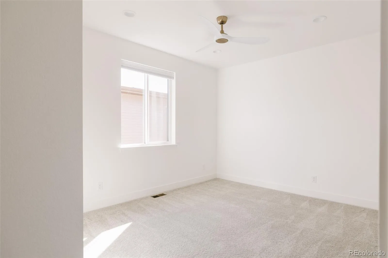
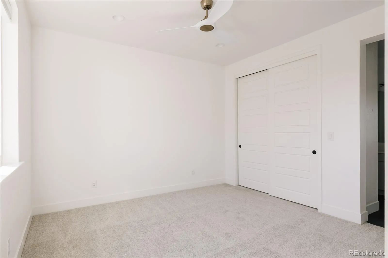
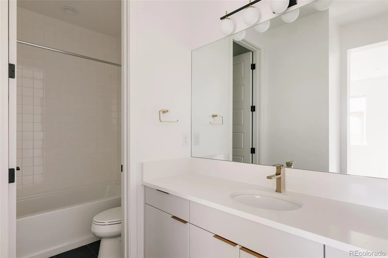
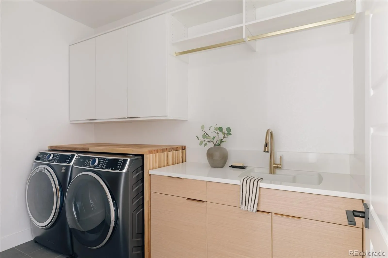
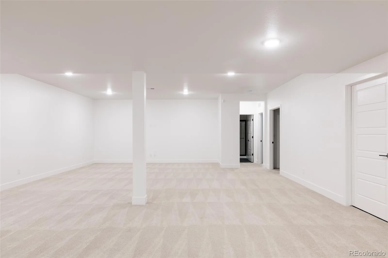
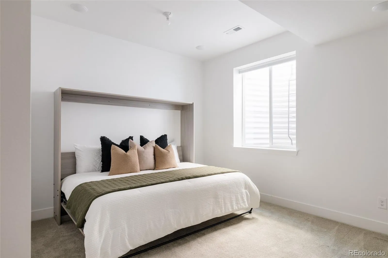
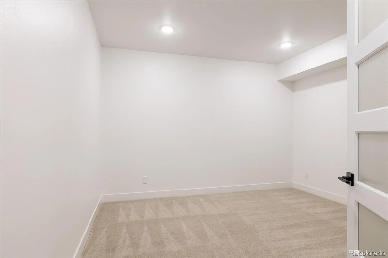
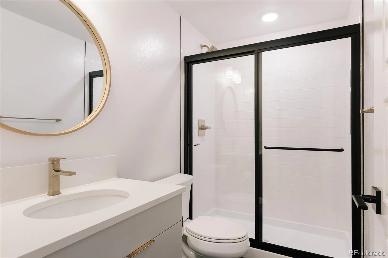
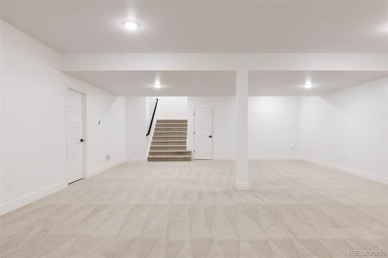
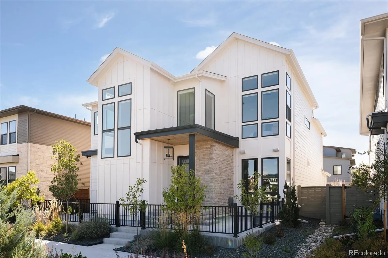
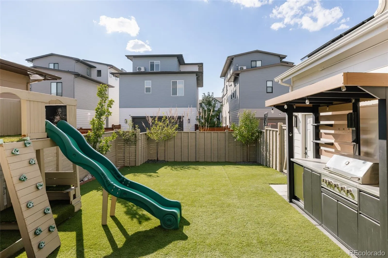
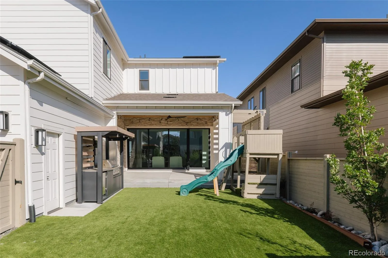
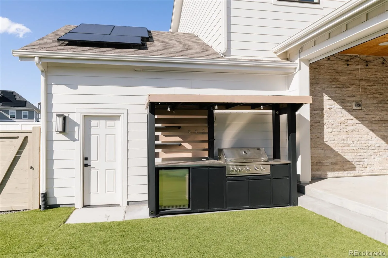
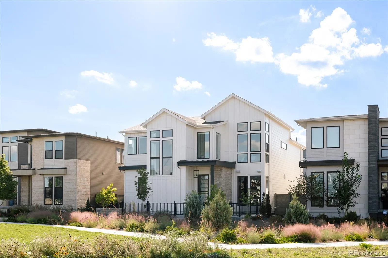
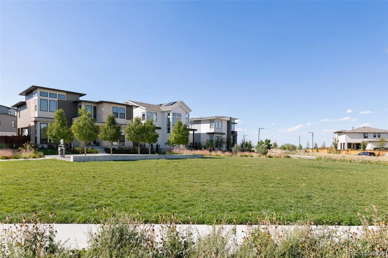
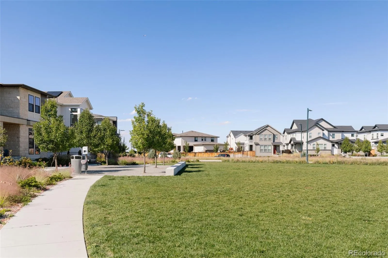
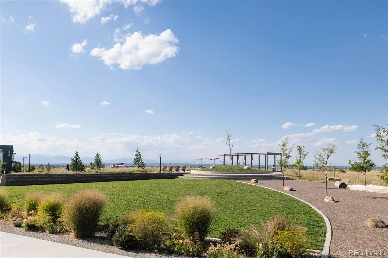
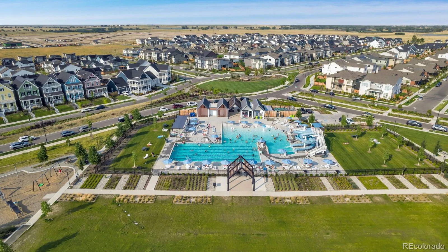
Thoughtfully customized and impeccably finished on a prime North End homesite, this Infinity Vive pairs refined design with integrated technology & seamless indoor-outdoor living. Modern architecture & professionally designed landscaping create a striking first impression, highlighted by an inviting front courtyard with custom fire pit. Inside, white oak flooring flows throughout the open main level, where upgraded lighting and custom built-ins add warmth & character. The chef’s kitchen is anchored by an oversized quartz waterfall-edge island, upgraded appliances, floor-to-ceiling cabinetry and a custom pantry. Additional features include a filtered-water faucet & plumbed built-in Miele coffee maker. The dining area features a built-in dry bar with two refrigerated drawers, wine fridge & timeless quartz backsplash. The living room centers around the gas fireplace, while an adjacent custom office/library nook creates a flexible workspace. Stacked sliding doors off the living room open to the covered back patio with wood-plank ceiling, motorized sunscreen & the perfect space for lounging & dining. The professionally landscaped backyard features low-maintenance turf, an outdoor kitchen & electrical for a future hot tub. Back inside, the main level also features a bedroom and adjacent bathroom with a walk-in shower. Upstairs, the primary suite boasts soaring ceilings & a wall of windows with motorized shades. The en-suite bath includes dual vanities, a freestanding soaking tub, oversized glass-enclosed shower & large custom walk-in closet. Four additional upper bedrooms access two full baths & a custom laundry room. The finished basement offers a large recreation area, bedroom & bathroom. An additional finished room with a closet, offers flexible use as a non-conforming bedroom, gym or office. Additional features include Control4 automation, whole-house humidifier, wired indoor/outdoor speakers, & a solar system that will be paid off at closing! Hurry to this one!

Advanced Home Search
Search by square footage, location, price, bedrooms, bathrooms and more.Just Listed
These homes just hit the market. Be among the first to see them. Schedule a showing, too.New Construction
See brand new homes and homes under construction now and available soon.Features & Amenities
Find homes with views or pools, in gated communities & with other desirable features.Cities
Take a look at luxury homes in each city in Metro Denver.Neighborhoods
Find the ideal neighborhood and the home that best fits you.Counties
Have your eye on a specific county? Browse these listings.Zip Codes
Start here to find a luxury home in a particular zip code.Single-Family Homes
See photos of single-family homes, get prices, neighborhood information & more.Townhomes
Get all the details about luxury townhomes for sale now throughout Metro Denver.Condos
Are you drawn to the low-maintenance, luxury lifestyle of condo living? Start here.One-Story Homes
Looking for a main floor master? Ranch-style homes may be perfect for your lifestyle.Featured Price Ranges
We’ve done the searching for you. Find homes in popular luxury price ranges.55-Plus
Explore beautiful homes and enviable amenities available in 55-and-over communities.Your Free MLS Search Account
Create and manage saved searches and properties with the Property Organizer.Schedule a Personal Consultation
We’re happy to help any time! Schedule a no-obligation 15-minute call.


