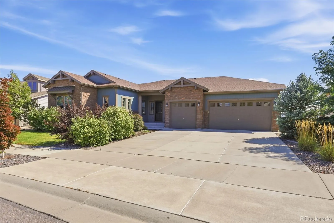
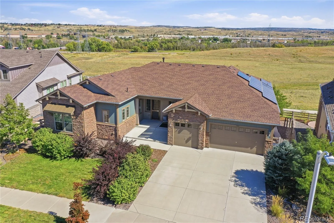
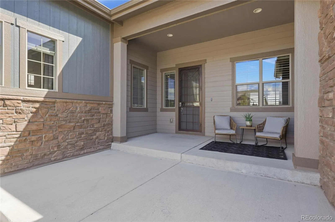
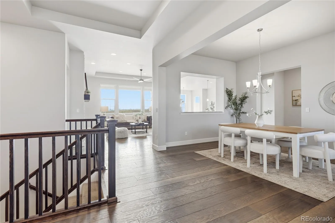
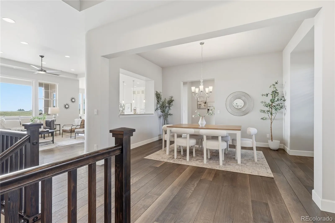
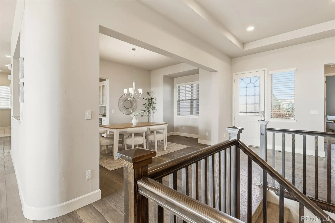
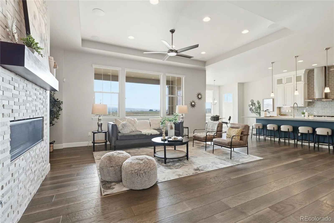
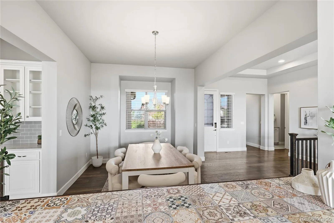
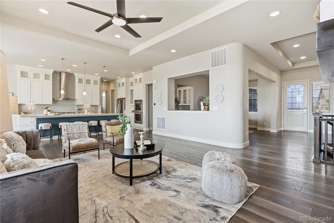
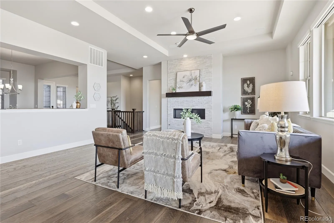
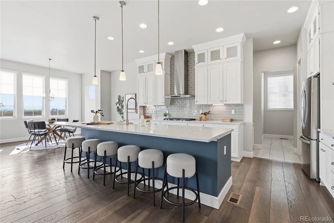
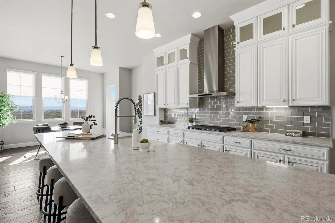
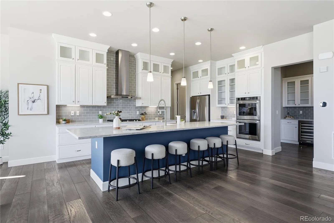
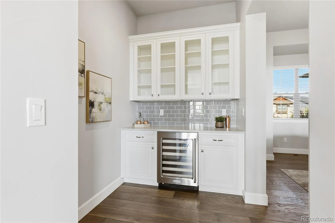
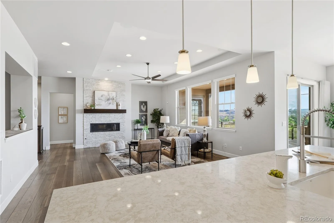
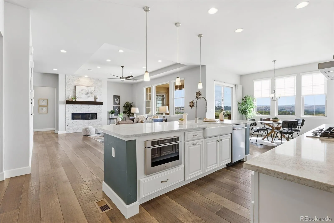
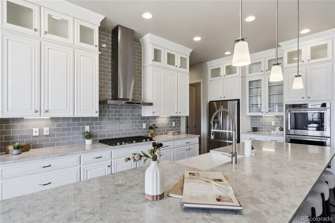
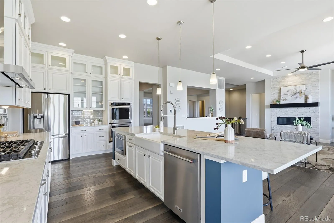
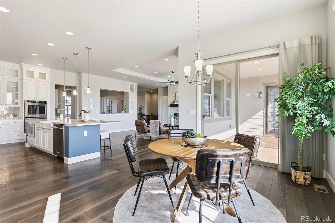
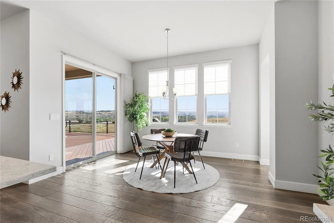
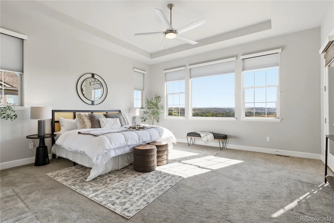
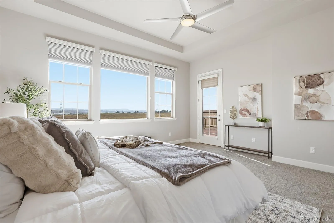
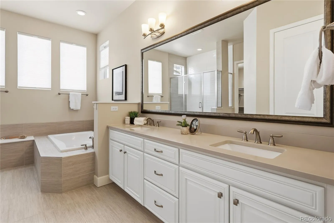
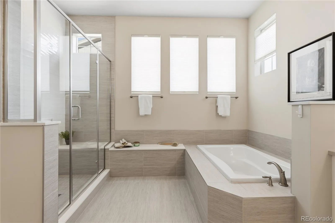
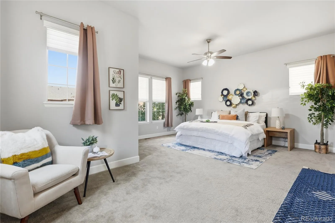
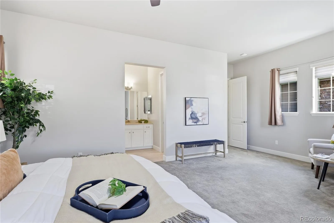
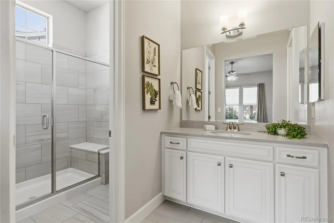
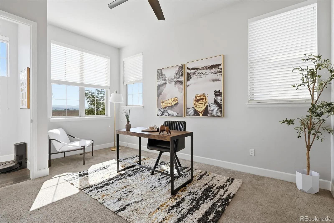
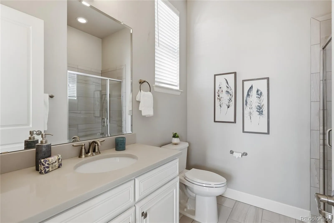
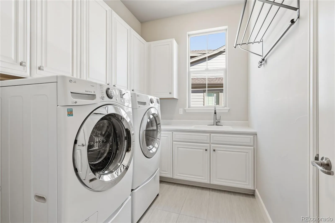
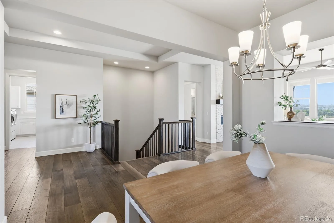
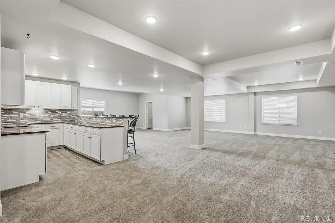
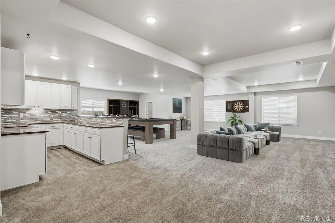
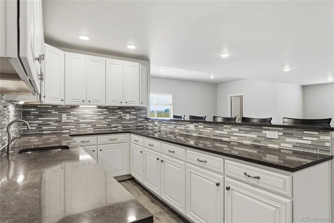
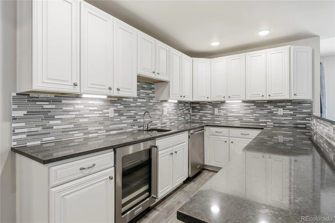
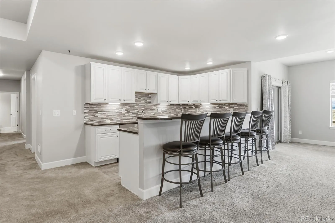
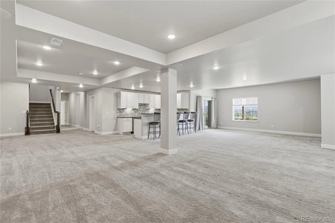
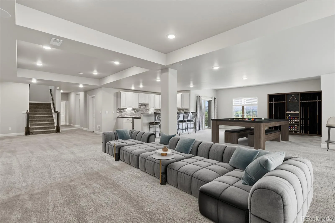
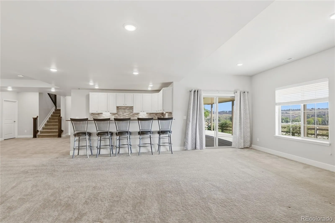
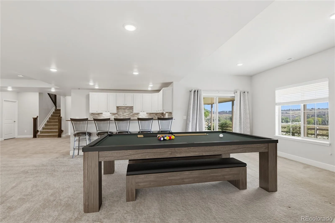
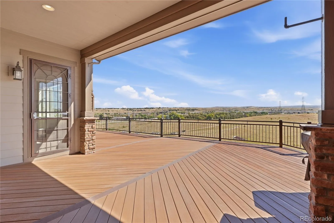
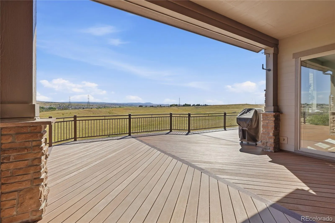
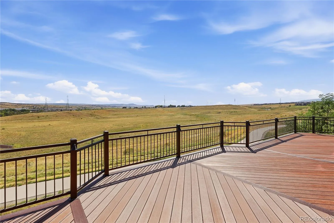
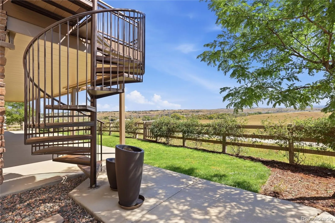
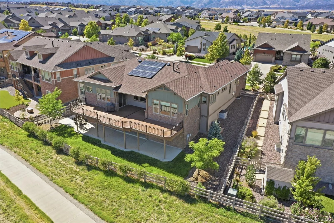
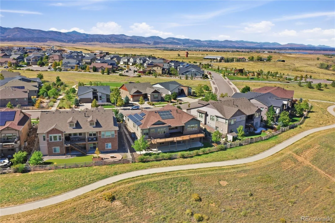
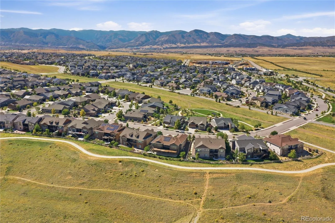
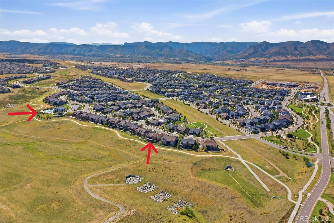
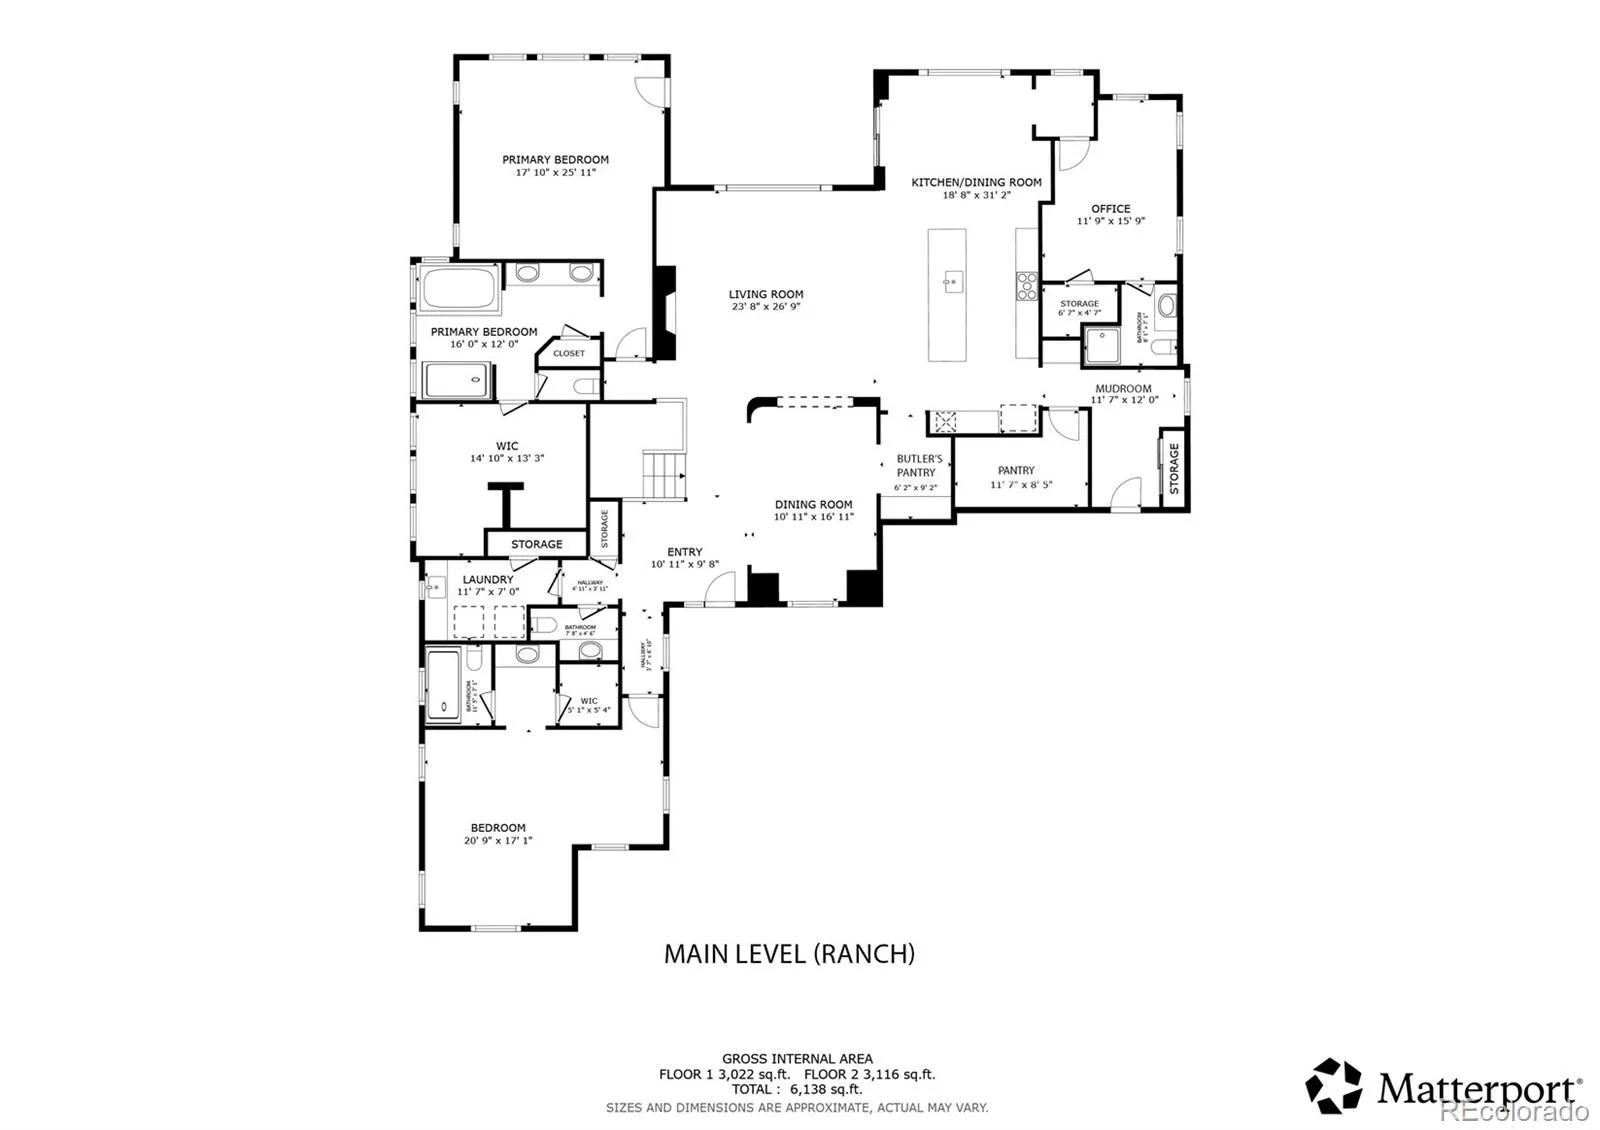
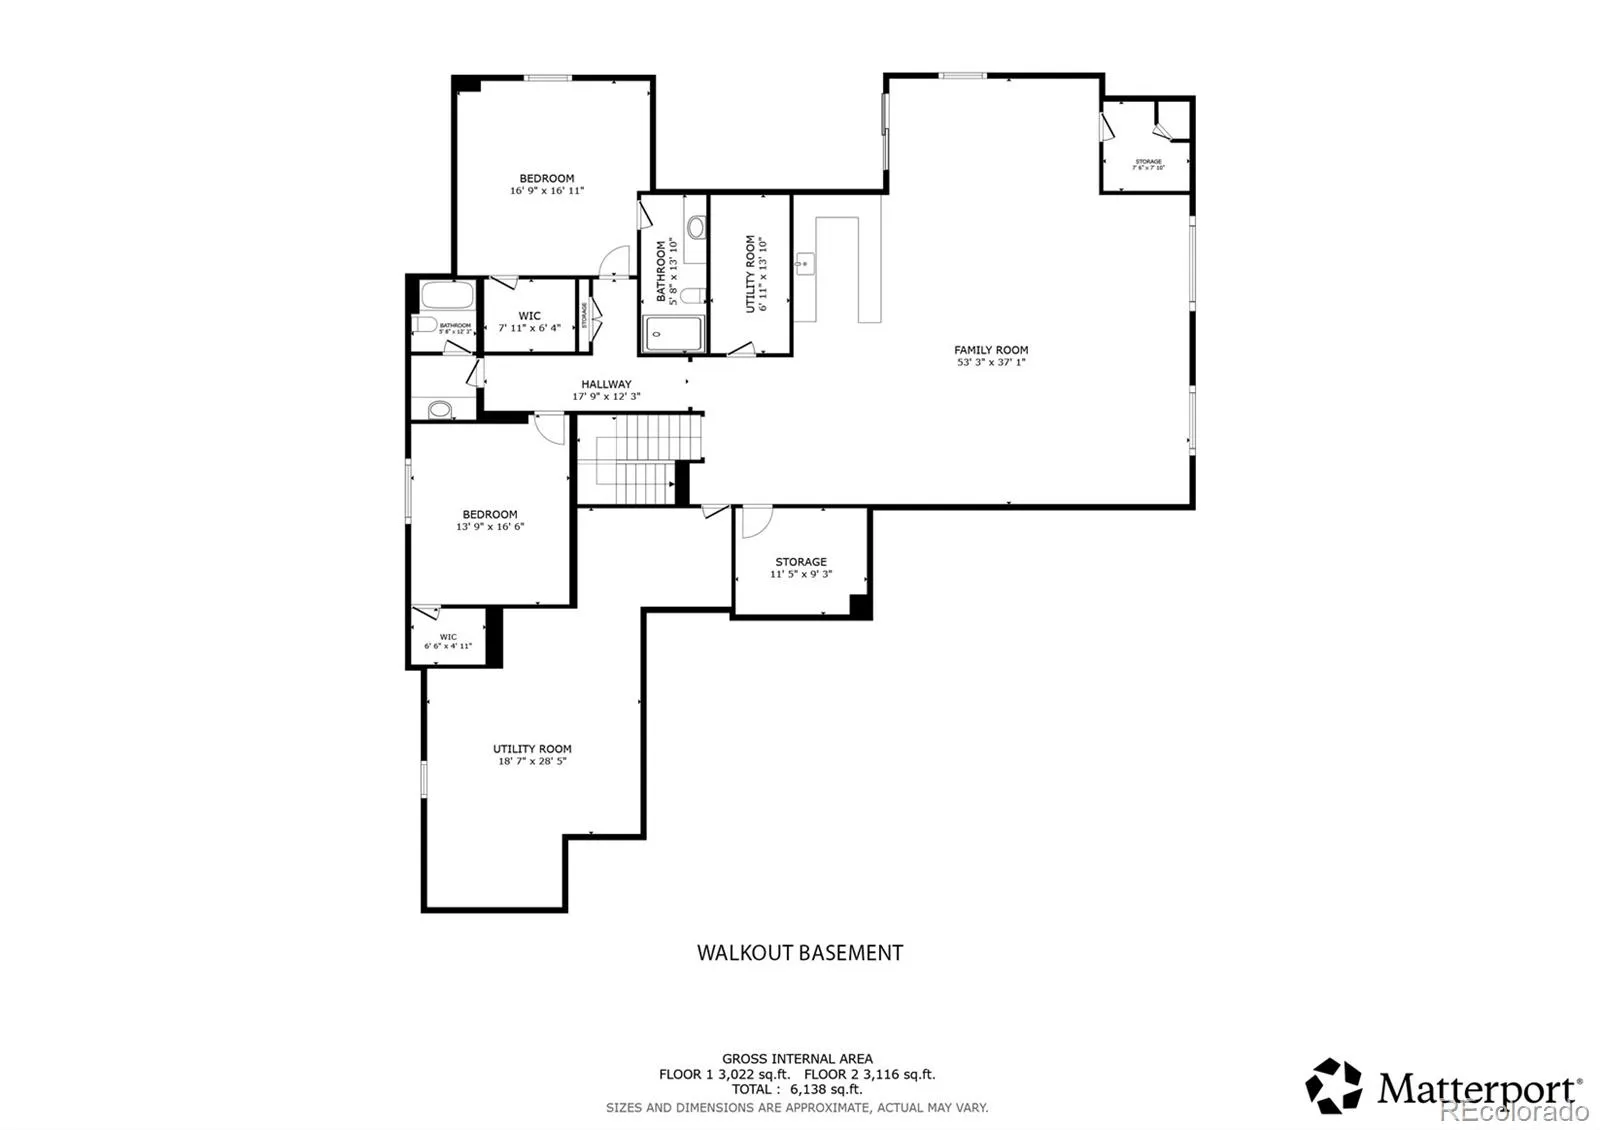
Sellers are offering up to $25, 000 for an interest rate buydown or other seller concessions. Welcome to your dream home in the highly coveted Sterling Ranch community. This stunning 5-bedroom, 6-bathroom home boasts 6, 368 total square feet of meticulously designed living space and backs to beautiful open space. Built in 2018, the home perfectly blends modern luxury with Colorado’s signature indoor-outdoor lifestyle. The expansive main level is bathed in incredible natural light thanks to an abundance of massive, strategically placed windows. The open-concept chef’s kitchen is a true showstopper, featuring premium quartz countertops, upgraded appliances, and ample space for entertaining. With 3, 184 finished square feet above grade, the main level offers a seamless flow, generous room sizes, and high-end finishes at every turn. The incredible 2, 560 square foot walkout basement expands your living options exponentially and features a full wet bar, a guest suite, ample storage and provides the perfect canvas for a home theater, game room, and/or gym. Practical luxury is at the forefront of this home. Enjoy significant energy savings with a fully seller-owned solar system. Stay comfortable year-round with a premium dual-zoned climate control system and programmable window shades in the primary suite. Utilize the spacious 3-car attached garage for all your vehicles which includes two fully installed EV chargers and custom built-in storage for your Colorado gear. Home is wired for 1G fiber internet connection. Located in Littleton’s premier master-planned community, you are just minutes away from top-tier amenities, The Overlook Clubhouse community pools, community playgrounds, miles of scenic trails and Chatfield State Park. Don’t miss the chance to own this turn-key Sterling Ranch gem!

Advanced Home Search
Search by square footage, location, price, bedrooms, bathrooms and more.Just Listed
These homes just hit the market. Be among the first to see them. Schedule a showing, too.New Construction
See brand new homes and homes under construction now and available soon.Features & Amenities
Find homes with views or pools, in gated communities & with other desirable features.Cities
Take a look at luxury homes in each city in Metro Denver.Neighborhoods
Find the ideal neighborhood and the home that best fits you.Counties
Have your eye on a specific county? Browse these listings.Zip Codes
Start here to find a luxury home in a particular zip code.Single-Family Homes
See photos of single-family homes, get prices, neighborhood information & more.Townhomes
Get all the details about luxury townhomes for sale now throughout Metro Denver.Condos
Are you drawn to the low-maintenance, luxury lifestyle of condo living? Start here.One-Story Homes
Looking for a main floor master? Ranch-style homes may be perfect for your lifestyle.Featured Price Ranges
We’ve done the searching for you. Find homes in popular luxury price ranges.55-Plus
Explore beautiful homes and enviable amenities available in 55-and-over communities.Your Free MLS Search Account
Create and manage saved searches and properties with the Property Organizer.Schedule a Personal Consultation
We’re happy to help any time! Schedule a no-obligation 15-minute call.


