
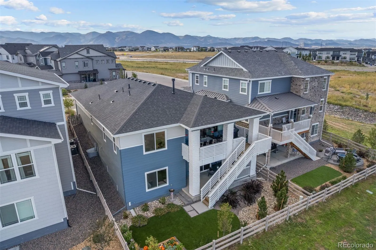


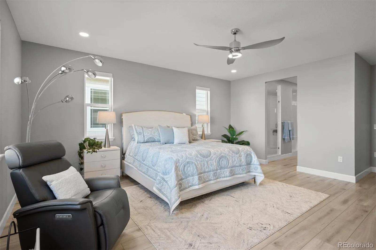
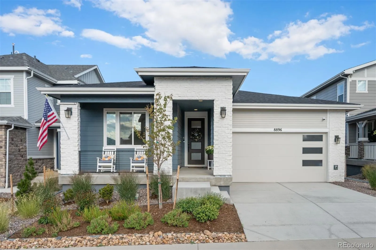
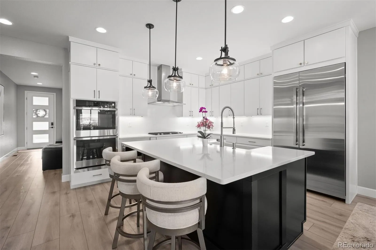
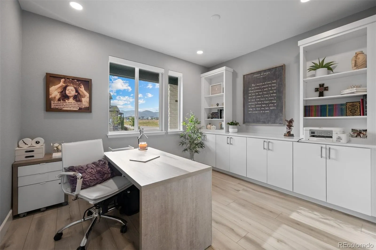
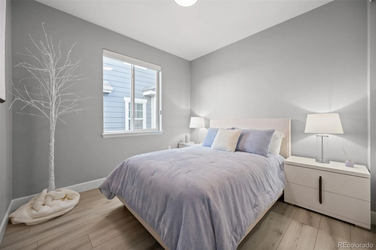
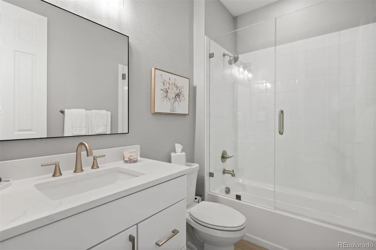
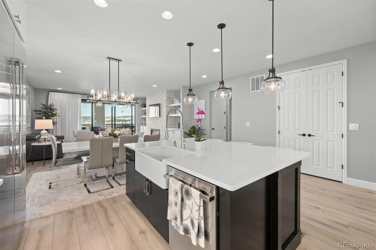
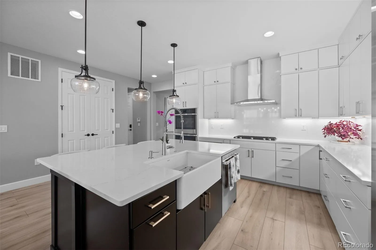
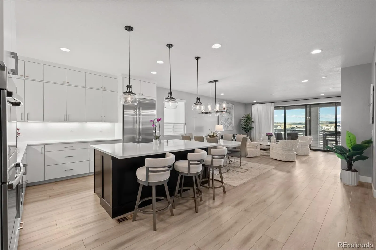
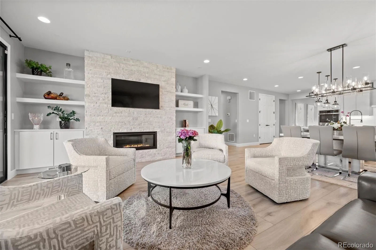
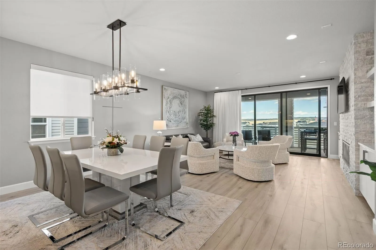
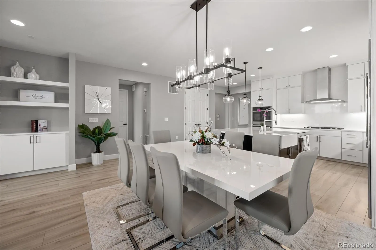
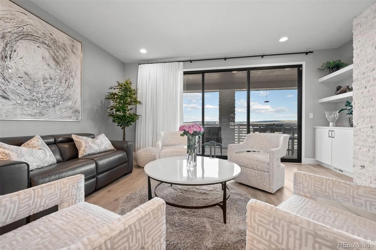
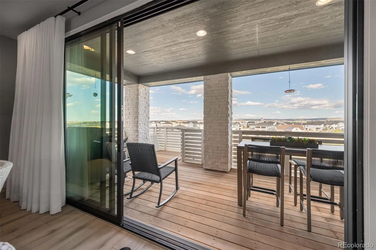
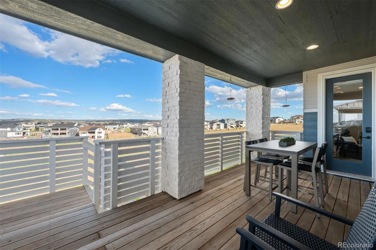
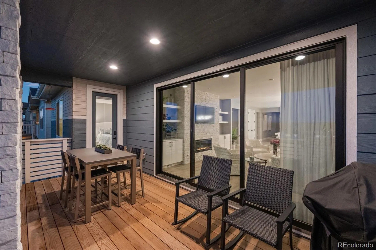
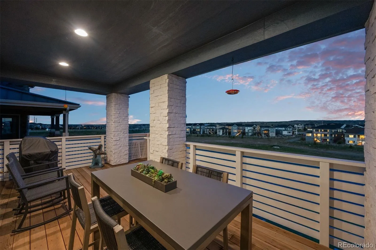
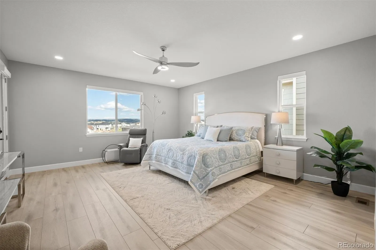
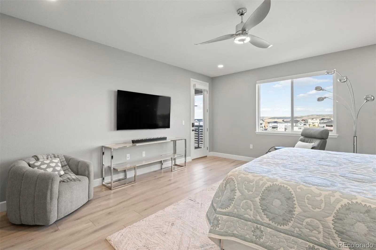
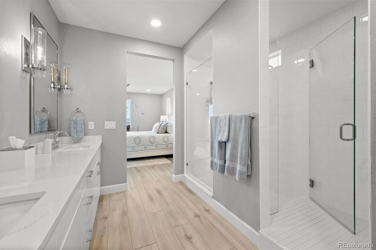
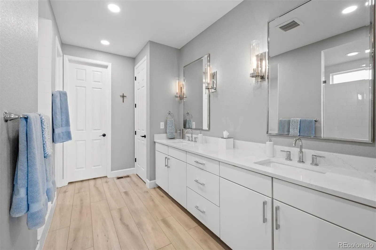
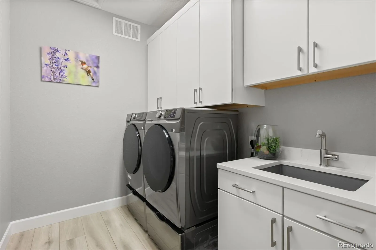
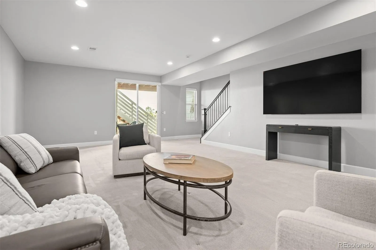
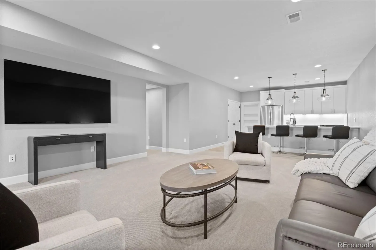
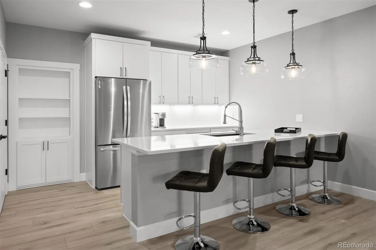
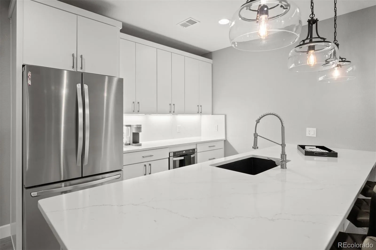
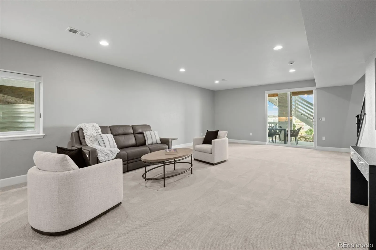
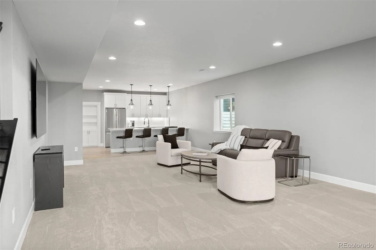
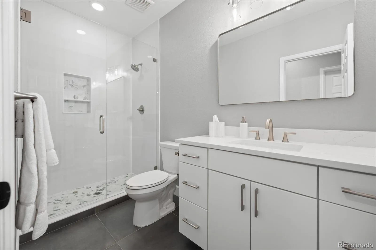
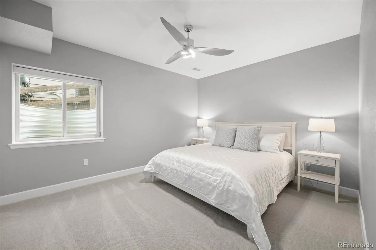
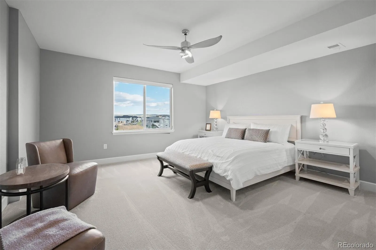
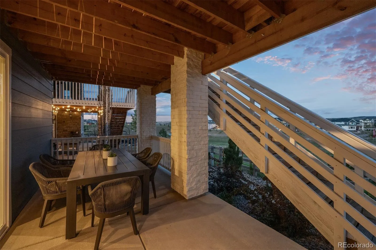
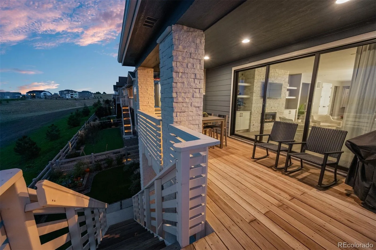
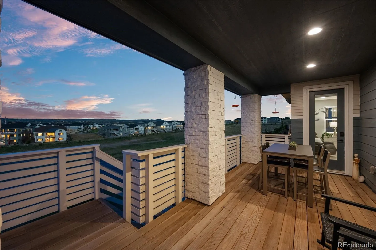

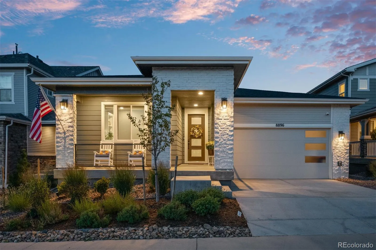
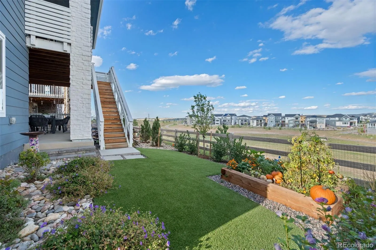
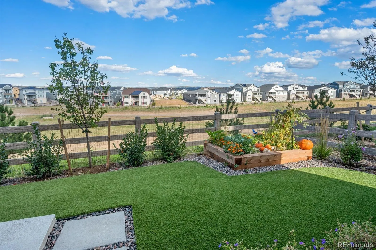
RENOVATED WITH QUALITY. DESIGNED FOR COLORADO LIVING. MOUNTAIN VIEWS & OPEN SPACE. Why wait for upgrades, finish selections, and the process of making a new house your own when you can experience the finished result today? Welcome to this beautifully renovated 4-bedroom Sterling Ranch residence, where thoughtful updates, elevated finishes, and a remarkable connection to the outdoors come together in one exceptional home. Positioned against open space, the home offers stunning mountain views from the front and a setting that brings the Colorado landscape into everyday living. Inside, the open-concept main level feels bright and inviting, with abundant natural light and a dramatic wall of glass connecting the living space to the deck—creating an effortless setting for morning coffee, relaxed evenings, and gathering with friends and family. Renovated from top to bottom, the home showcases a cohesive design and quality finishes already in place. Rather than taking on a renovation project or navigating finish selections and upgrades, you can appreciate the completed transformation and focus on enjoying your new surroundings. The finished walk-out lower level adds exceptional flexibility, featuring a second kitchen, additional living space, and direct access to the open space beyond. Whether accommodating extended family, welcoming guests, or creating a separate retreat, this versatile space offers possibilities that extend well beyond the main level. The combination of a comprehensive renovation, mountain views, an open-space setting, and flexible living is what makes this property stand apart. It is a home where the details have been thoughtfully addressed, the design is complete, and the lifestyle is ready to be enjoyed. Skip the project. Appreciate the quality. Experience the difference.

Advanced Home Search
Search by square footage, location, price, bedrooms, bathrooms and more.Just Listed
These homes just hit the market. Be among the first to see them. Schedule a showing, too.New Construction
See brand new homes and homes under construction now and available soon.Features & Amenities
Find homes with views or pools, in gated communities & with other desirable features.Cities
Take a look at luxury homes in each city in Metro Denver.Neighborhoods
Find the ideal neighborhood and the home that best fits you.Counties
Have your eye on a specific county? Browse these listings.Zip Codes
Start here to find a luxury home in a particular zip code.Single-Family Homes
See photos of single-family homes, get prices, neighborhood information & more.Townhomes
Get all the details about luxury townhomes for sale now throughout Metro Denver.Condos
Are you drawn to the low-maintenance, luxury lifestyle of condo living? Start here.One-Story Homes
Looking for a main floor master? Ranch-style homes may be perfect for your lifestyle.Featured Price Ranges
We’ve done the searching for you. Find homes in popular luxury price ranges.55-Plus
Explore beautiful homes and enviable amenities available in 55-and-over communities.Your Free MLS Search Account
Create and manage saved searches and properties with the Property Organizer.Schedule a Personal Consultation
We’re happy to help any time! Schedule a no-obligation 15-minute call.


