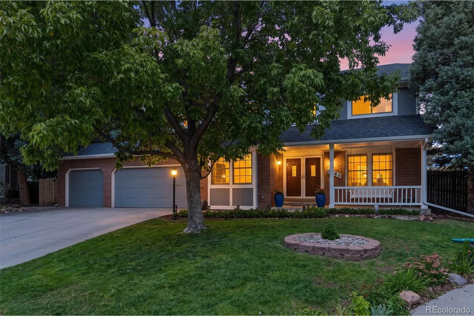
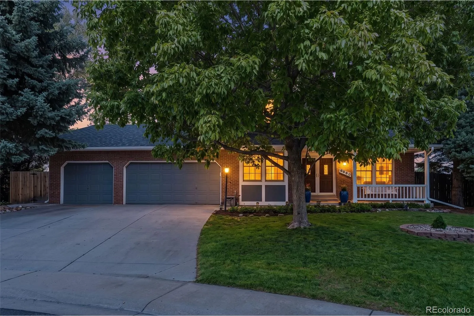
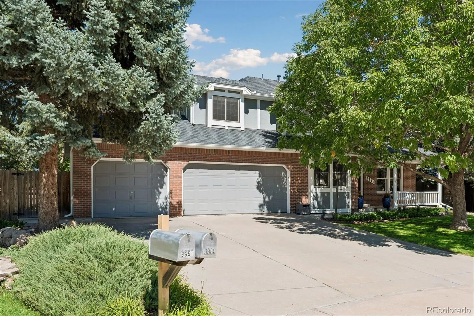
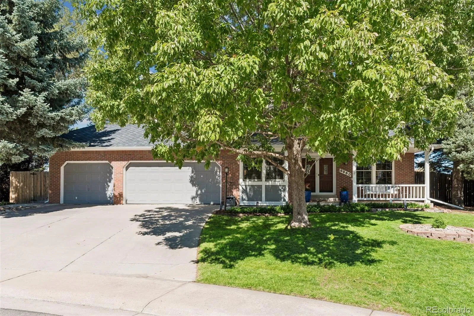
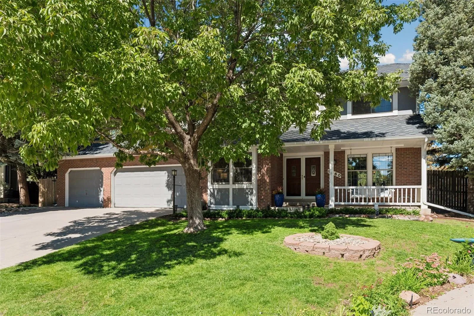
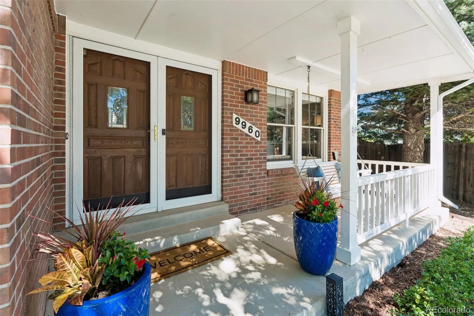
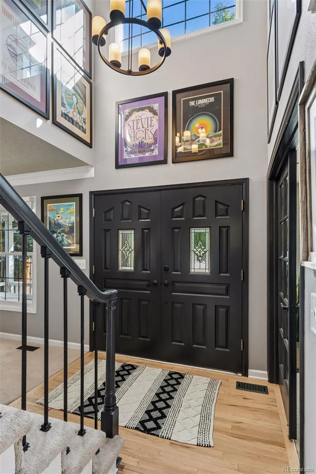
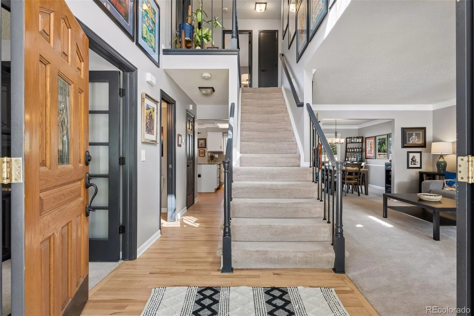
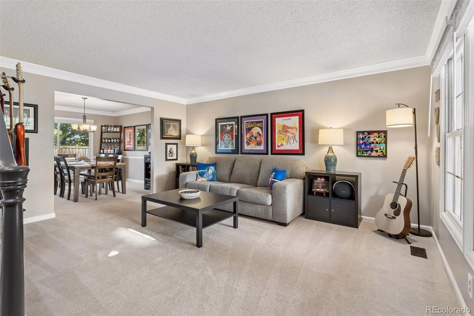
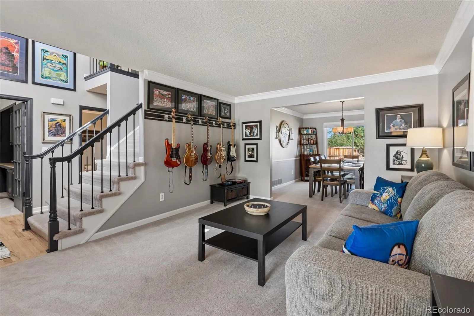
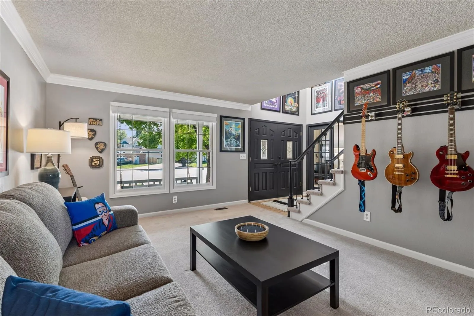
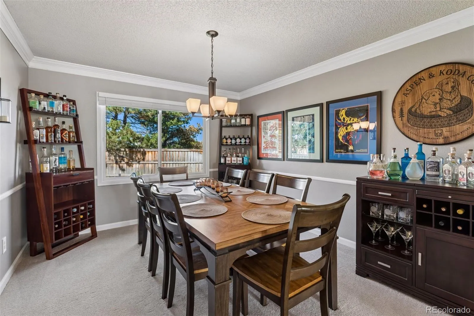
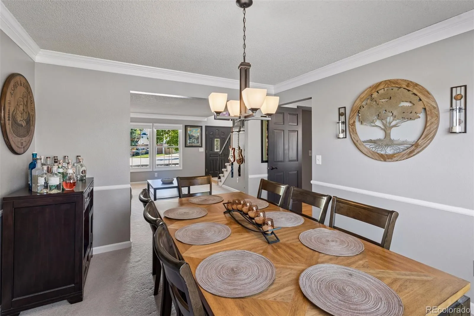
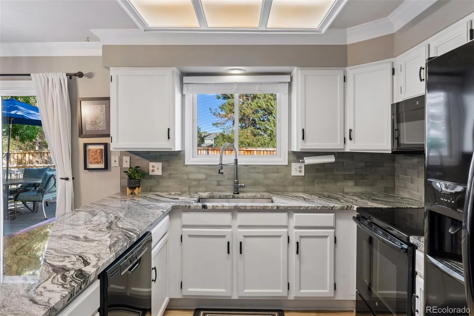
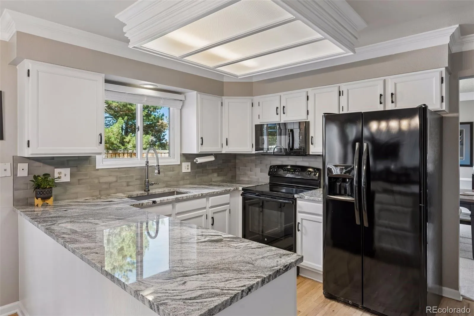
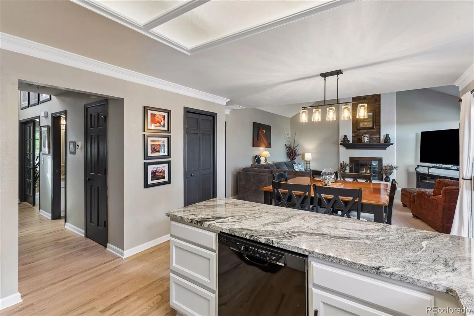
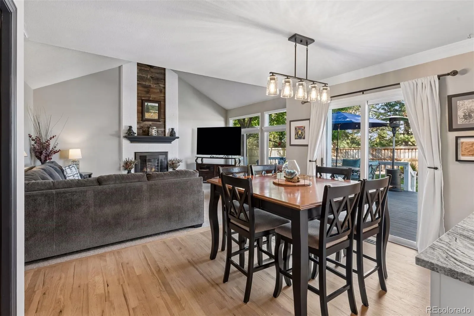
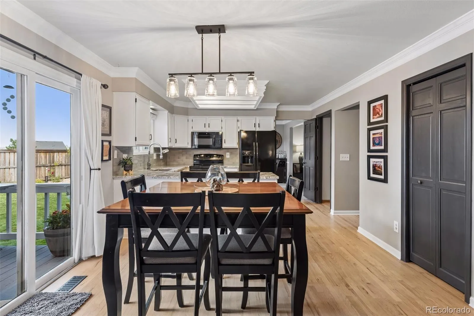
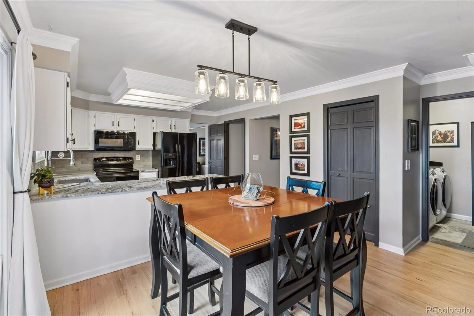
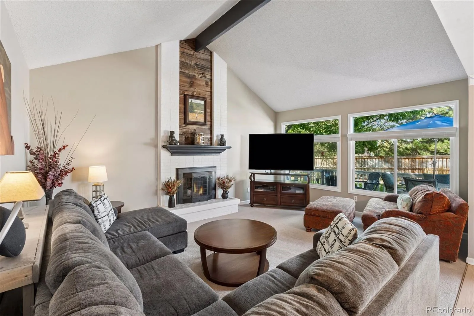
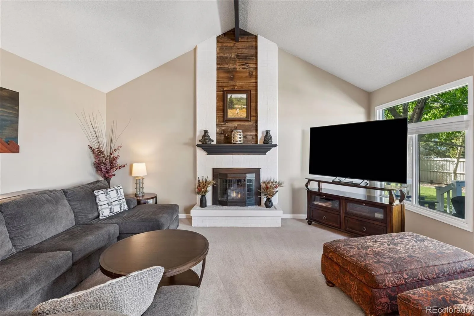
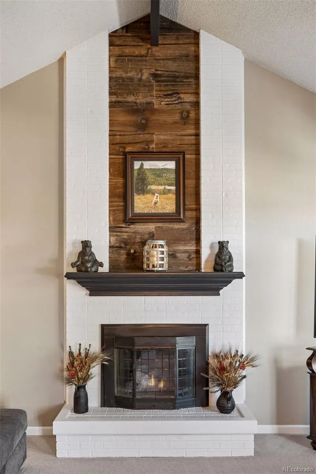
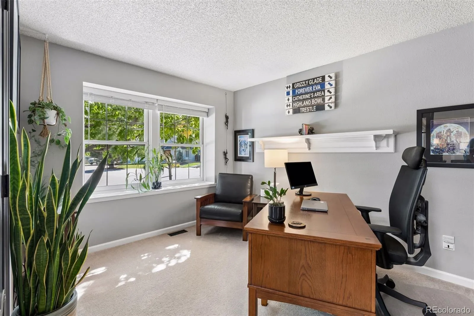
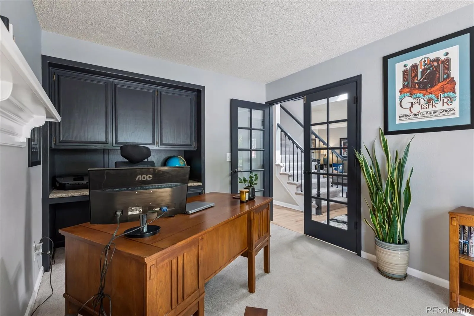
Beautifully updated home on an oversized lot at the end of a cul-de-sac in Parker’s Stonegate community! A covered front porch with a porch swing leads to double front doors and a two-story entry with a central staircase. A dedicated study with French doors is positioned at the front of the home along with a formal living room that continues into the dining room. Toward the back of the home, an open kitchen featuring granite countertops and white cabinetry connects to a casual dining area with sliding glass doors to the wonderful deck and yard and continues to an expansive family room with vaulted ceilings and anchored by a gas fireplace. A mudroom and laundry room off the garage and a powder room complete the main level. Upstairs, the generous primary suite includes vaulted ceilings and a walk-in closet, with a sliding barn door leading to the 5-piece en suite bathroom featuring a soaking tub, walk-in shower, and dual vanity. The upper level also includes three additional bedrooms and an updated hallway bathroom. The finished basement includes a family room (great as a media room, game room, or additional living space), a home gym, and an unfinished mechanical room with ample storage space. Recent updates include freshly painted doors and trim throughout, refinished hardwood floors, and a new roof (2024). The deck is perfect for indoor-outdoor living, with room for a dining table, grill, and lounge area. The great back yard is shaded by several trees, with stone-edged garden beds and a wide lawn that make the most of the oversized lot. The attached three-car garage features a built-in workbench and provides storage for all your gear while keeping you and your vehicles dry on cold and wet days. Stonegate is a fantastic community known for its greenbelts and trails, two pools, hot tub, tennis/pickleball courts, disc golf, parks, wildlife, and more! Schedule your private showing of this wonderful home in this renowned community today! Buyer to verify all info.

Advanced Home Search
Search by square footage, location, price, bedrooms, bathrooms and more.Just Listed
These homes just hit the market. Be among the first to see them. Schedule a showing, too.New Construction
See brand new homes and homes under construction now and available soon.Features & Amenities
Find homes with views or pools, in gated communities & with other desirable features.Cities
Take a look at luxury homes in each city in Metro Denver.Neighborhoods
Find the ideal neighborhood and the home that best fits you.Counties
Have your eye on a specific county? Browse these listings.Zip Codes
Start here to find a luxury home in a particular zip code.Single-Family Homes
See photos of single-family homes, get prices, neighborhood information & more.Townhomes
Get all the details about luxury townhomes for sale now throughout Metro Denver.Condos
Are you drawn to the low-maintenance, luxury lifestyle of condo living? Start here.One-Story Homes
Looking for a main floor master? Ranch-style homes may be perfect for your lifestyle.Featured Price Ranges
We’ve done the searching for you. Find homes in popular luxury price ranges.55-Plus
Explore beautiful homes and enviable amenities available in 55-and-over communities.Your Free MLS Search Account
Create and manage saved searches and properties with the Property Organizer.Schedule a Personal Consultation
We’re happy to help any time! Schedule a no-obligation 15-minute call.


