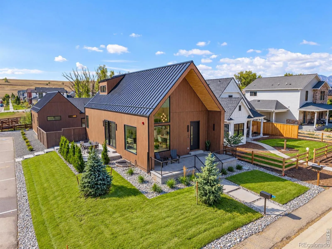
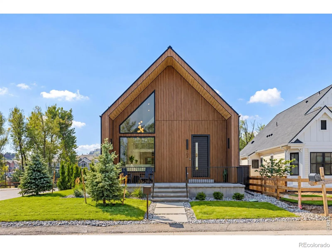
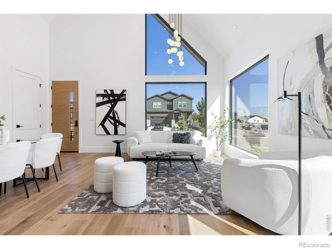
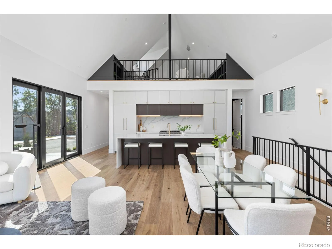
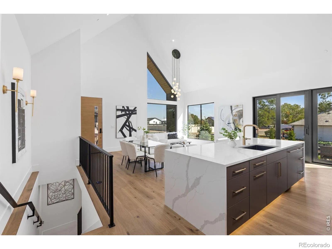
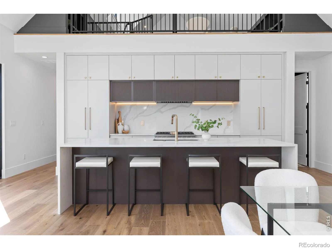
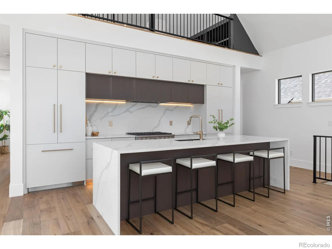
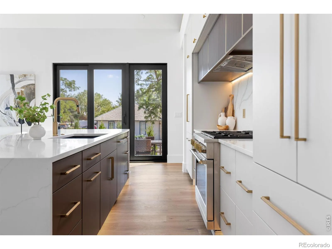
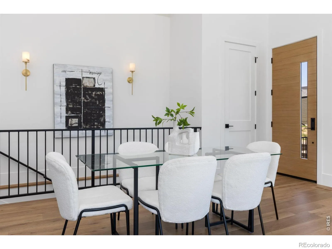
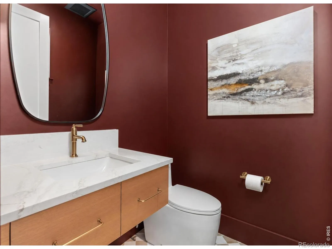
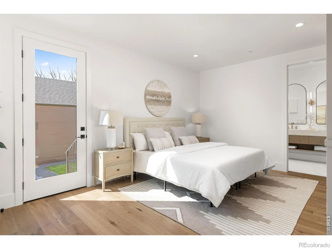
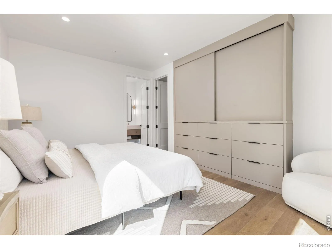
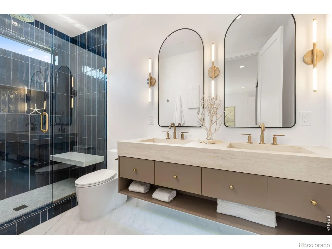
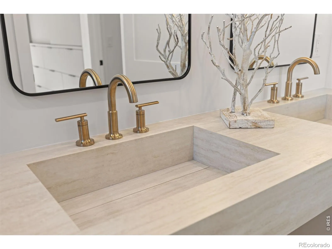
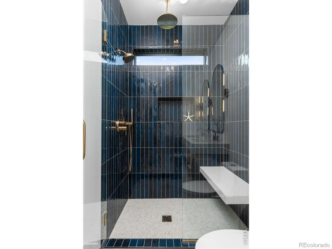
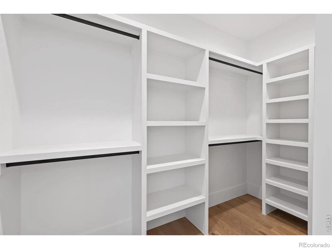
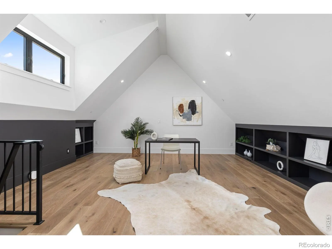
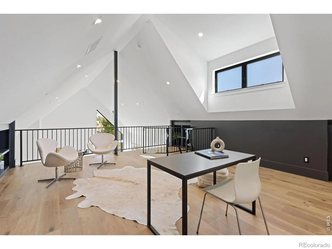
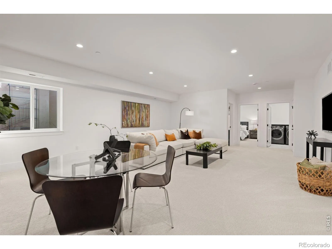
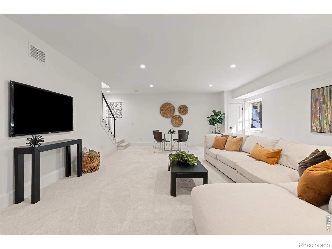
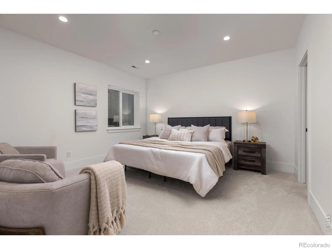
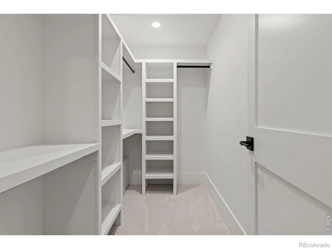
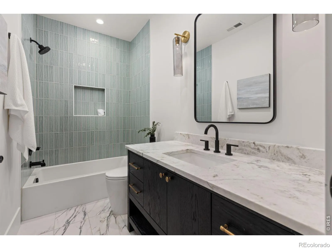
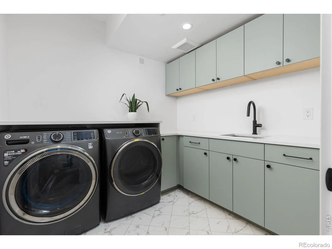
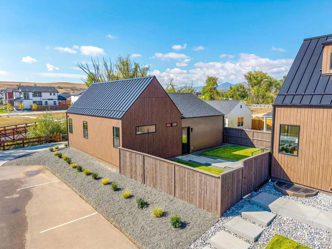
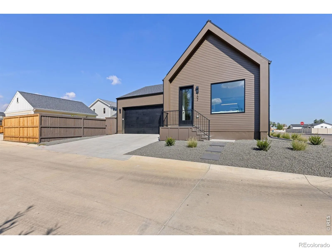
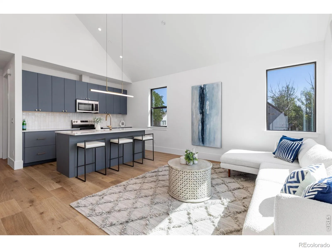
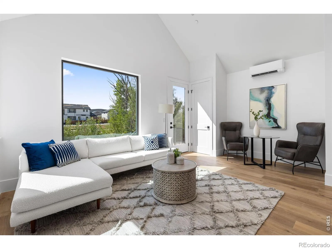
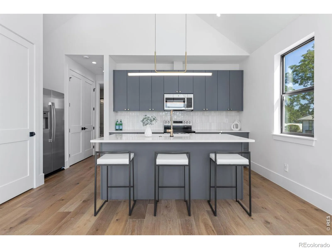
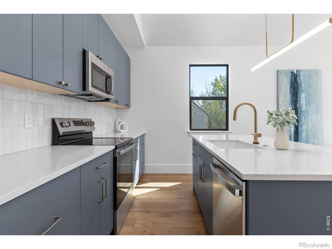
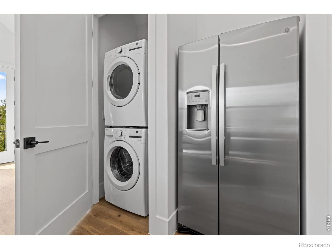
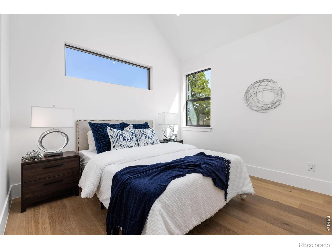
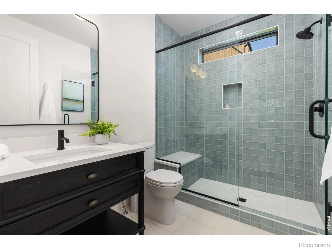
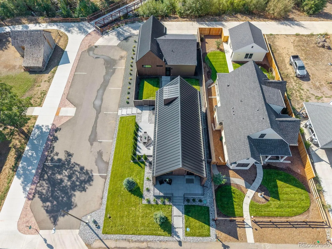
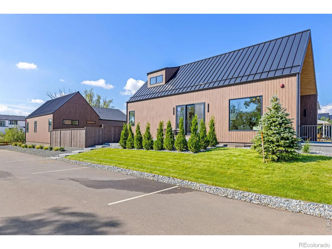
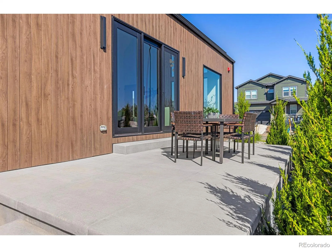
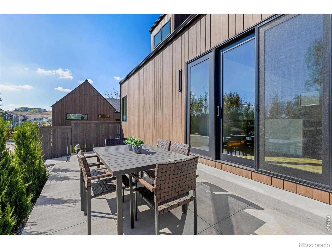
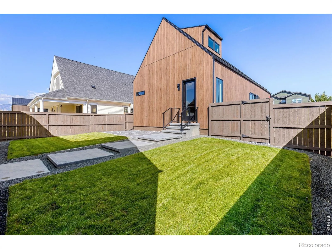
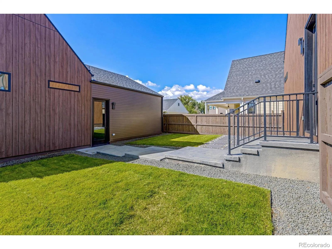
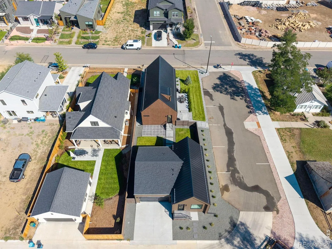
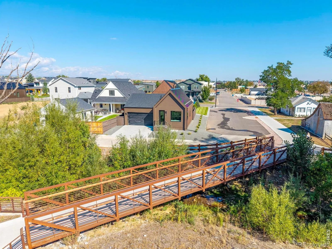
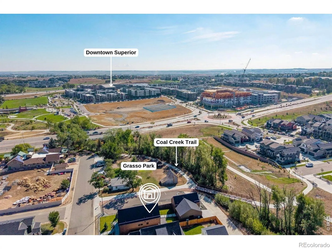
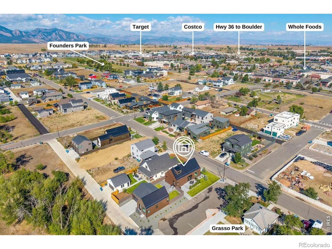
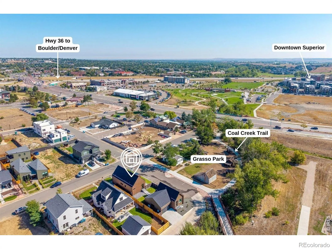
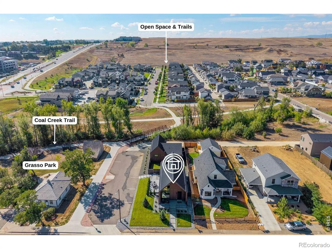
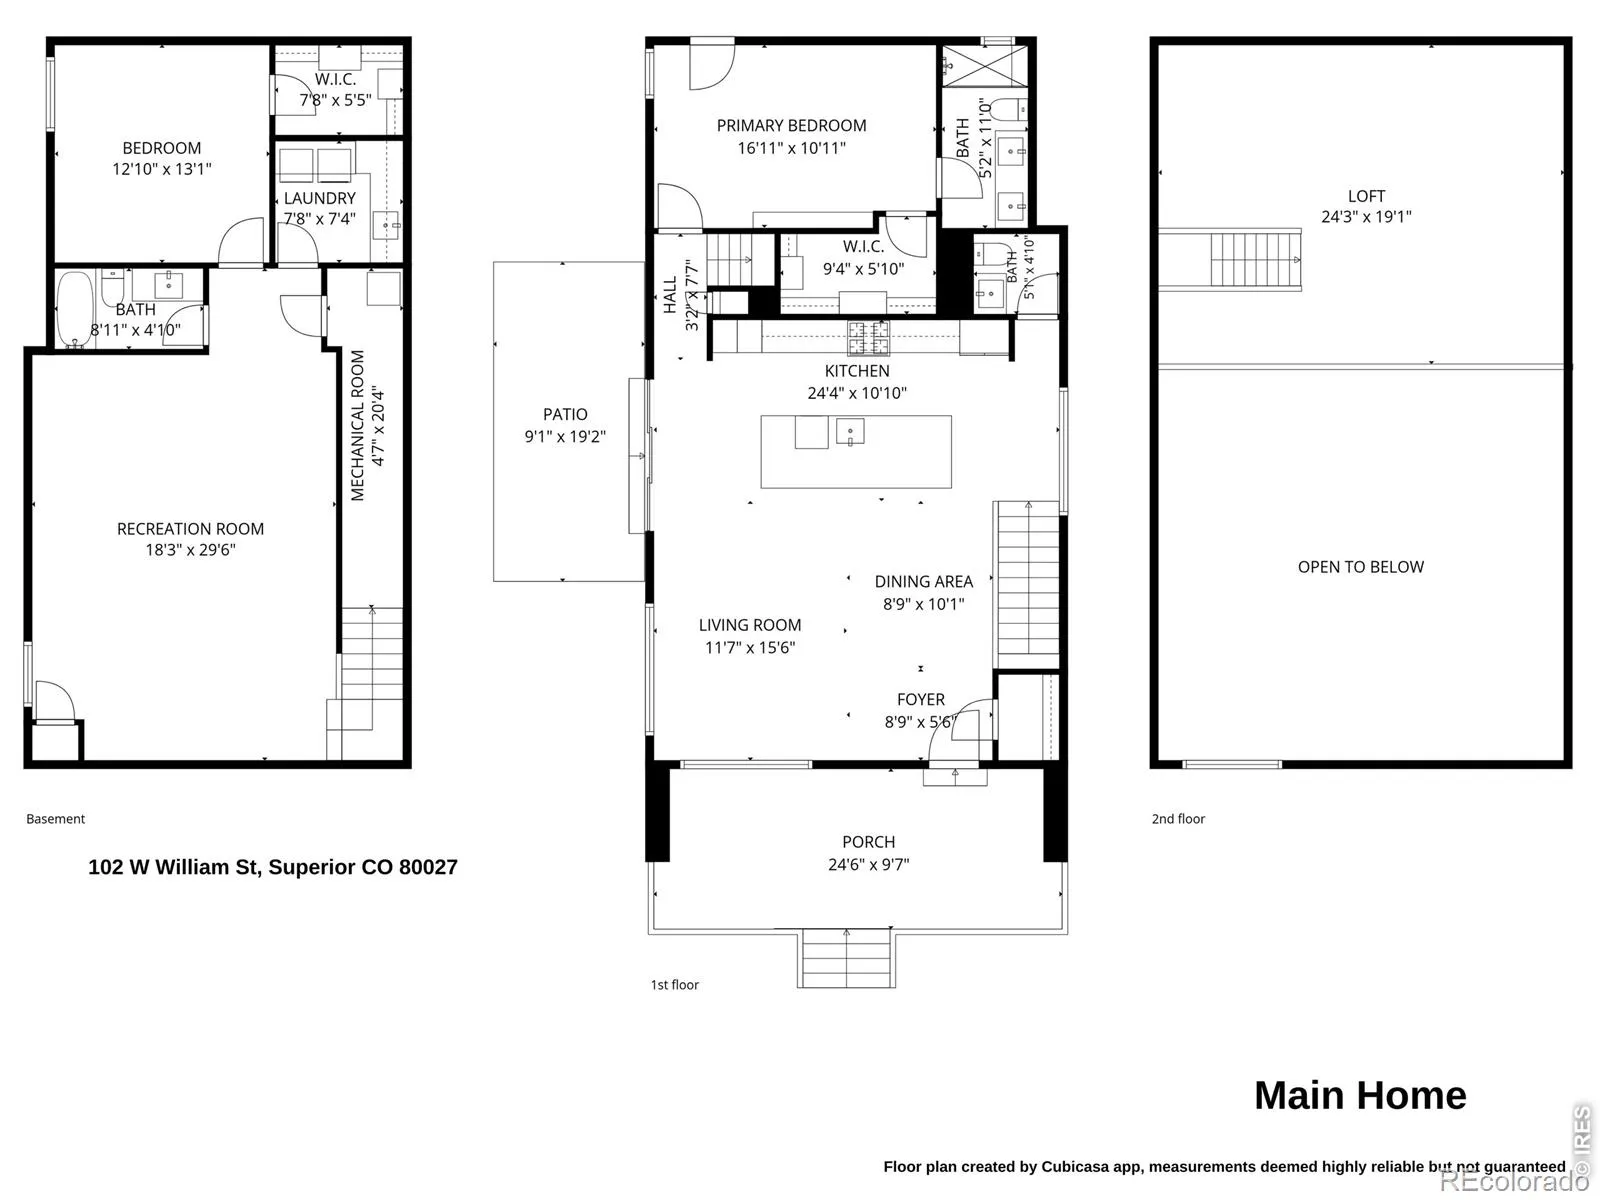
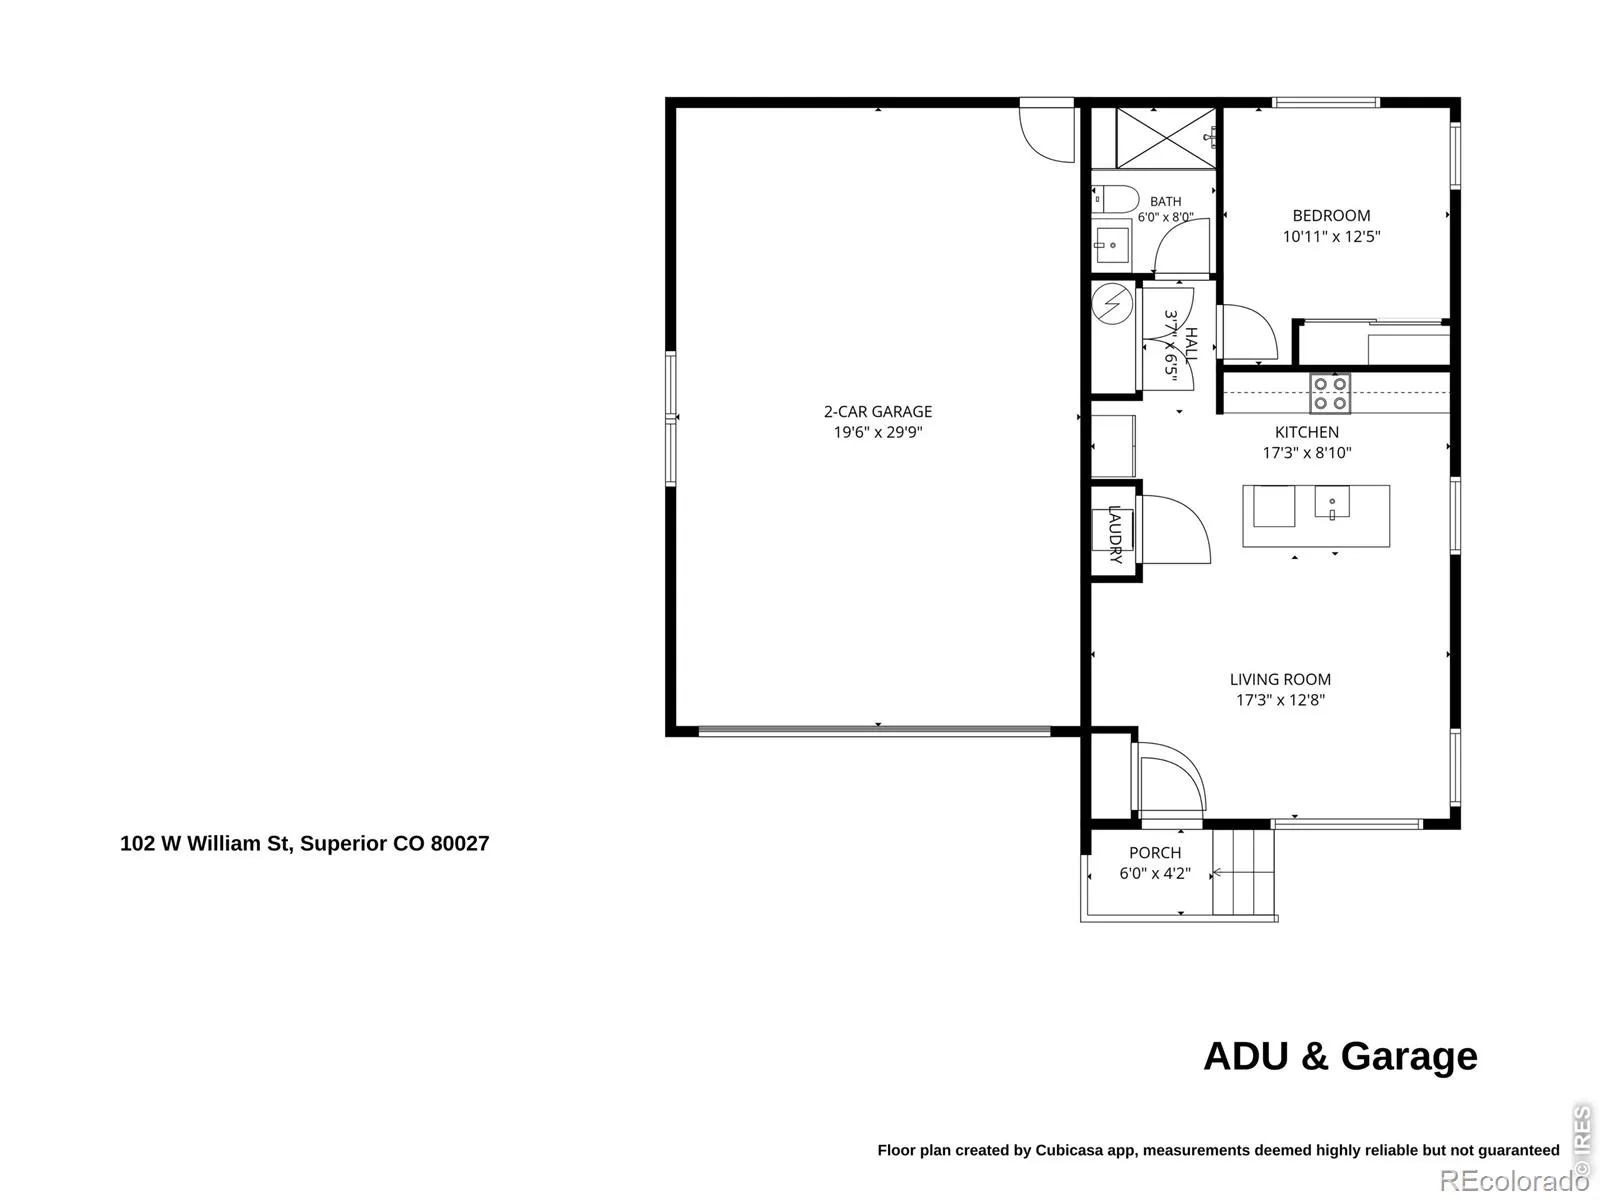
Designed to stand apart, this architecturally distinctive, modern Scandinavian home in Original Town Superior features a separate alley-accessed ADU and sits on a spacious corner lot just steps from historic Grasso Park and Coal Creek. Soaring ceilings create an impressive sense of openness in the main living area, while the kitchen and oversized island anchor the space. A seamless built-in refrigerator, 6-burner gas range, and accent cabinet lighting bring both function and refined modern style to the kitchen. Just off the living area, a large patio extends outdoors to the professionally landscaped yard, while a raised front porch with sleek metal railings and a standing-seam metal roof complement the home’s striking modern exterior. The main-level primary suite at the back of the home offers a walk-in closet and private bath, while the expansive upper loft is perched above the living area. Rounding out nearly 2500 sqft in the main home, the finished basement adds a generous recreation room, 2nd bedroom, full bath, laundry with washer/dryer, and plenty of storage. At the rear of the property, a separate 665-sqft ADU adjoins the extended 2-car garage, both with convenient alley access. The ADU offers its own kitchen, living room, private bedroom, 3/4 bathroom, and laundry closet with washer/dryer. It features views of the open-space trail that crosses a scenic bridge over Coal Creek and winds through the park, connecting to Boulder County’s extensive Coal Creek Trail network. Original Town also offers convenient access to Founders Park, Target, Whole Foods, and Costco, with the added benefit of no HOA dues or additional metro district taxes.

Advanced Home Search
Search by square footage, location, price, bedrooms, bathrooms and more.Just Listed
These homes just hit the market. Be among the first to see them. Schedule a showing, too.New Construction
See brand new homes and homes under construction now and available soon.Features & Amenities
Find homes with views or pools, in gated communities & with other desirable features.Cities
Take a look at luxury homes in each city in Metro Denver.Neighborhoods
Find the ideal neighborhood and the home that best fits you.Counties
Have your eye on a specific county? Browse these listings.Zip Codes
Start here to find a luxury home in a particular zip code.Single-Family Homes
See photos of single-family homes, get prices, neighborhood information & more.Townhomes
Get all the details about luxury townhomes for sale now throughout Metro Denver.Condos
Are you drawn to the low-maintenance, luxury lifestyle of condo living? Start here.One-Story Homes
Looking for a main floor master? Ranch-style homes may be perfect for your lifestyle.Featured Price Ranges
We’ve done the searching for you. Find homes in popular luxury price ranges.55-Plus
Explore beautiful homes and enviable amenities available in 55-and-over communities.Your Free MLS Search Account
Create and manage saved searches and properties with the Property Organizer.Schedule a Personal Consultation
We’re happy to help any time! Schedule a no-obligation 15-minute call.


