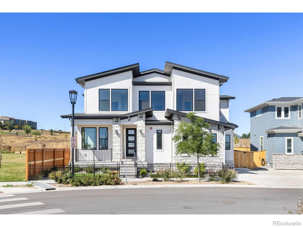
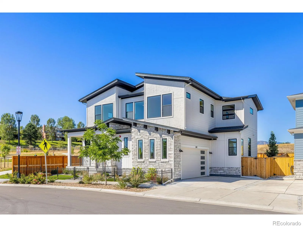
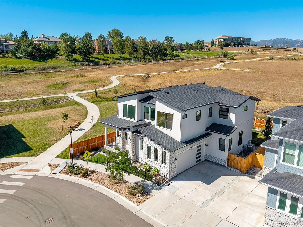
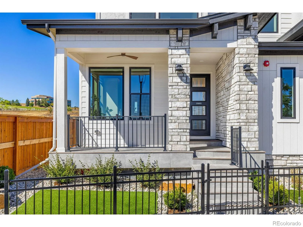
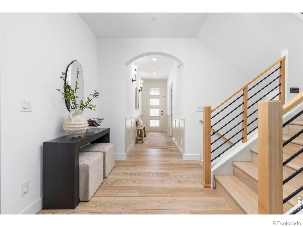
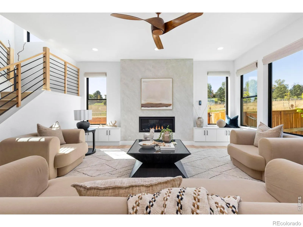
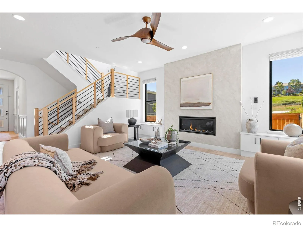
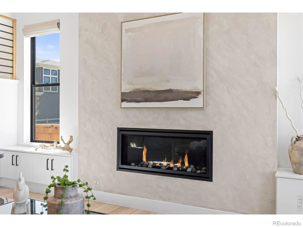
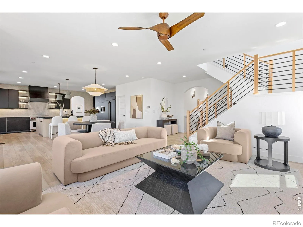
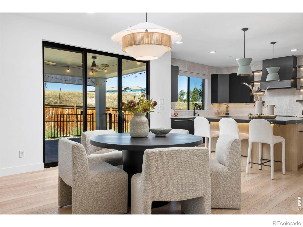
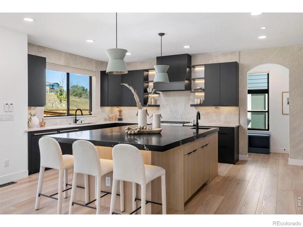
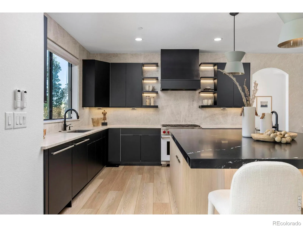
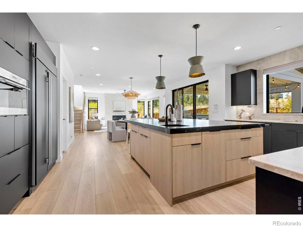
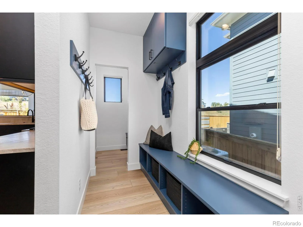
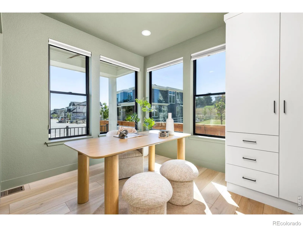
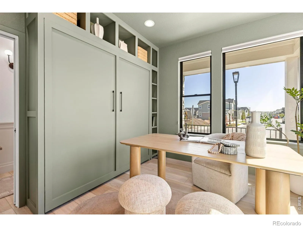
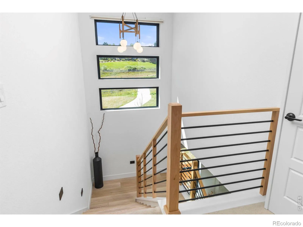
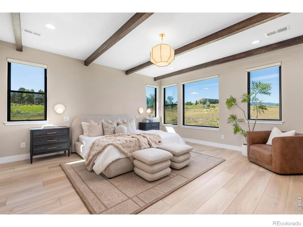
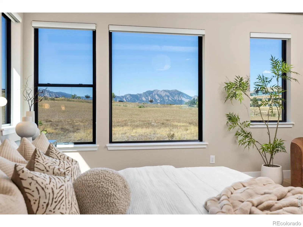
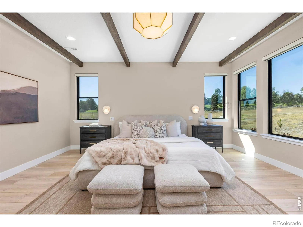
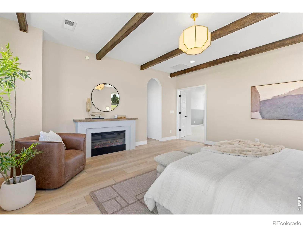
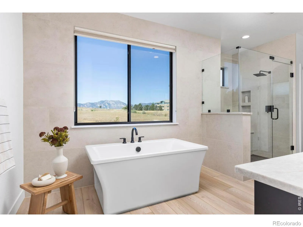
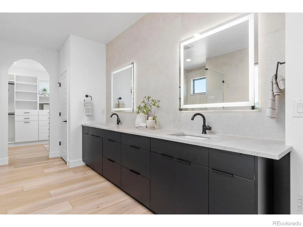
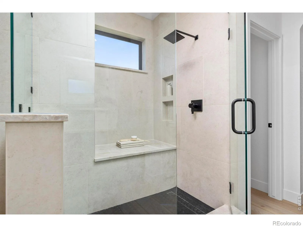
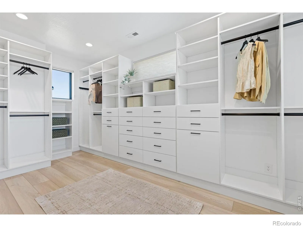
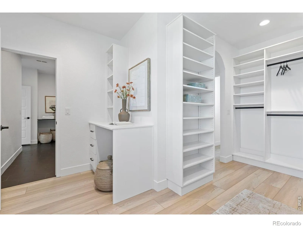
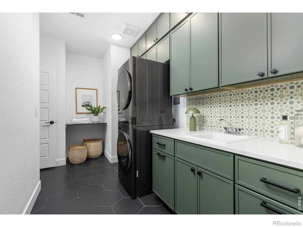
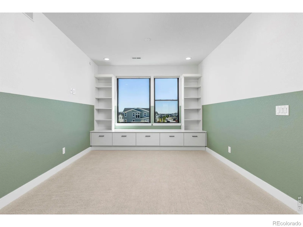
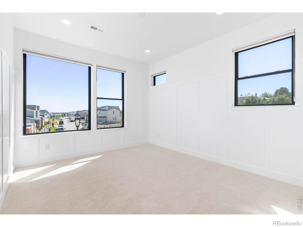
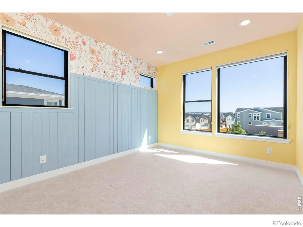
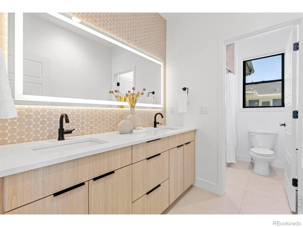
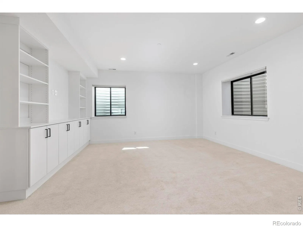
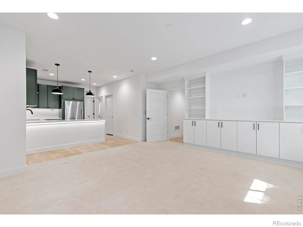
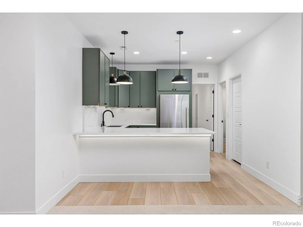
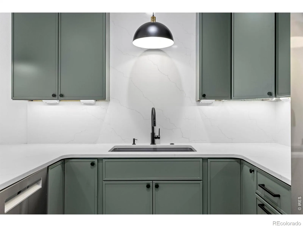
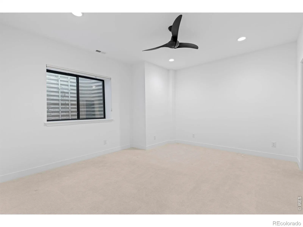
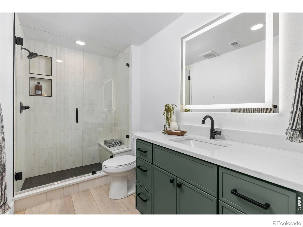
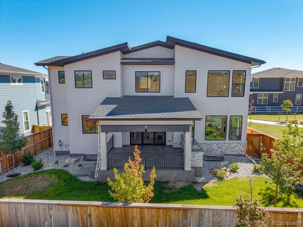
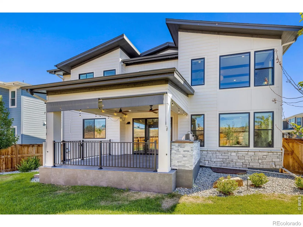
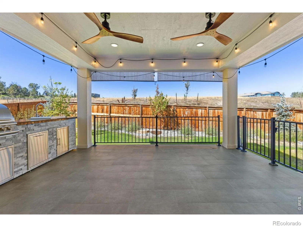
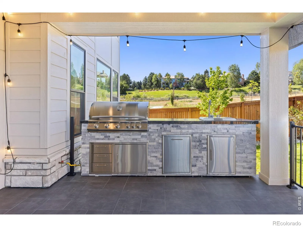
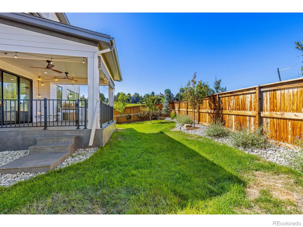
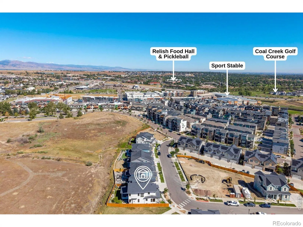
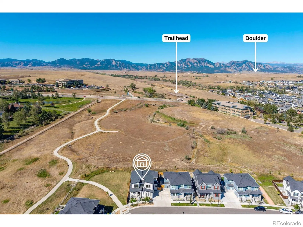
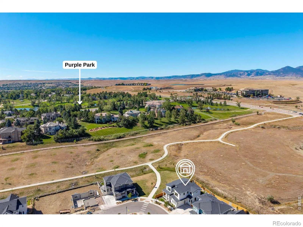
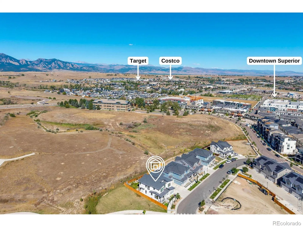
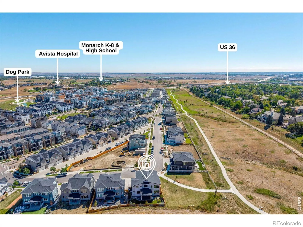
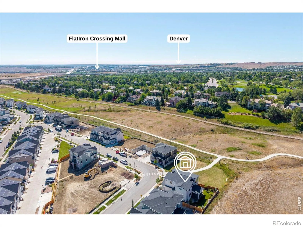
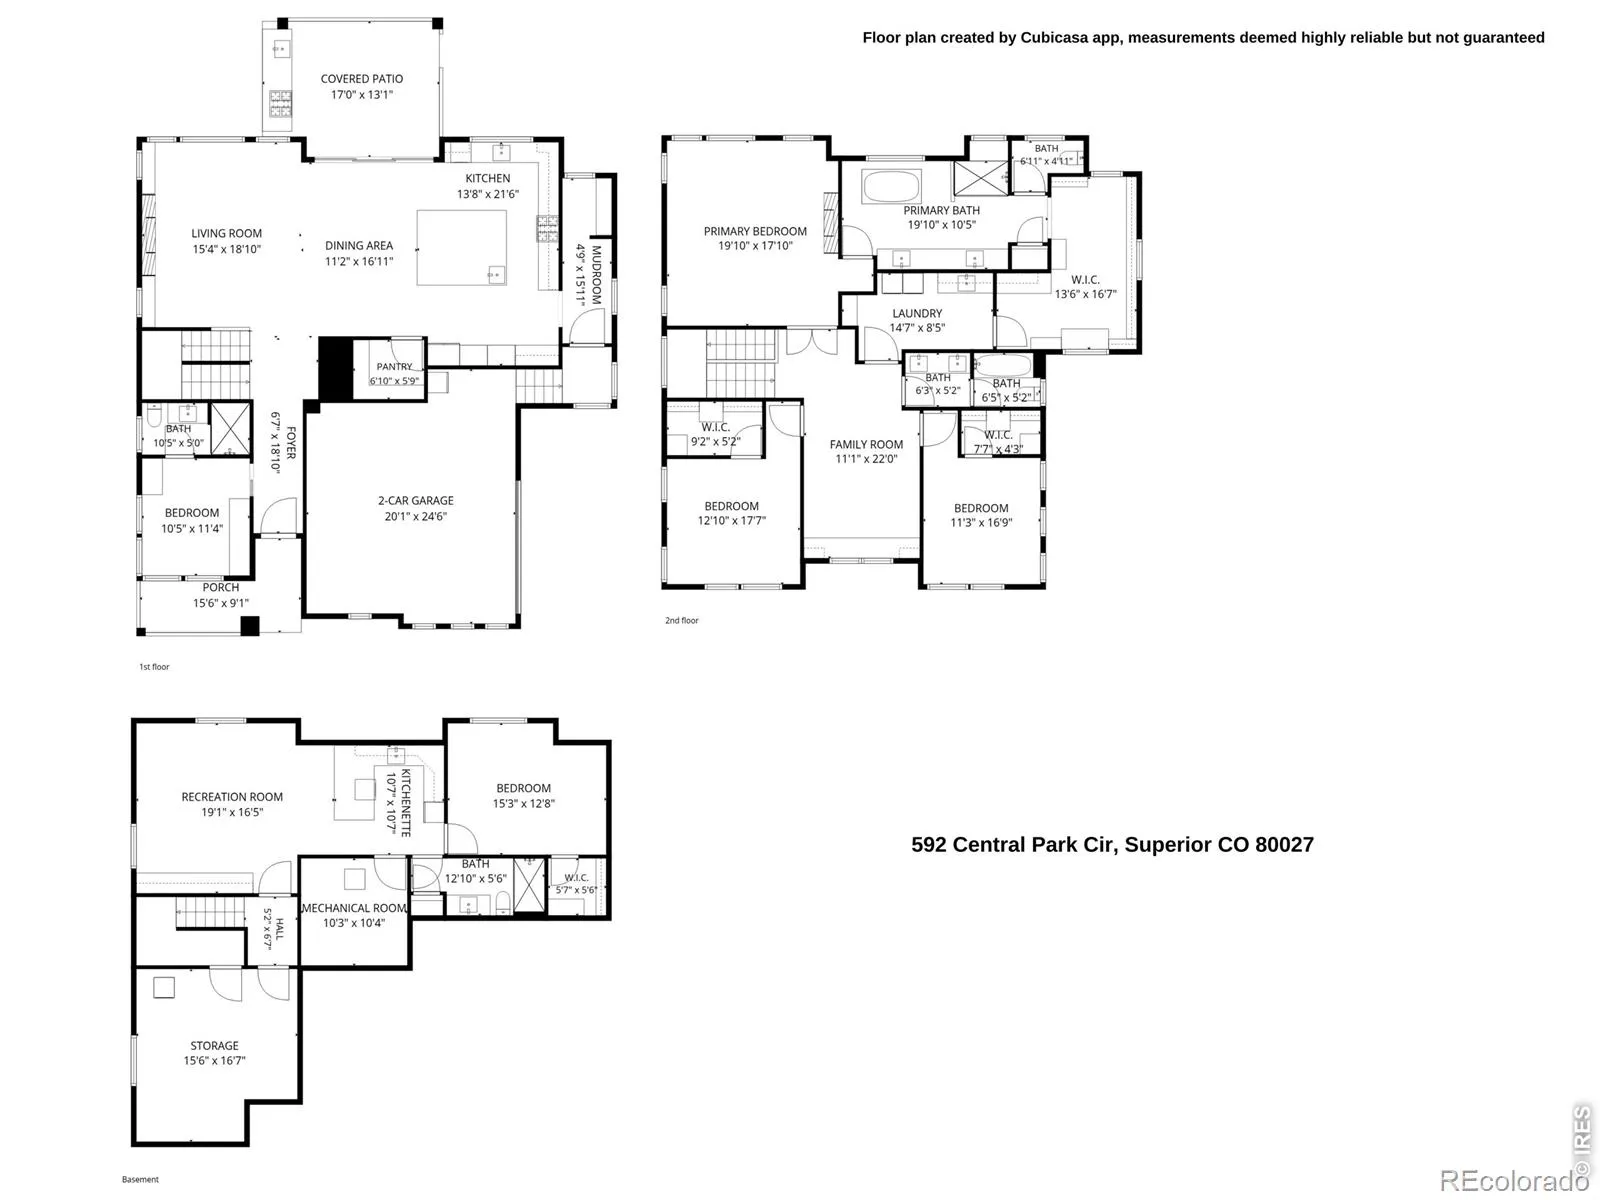
Set along the edge of Downtown Superior with an extensive trail system just outside the front door, this thoughtfully designed home pairs sophisticated style with an exceptional collection of custom finishes and owner upgrades throughout. The main level centers around a spacious kitchen featuring custom cabinetry, Taj Mahal quartzite countertops, an impressive island, a built-in Miele coffee machine, two dishwashers, and premium Wolf, Miele, and Sub-Zero appliances. Generous, light-filled living and dining areas extend outdoors to a covered patio with a built-in outdoor kitchen, ceiling fans, and sunshades, all overlooking a beautifully landscaped, private, fenced-in backyard. A well-organized mudroom off the oversized 2-car garage provides a convenient everyday entry, while a main-floor bedroom/office features a custom king-sized Murphy bed frame with built-in cabinetry and an adjacent 3/4 bath, offering an ideal setup for guests or working from home. Upstairs, the expansive primary suite with western views is a true retreat, showcasing a fireplace, custom beams and lighting, a spa-inspired bathroom, and an impressive custom walk-in closet with direct access to the laundry room. Two additional bedrooms with custom closets and a central family room loft with built-in shelving and a cushioned bench complete the upper level. The finished basement adds a recreation room, kitchen with custom cabinetry and upgraded Bosch, Fisher & Paykel appliances, a 5th bedroom, 3/4 bath, and a storage area with washer/dryer hookups. Custom lighting, Hunter Douglas shades, and thoughtfully designed cabinetry and closet systems further elevate the home throughout. Enjoy easy access to the Marshall Trail system, neighborhood parks, Downtown Superior, Whole Foods, Costco, Target, and the new King Soopers Marketplace. An exceptional homesite with community green space next door, refined design throughout, and convenient access to Boulder and Denver via Hwy 36.

Advanced Home Search
Search by square footage, location, price, bedrooms, bathrooms and more.Just Listed
These homes just hit the market. Be among the first to see them. Schedule a showing, too.New Construction
See brand new homes and homes under construction now and available soon.Features & Amenities
Find homes with views or pools, in gated communities & with other desirable features.Cities
Take a look at luxury homes in each city in Metro Denver.Neighborhoods
Find the ideal neighborhood and the home that best fits you.Counties
Have your eye on a specific county? Browse these listings.Zip Codes
Start here to find a luxury home in a particular zip code.Single-Family Homes
See photos of single-family homes, get prices, neighborhood information & more.Townhomes
Get all the details about luxury townhomes for sale now throughout Metro Denver.Condos
Are you drawn to the low-maintenance, luxury lifestyle of condo living? Start here.One-Story Homes
Looking for a main floor master? Ranch-style homes may be perfect for your lifestyle.Featured Price Ranges
We’ve done the searching for you. Find homes in popular luxury price ranges.55-Plus
Explore beautiful homes and enviable amenities available in 55-and-over communities.Your Free MLS Search Account
Create and manage saved searches and properties with the Property Organizer.Schedule a Personal Consultation
We’re happy to help any time! Schedule a no-obligation 15-minute call.


