
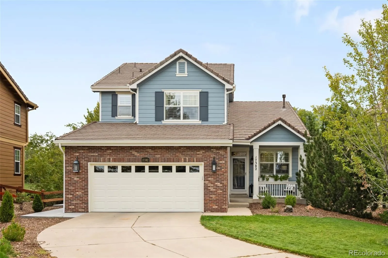
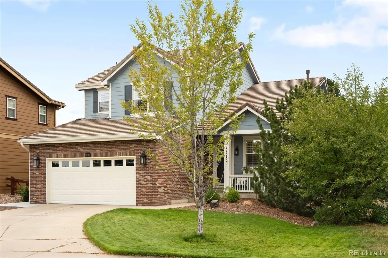
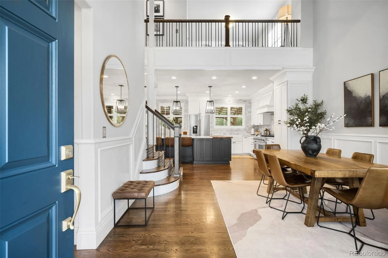
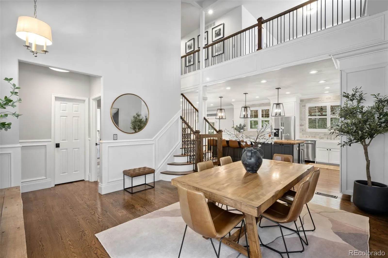
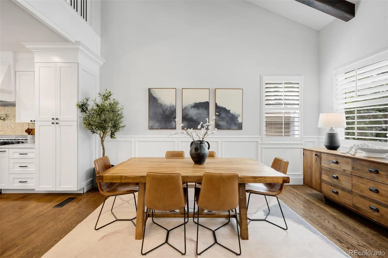
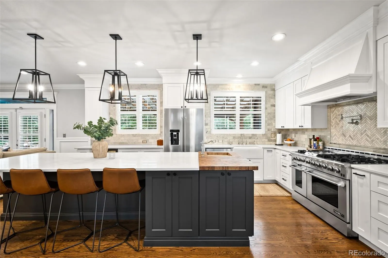
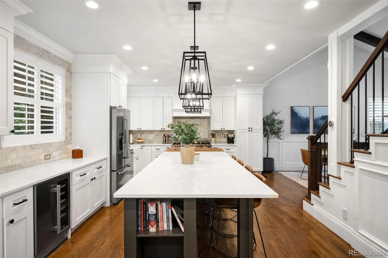
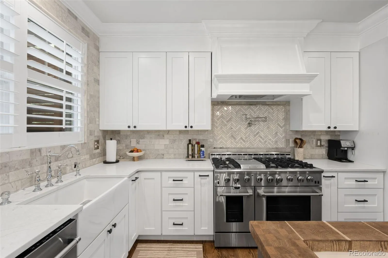
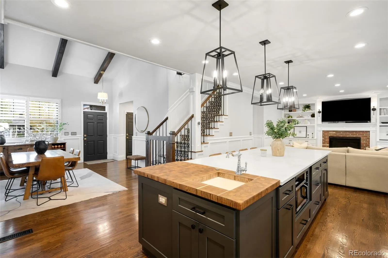
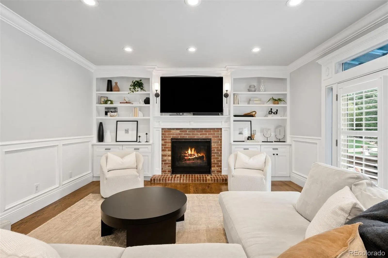
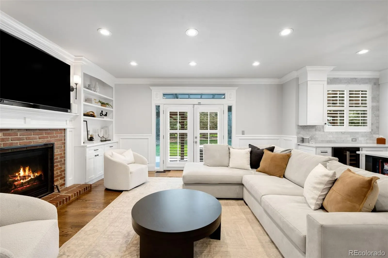
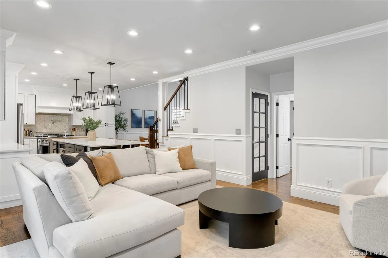
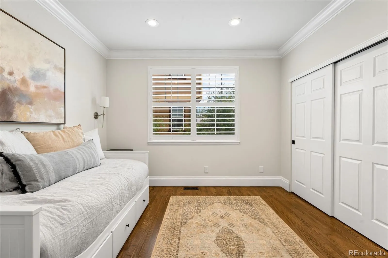
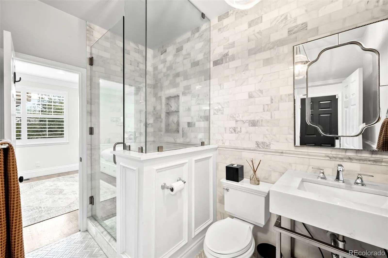
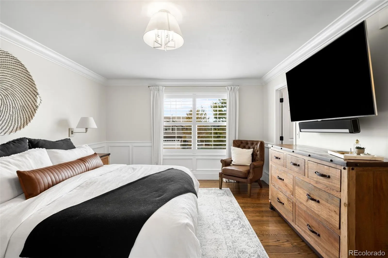
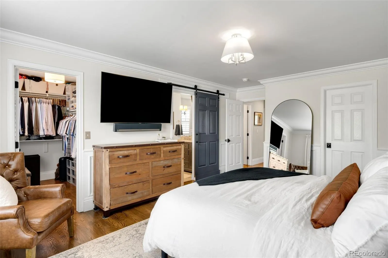
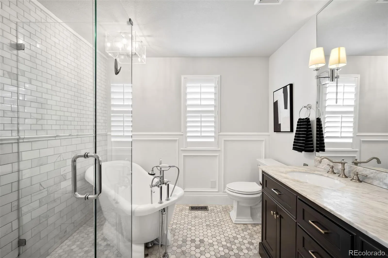
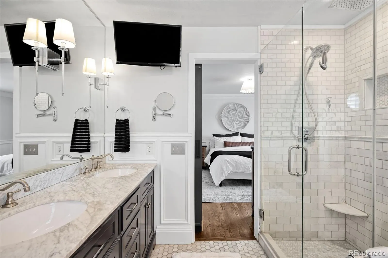
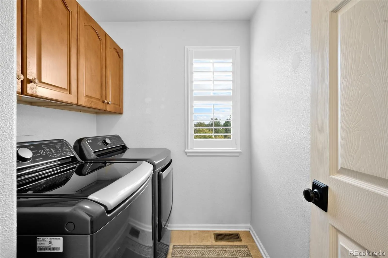
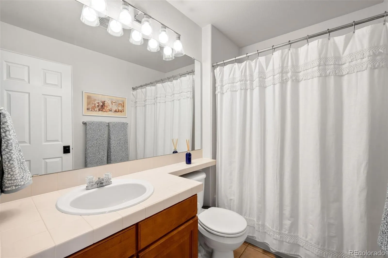
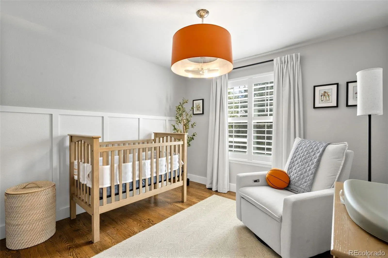
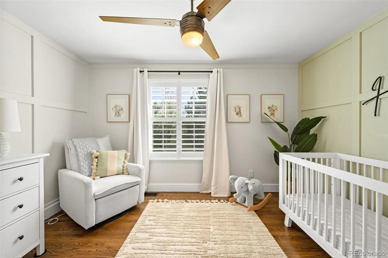
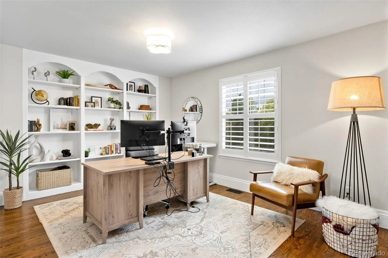
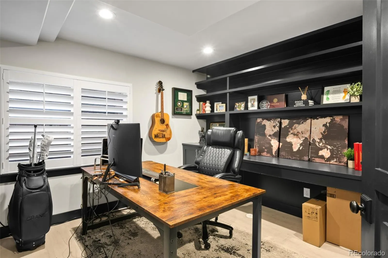
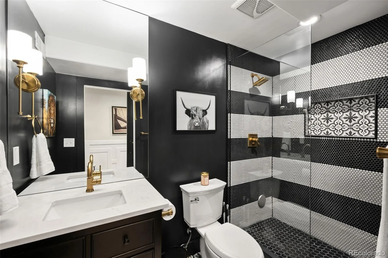
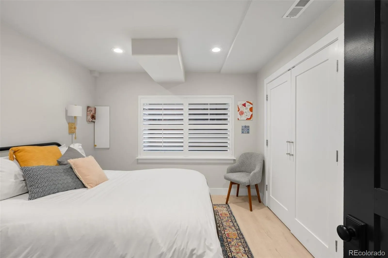
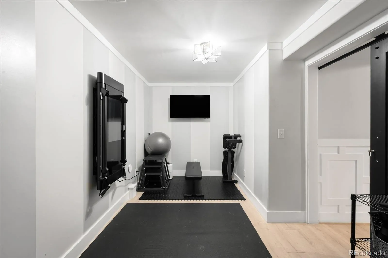
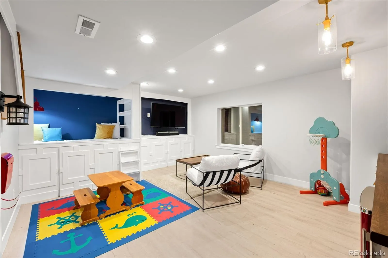
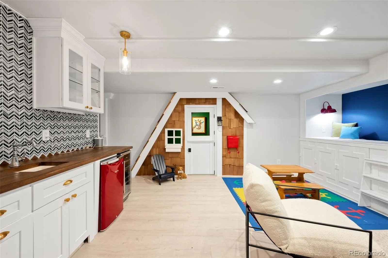
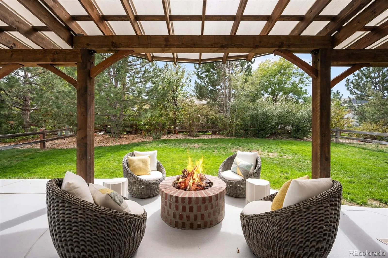
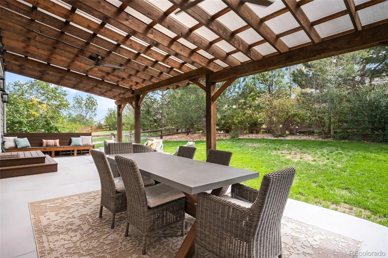
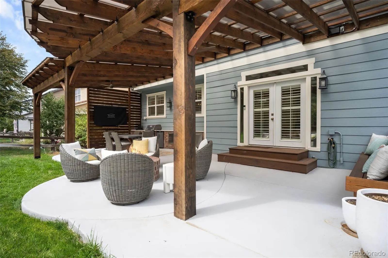
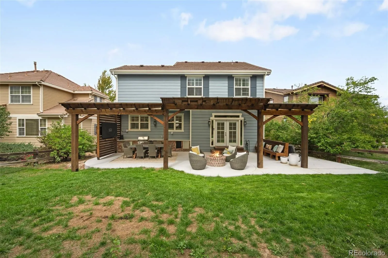
Welcome home to East Lake Lane in the highly coveted Farm at Arapahoe County! This meticulously maintained, turnkey estate boasts exquisite custom level finishes throughout, and sits perfectly at the end of a quiet, private cul-de-sac. The sprawling floor plan features 5 bedrooms and 3 additional flex spaces spread thoughtfully across three beautifully finished levels. Step inside to a striking 2 story dining room highlighted by grand architectural beams, custom millwork, and rich hardwood floors. The open-concept layout centers around a masterpiece luxury kitchen. It features a massive quartz island with a handmade butcher block end cap and prep sink, a 6-burner stove with a griddle, a pot filler, double ovens, an integrated microwave drawer, and a wine fridge. The durable quartz countertops are beautifully framed by a dramatic, floor-to-ceiling marble backsplash, double crown moldings, and a custom range hood. The main level also hosts a highly functional bedroom with an attached ensuite bath. Upstairs, the sprawling layout features a luxurious primary suite defined by double walk-in closets, custom millwork, hardwoods, and a spa-like marble 5-piece bath. Two additional secondary bedrooms feature custom closets, while a spacious loft with built-ins offers a light-filled lounge or second office space. A dedicated upper-level laundry room and an additional full bath complete this floor. The fully finished basement is an absolute standout, showcasing a massive family room with a wet bar, a built-in under-stair playhouse, and a custom reading nook. The lower level is rounded out by a bright bedroom, a designer bath, a private office with built-ins, and a dedicated flex space ideal for a home gym or storage. The spacious backyard boasts a newly added outdoor entertaining space with covered pergola, built-in grill and gas firepit. Delivering custom-level luxury, extensive versatility, and a pristine location, this turn-key residence offers a rare opportunity!
The Farm
17382 E Lake Lane, Aurora, CO 80016


- 1. 2026-09-26 (Start time: 11:00 - End time: 13:00)
