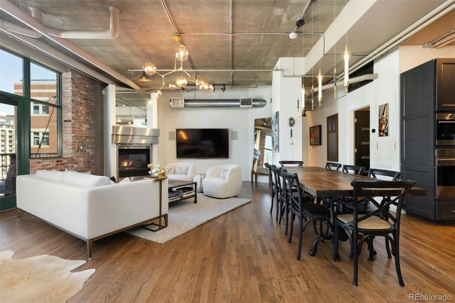
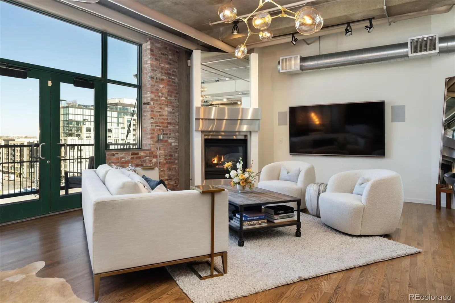
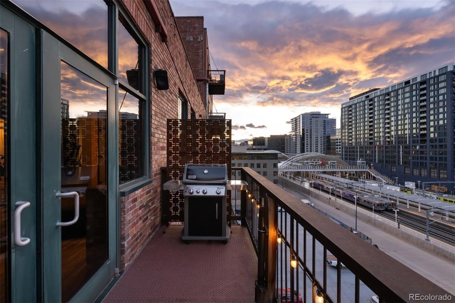
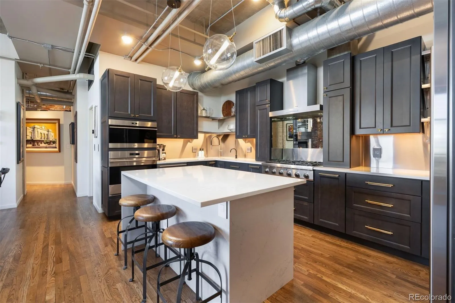
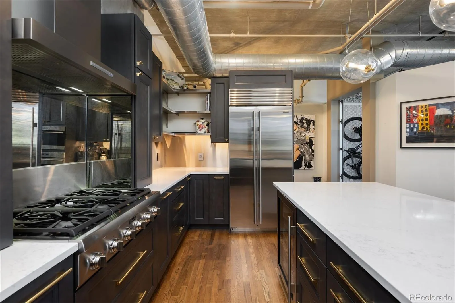
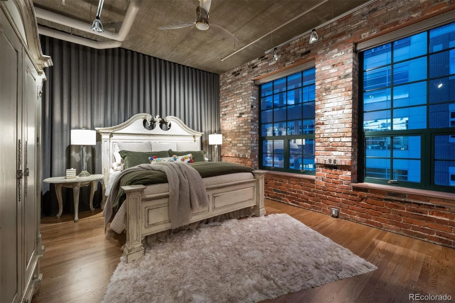
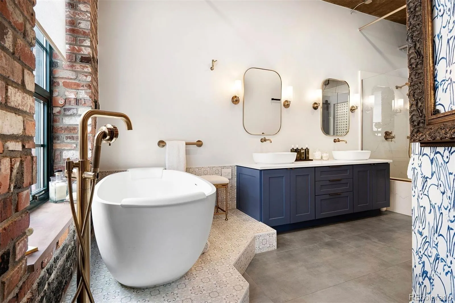
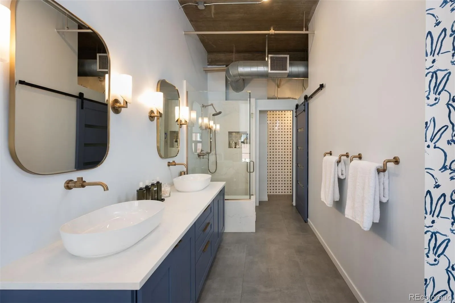
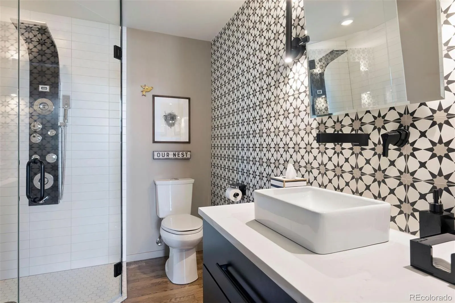
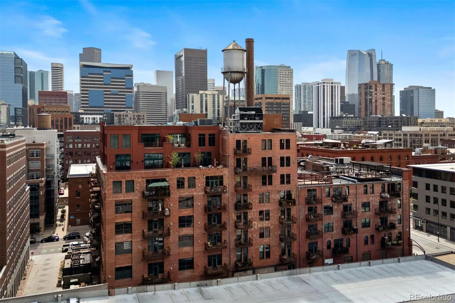
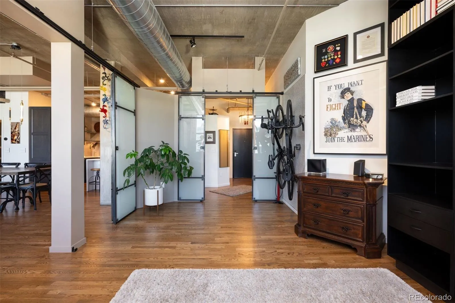
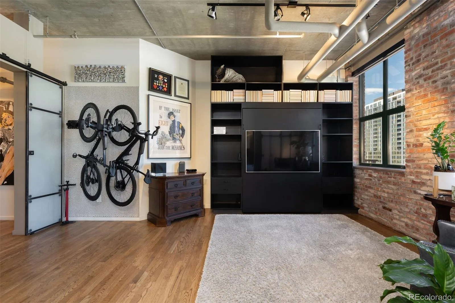
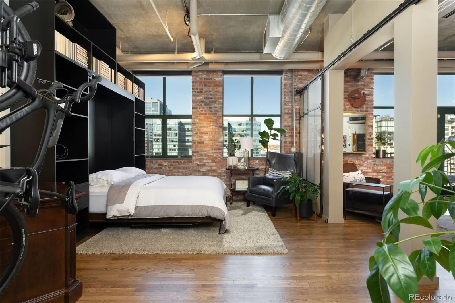
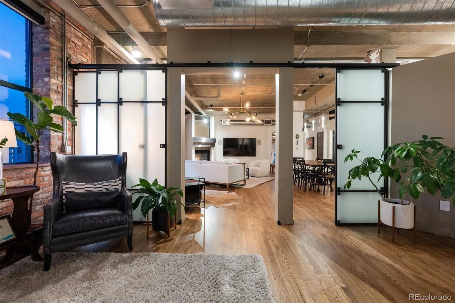
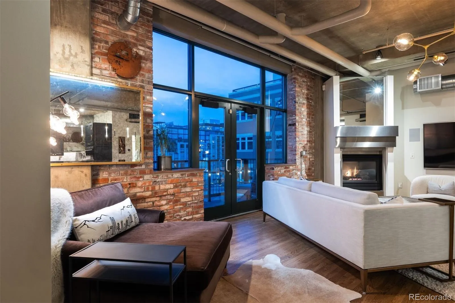
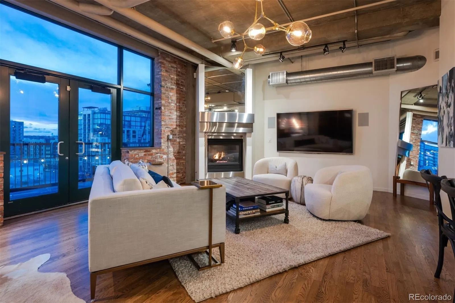
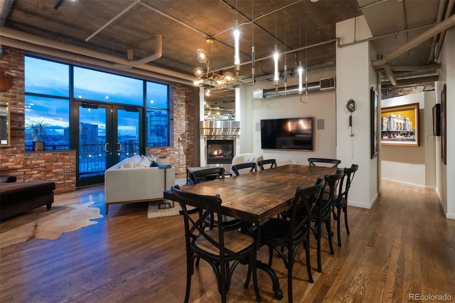
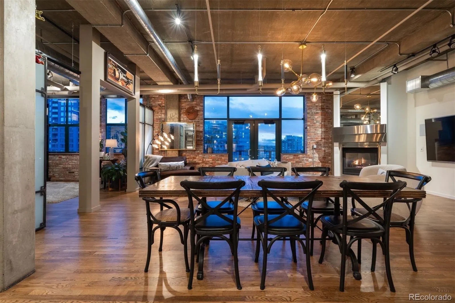
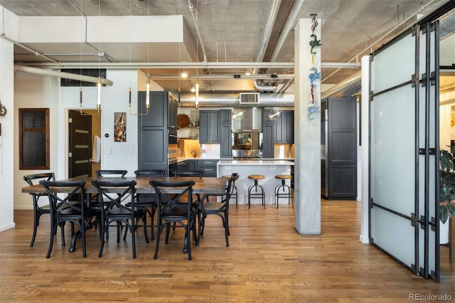
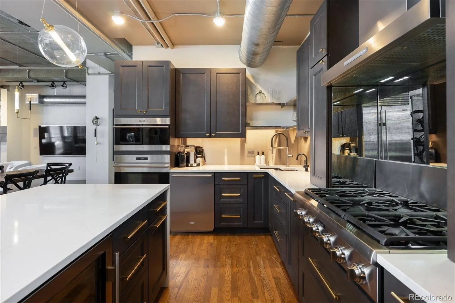
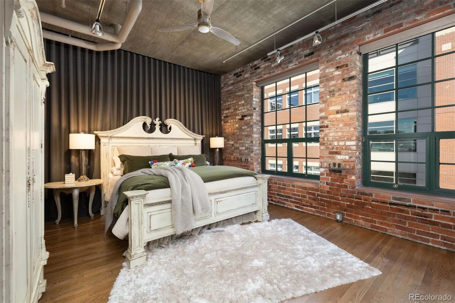
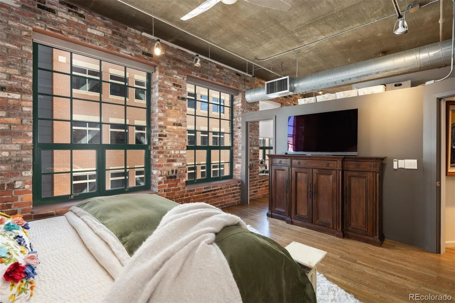
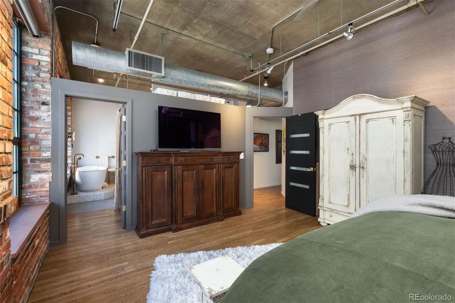
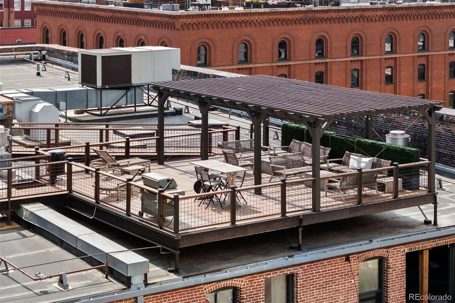
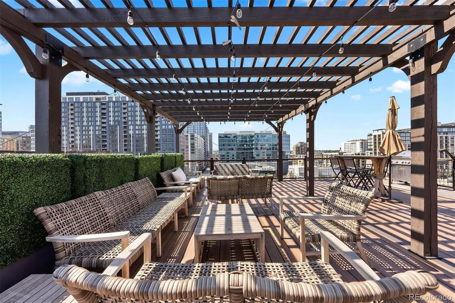
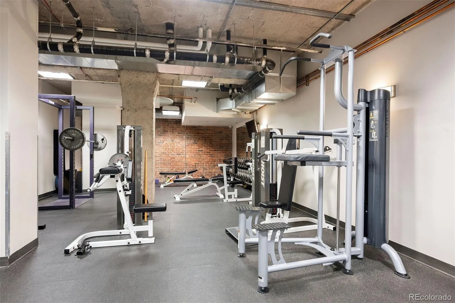
Historic LoDo. Reimagined. Rare sixth-floor corner residence inside the iconic IceHouse Lofts, pairing authentic industrial architecture with a sophisticated, fully reimagined interior. Added during the building’s rooftop conversion, this exceptional 2-bedroom, 2-bath home features a private balcony with mountain views, two side-by-side garage parking spaces and an elevated corner setting offering abundant natural light, privacy and quiet separation. Exposed brick, soaring ceilings, expansive windows and the preserved original parapet give 603 architectural character that simply cannot be replicated by new construction. Designed for both everyday living and entertaining, the chef’s kitchen features a professional-grade appliance package with Thermador six-burner gas range and hood, Sub-Zero refrigeration, Wolf oven, Cove dishwasher and built-in wine refrigerator, complemented by custom cabinetry, stainless-steel backsplash and open shelving. Living and dining spaces flow naturally to the private balcony for morning coffee, entertaining and Colorado sunsets. The primary suite is a private retreat with a spa-inspired bath featuring a raised soaking tub, dual quartz vanity, Brizo Luxe Gold fixtures, towel-warming drawer and oversized shower with rainfall and body sprays. A Toto Neorest adds heated seating and auto-flush functionality. The secondary bedroom offers flexibility for guests, home office or den. Thoughtful upgrades include energy-efficient HVAC, whole-home humidifier, Hubbardton Forge lighting, remote-controlled window shades, integrated sound and an LG all-in-one washer/dryer. Two reserved parking spaces and private storage complete the home. And then there is the address: 1801 Wynkoop Street. Next to Union Station in the heart of historic LoDo, the IceHouse is instantly recognizable by its iconic mural, historic smokestack and rooftop water tower. Historic character. Refined modern living. An address Denver knows.

Advanced Home Search
Search by square footage, location, price, bedrooms, bathrooms and more.Just Listed
These homes just hit the market. Be among the first to see them. Schedule a showing, too.New Construction
See brand new homes and homes under construction now and available soon.Features & Amenities
Find homes with views or pools, in gated communities & with other desirable features.Cities
Take a look at luxury homes in each city in Metro Denver.Neighborhoods
Find the ideal neighborhood and the home that best fits you.Counties
Have your eye on a specific county? Browse these listings.Zip Codes
Start here to find a luxury home in a particular zip code.Single-Family Homes
See photos of single-family homes, get prices, neighborhood information & more.Townhomes
Get all the details about luxury townhomes for sale now throughout Metro Denver.Condos
Are you drawn to the low-maintenance, luxury lifestyle of condo living? Start here.One-Story Homes
Looking for a main floor master? Ranch-style homes may be perfect for your lifestyle.Featured Price Ranges
We’ve done the searching for you. Find homes in popular luxury price ranges.55-Plus
Explore beautiful homes and enviable amenities available in 55-and-over communities.Your Free MLS Search Account
Create and manage saved searches and properties with the Property Organizer.Schedule a Personal Consultation
We’re happy to help any time! Schedule a no-obligation 15-minute call.


