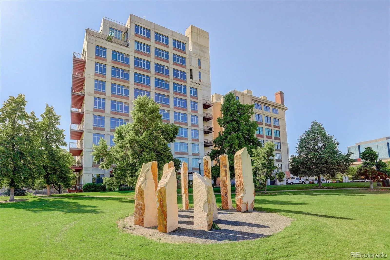
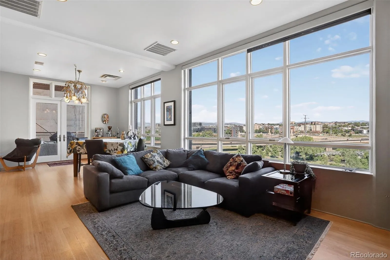
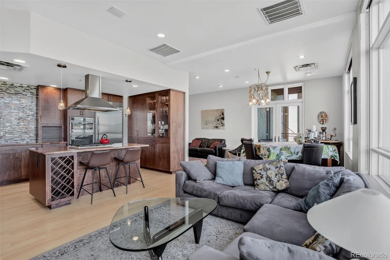
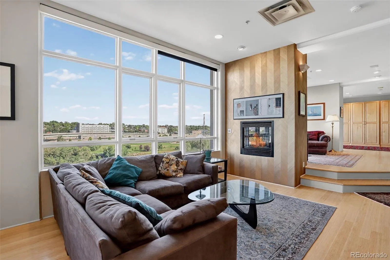
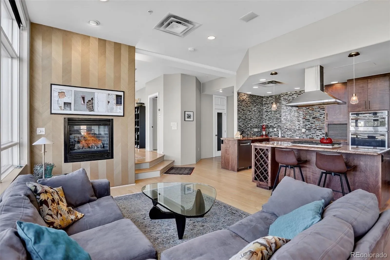
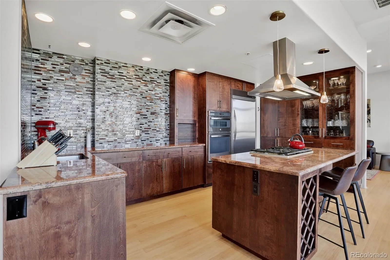
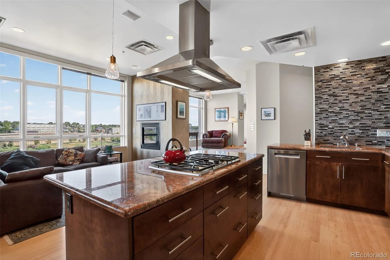
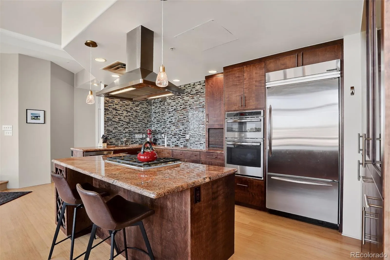
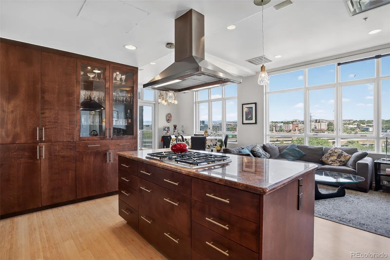
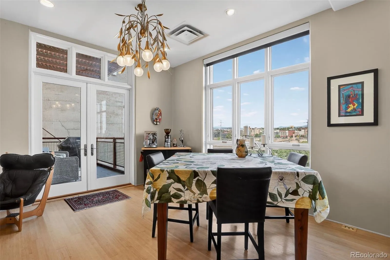
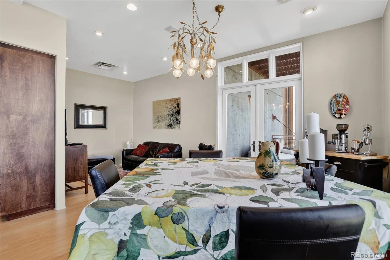
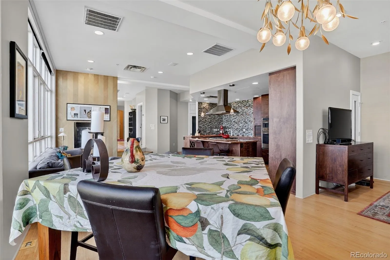
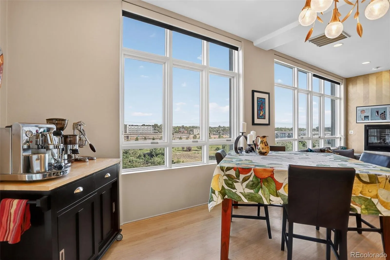
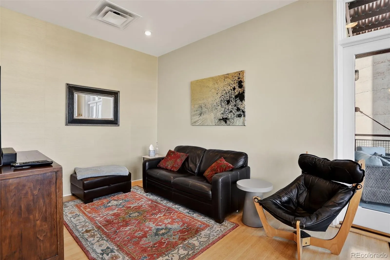
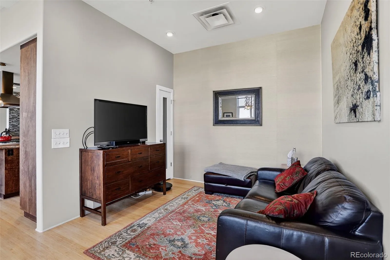
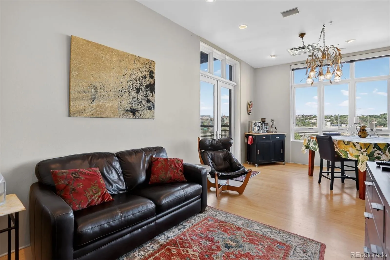
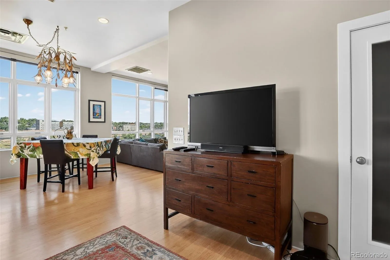
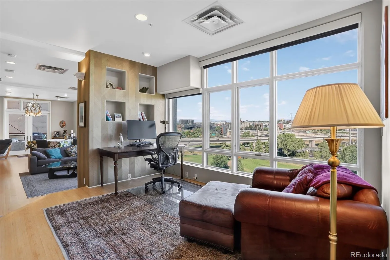
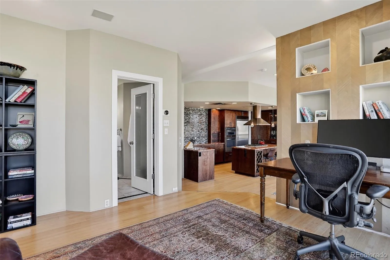
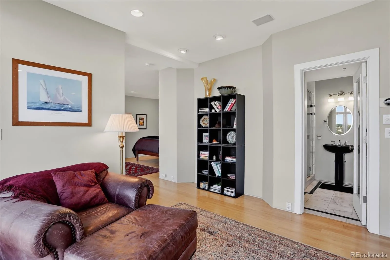
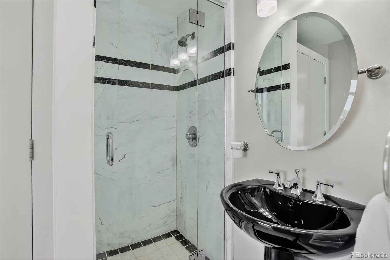
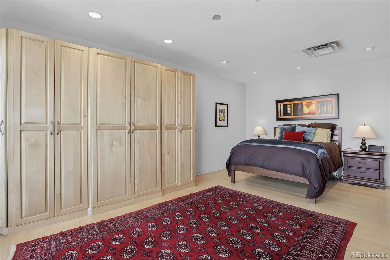
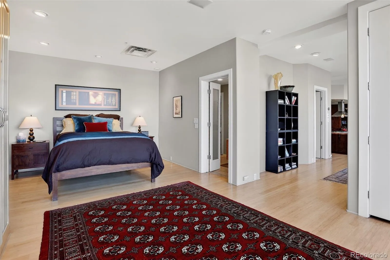
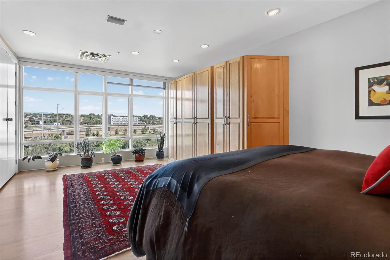
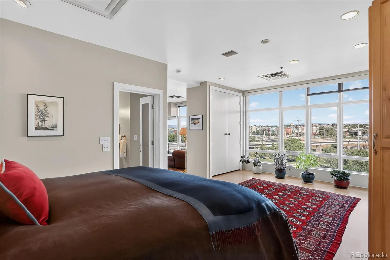
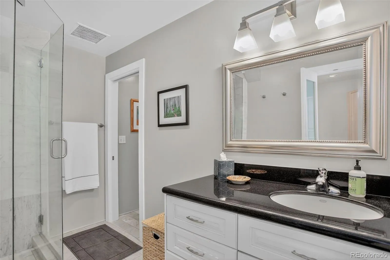
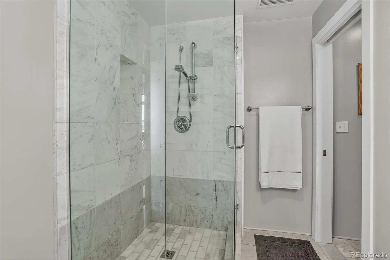
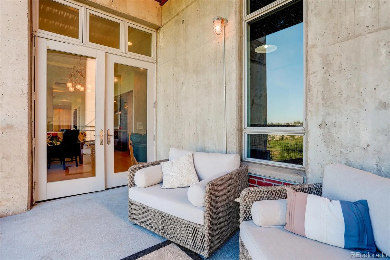
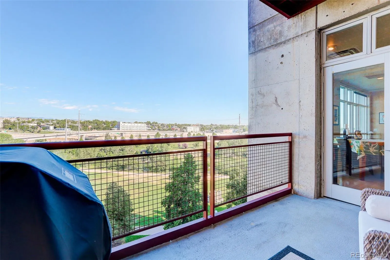
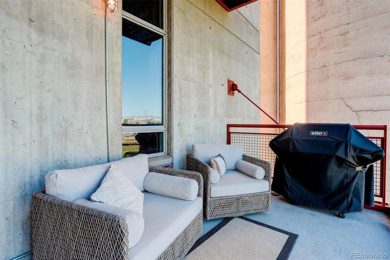
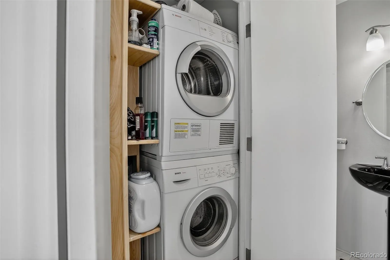
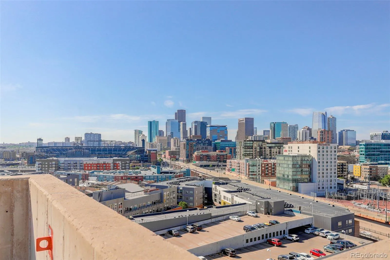

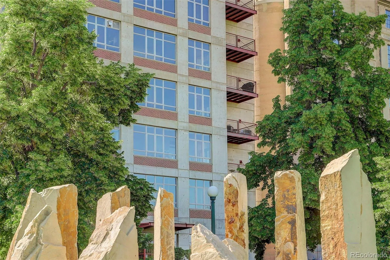
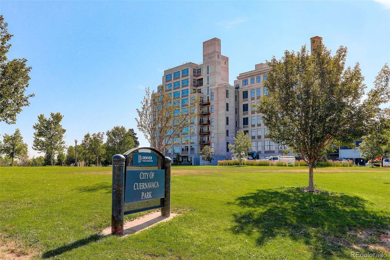
MOTIVATED SELLER!! Perched on the 5th floor of Denver’s iconic Flour Mill Lofts, this rare residence pairs unobstructed views of the Rocky Mountains and Platte River with nearly 1, 400 square feet of light-filled living space. This 1-bedroom plus office plus large bonus room (potential second bedroom), 2-bath home offers exceptional flexibility for however you choose to live. Flour Mill Lofts is one of Denver’s most distinctive residential conversions, originally transformed by preservationist Dana Crawford, also known for Union Station and Larimer Square, and remains one of the city’s most character-rich addresses. West-facing and filled with natural light, a wall of windows frames sweeping mountain and park views from nearly every room. Soaring ceilings, an open floor plan, and a private balcony create a dramatic yet comfortable space for everyday living and entertaining, with Colorado sunsets as the backdrop. The gourmet kitchen features high-end stainless-steel appliances, custom cabinetry, granite countertops, and a generous eat-in island opening to the expansive living area and gas fireplace. The primary suite offers an en-suite bath, generous closet space, and an adjoining flex area ideal for a home office, reading nook, or lounge. A separate large bonus room adds even more versatility as guest quarters, media room, creative studio, library, or potential second bedroom. Additional conveniences include two assigned parking spaces, private storage, and in-unit laundry. Just outside your door, enjoy direct access to the Platte River trail system, while Union Station, Coors Field, Riverfront Park, LoDo, and LoHi are all within an easy walk. For buyers seeking something beyond the typical downtown condo, #501 offers an exceptional combination of unobstructed views, flexible space, architectural character, two parking spaces, and an irreplaceable Denver location.

Advanced Home Search
Search by square footage, location, price, bedrooms, bathrooms and more.Just Listed
These homes just hit the market. Be among the first to see them. Schedule a showing, too.New Construction
See brand new homes and homes under construction now and available soon.Features & Amenities
Find homes with views or pools, in gated communities & with other desirable features.Cities
Take a look at luxury homes in each city in Metro Denver.Neighborhoods
Find the ideal neighborhood and the home that best fits you.Counties
Have your eye on a specific county? Browse these listings.Zip Codes
Start here to find a luxury home in a particular zip code.Single-Family Homes
See photos of single-family homes, get prices, neighborhood information & more.Townhomes
Get all the details about luxury townhomes for sale now throughout Metro Denver.Condos
Are you drawn to the low-maintenance, luxury lifestyle of condo living? Start here.One-Story Homes
Looking for a main floor master? Ranch-style homes may be perfect for your lifestyle.Featured Price Ranges
We’ve done the searching for you. Find homes in popular luxury price ranges.55-Plus
Explore beautiful homes and enviable amenities available in 55-and-over communities.Your Free MLS Search Account
Create and manage saved searches and properties with the Property Organizer.Schedule a Personal Consultation
We’re happy to help any time! Schedule a no-obligation 15-minute call.


