
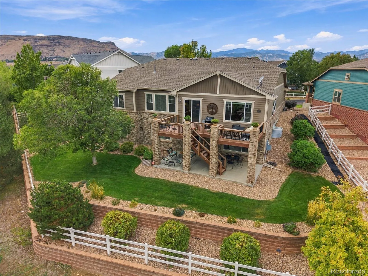
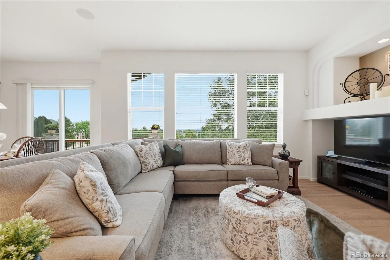
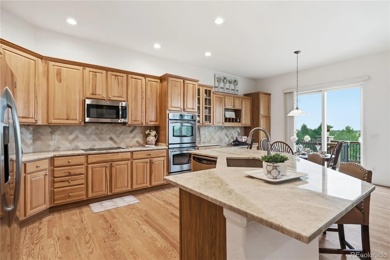
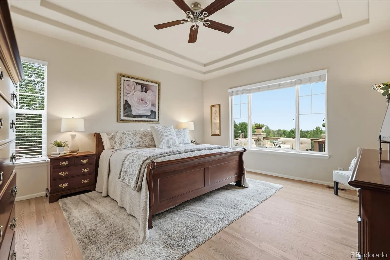
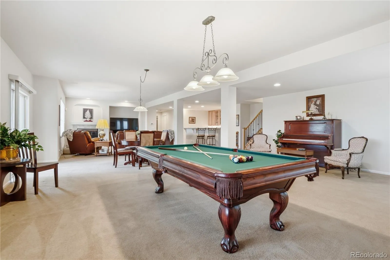
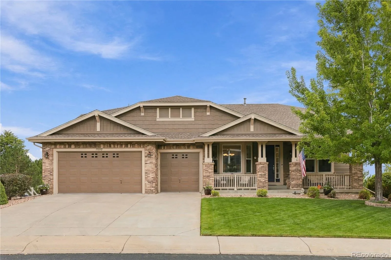
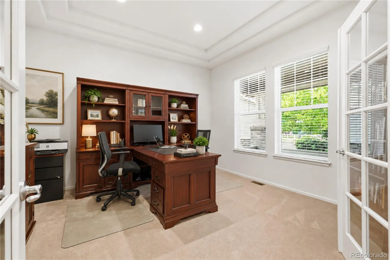
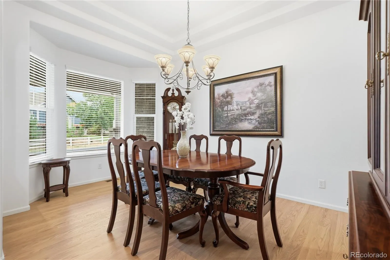
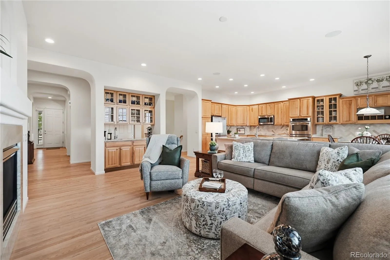
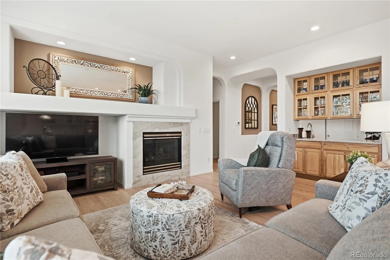
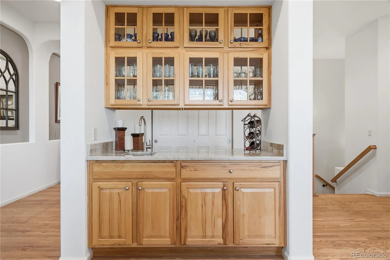
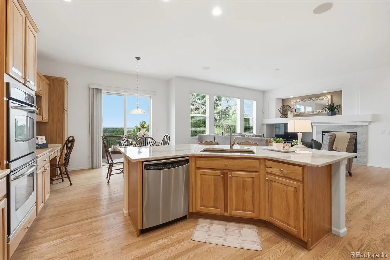
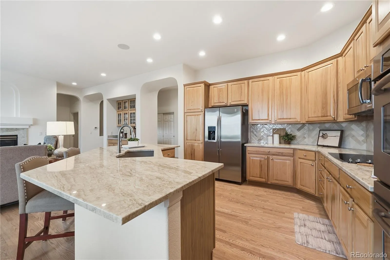
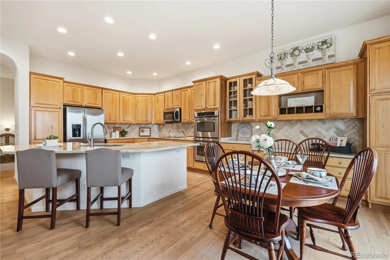
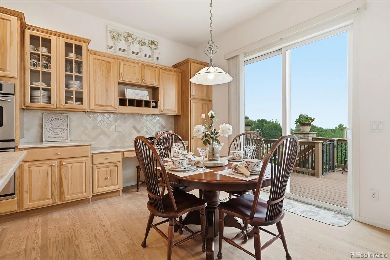
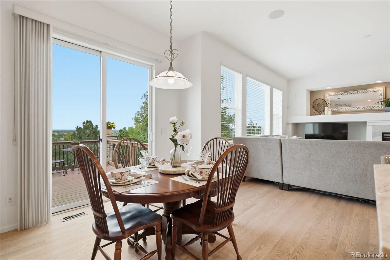
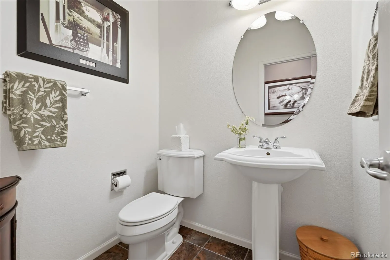
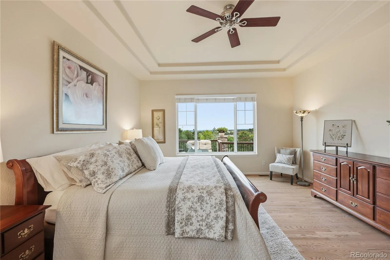
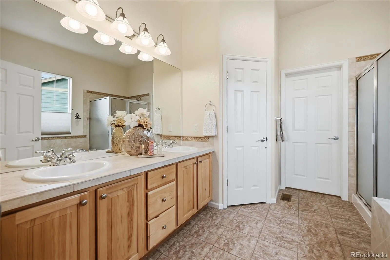
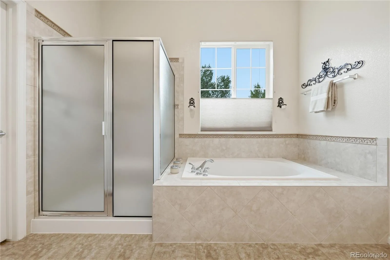
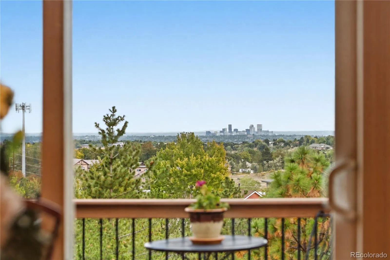
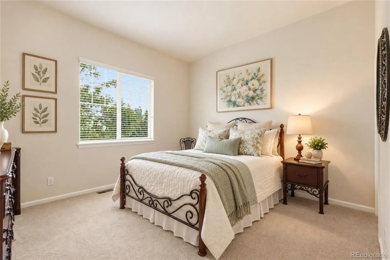
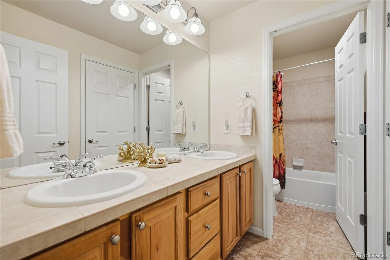
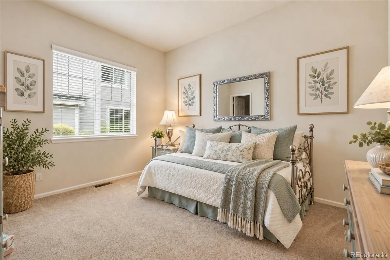
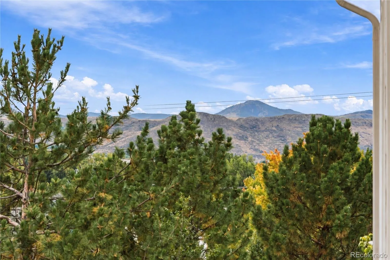
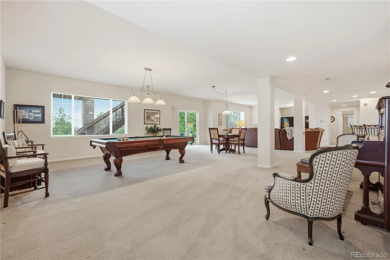
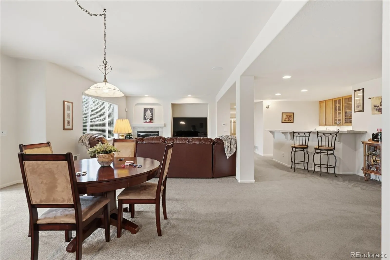
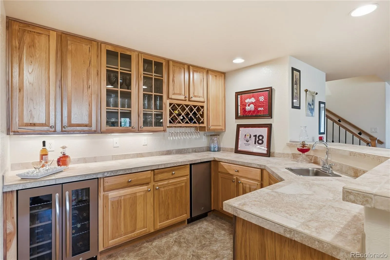
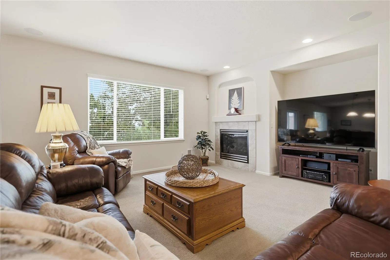
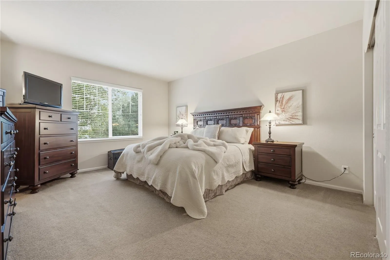
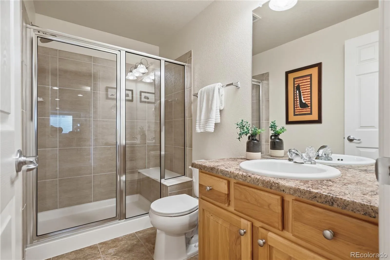
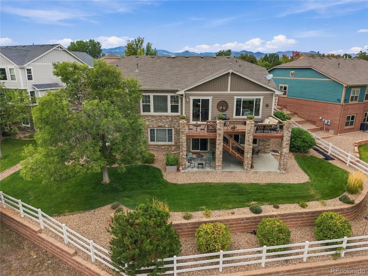
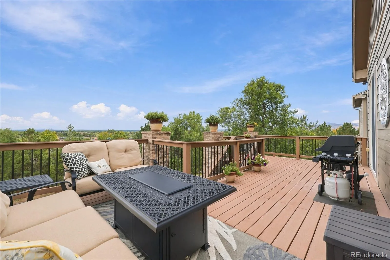
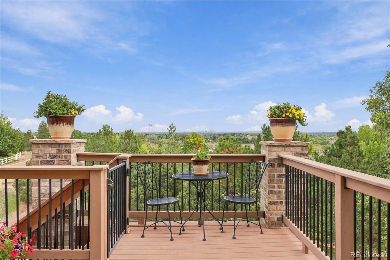
OPEN HOUSE 9/26 11-2pm Set within Golden’s highly sought after Ryan Ranch community, this meticulously maintained home pairs seamless single-level living with panoramic mountain & downtown views. Lush landscaping, a 3 car garage, & a covered front porch welcome you. Inside, a bright open layout with hardwood floors shines. Premium finishes elevate everyday routines, featuring Taj Mahal quartzite countertops, custom hickory cabinets, stainless-steel appliances, & butler’s pantry. The space flows into a sunlit living room anchored by a natural stone gas fireplace, recessed alcoves, & an elegant pass-through wet bar. Go outside to the upgraded back deck, where sunrises become a fixture of your daily routine & seasonal cookouts. Main-level living is practical. A dedicated laundry room is just steps from the primary suite, which features oak hardwood floors, a classic tray ceiling, beautiful backyard views, & a five-piece tiled bath with a spacious, walk-in closet. On the opposite side, 2 bright secondary bedrooms each with walk-in closets share a double-sink & full bath. A formal dining room defined by an upgraded bay window, a convenient powder room & a private office with French doors complete the main floor. The finished walk-out basement is a true entertainer’s haven. An upgraded banister leads to a great room featuring a second gas fireplace, whole-home Sonos audio sound system, & a Denon 4K theater system. A second wet bar with a wine refrigerator & ice maker makes refreshments a breeze. Doors open directly to a covered patio & landscaped backyard, blurring the lines between indoor & outdoor living. A fourth bedroom & 3/4 bath accommodates all, while two versatile unfinished rooms provide massive storage & a home gym space. Complete with epoxied garage floors, a new furnace, & the option to include premium furnishings like the pool table, leather sectional, & vintage upright piano, this home delivers a fully realized, turn-key Colorado lifestyle. Welcome home!
Ryan Ranch
15852 W 59th Avenue, Golden, CO 80403


- 1. 2026-09-26 (Start time: 11:00 - End time: 14:00)
