
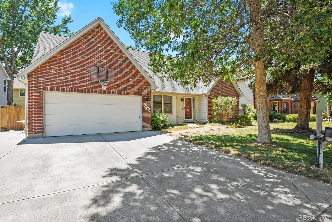
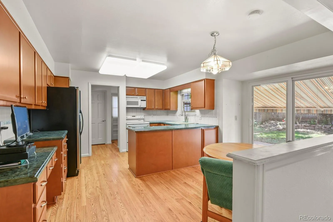
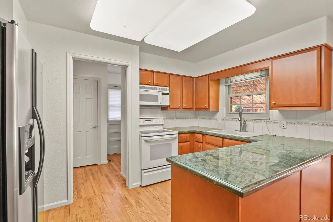
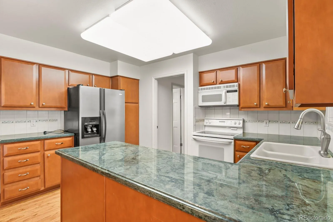
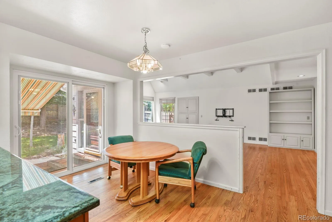
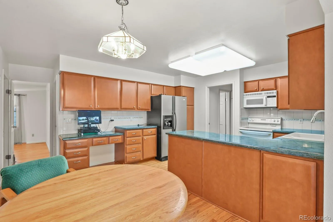
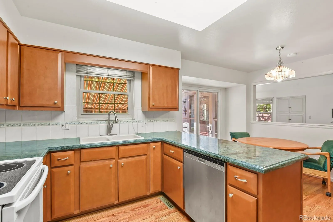
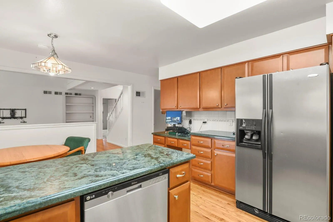
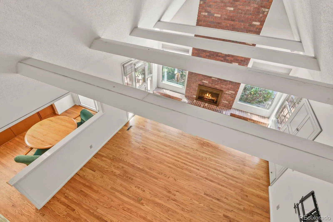
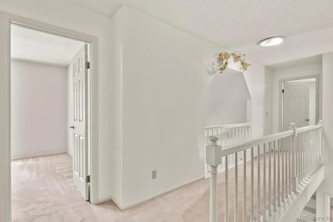
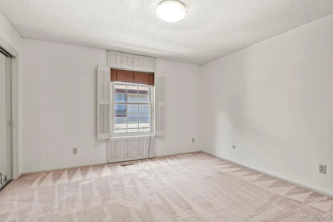
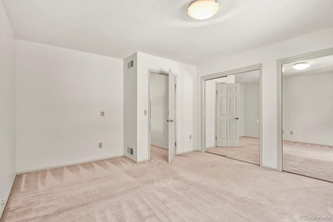
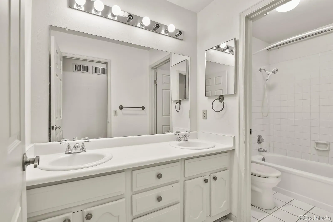
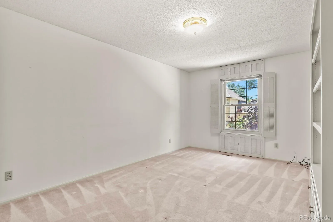
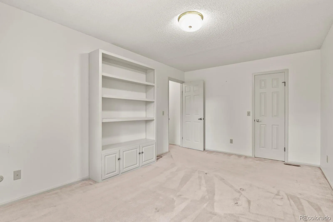
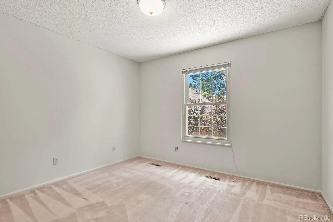
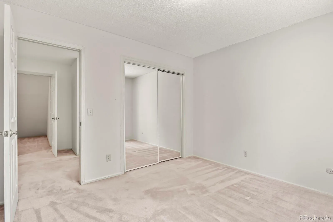
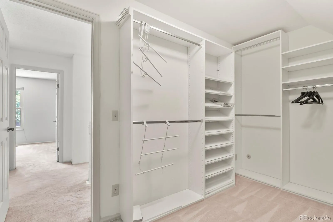
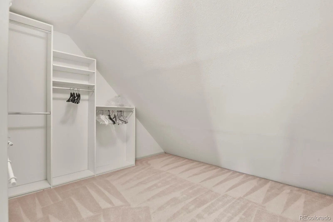
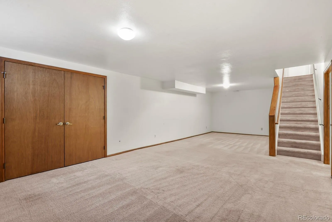
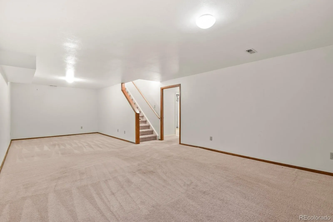
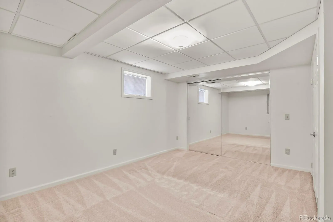
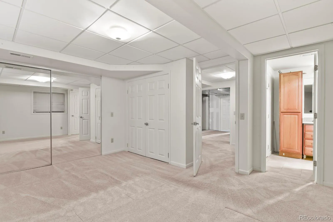
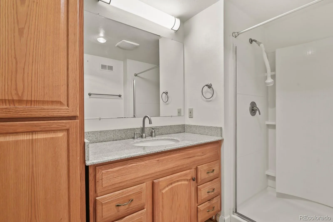
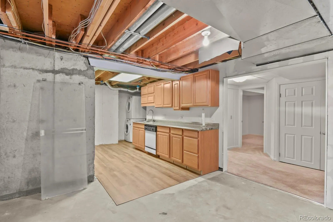
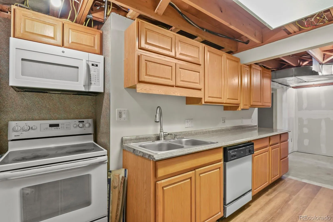
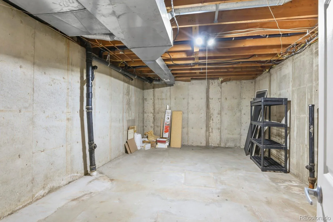
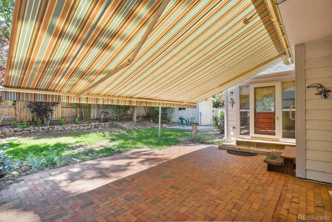
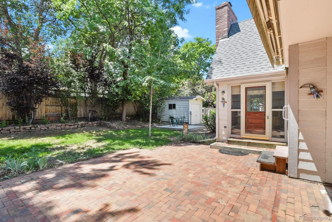
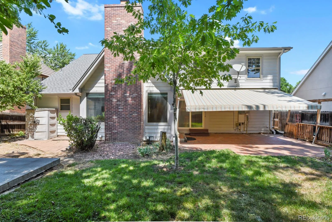
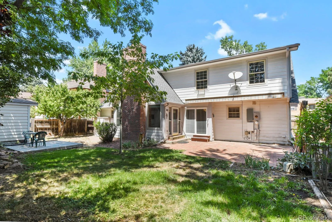
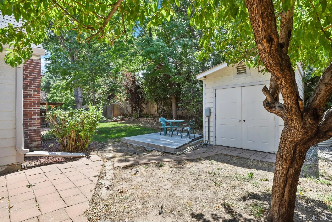
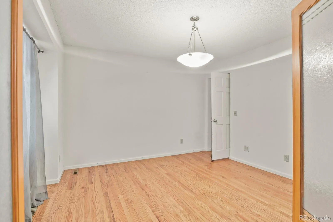
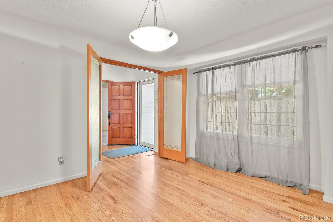
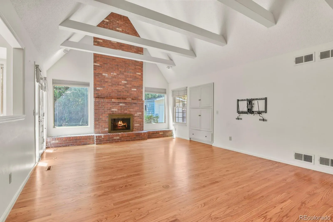
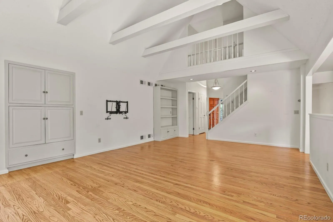
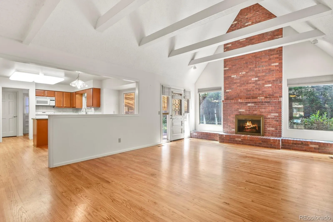
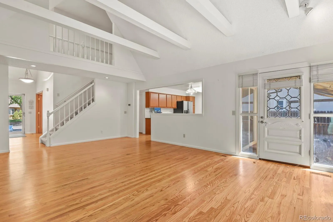
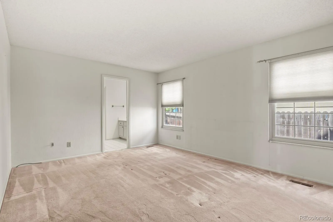
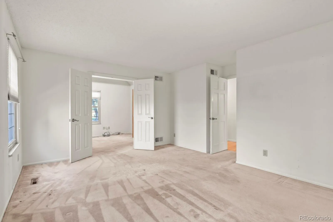
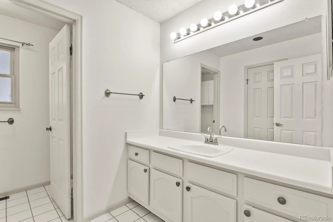
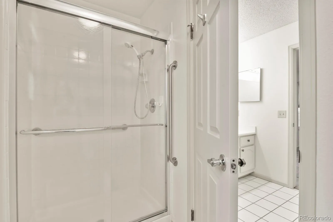
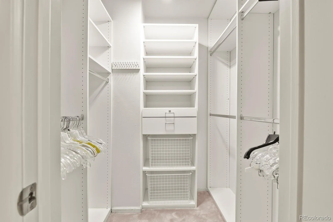
Welcome to 12506 E Vassar Dr in Aurora, where space, location, and opportunity come together. This spacious 5-bedroom, 4-bathroom home offers a versatile layout ideal for growing families, multi-generational living, or anyone needing room to spread out. Nestled in the highly sought after Ptarmigan Park neighborhood and zoned for the desirable Cherry Creek school district, this spacious 2+ story home is ready for its new owners to enjoy! The neighborhood is just as unique as the property. Step inside and immediately notice the towering 2-story foyer which flows into an open concept living area. This great floor plan features grand family room w/vaulted, beamed ceilings, gas fireplace and access to the outdoor patio with a retractable, lighted awning. The kitchen features granite counter tops, custom cabinetry, and a dining area! Includes sliding glass doors for access to the outdoor patio. Home updated with new roof and carpet! The Main floor features an attractive dining room and a spacious & private primary suite, office, large ensuite bathroom and walk in closet. Upper level has 3 bedrooms, spacious bath and a large closet/storage room. The basement area is perfect for guests or multi-generational living. The spacious basement includes a rec room/living room, private 5th bedroom, full bath, kitchen and dining area. Plenty of space for an additional home office, workout room or craft/music room and large area for out-of-season storage! The Private back yard is a wonderful place to enjoy morning sunlight or utilize the lighted retractable awning. Cement pad and electricity set up and ready for your hot tub. Sprinkler system in front & back, garden area and wooden shed 8×14 in back ready for your storage needs. Excellent Cherry Creek Schools, close to the Shops at Nine-Mile shopping center with multiple stores, dining options & services. Easy access to 225 for DIA, Light Rail, Hospitals CU Anshutz, Children’s Hospital & VA Hospital; 225 to Denver
Ptarmigan Park
12506 E Vassar Drive, Aurora, CO 80014


- 1. 2026-09-26 (Start time: 12:00 - End time: 14:00)
- 2. 2026-09-27 (Start time: 13:00 - End time: 03:00)
