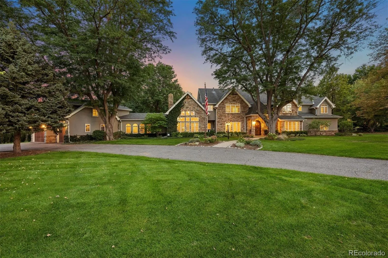
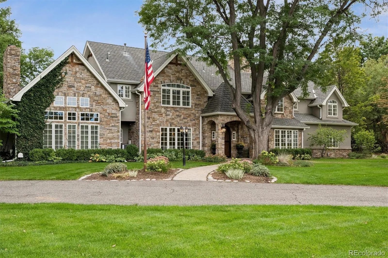
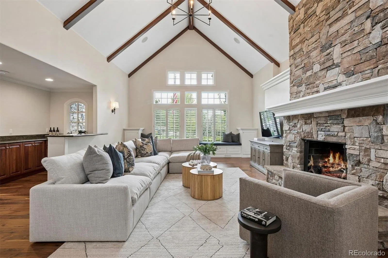
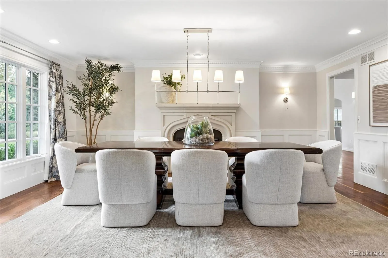
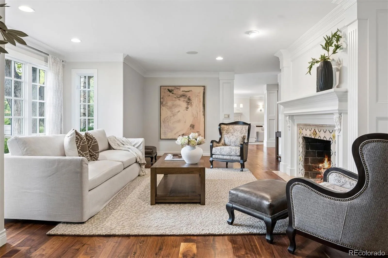
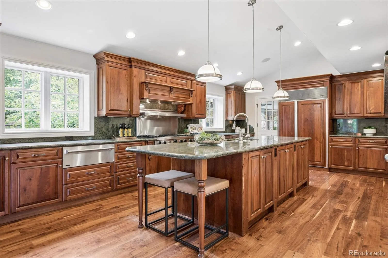
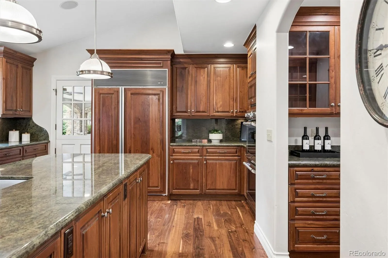
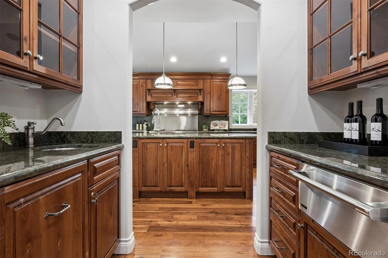
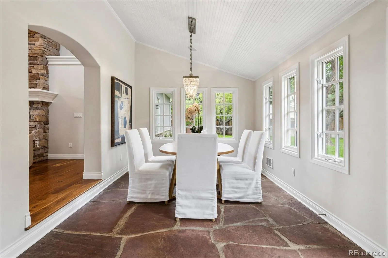
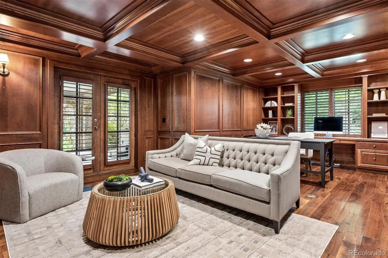
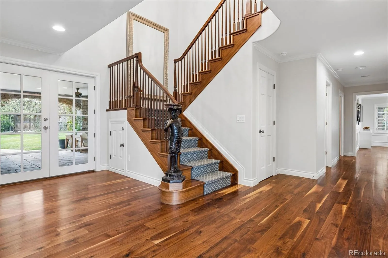
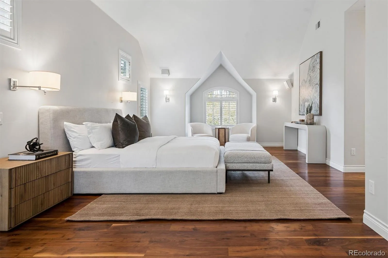
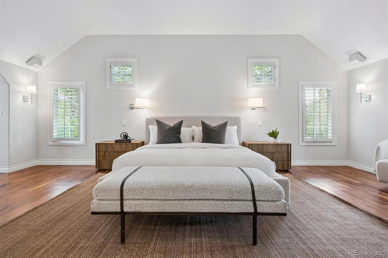
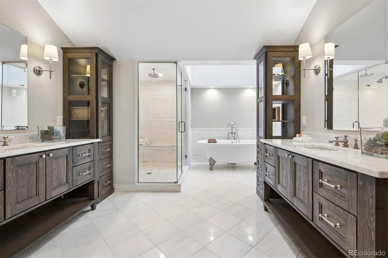
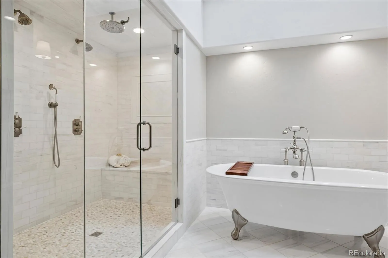
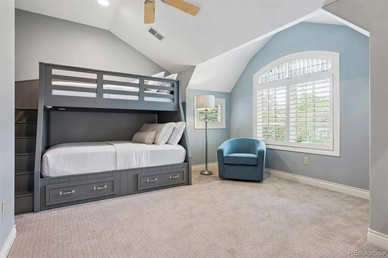
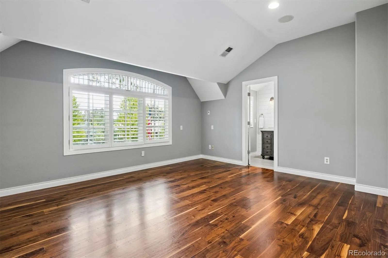
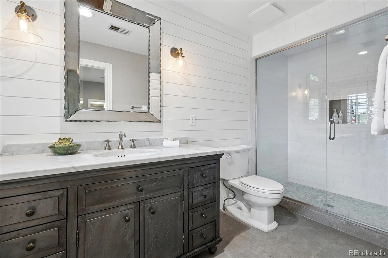
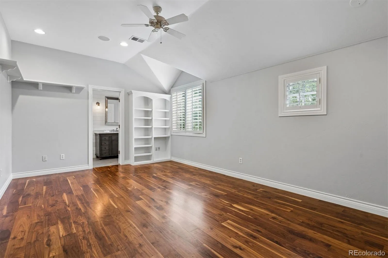
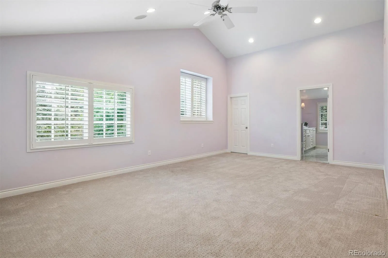
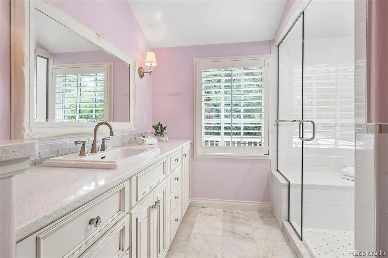
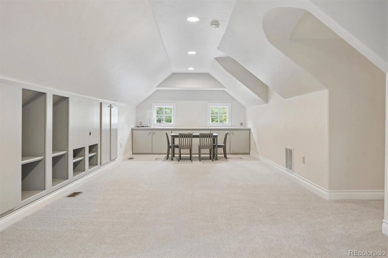
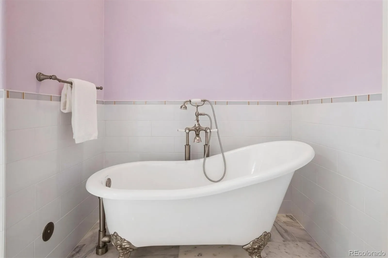
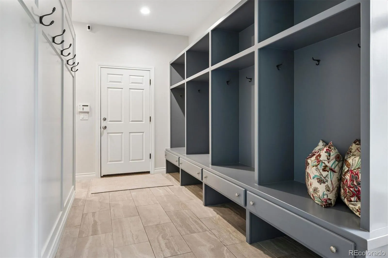
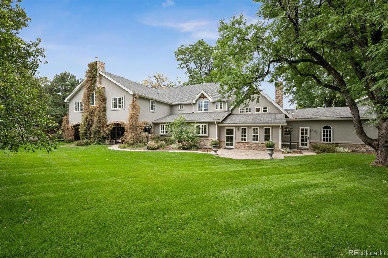
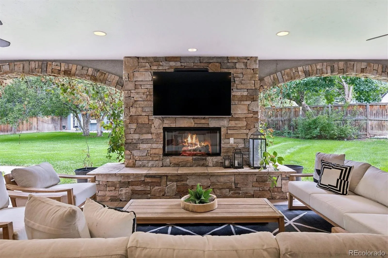
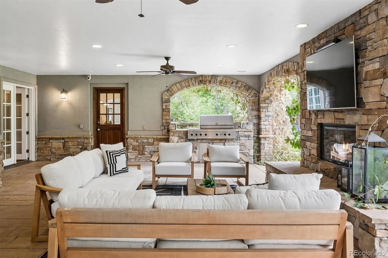
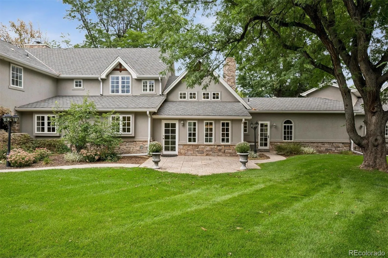
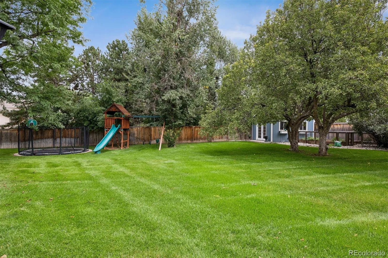
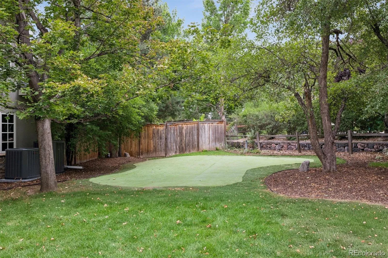
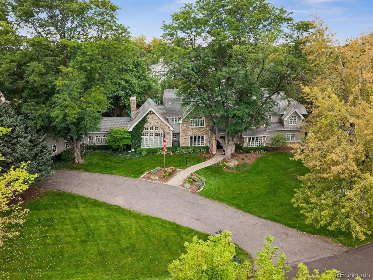
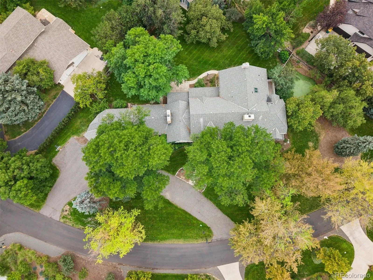
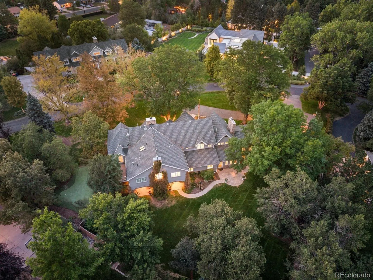
Set among mature trees in Old Cherry Hills, 5 Viking Drive is a six-bedroom residence defined by timeless architecture, beautifully scaled interiors and exceptional indoor-outdoor living. A circular drive introduces the stone façade, framed by ivy and established landscaping. Inside, detailed millwork, French doors and custom built-ins reflect the craftsmanship throughout. Formal living and dining rooms offer elegant spaces for entertaining, while multiple fireplaces bring warmth to the interiors. A richly paneled private office with custom cabinetry, wet bar and French doors opening outdoors creates a handsome retreat. The expansive kitchen features a substantial island with seating, Viking, Thermador and Sub-Zero appliances, a walk-in pantry and adjoining butler’s station. The kitchen opens to a casual dining area and vaulted family room with exposed beams, a stone fireplace, built-in cabinetry and window seating. A Dutch door extends the living areas to the covered patio and backyard. The upper level offers six bedrooms and a dedicated laundry room. The spacious primary suite features vaulted ceilings, a private balcony and dual custom walk-in closets. The primary bath includes heated floors, dual vanities, a soaking tub beneath skylights and an oversized steam shower. Four additional bedrooms feature en-suite baths and generous closet space. A separate sixth bedroom accessed from the rear staircase includes a three-quarter bath and custom built-ins, offering flexibility for guests, playroom or private workspace. The covered patio features a gas fireplace and built-in Viking outdoor kitchen for dining and entertaining throughout the seasons. Beyond, the fully fenced grounds offer mature landscaping, a putting green, in-ground trampoline, play area and vegetable garden. A three-car garage and abundant storage complete this thoughtfully designed Old Cherry Hills residence.

Advanced Home Search
Search by square footage, location, price, bedrooms, bathrooms and more.Just Listed
These homes just hit the market. Be among the first to see them. Schedule a showing, too.New Construction
See brand new homes and homes under construction now and available soon.Features & Amenities
Find homes with views or pools, in gated communities & with other desirable features.Cities
Take a look at luxury homes in each city in Metro Denver.Neighborhoods
Find the ideal neighborhood and the home that best fits you.Counties
Have your eye on a specific county? Browse these listings.Zip Codes
Start here to find a luxury home in a particular zip code.Single-Family Homes
See photos of single-family homes, get prices, neighborhood information & more.Townhomes
Get all the details about luxury townhomes for sale now throughout Metro Denver.Condos
Are you drawn to the low-maintenance, luxury lifestyle of condo living? Start here.One-Story Homes
Looking for a main floor master? Ranch-style homes may be perfect for your lifestyle.Featured Price Ranges
We’ve done the searching for you. Find homes in popular luxury price ranges.55-Plus
Explore beautiful homes and enviable amenities available in 55-and-over communities.Your Free MLS Search Account
Create and manage saved searches and properties with the Property Organizer.Schedule a Personal Consultation
We’re happy to help any time! Schedule a no-obligation 15-minute call.


