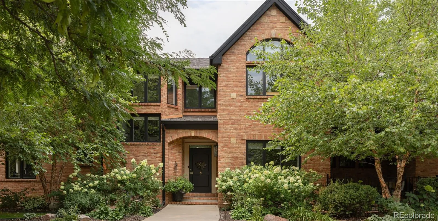
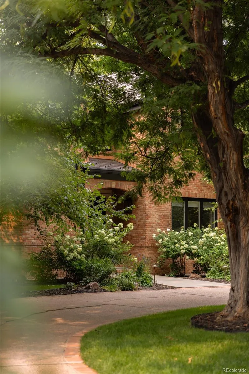
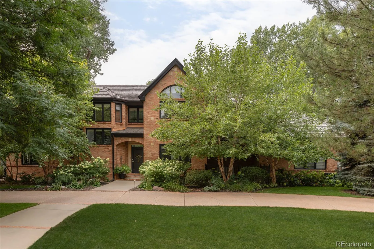
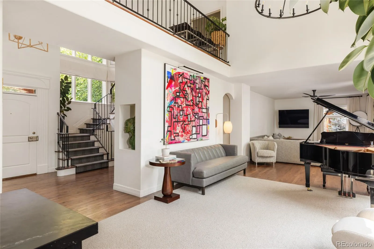
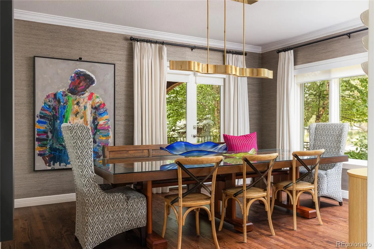
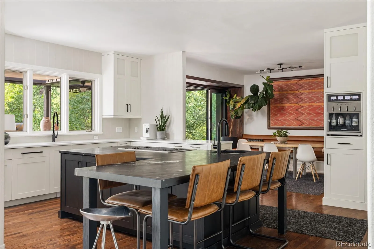
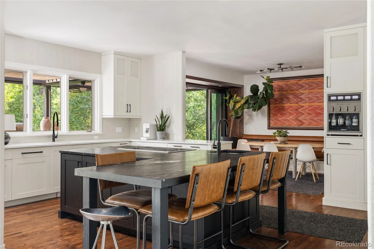
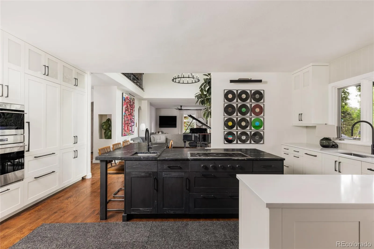
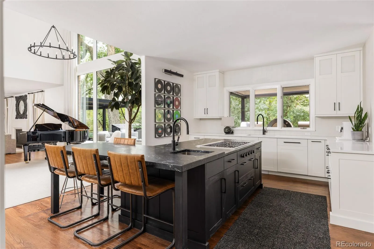
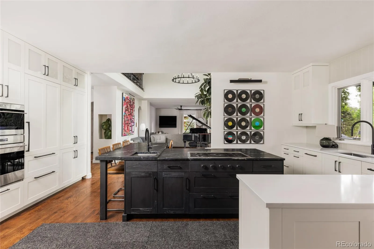
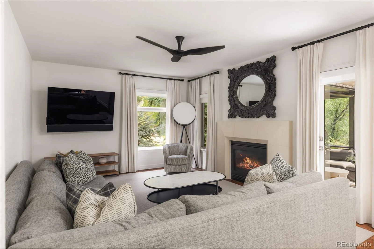
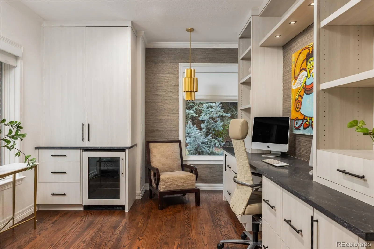
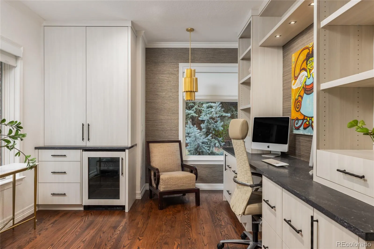
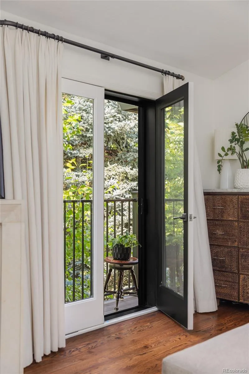
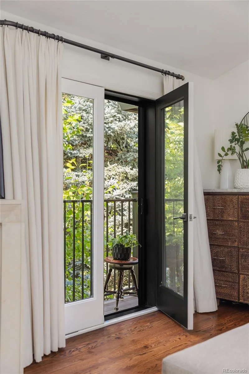
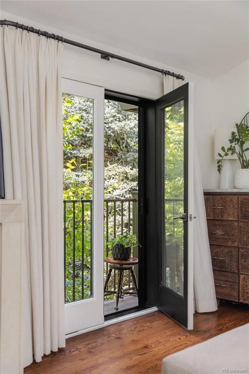
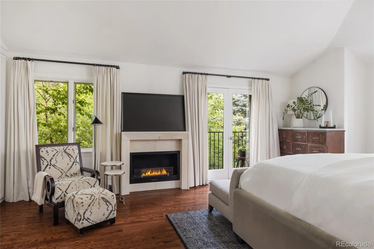
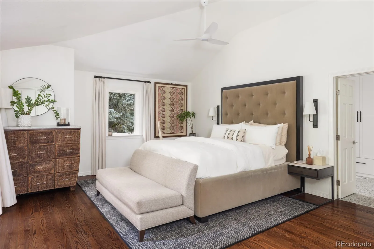
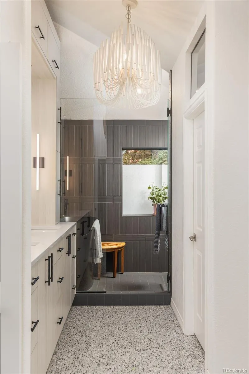
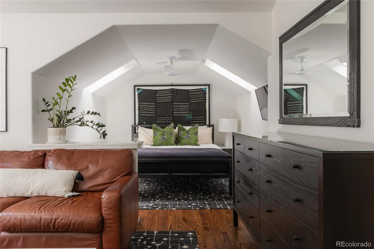
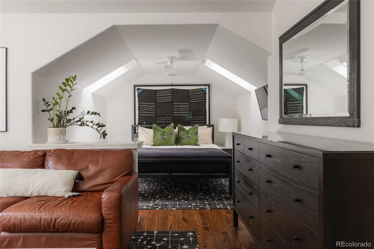
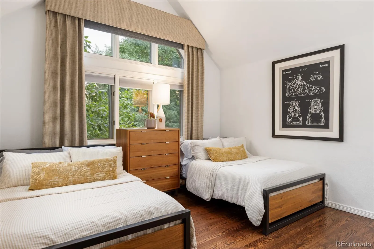
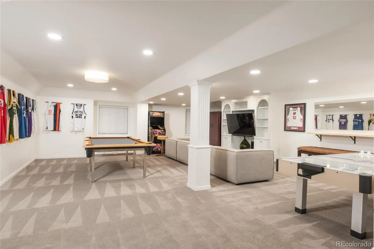
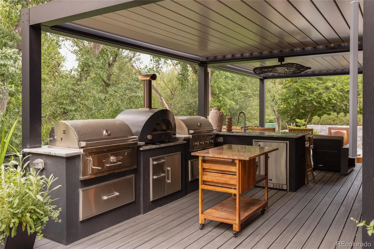
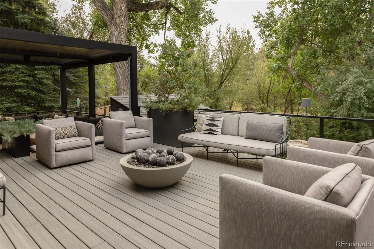
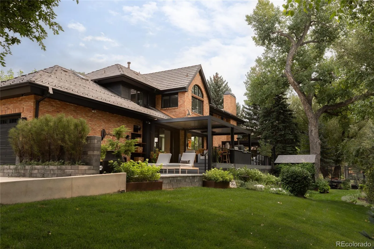
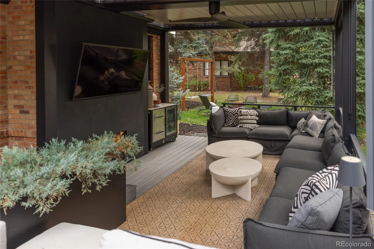
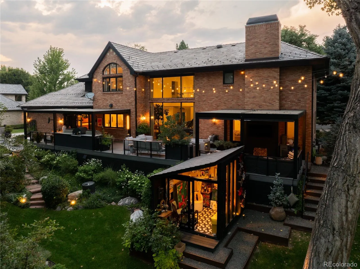
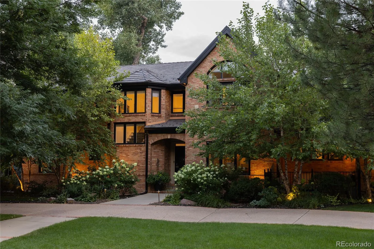
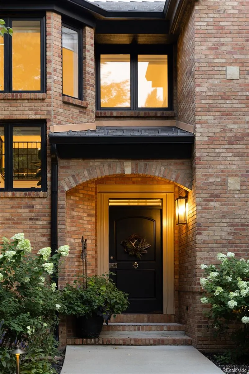
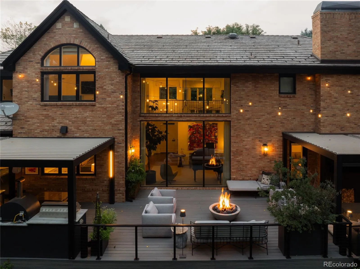
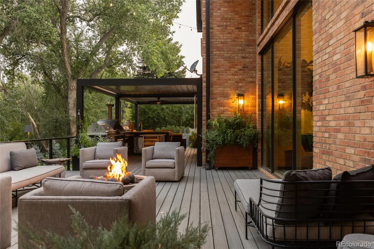
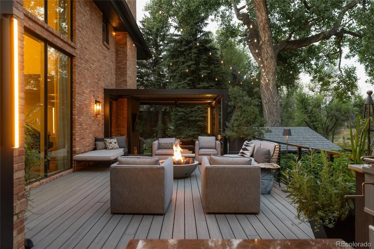
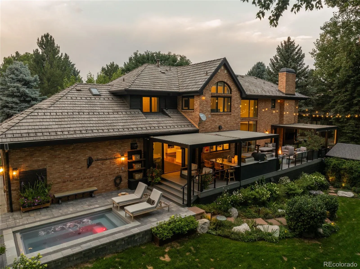
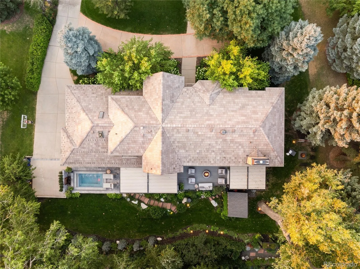
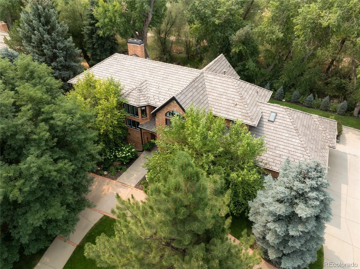
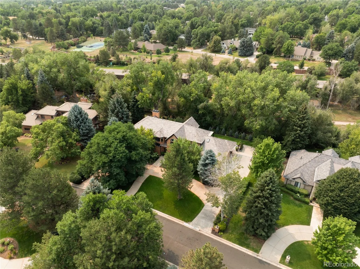
****Visit Property Website**** www.2120grand.com Set on an acre in Cherry Hills Village, in one of Denver’s most storied and coveted addresses, this extraordinary estate marries classic brick architecture with a masterful, no-expense-spared renovation. Spanning 5, 600+ square feet, the residence offers 5 lavish bedrooms and 6 exquisitely appointed baths, with serene views of Little Dry Creek and access to the nearby canal trail presenting a rare cocoon of privacy and tranquility. A soaring, light-filled living room framed by floor-to-ceiling windows and anchored by a custom limestone fireplace creates a dramatic sense of arrival. The chef’s kitchen is outfitted with Sub-Zero and Wolf appliances, dual soapstone and quartzite countertops, a wine chiller, and beverage drawers, as suited to daily living as it is to effortless entertaining. The primary suite is a true sanctuary, warmed by its own limestone fireplace and appointed with a spa-caliber bath featuring heated floors, a Japanese soaking tub, and a serene wet room. Further indulgences include a private home gym and sauna, an indoor/outdoor sound system, and a finished lower level with game room, additional bedroom, bathroom, and flex space. Outside, an acre of resort-style grounds unfolds in lush, sculpted splendor featuring mature canopy trees, an artist’s studio, a sparkling pool, and a dual-grill outdoor kitchen set in Brazilian granite, complete with two fire pits and a motorized louvered pergola for effortless four-season living. A rare offering of privacy, pedigree, and uncompromising craftsmanship in the heart of Cherry Hills Village.

Advanced Home Search
Search by square footage, location, price, bedrooms, bathrooms and more.Just Listed
These homes just hit the market. Be among the first to see them. Schedule a showing, too.New Construction
See brand new homes and homes under construction now and available soon.Features & Amenities
Find homes with views or pools, in gated communities & with other desirable features.Cities
Take a look at luxury homes in each city in Metro Denver.Neighborhoods
Find the ideal neighborhood and the home that best fits you.Counties
Have your eye on a specific county? Browse these listings.Zip Codes
Start here to find a luxury home in a particular zip code.Single-Family Homes
See photos of single-family homes, get prices, neighborhood information & more.Townhomes
Get all the details about luxury townhomes for sale now throughout Metro Denver.Condos
Are you drawn to the low-maintenance, luxury lifestyle of condo living? Start here.One-Story Homes
Looking for a main floor master? Ranch-style homes may be perfect for your lifestyle.Featured Price Ranges
We’ve done the searching for you. Find homes in popular luxury price ranges.55-Plus
Explore beautiful homes and enviable amenities available in 55-and-over communities.Your Free MLS Search Account
Create and manage saved searches and properties with the Property Organizer.Schedule a Personal Consultation
We’re happy to help any time! Schedule a no-obligation 15-minute call.


