Metro Denver Luxury Homes For Sale

Property Description

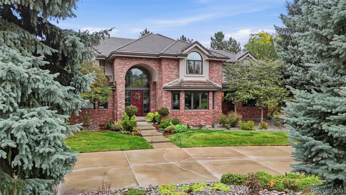
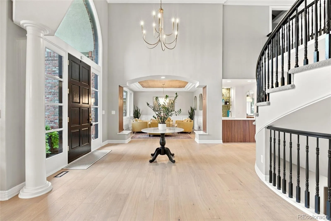
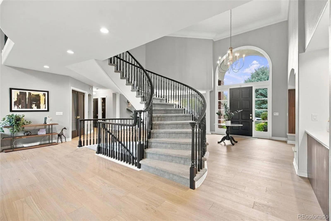
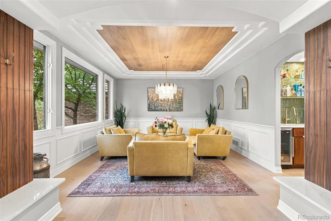
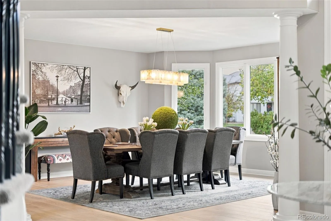
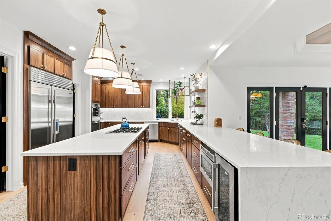
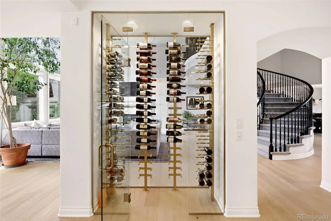
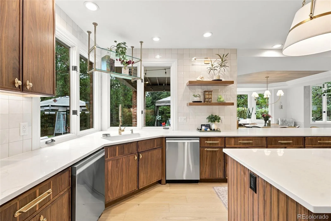
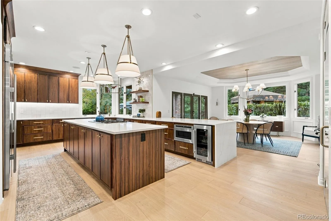
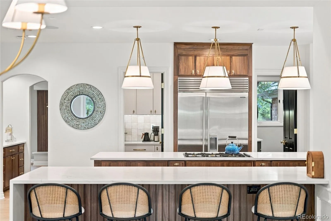
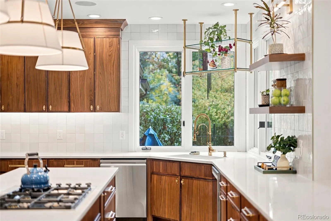
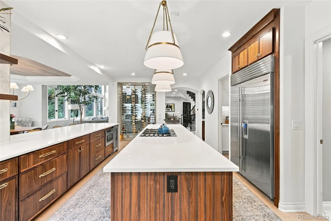
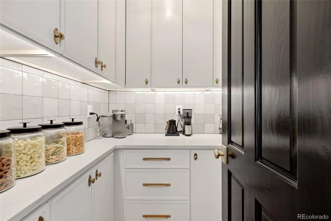
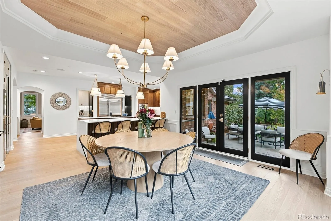
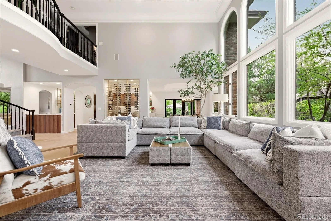
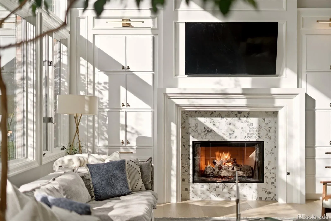
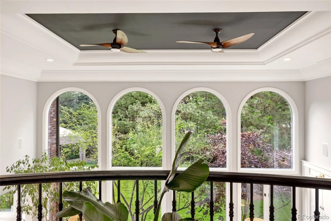
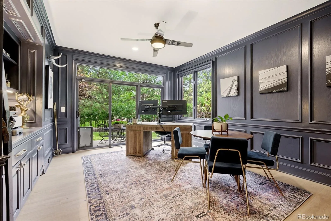
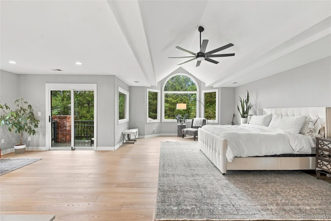
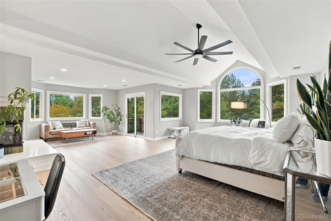
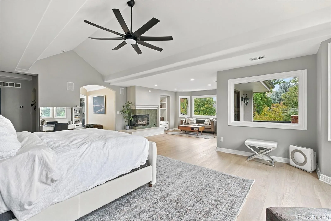
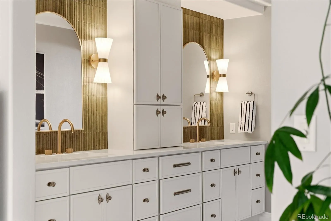
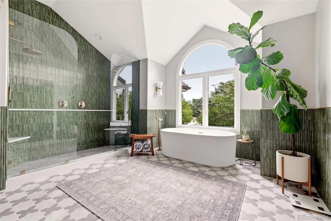
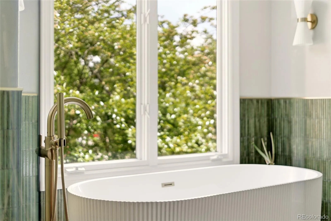
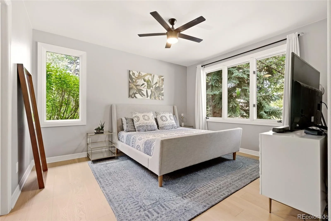
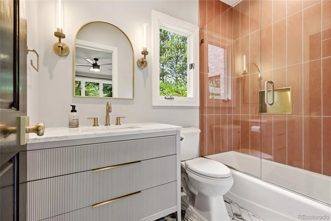
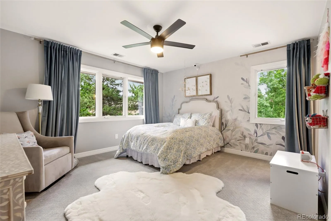
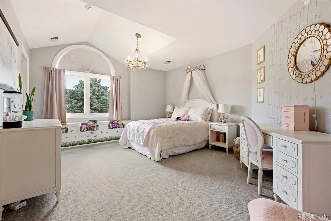
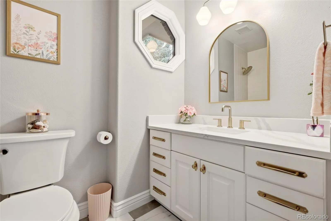
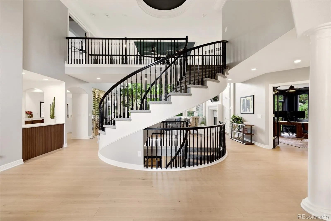
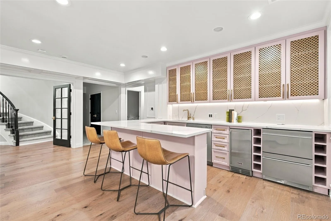
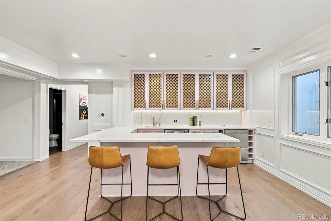
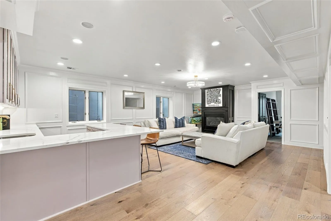
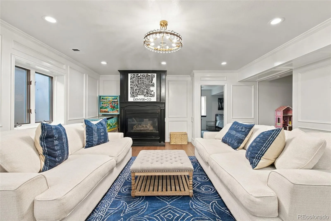
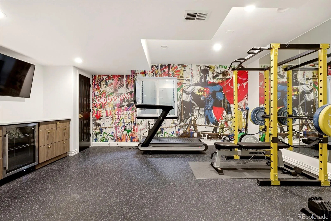
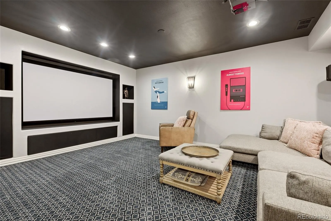
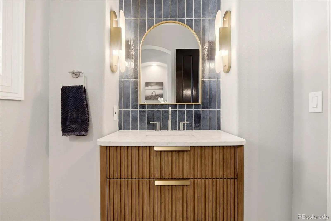
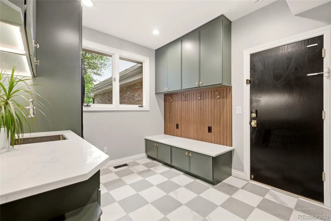
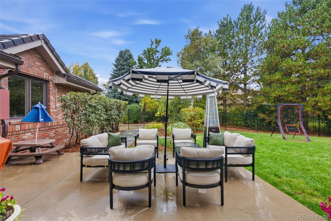
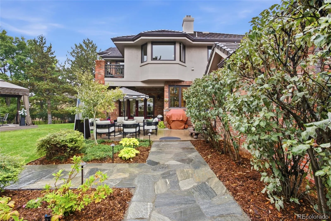
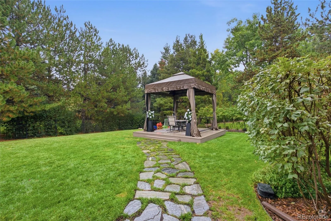
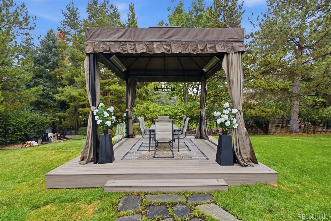
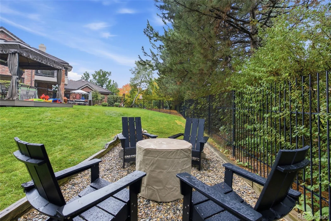
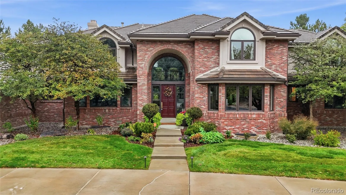
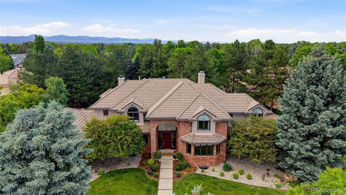
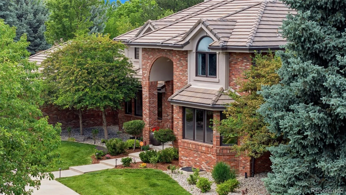
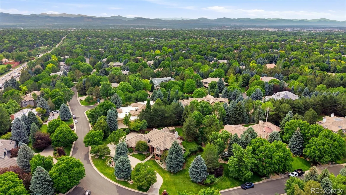
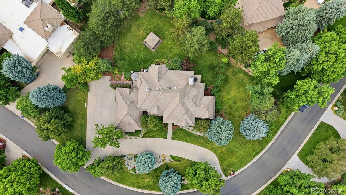
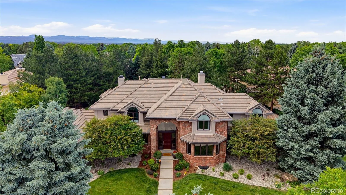
Fully reimagined and tastefully renovated, this Cherry Hills Farm estate sits on nearly an acre of lush, mature-tree-lined grounds within one of the Village’s most established, luxury, and secure enclaves. A quiet, private corner lot tucked back from major roads sets it apart. The two-story entry and living room feature massive windows that flood the home with natural light. The designer kitchen pairs rich walnut cabinetry with custom quartz surfaces and high-end appliances, as well as a 120-bottle see-through wine display. Those same high-end designer finishes carry through every spa-like bath, the dedicated main floor office, custom mudroom, and multiple bars. Eight bedrooms and nine baths span three finished levels, including notably the main-level guest suite in addition to a 1, 200 square foot upper floor primary retreat with private balcony. Entertain al fresco style on two patios overlooking the fully fenced backyard outfit with heated gazebo and firepit, or gather in the finished lower level with theatre room, gym, multiple beds and baths and multiple recreation spaces. An oversized four-car garage, turnaround drive, and basketball hoop complete the exterior. The Farm offers neighborhood parks, a playground, 24/7 security, and close access to the Bridle Path and Highline Canal, plus Cherry Creek schools, all minutes to DTC, Cherry Creek, and downtown Denver. Nothing left to do but move in.

Features
: Forced Air, Natural Gas
: Central Air
: Finished, Full
: Full
: Gas, Gas Log, Family Room, Primary Bedroom
: Covered, Deck, Patio
: 4
: Unfurnished
: Dishwasher, Refrigerator, Washer
: Traditional
: Playground, Park, Security
: Concrete
: Community Sewer
Address Map
CO
Arapahoe
Cherry Hills Village
80113
Cherry Hills Farm
38
Drive
W105° 2' 50.9''
N39° 37' 31.6''
Additional Information
$1,700
Quarterly
: Maintenance Grounds, Snow Removal, Security
: Frame, Brick, Stucco
1
South
South ON UNIVERSITY, JUST BEFORE BELLEVIEW TURN LEFT INTO CHERRY HILLS FARM, GO RIGHT AND FOLLOW AROUND TO PROPERTY ON LEFT.
Cherry Hills Village
: Lighting, Private Yard, Rain Gutters, Garden
2
: Carpet, Tile, Wood
4
Cherry Creek
: Pantry, Quartz Counters, Kitchen Island, Eat-in Kitchen, Vaulted Ceiling(s), Wet Bar, Primary Suite, Five Piece Bath, Walk-In Closet(s), Breakfast Bar
Yes
Yes
Cash, Conventional
: Level, Corner Lot, Sprinklers In Front, Landscaped, Many Trees, Sprinklers In Rear, Irrigated
West
Compass - Denver
032023732
: None
: House
Cherry Hills Farm
$21,188
2025
: Electricity Connected
: Double Pane Windows
10/15/2026
8885
Active
Yes
1
Cherry Creek 5
Cherry Creek 5
In Unit
Cherry Creek 5
10/15/2026
10/15/2026
Public
: Two

Cherry Hills Farm

38 Cherry Hills Farm Drive, Cherry Hills Village, CO 80113

8 Bedrooms
9 Total Baths
8,725 Square Feet
$4,797,900
Listing ID #9984093
Basic Details
Property Type : Residential
Listing Type : For Sale
Listing ID : 9984093
Price : $4,797,900
Bedrooms : 8
Rooms : 26
Total Baths : 9
Full Bathrooms : 8
3/4 Bathrooms : 1
Square Footage : 8,725 Square Feet
Year Built : 1993
Lot Area : 36,155 Acres
Lot Acres : 0.83
Property Sub Type : Single Family Residence
Status : Active
Originating System Name : REcolorado
Mortgage Calculator
$
$ %
years
%
$ %per year
$ %per year

$
Contact Agent
Open Dates
  • 1. 2026-10-17 (Start time: 11:00 - End time: 14:00)

