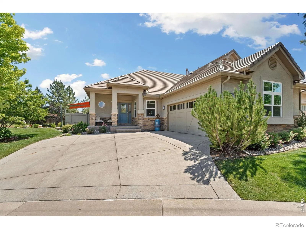
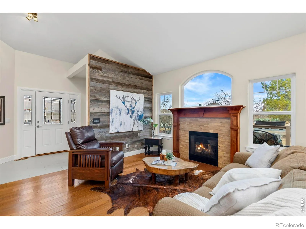
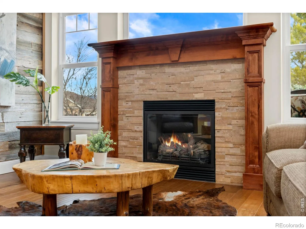
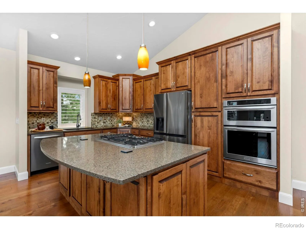
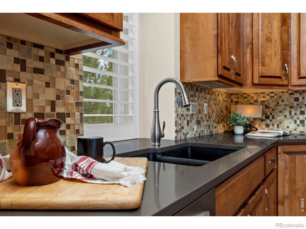
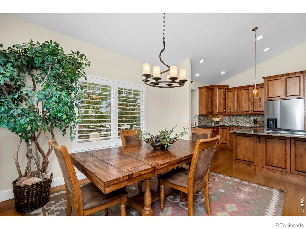
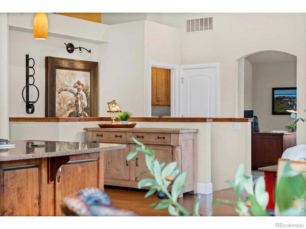
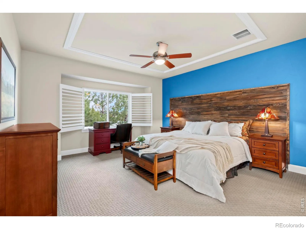
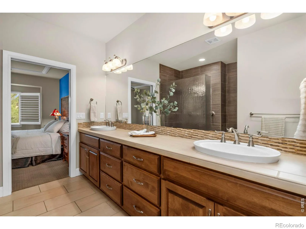
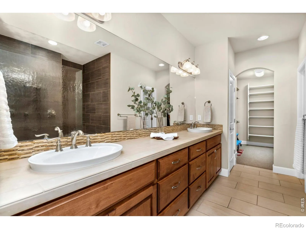
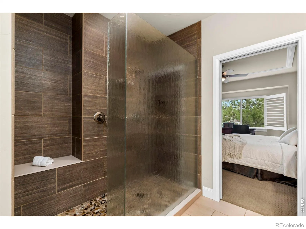
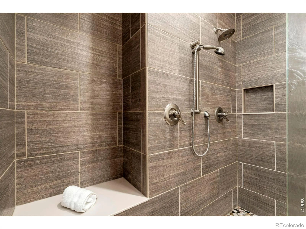
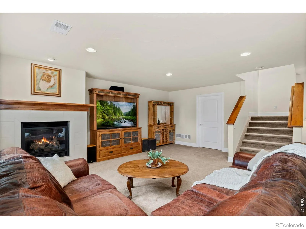
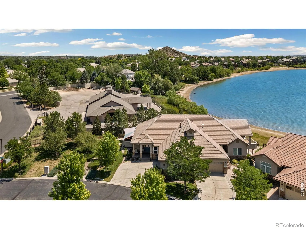
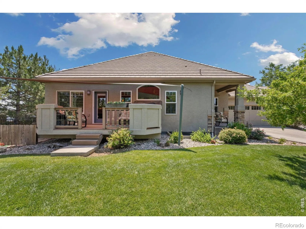
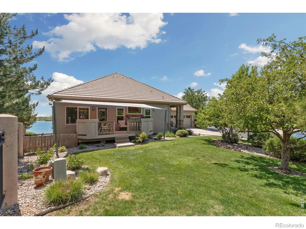
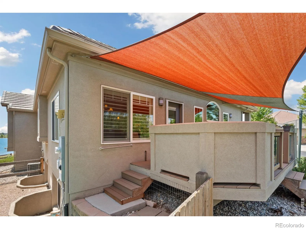
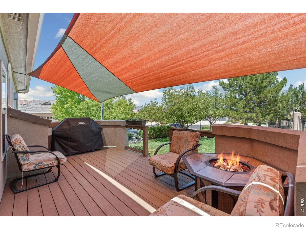
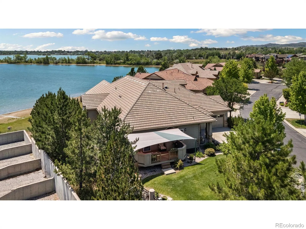
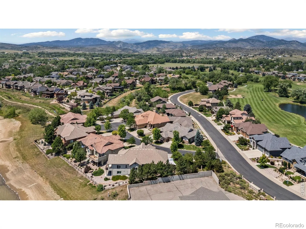
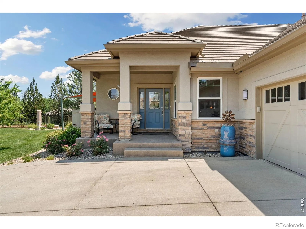
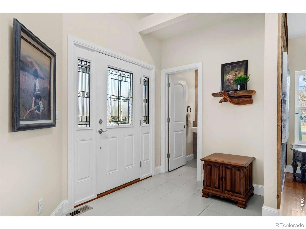
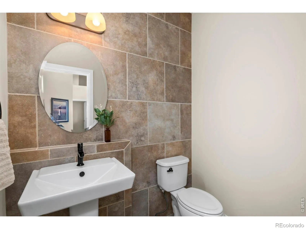
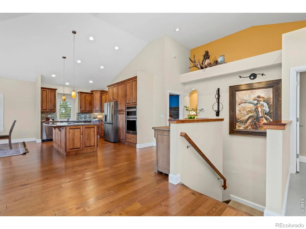
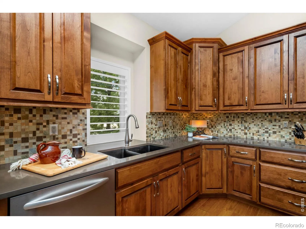
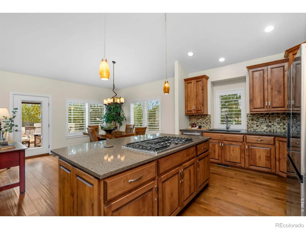
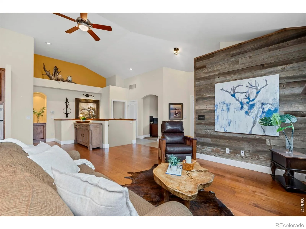
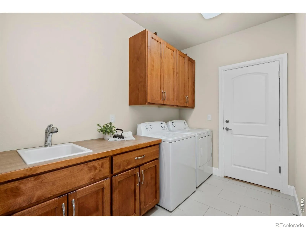
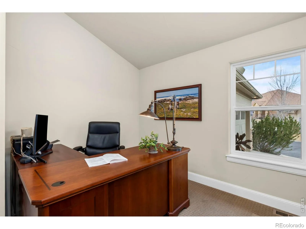
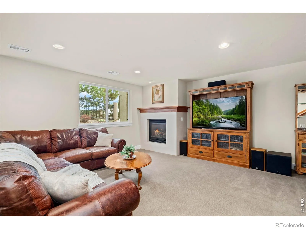
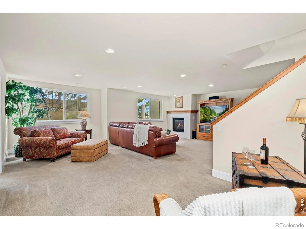
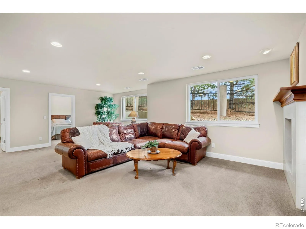
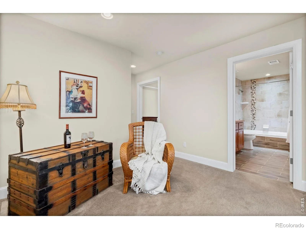
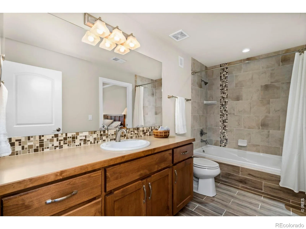
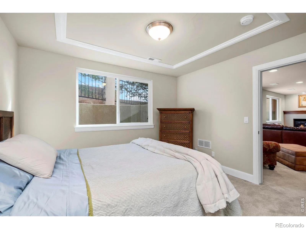
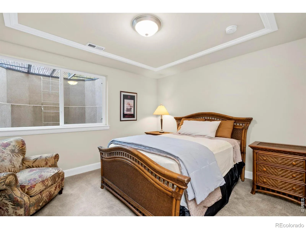
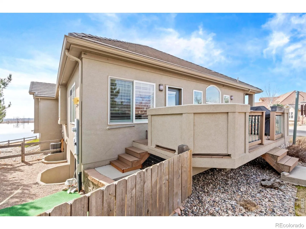
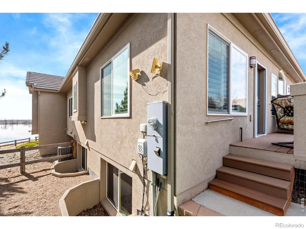
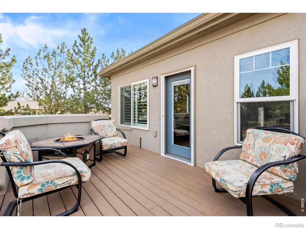
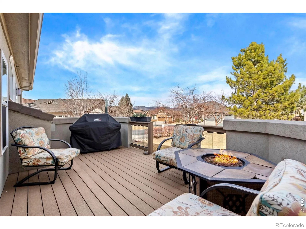
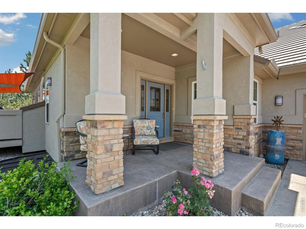
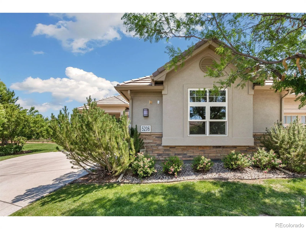
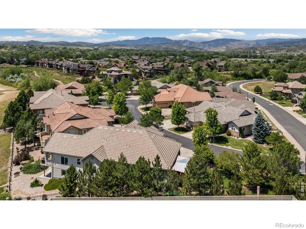
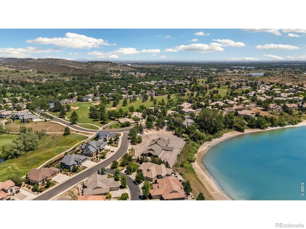
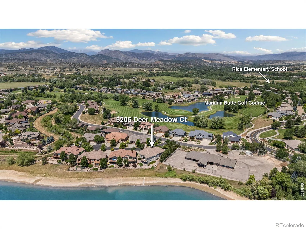
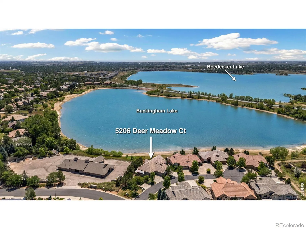
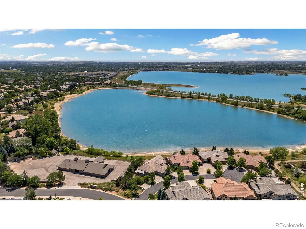
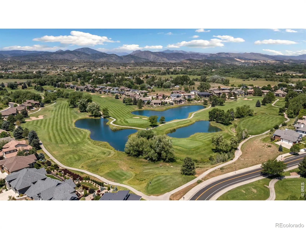
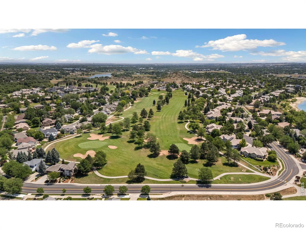
Impressive Paired Patio Home in Mariana Butte Golf Course Neighborhood. The independent feel of a single-family home paired with modern, low-maintenance luxury. Exterior maintenance-free end-unit ranch offering easy, lock-and-leave or stay-and-play living in desirable and active area. Open and airy main level boasts vaulted ceilings, gas fireplace, expansive windows, plantation shutters, gorgeous engineered wood floors and dining area with deck access. Deck opens to green space with foothill views and includes solar shades over the patio, patio set with firepit and gas grill. Gourmet kitchen features quartz counters, tile backsplash, granite composite sink, built-in oven and microwave, XL gas cooktop, and large island. Gorgeous primary suite offers a peek at lake views and includes a spa-like bath with oversized designer shower, grand double vanity, private water closet, and oversized walk-in closet with custom shelving and solar tube. Main level living for all your everyday needs includes an office, powder bath, and dedicated laundry room with sink and abundant cabinetry. Well-designed garden-level basement with picturesque lake views features a spacious living room with home’s 2nd gas fireplace. Bedrooms 2 and 3 share an upgraded bath with large tub, extended vanity, tile flooring and tub surround, ensuite access from Bedroom 2 plus hall entry. Dog run provides a convenient space for furry friends. No direct lake access from the back yard or views of lake from the deck- but home is nestled on a quiet, private street which has private gate to trails, lake and more. Ample storage including basement storage room and 2-car garage. Thoughtfully designed to combine effortless, low-maintenance living with exceptional views and everyday functionality.

Advanced Home Search
Search by square footage, location, price, bedrooms, bathrooms and more.Just Listed
These homes just hit the market. Be among the first to see them. Schedule a showing, too.New Construction
See brand new homes and homes under construction now and available soon.Features & Amenities
Find homes with views or pools, in gated communities & with other desirable features.Cities
Take a look at luxury homes in each city in Metro Denver.Neighborhoods
Find the ideal neighborhood and the home that best fits you.Counties
Have your eye on a specific county? Browse these listings.Zip Codes
Start here to find a luxury home in a particular zip code.Single-Family Homes
See photos of single-family homes, get prices, neighborhood information & more.Townhomes
Get all the details about luxury townhomes for sale now throughout Metro Denver.Condos
Are you drawn to the low-maintenance, luxury lifestyle of condo living? Start here.One-Story Homes
Looking for a main floor master? Ranch-style homes may be perfect for your lifestyle.Featured Price Ranges
We’ve done the searching for you. Find homes in popular luxury price ranges.55-Plus
Explore beautiful homes and enviable amenities available in 55-and-over communities.Your Free MLS Search Account
Create and manage saved searches and properties with the Property Organizer.Schedule a Personal Consultation
We’re happy to help any time! Schedule a no-obligation 15-minute call.


