
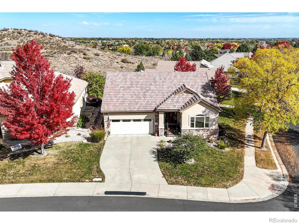
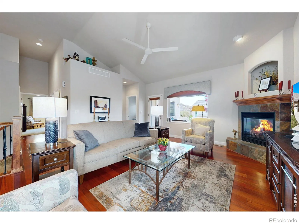
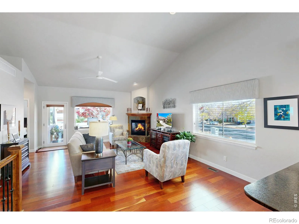
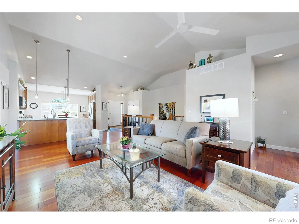
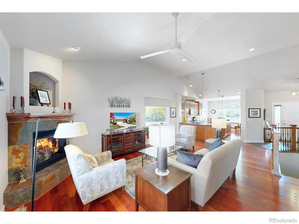
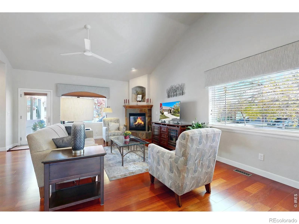
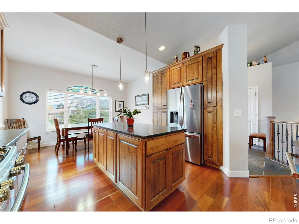
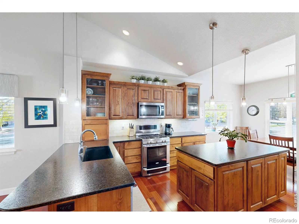
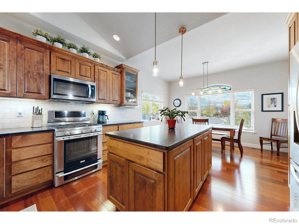
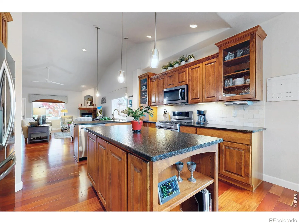
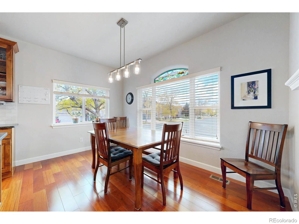
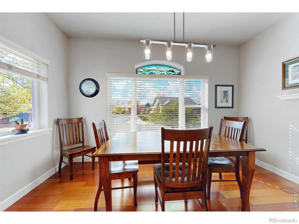
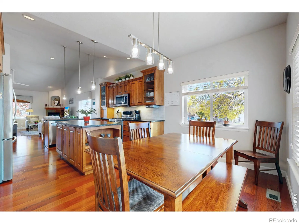
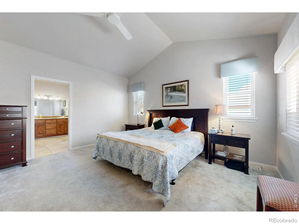
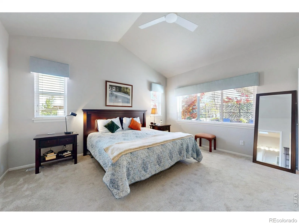
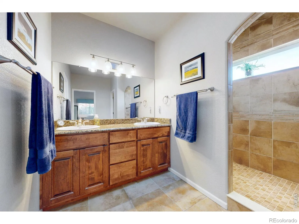
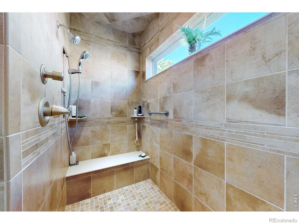
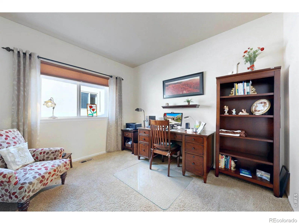
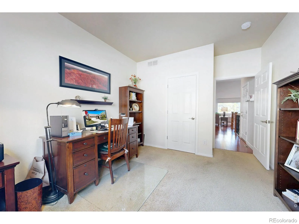
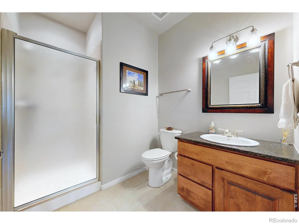
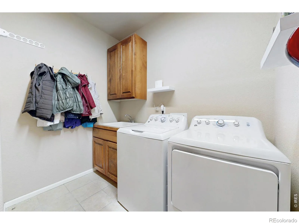
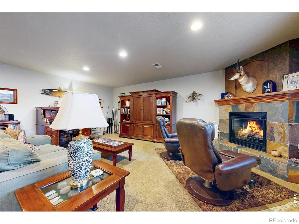
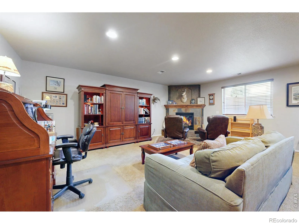
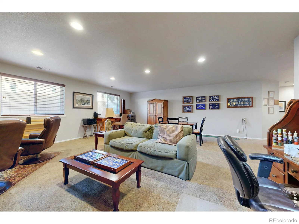
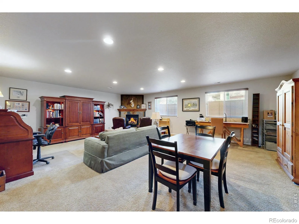
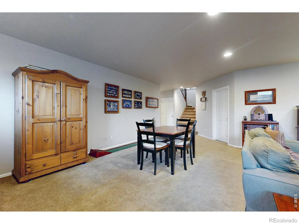
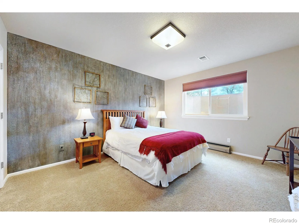
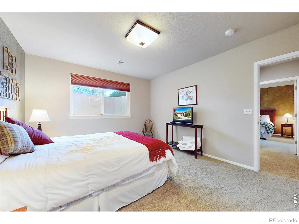
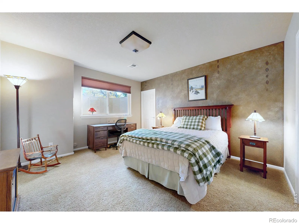
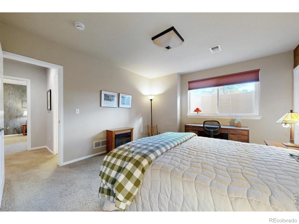
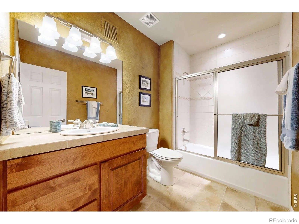
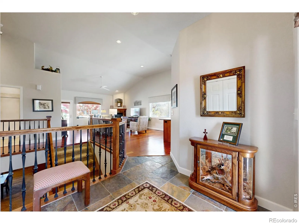
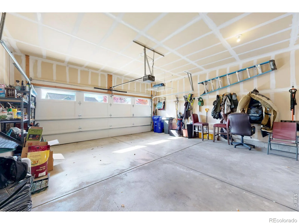
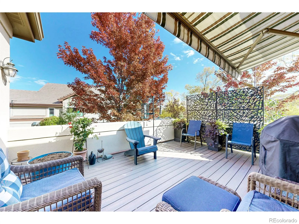
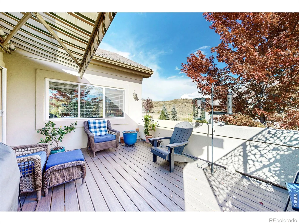
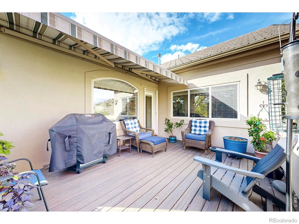
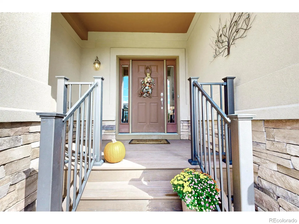
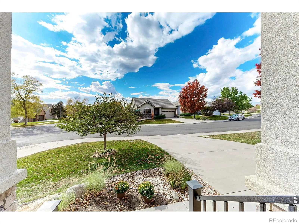
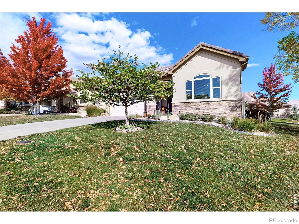
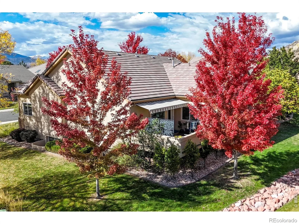
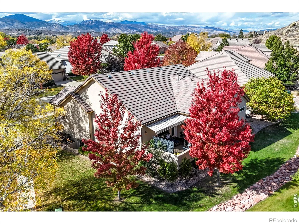
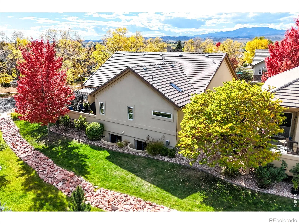
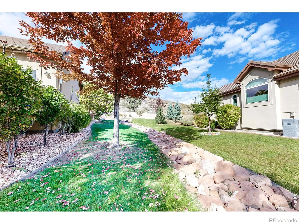
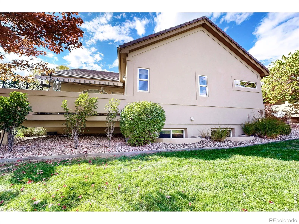
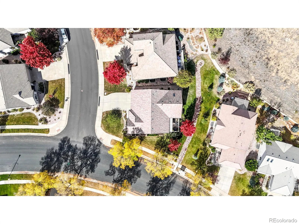
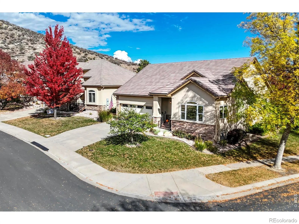
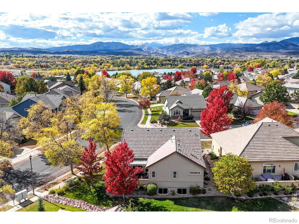
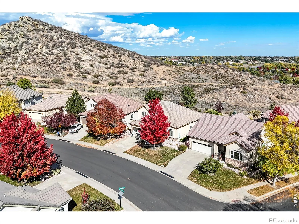
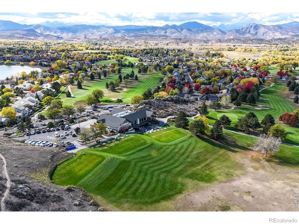
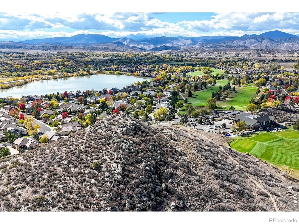
Enjoy low-maintenance living in this lovely patio home in the desirable Mariana Butte Golf Course neighborhood! The thoughtfully designed floor plan features a main-floor primary suite, a second bedroom or office, and convenient main-floor laundry room. Beautiful hardwood floors, vaulted ceilings, and an abundance of natural light create a warm, inviting atmosphere.The kitchen features black granite countertops, an island, quality Tharp cabinetry, a gas range, and newer stainless steel appliances. The adjacent dining area offers stunning mountain views and a custom stained-glass window. The spacious primary suite boasts a vaulted ceiling, a large walk-in closet, and an ensuite bath with dual sinks, granite countertops, and an oversized shower. The freshly painted basement family room is perfect for entertaining, with a gas fireplace and plenty of space for games, hobbies, or a pool table. Two additional spacious bedrooms and a full bath complete the lower level. One bedroom features two enormous walk-in closets, offering exceptional storage. Garden-level windows and large window wells bring in wonderful natural light. Step outside to the low-maintenance back deck with electric awner and enjoy views toward Mariana Butte, with a greenbelt separating the home from the rear neighbor for added privacy. The corner lot enhances the sense of space, while the stucco exterior and tile roof offer lasting, low-maintenance appeal. The HOA takes care of lawn care and snow removal, and the furnace, A/C, and water heater have all been recently replaced. Nature lovers will appreciate the Mariana Butte Natural Area right behind the home, connecting to Oxbow Natural Area and miles of scenic walking and hiking trails. The Mariana Butte Golf Course is just a six-minute walk away and features the popular Birdies, Burgers & Brews grill. Enjoy the perfect blend of comfort, convenience, and Colorado living!
Mariana Butte 13th PUD
593 Mariana Pointe Drive, Loveland, CO 80537


- 1. 2026-10-31 (Start time: 11:00 - End time: 13:00)
- 2. 2026-11-01 (Start time: 11:00 - End time: 13:00)
