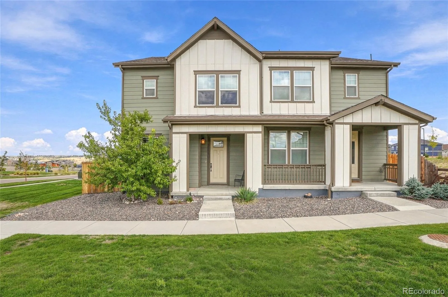
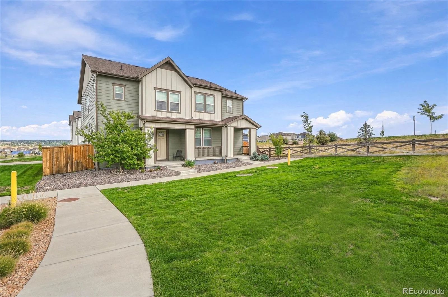
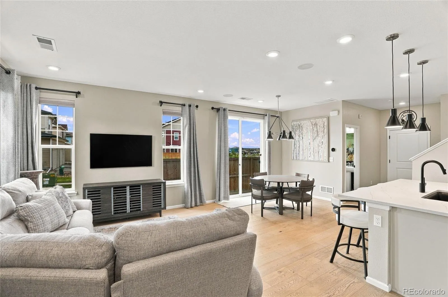
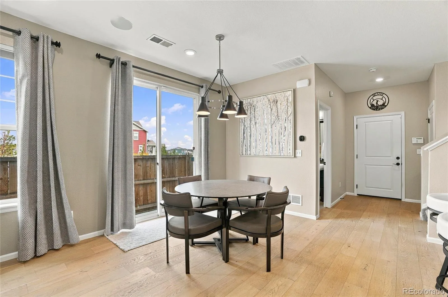
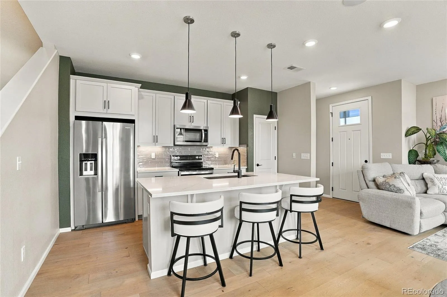
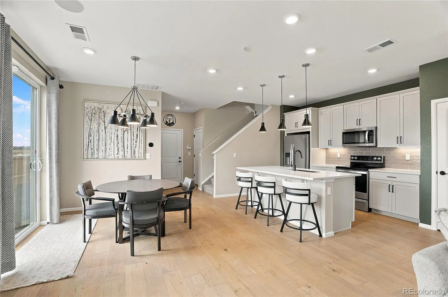
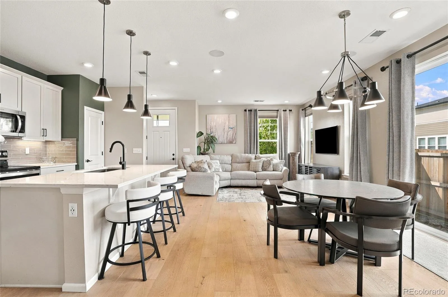
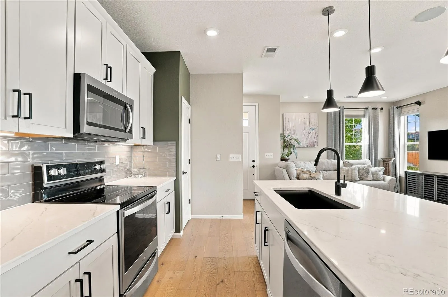
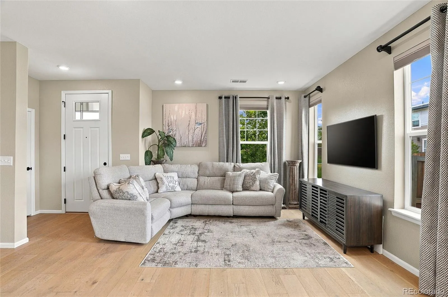
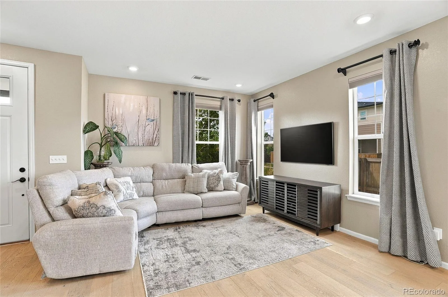
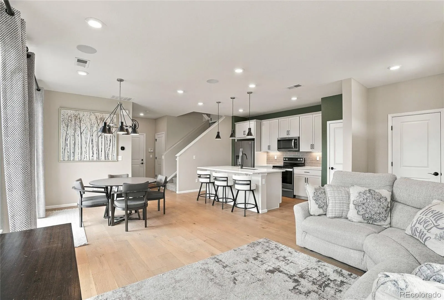
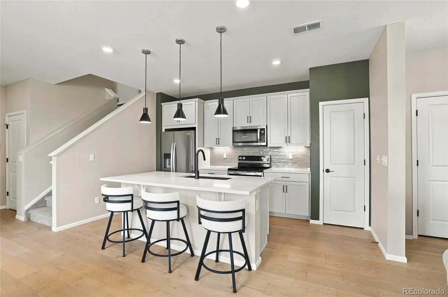
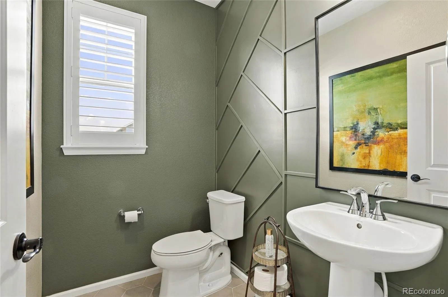
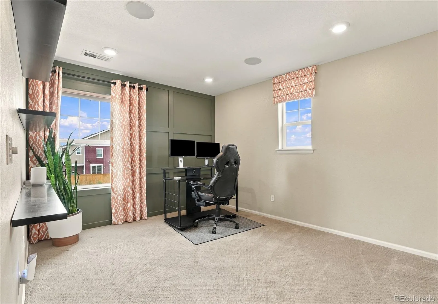
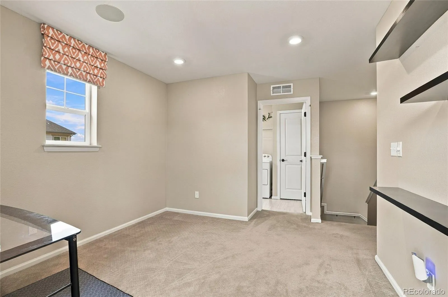
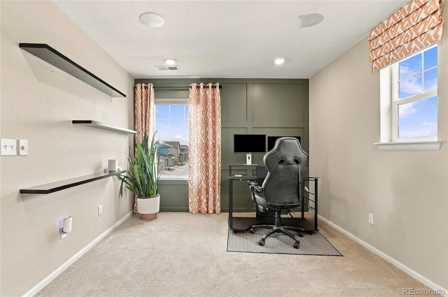
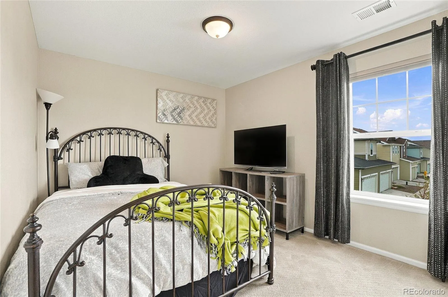
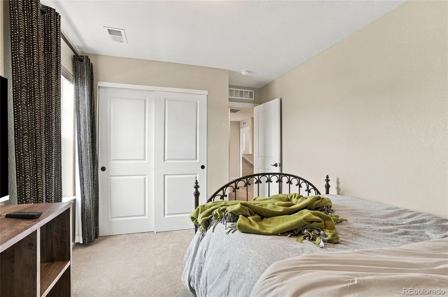
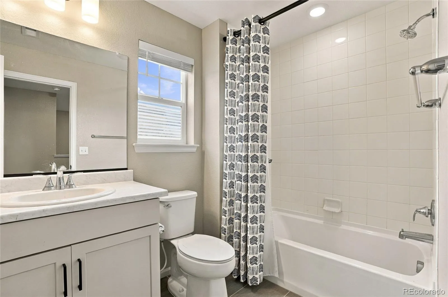
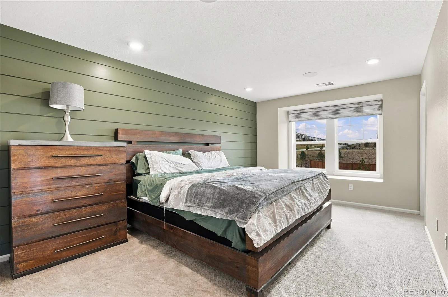
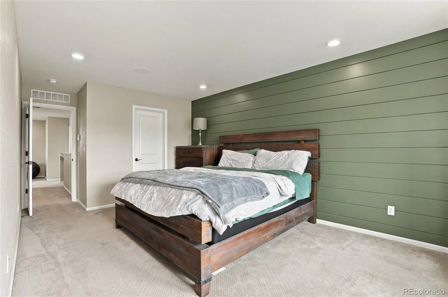
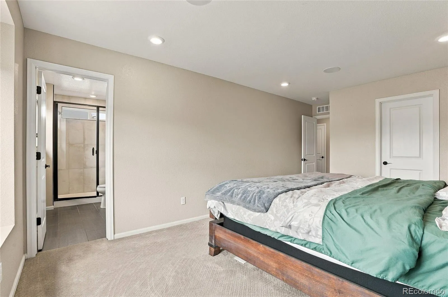
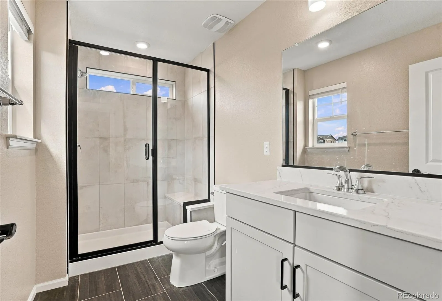
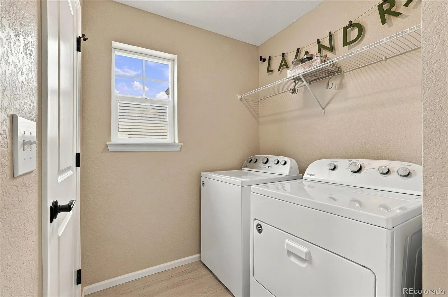
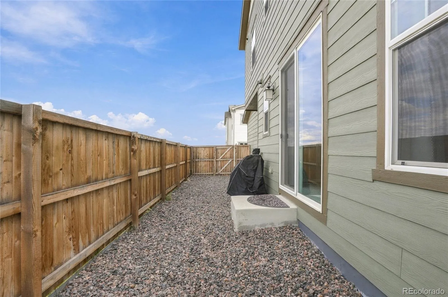
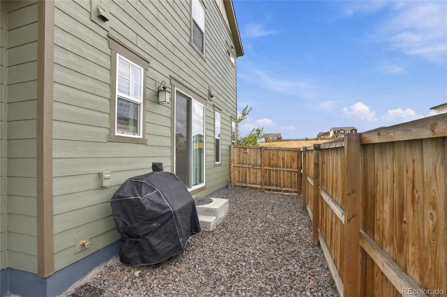
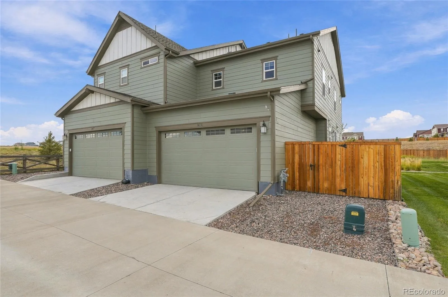

Welcome to a home where thoughtful design, stylish finishes and everyday functionality come together beautifully. This nearly new “Former Model Home” is situated on a desirable corner homesite, this spacious two-story offers an open-concept layout with 9-foot main-level ceilings, generous living spaces and abundant natural light. The kitchen is designed for both entertaining and daily life, featuring a large island with additional seating, 42-inch Timberlake shaker-style cabinetry, London Sky quartz countertops, a glass tile backsplash & stainless steel appliances. A convenient main-level powder room adds a distinctive designer touch. Upstairs, a versatile loft/den provides the perfect space for a home office, media room or 3rd bedroom! The second-floor laundry room includes a Whirlpool washer and dryer, making laundry day especially convenient. Retreat to the spacious primary suite featuring a large walk-in closet, decorative accent wall and private bath with quartz countertops and a walk-in shower with subway tile. Additional bedrooms are finished with plush carpeting, while durable low-maintenance plank flooring extends throughout many of the home’s main living areas and baths. Additional upgrades include Generation Lighting fixtures, a statement chandelier in the dining area, Sherwin-Williams interior paint, square-top interior doors, an 8-foot front door, Wi-Fi smart thermostat, KB Home Advance Tech Package, KB Music Add-A-Room Audio and window treatments that remain with the home. The garage now also features a Tesla electric vehicle charger, adding convenient at-home EV charging. Outside, enjoy additional storage with the crawlspace and a private side yard enclosed by a 6-foot privacy fence—perfect for relaxing, entertaining or spending time outdoors. With its combination of designer finishes, smart-home features, flexible living spaces and thoughtful upgrades, this home offers the polished feel of a model home with all the comforts of homeownership.

Advanced Home Search
Search by square footage, location, price, bedrooms, bathrooms and more.Just Listed
These homes just hit the market. Be among the first to see them. Schedule a showing, too.New Construction
See brand new homes and homes under construction now and available soon.Features & Amenities
Find homes with views or pools, in gated communities & with other desirable features.Cities
Take a look at luxury homes in each city in Metro Denver.Neighborhoods
Find the ideal neighborhood and the home that best fits you.Counties
Have your eye on a specific county? Browse these listings.Zip Codes
Start here to find a luxury home in a particular zip code.Single-Family Homes
See photos of single-family homes, get prices, neighborhood information & more.Townhomes
Get all the details about luxury townhomes for sale now throughout Metro Denver.Condos
Are you drawn to the low-maintenance, luxury lifestyle of condo living? Start here.One-Story Homes
Looking for a main floor master? Ranch-style homes may be perfect for your lifestyle.Featured Price Ranges
We’ve done the searching for you. Find homes in popular luxury price ranges.55-Plus
Explore beautiful homes and enviable amenities available in 55-and-over communities.Your Free MLS Search Account
Create and manage saved searches and properties with the Property Organizer.Schedule a Personal Consultation
We’re happy to help any time! Schedule a no-obligation 15-minute call.


