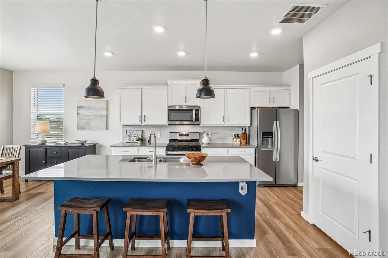
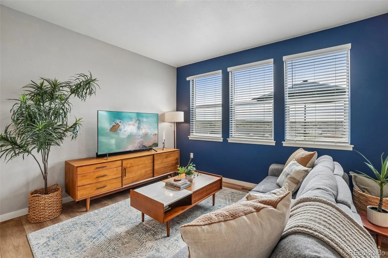
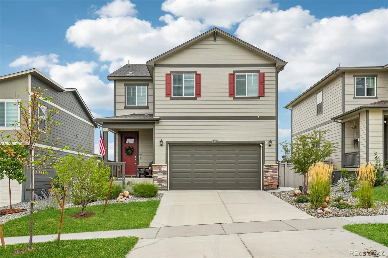
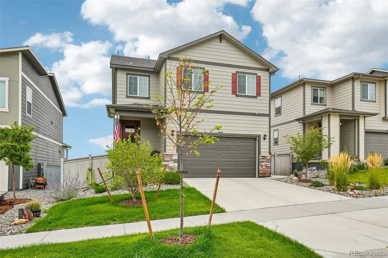
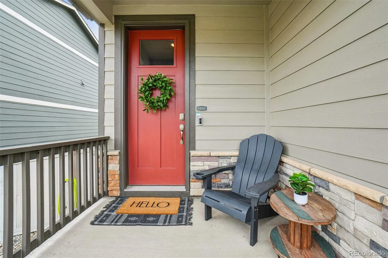
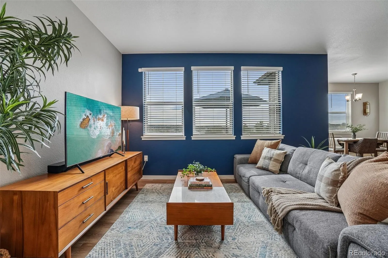
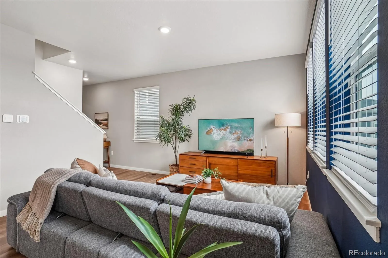
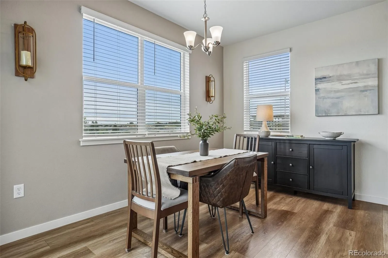
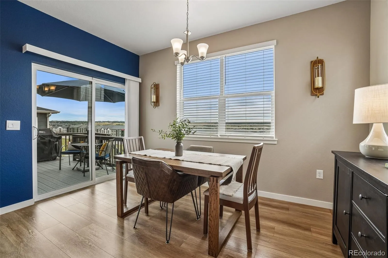
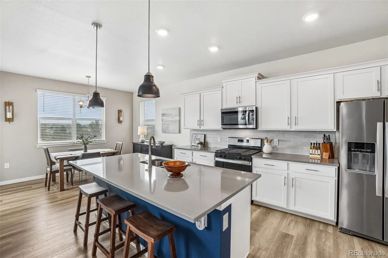
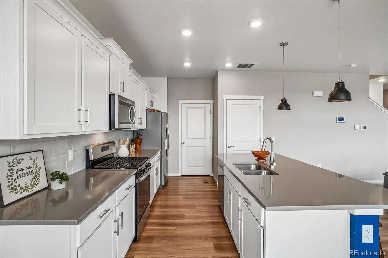
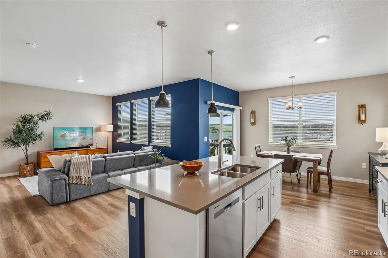
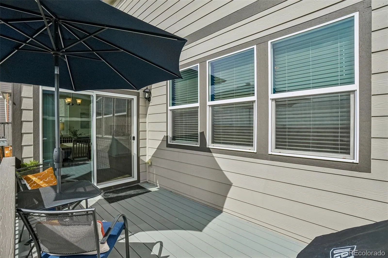
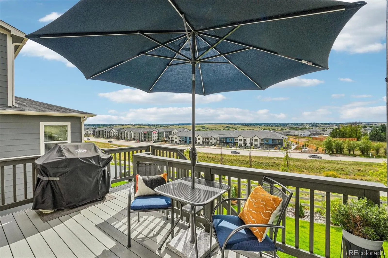
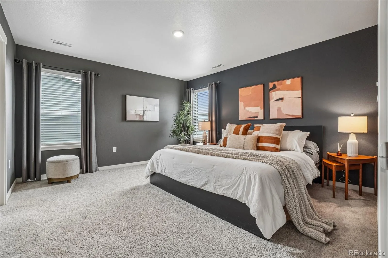
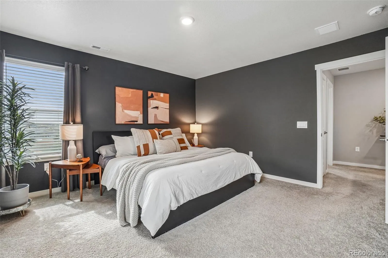
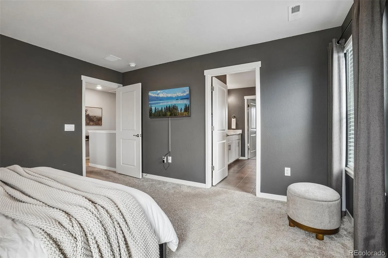
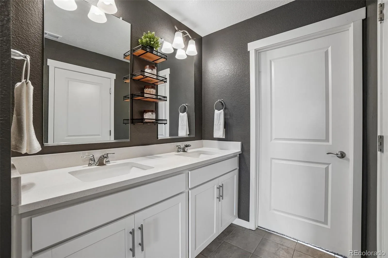
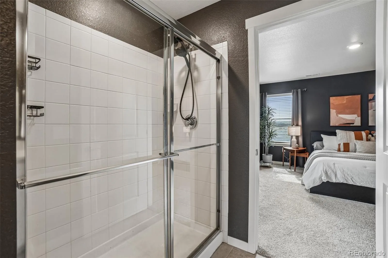
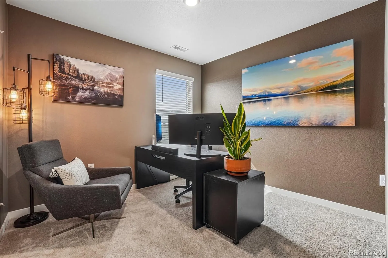
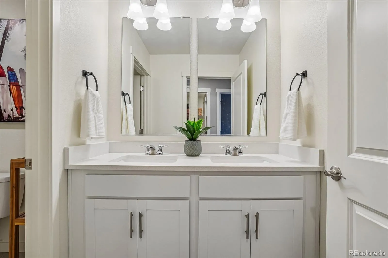
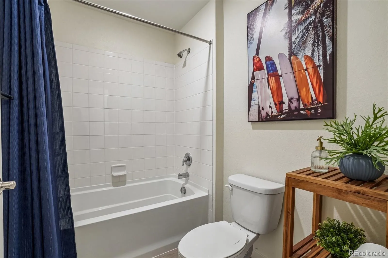
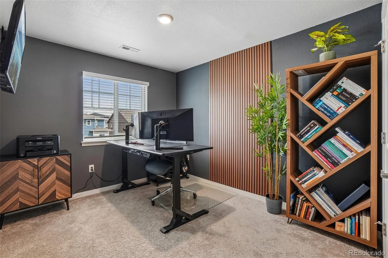
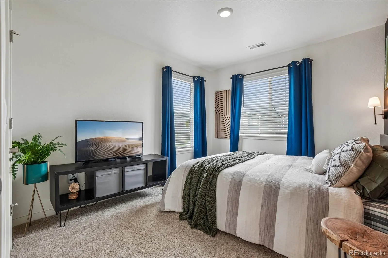
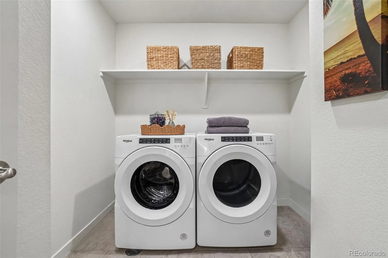
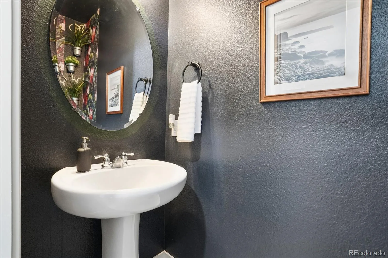
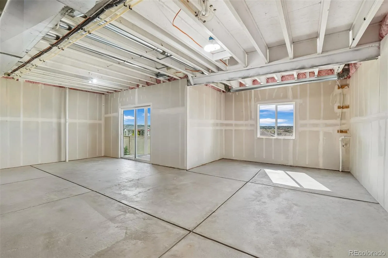
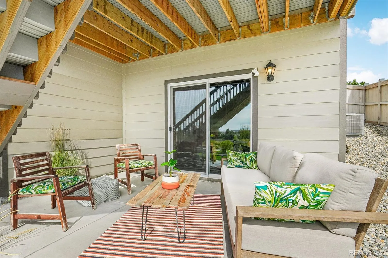
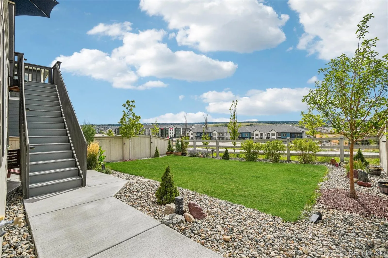
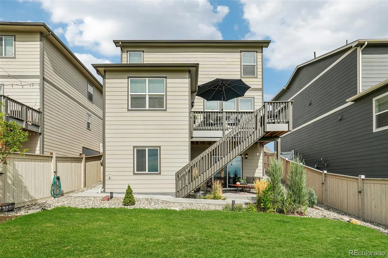
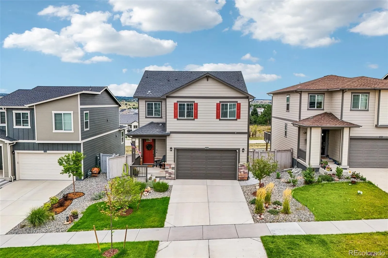
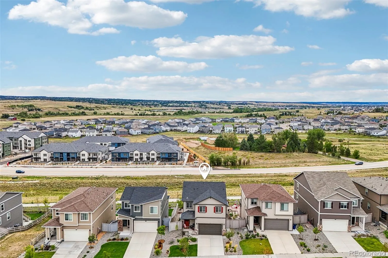
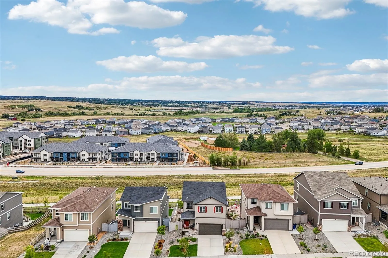
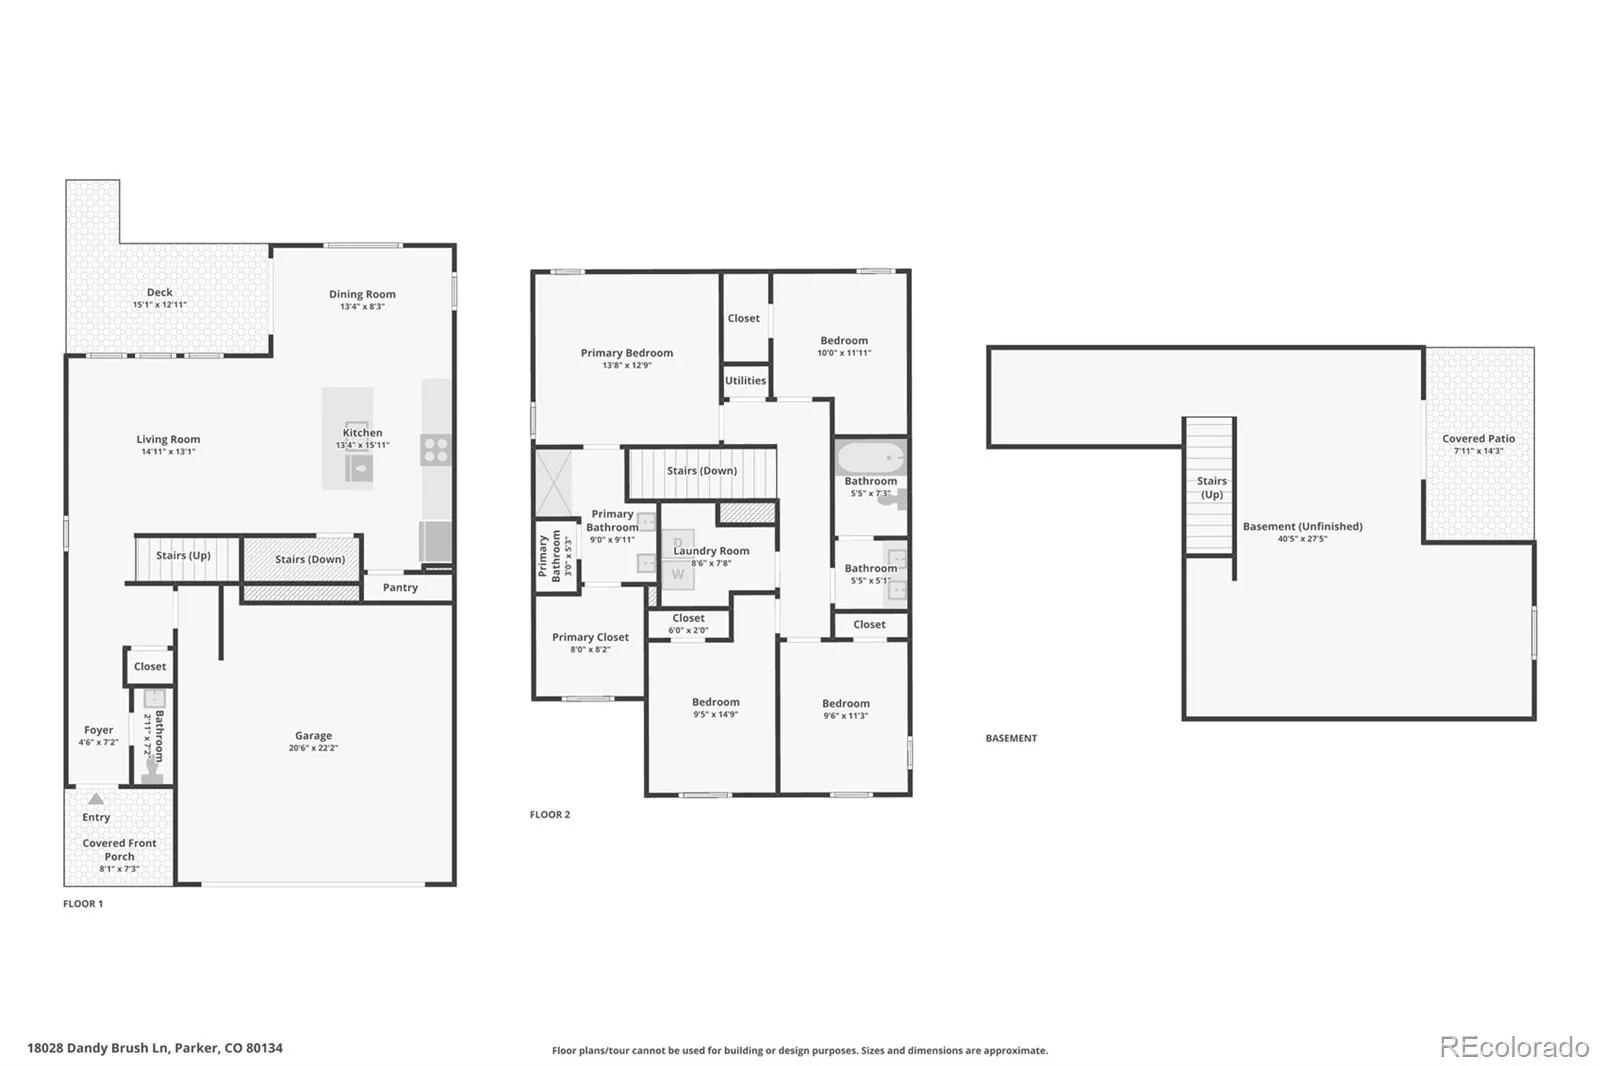
A new build without the new build wait! Built in 2023, this 4 bedroom, 3 bathroom home offers complete functional living above a walk out basement, giving you the layout and light of new construction without the wait for the yard to catch up. The current owners have already invested over $25, 000 into professional landscaping and hardscaping, including a custom patio off the walk out basement, mature trees, established plantings, and thoughtful fencing. In most new build neighborhoods, buyers spend their first year, and a good chunk of their budget, tackling exactly this kind of work. Here, it is already done and has had time to grow in and feel like home. Inside, the main floor lives open and easy, built for everyday life as much as entertaining. Upstairs the Primary Suite and 3 additional bedrooms give you flexibility for family, guests, or a home office setup. The walk out basement is unfinished and full of potential. The current owners use it as a hangout space and home gym, and the walk out access brings in natural light that makes it feel like a true extension of the home rather than a basement. Finish it into additional living space, a fifth bedroom with bathroom, or keep it open, the bones and the light are already there. As an added layer of confidence, this home has already had a full general inspection and sewer scope completed prior to listing, so you know exactly what you are getting from day one. This is a home that gives you the best of both worlds: new construction quality with the outdoor maturity and personality that usually takes years to build. New construction quality. Established outdoor living. Ready before the long weekend is over.

Advanced Home Search
Search by square footage, location, price, bedrooms, bathrooms and more.Just Listed
These homes just hit the market. Be among the first to see them. Schedule a showing, too.New Construction
See brand new homes and homes under construction now and available soon.Features & Amenities
Find homes with views or pools, in gated communities & with other desirable features.Cities
Take a look at luxury homes in each city in Metro Denver.Neighborhoods
Find the ideal neighborhood and the home that best fits you.Counties
Have your eye on a specific county? Browse these listings.Zip Codes
Start here to find a luxury home in a particular zip code.Single-Family Homes
See photos of single-family homes, get prices, neighborhood information & more.Townhomes
Get all the details about luxury townhomes for sale now throughout Metro Denver.Condos
Are you drawn to the low-maintenance, luxury lifestyle of condo living? Start here.One-Story Homes
Looking for a main floor master? Ranch-style homes may be perfect for your lifestyle.Featured Price Ranges
We’ve done the searching for you. Find homes in popular luxury price ranges.55-Plus
Explore beautiful homes and enviable amenities available in 55-and-over communities.Your Free MLS Search Account
Create and manage saved searches and properties with the Property Organizer.Schedule a Personal Consultation
We’re happy to help any time! Schedule a no-obligation 15-minute call.


