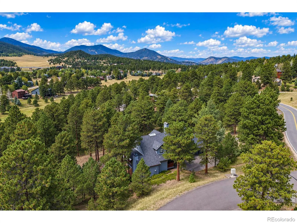
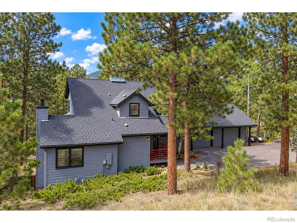
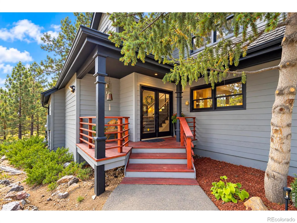
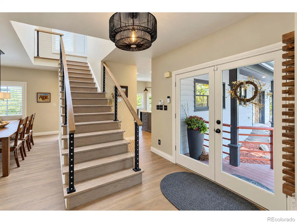
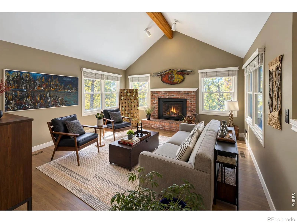
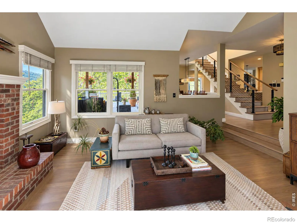
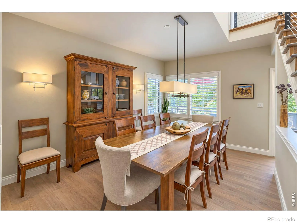
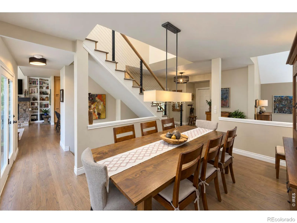
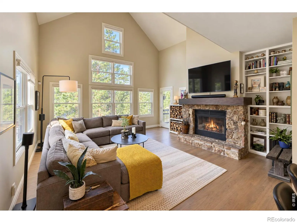
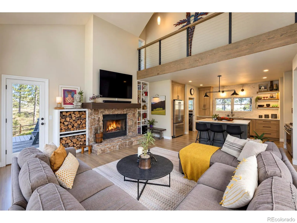
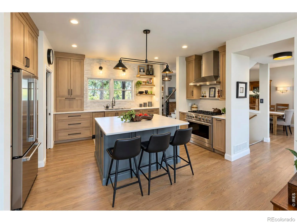
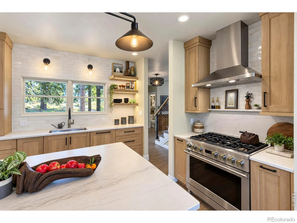
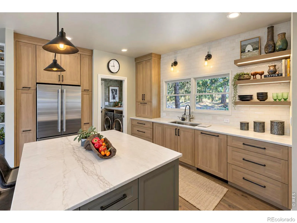
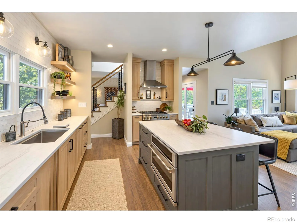
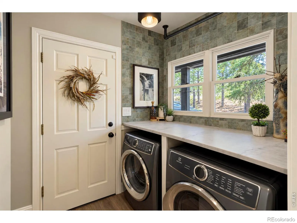
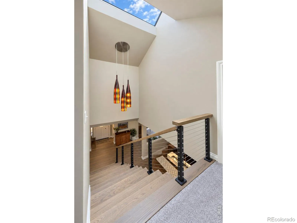
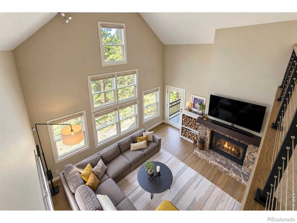
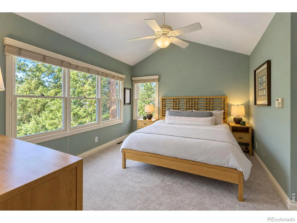
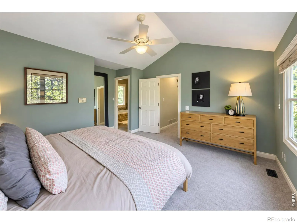
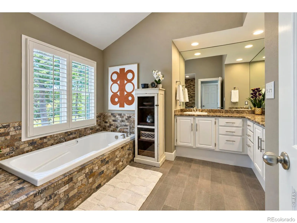
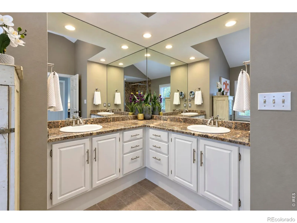
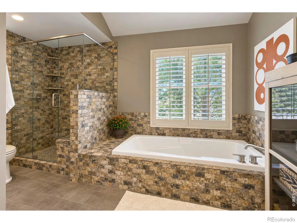
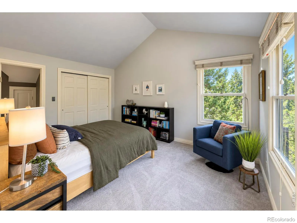
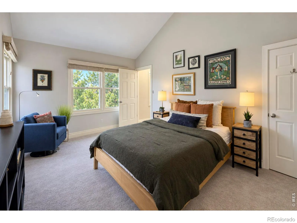
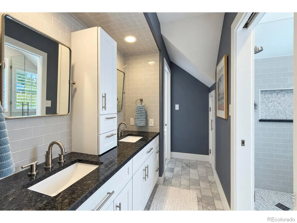
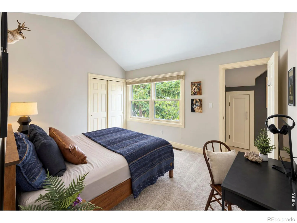
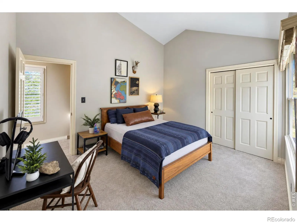
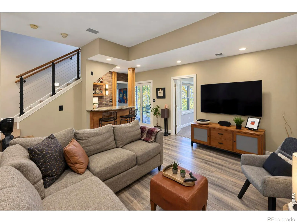
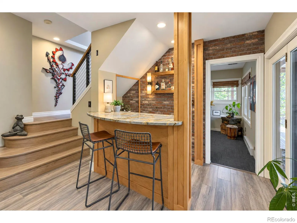
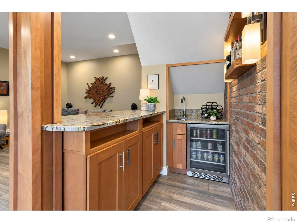
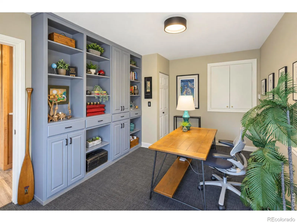
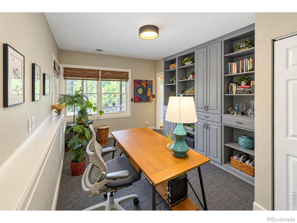
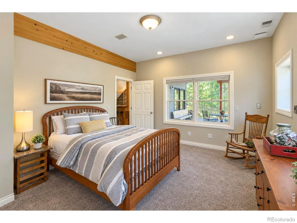
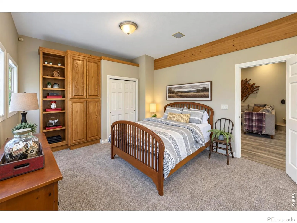
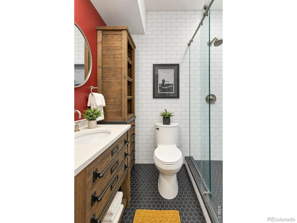
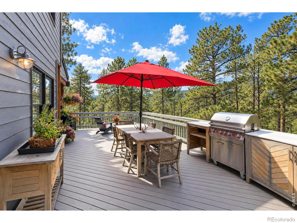
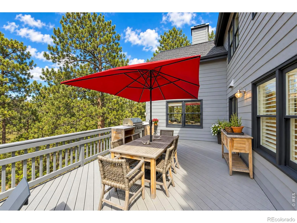
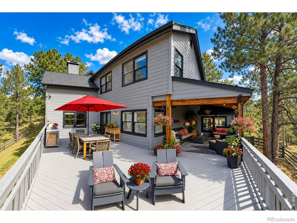
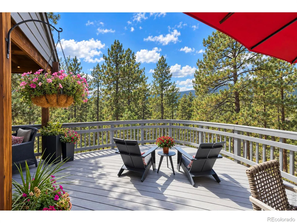
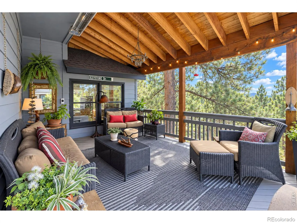
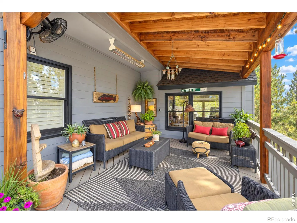
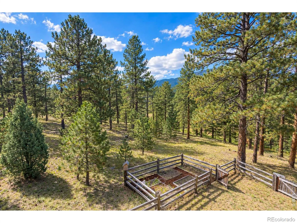
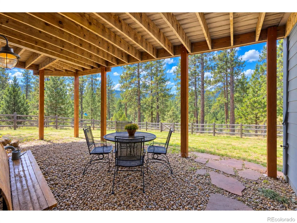
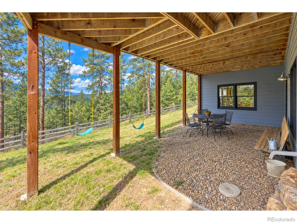
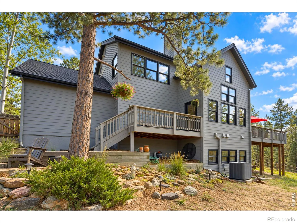
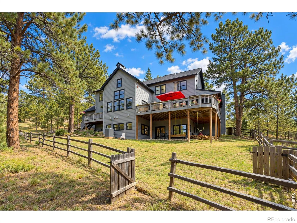
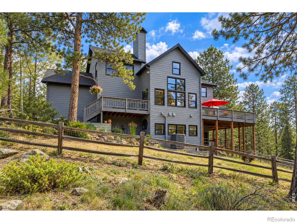
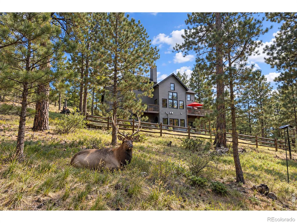
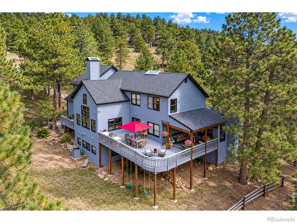
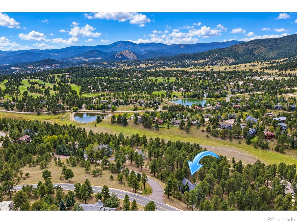
A mountain contemporary sanctuary that’ll take your breath away! This coveted pocket of The Ridge at Hiwan offers a rare combination of serenity, convenience, and access to the outdoors. An exceptional 4-bed, 4-bath residence pairs sleek warm wood finishes, modern upgrades with an unmatched natural setting which delivers absolute mountain privacy. The .82 acre lot backs to 326 acres of HOA open space. Inside, the open-concept flows with ease. The remodeled culinary space shines with sleek quartz countertops, a sprawling social island, premium stainless steel appliances, and custom cabinetry. A reimagined main floor laundry room is conveniently located off the kitchen. The main living space dons a classic mountain moss rock wood burning fireplace, soaring vaulted ceilings and a wall of windows that invite in the surrounding Ponderosa pines and natural light. A separate dining room is the perfect hosting spot for many gatherings with friends and family. A bonus living room with a gas fireplace and a powder room balance out the main level. The primary retreat offers a 5 piece en-suite bathroom with separate sinks and a large walk-in closet. Two additional bedrooms share a 3/4 bath. The walkout lower level offers versatility for family, guests, or a remote workspace. Spacious 4th bedroom, a 3/4 bath, a hang out space with a bar area and private office (or a small 5th bedroom). The 600-square-foot deck extends the living space outdoors, inviting morning coffee, dining or ultimate relaxation. Sit under the charming covered porch area or under the sky to enjoy gorgeous sunsets, bugling elk in the meadow or the stars above. An oversized 2-car garage offers storage for tools, bikes, skis, snowboards and gear. Close to all the conveniences of Schools, Bergen Village, Bergen Park, Elk Meadow, outdoor parks and trails. Minutes to downtown Evergreen for dining, shopping, and cultural events. Easy connection to I-70 for a 25 minute jaunt to Denver and or head to the mountains.

Advanced Home Search
Search by square footage, location, price, bedrooms, bathrooms and more.Just Listed
These homes just hit the market. Be among the first to see them. Schedule a showing, too.New Construction
See brand new homes and homes under construction now and available soon.Features & Amenities
Find homes with views or pools, in gated communities & with other desirable features.Cities
Take a look at luxury homes in each city in Metro Denver.Neighborhoods
Find the ideal neighborhood and the home that best fits you.Counties
Have your eye on a specific county? Browse these listings.Zip Codes
Start here to find a luxury home in a particular zip code.Single-Family Homes
See photos of single-family homes, get prices, neighborhood information & more.Townhomes
Get all the details about luxury townhomes for sale now throughout Metro Denver.Condos
Are you drawn to the low-maintenance, luxury lifestyle of condo living? Start here.One-Story Homes
Looking for a main floor master? Ranch-style homes may be perfect for your lifestyle.Featured Price Ranges
We’ve done the searching for you. Find homes in popular luxury price ranges.55-Plus
Explore beautiful homes and enviable amenities available in 55-and-over communities.Your Free MLS Search Account
Create and manage saved searches and properties with the Property Organizer.Schedule a Personal Consultation
We’re happy to help any time! Schedule a no-obligation 15-minute call.


