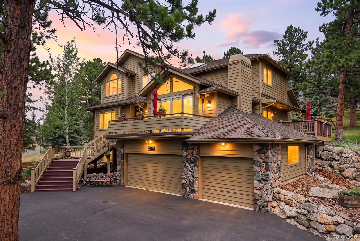
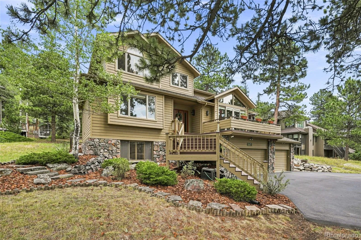
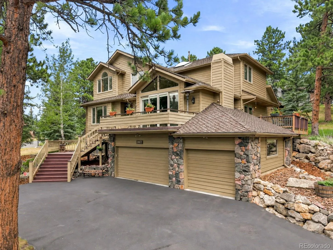
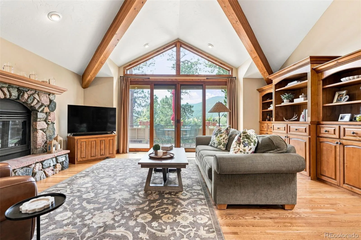
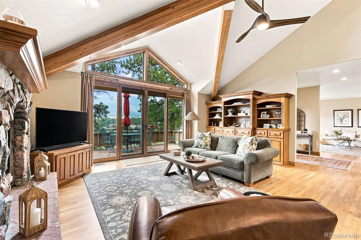
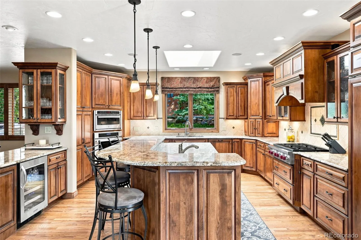
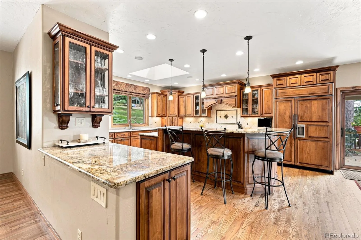
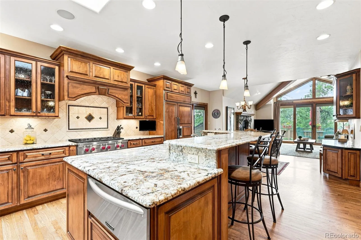
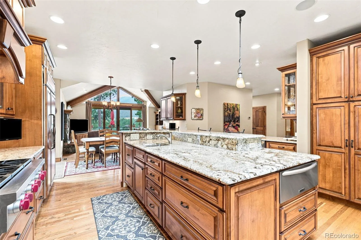
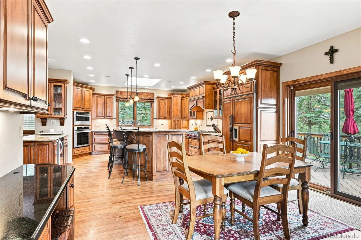
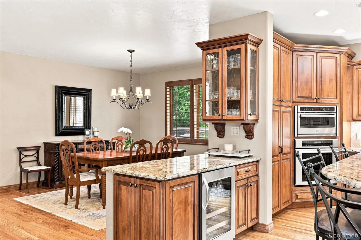
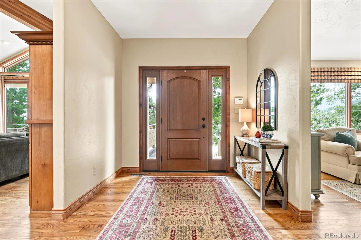
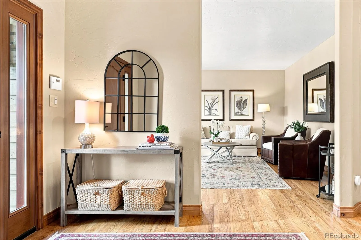
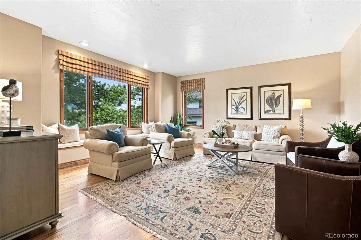
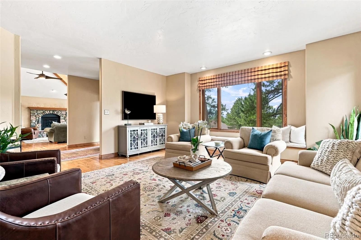
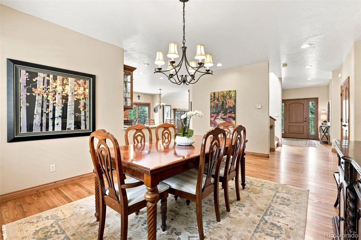
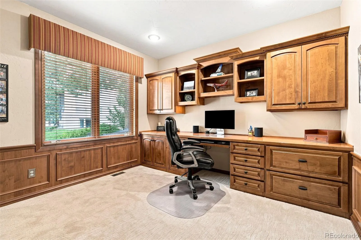
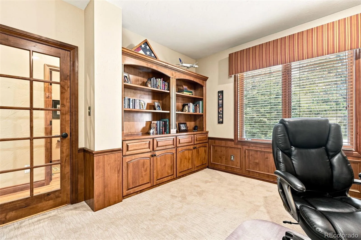
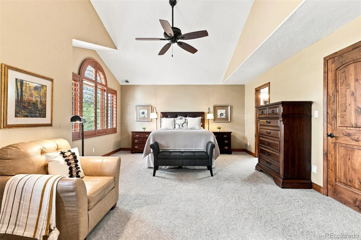
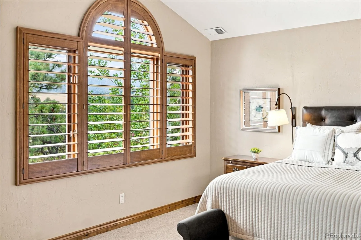
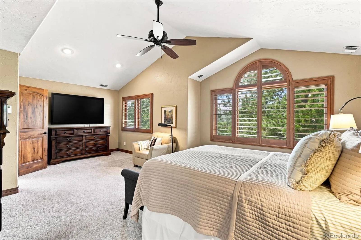
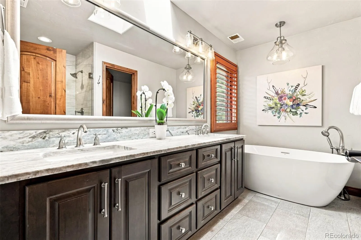
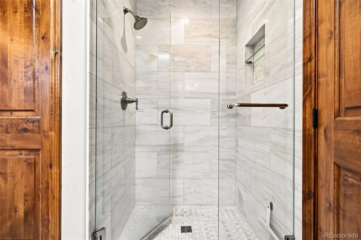
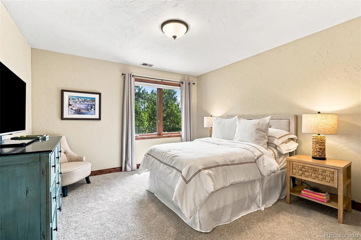
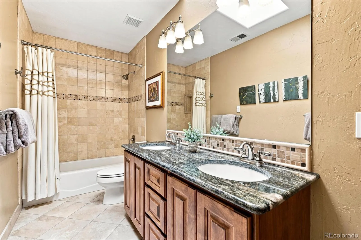
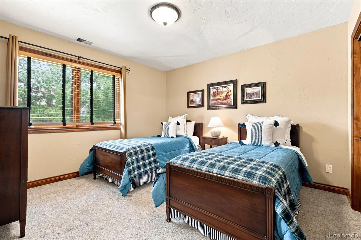
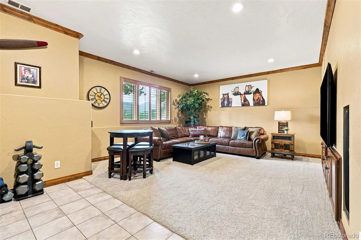
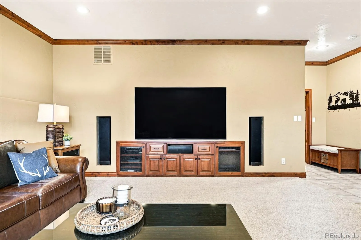
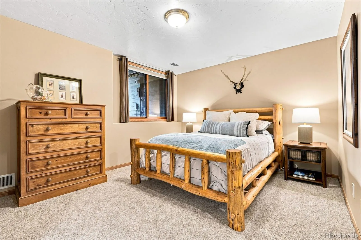
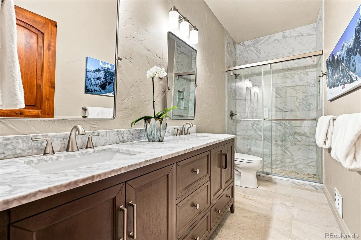
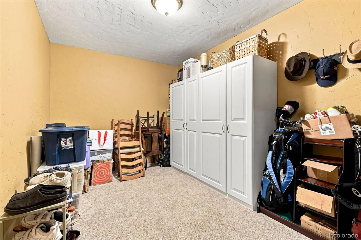
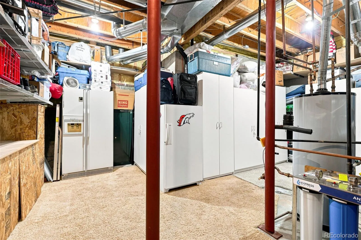
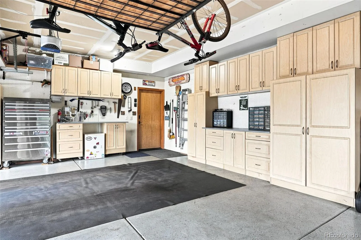
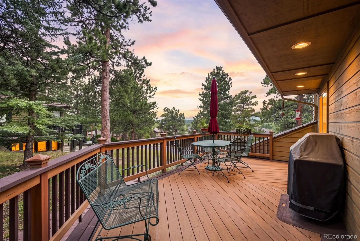
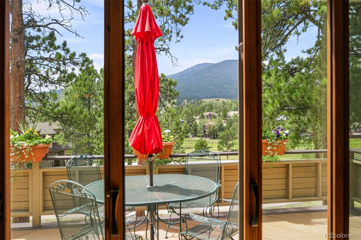
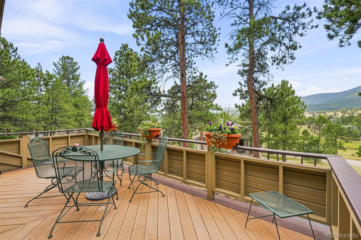
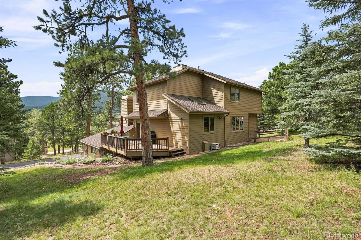
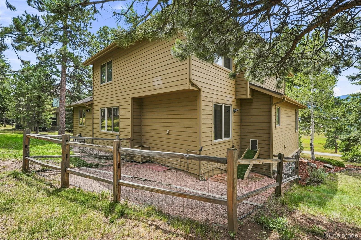
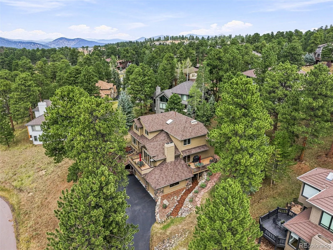
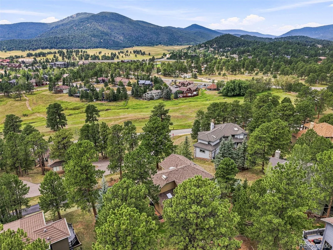
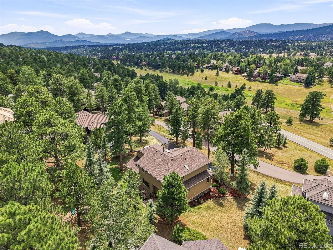
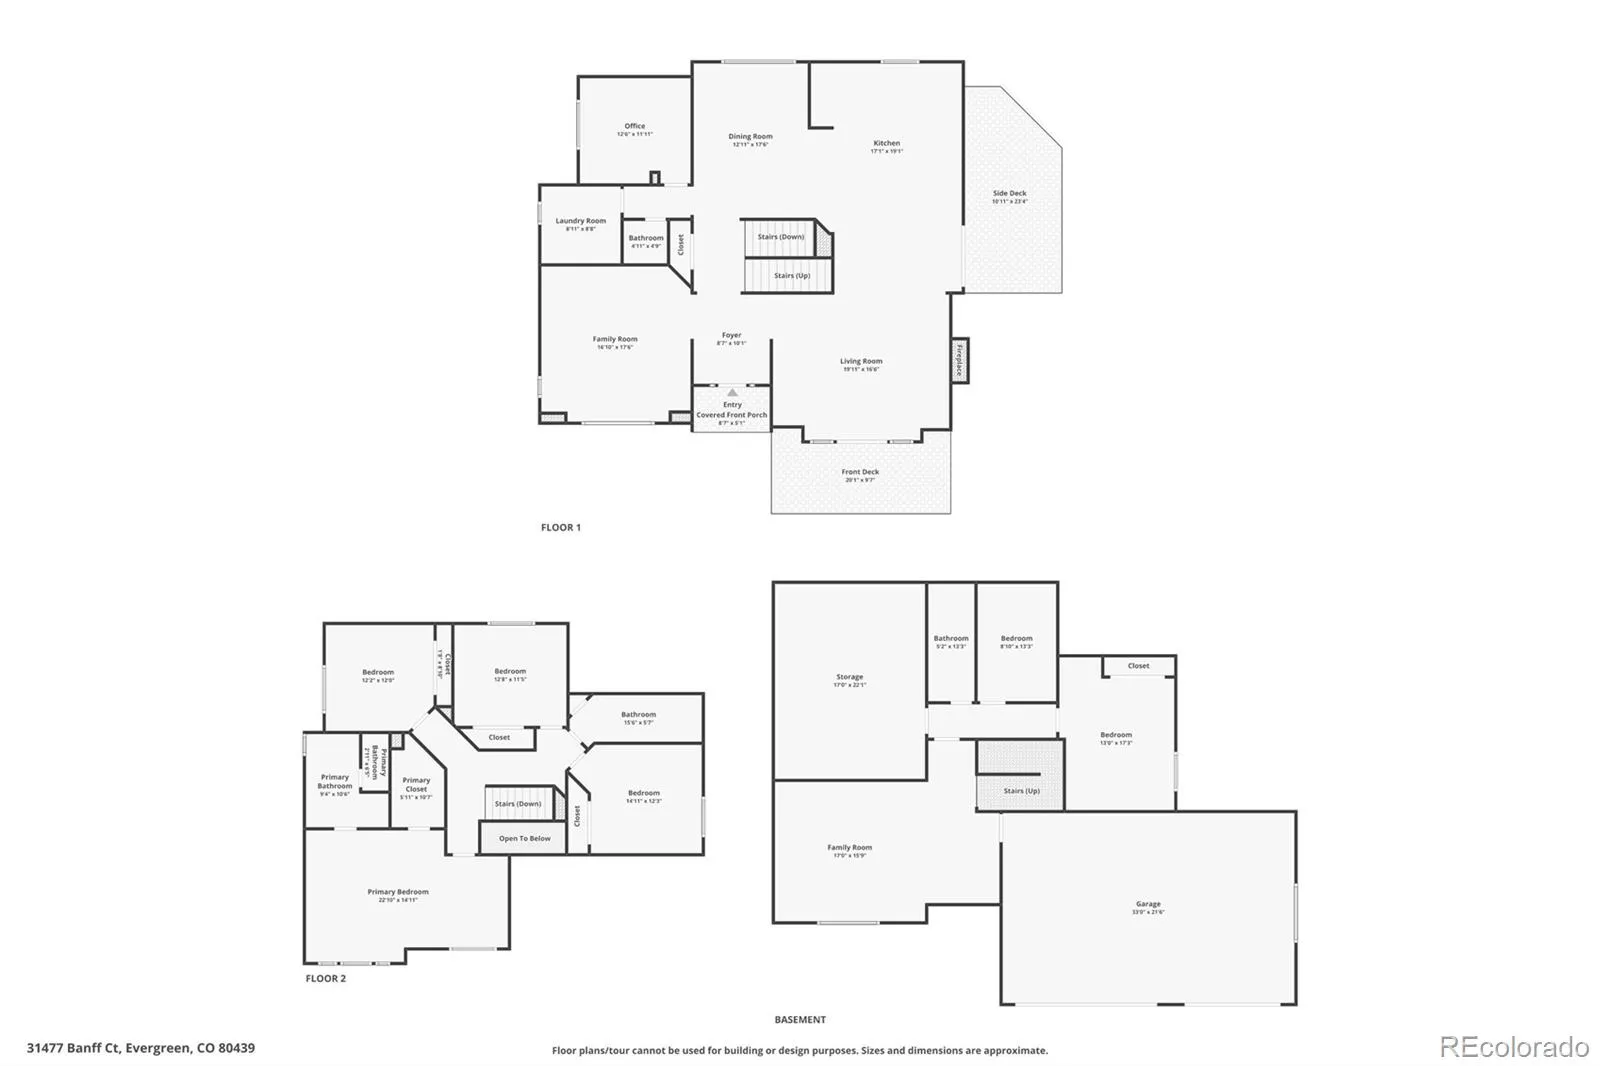
Perched for unobstructed views of Bergen Peak and experience Colorado mountain living at its finest in this beautifully maintained and thoughtfully updated retreat. Combining sophisticated finishes with a warm, inviting atmosphere, this exceptional home offers the beauty of the mountains with convenient access to I-70 and the Denver metro area. The great room sets the tone with soaring beamed ceilings, a striking rock-framed gas fireplace, and a wall of glass doors that opens seamlessly to the south-facing deck. Here, mountain views become part of everyday life starting with morning coffee and quiet afternoons to evening gatherings under Colorado skies. Designed for both everyday living and entertaining, the reimagined kitchen features professional-grade appliances, custom alder cabinetry, generous granite countertops, and abundant storage. Rich alder details continue throughout the home, creating a refined yet distinctly Colorado aesthetic. The upper level offers a peaceful private retreat, including a spacious primary suite with a recently remodeled five-piece bath and radiant-heated floors. Three additional bedrooms provide plenty of room for family, guests, or a dedicated home office. The lower level adds another dimension to the home with a comfortable secondary living area, additional bedroom, and recently updated bath, ideal for guests or recreation. Practical luxury continues with dual furnaces, a triple-filtration water system, abundant utility and storage space, and a three-car garage with room for all the gear that comes with mountain living. Impeccably maintained and beautifully appointed, this is a home that feels both elevated and inviting where thoughtful design, exceptional views, and the natural beauty of Colorado come together to create a truly special mountain retreat.

Advanced Home Search
Search by square footage, location, price, bedrooms, bathrooms and more.Just Listed
These homes just hit the market. Be among the first to see them. Schedule a showing, too.New Construction
See brand new homes and homes under construction now and available soon.Features & Amenities
Find homes with views or pools, in gated communities & with other desirable features.Cities
Take a look at luxury homes in each city in Metro Denver.Neighborhoods
Find the ideal neighborhood and the home that best fits you.Counties
Have your eye on a specific county? Browse these listings.Zip Codes
Start here to find a luxury home in a particular zip code.Single-Family Homes
See photos of single-family homes, get prices, neighborhood information & more.Townhomes
Get all the details about luxury townhomes for sale now throughout Metro Denver.Condos
Are you drawn to the low-maintenance, luxury lifestyle of condo living? Start here.One-Story Homes
Looking for a main floor master? Ranch-style homes may be perfect for your lifestyle.Featured Price Ranges
We’ve done the searching for you. Find homes in popular luxury price ranges.55-Plus
Explore beautiful homes and enviable amenities available in 55-and-over communities.Your Free MLS Search Account
Create and manage saved searches and properties with the Property Organizer.Schedule a Personal Consultation
We’re happy to help any time! Schedule a no-obligation 15-minute call.


