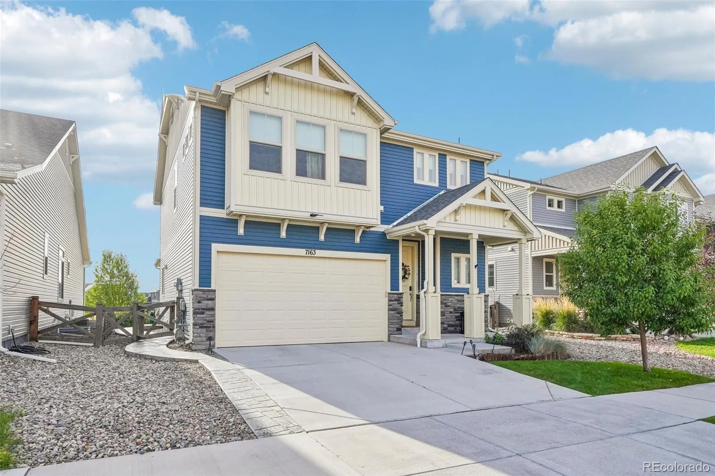
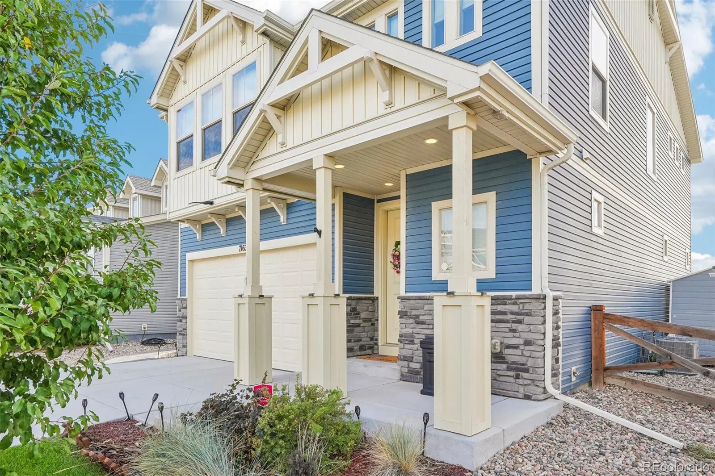
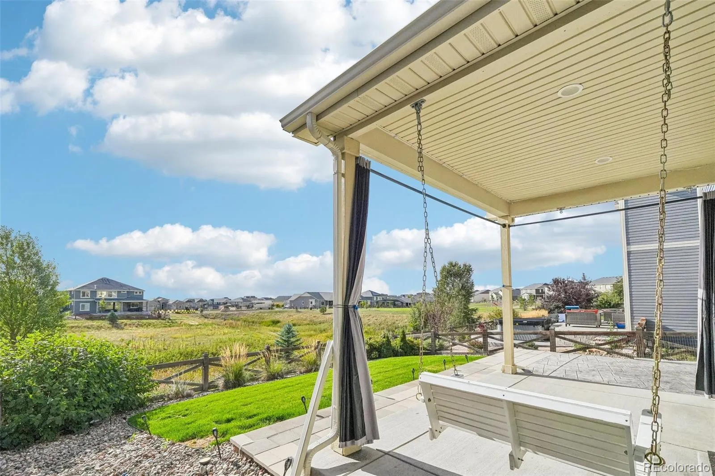
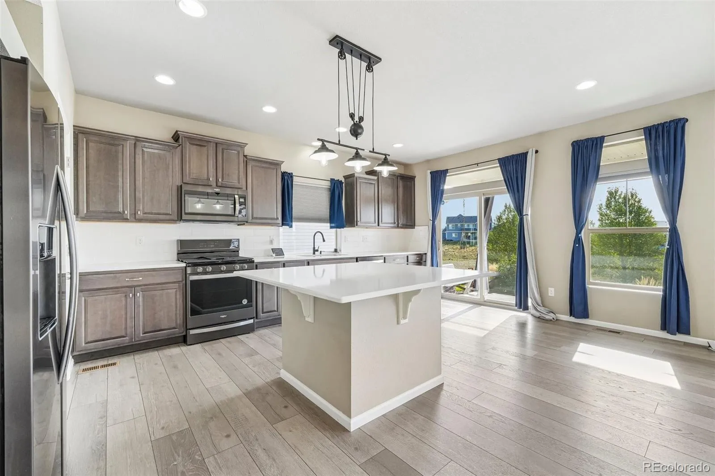
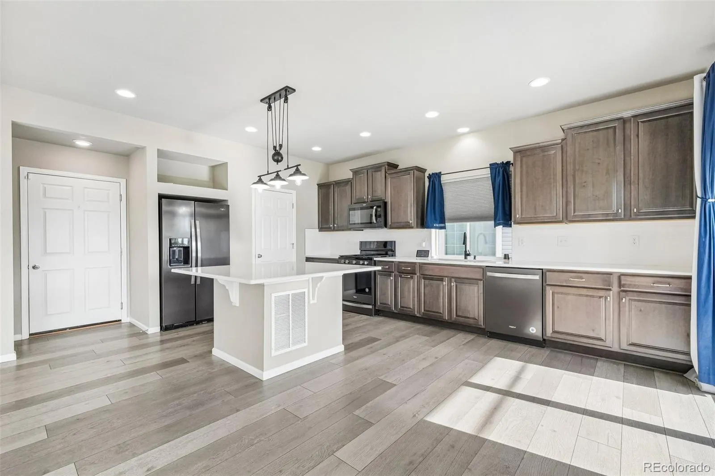
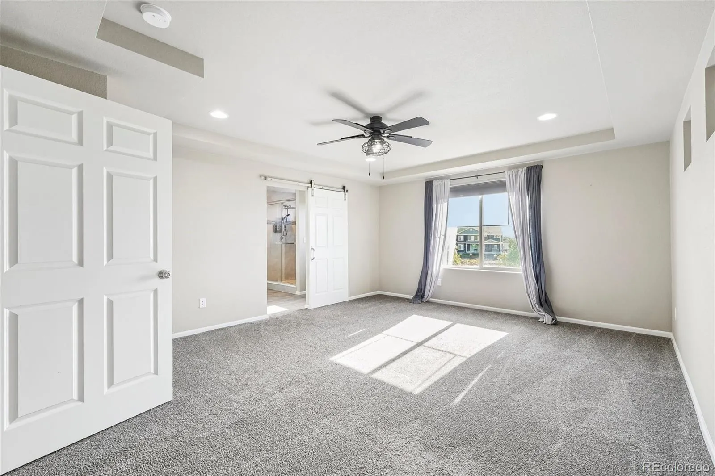
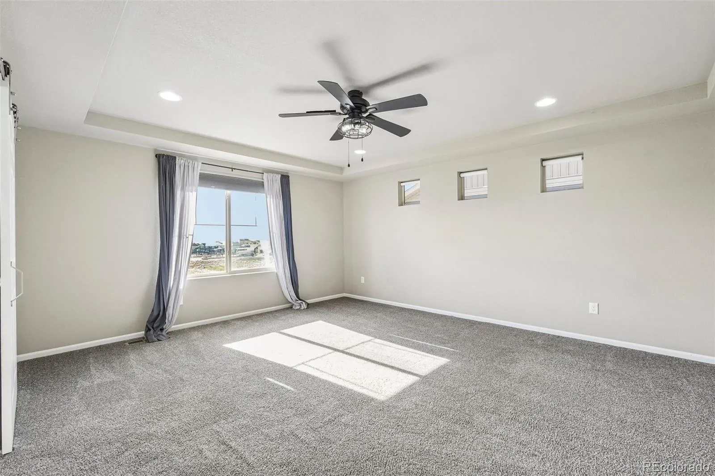
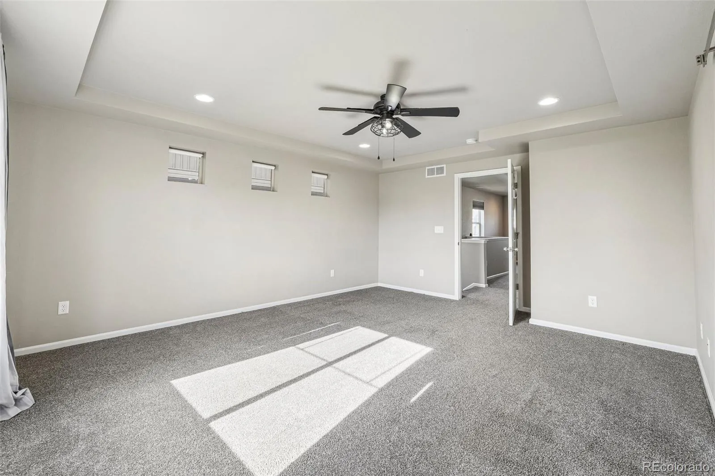
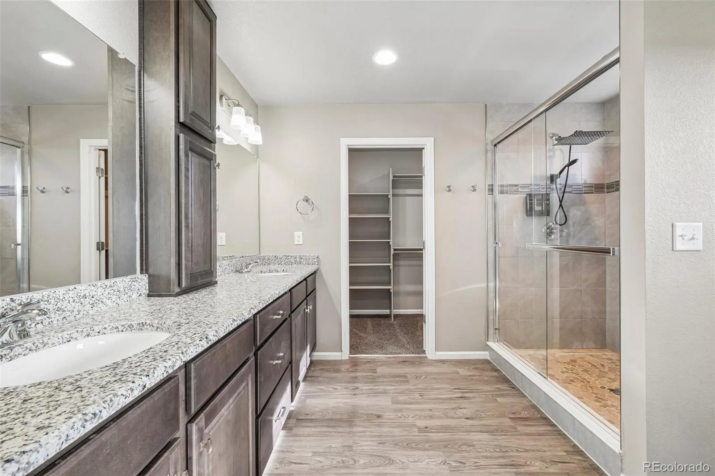
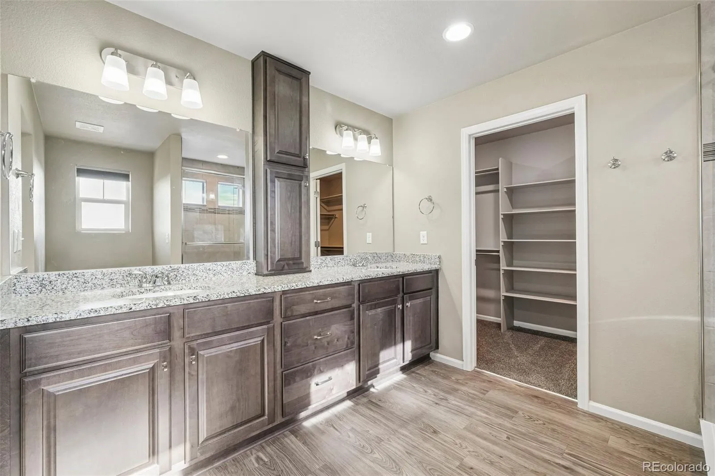
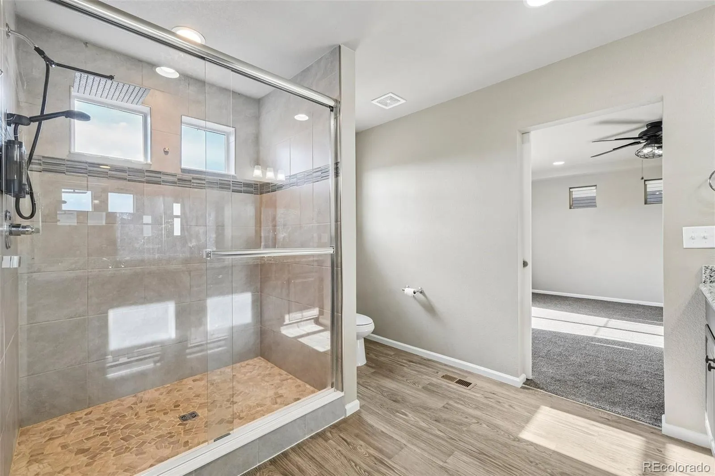
This beautiful four-bedroom, four-bathroom home offers more than 2, 900 sq ft of thoughtfully designed living space and backs to open space with views enjoyed from a large, covered stamped-concrete pavilion and gorgeous professionally landscaped yard with garden shed. Jellyfish lighting in the front and ambient strip lighting in the back, creates a perfectly set up for summer evening entertainment and outdoor dining. Inside, LVP flooring welcomes you into a warm, cohesive living area where the kitchen and great room blend seamlessly. Large windows fill the space with natural light, creating a bright, open, and highly functional environment for everyday living. The kitchen immediately impresses with a 5×5 quartz island that anchors the space. A full suite of Whirlpool appliances and a gas range make this gourmet kitchen a delight for any chef. The fully finished basement includes a spacious family room, one bedroom, one bathroom, and two egress windows, offering comfort, flexibility, and additional living options. Upstairs, the primary bedroom is joined by two additional bedrooms, the laundry room, and a versatile loft ideal as a second family room or home office. Three large hallway storage closets provide exceptional organization and privacy between levels. Additional features include surround sound on both the loft and main floor levels, and the home is fully wired for internet, supporting modern living and entertainment throughout. Wonderful neighborhood with an abundance of parks, bike trails, dog parks, schools, playgrounds and community centers for great living in Colorado Springs.

Advanced Home Search
Search by square footage, location, price, bedrooms, bathrooms and more.Just Listed
These homes just hit the market. Be among the first to see them. Schedule a showing, too.New Construction
See brand new homes and homes under construction now and available soon.Features & Amenities
Find homes with views or pools, in gated communities & with other desirable features.Cities
Take a look at luxury homes in each city in Metro Denver.Neighborhoods
Find the ideal neighborhood and the home that best fits you.Counties
Have your eye on a specific county? Browse these listings.Zip Codes
Start here to find a luxury home in a particular zip code.Single-Family Homes
See photos of single-family homes, get prices, neighborhood information & more.Townhomes
Get all the details about luxury townhomes for sale now throughout Metro Denver.Condos
Are you drawn to the low-maintenance, luxury lifestyle of condo living? Start here.One-Story Homes
Looking for a main floor master? Ranch-style homes may be perfect for your lifestyle.Featured Price Ranges
We’ve done the searching for you. Find homes in popular luxury price ranges.55-Plus
Explore beautiful homes and enviable amenities available in 55-and-over communities.Your Free MLS Search Account
Create and manage saved searches and properties with the Property Organizer.Schedule a Personal Consultation
We’re happy to help any time! Schedule a no-obligation 15-minute call.


