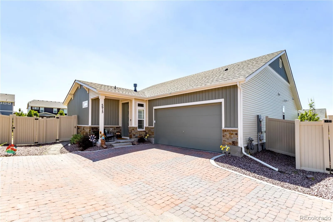
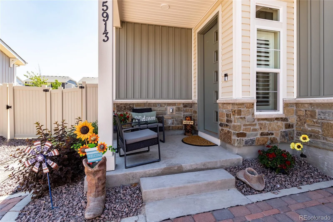
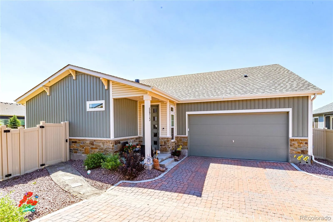
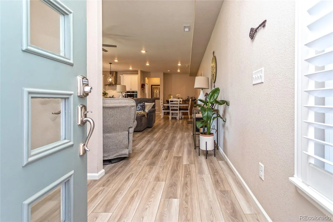
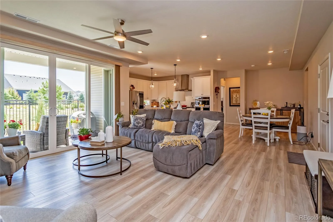
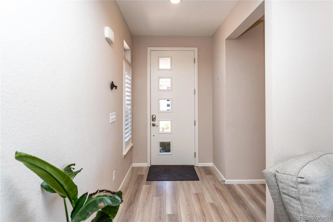
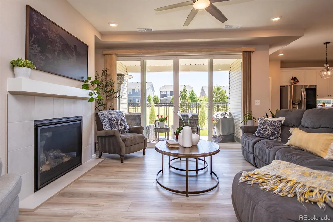
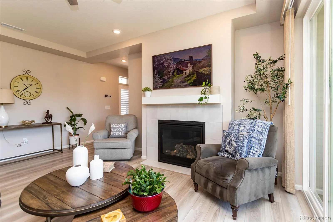
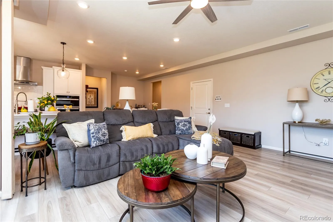
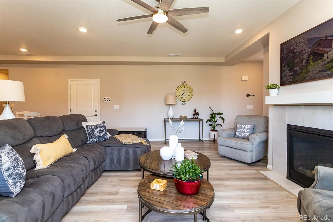
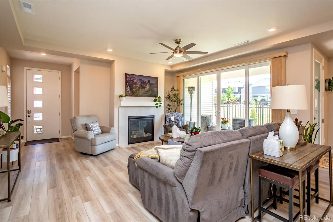
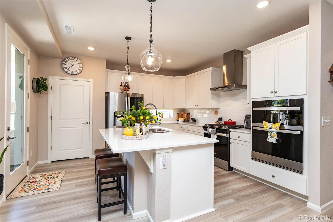
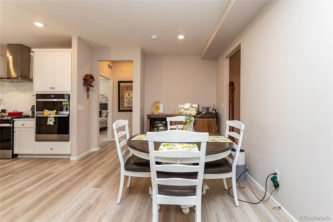
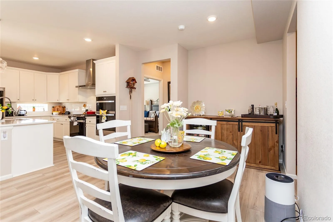
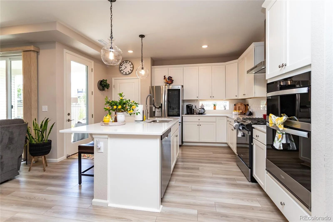
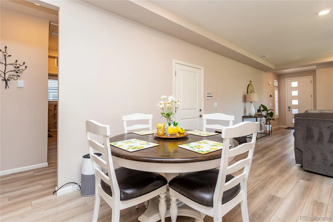
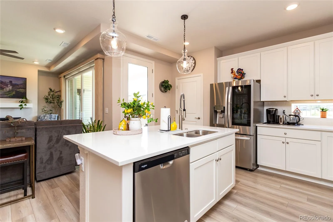
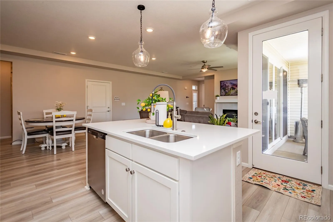
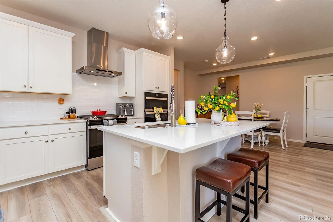
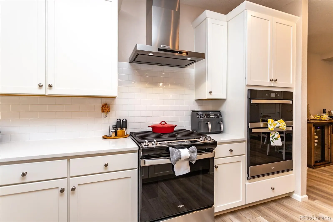
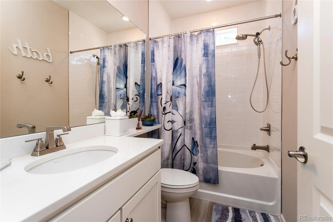
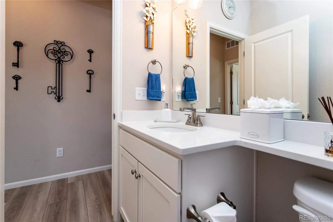
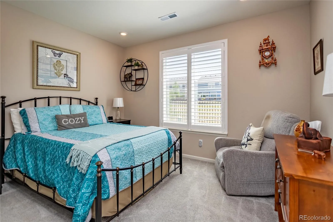
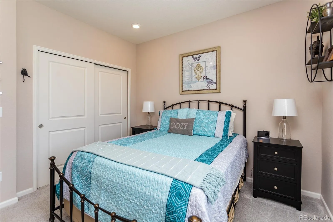
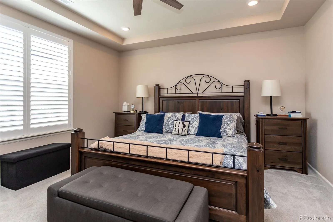
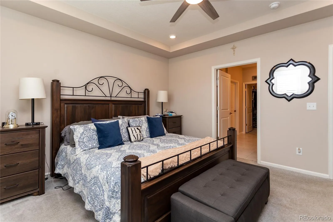
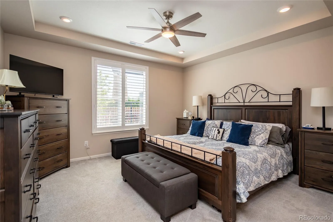
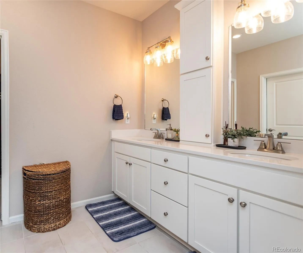
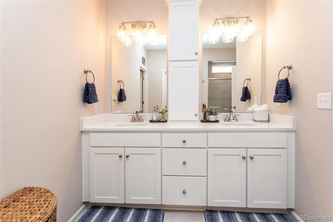
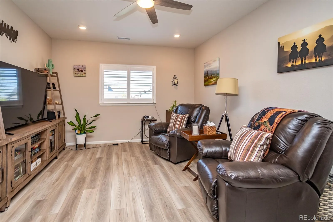
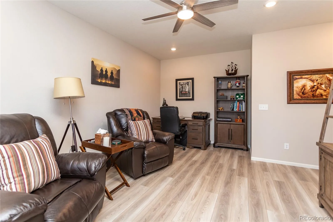
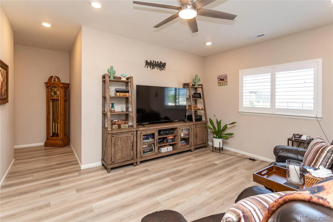
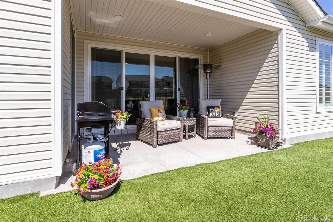
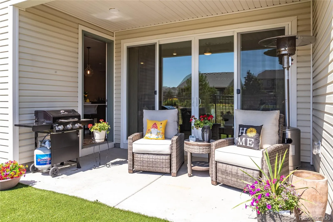
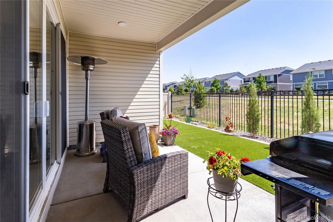
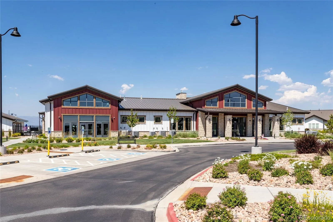
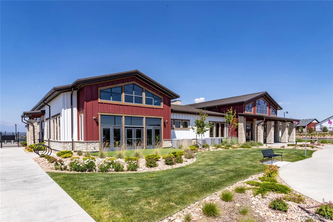
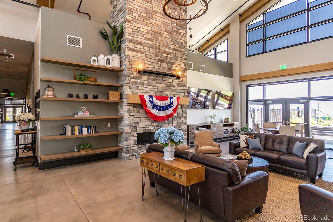
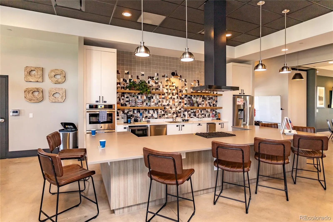
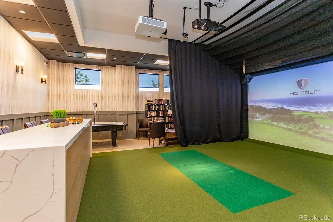
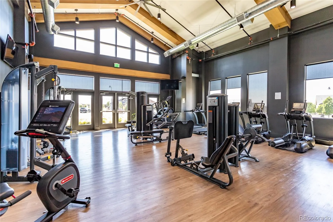
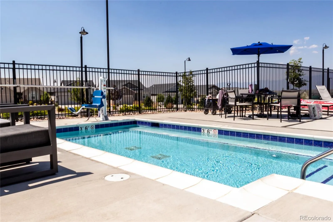
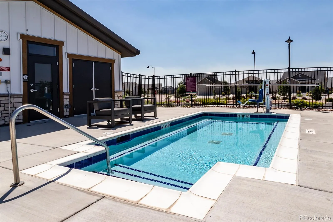

Welcome home to this better than brand new home that is still brand new! This highly sought-after 55+ community is where comfort, community, and low-maintenance living come together. Your house on Haster Grove is new and modern, just waiting for you to move in and hang your own decor on the walls. This charming 2-bedroom, 2-bathroom ranch-style home, perfect for those seeking comfortable, single-level living. The spacious great room is the heart of this home, designed for effortless entertaining with its open layout and seamless flow into the dining area and kitchen. Large windows/doors fill the space with natural light, creating a bright and inviting atmosphere. The kitchen is well-appointed with modern appliances 42″ cabinets and quartz countertops provide ample counter space, ideal for dining and hosting. Each bedroom offers privacy and tranquility, with the primary bedroom featuring an en-suite bath and walk in closet for added convenience. The model features an additional flex space which can be used as an additional living area, bedroom, office or hobby room. You will also find a sassy new washer and dryer in the laundry area which is also on the main level. The newly landscaped backyard allows for maintenance free living. Allowing you to check yard work off of your to do list and providing the time and opportunity to enjoy your backyard and fun community. Within The Retreat at Banning Lewis Ranch you will enjoy all the amenities provided to the residents of this active 55+ community, to include a clubhouse, fitness center, pool, pickleball, golf simulator and a full calendar of just about every social event imaginable. This home is perfect for those who appreciate a blend of functionality and style, with easy access to outdoor spaces and all the amenities you need for a comfortable lifestyle.

Advanced Home Search
Search by square footage, location, price, bedrooms, bathrooms and more.Just Listed
These homes just hit the market. Be among the first to see them. Schedule a showing, too.New Construction
See brand new homes and homes under construction now and available soon.Features & Amenities
Find homes with views or pools, in gated communities & with other desirable features.Cities
Take a look at luxury homes in each city in Metro Denver.Neighborhoods
Find the ideal neighborhood and the home that best fits you.Counties
Have your eye on a specific county? Browse these listings.Zip Codes
Start here to find a luxury home in a particular zip code.Single-Family Homes
See photos of single-family homes, get prices, neighborhood information & more.Townhomes
Get all the details about luxury townhomes for sale now throughout Metro Denver.Condos
Are you drawn to the low-maintenance, luxury lifestyle of condo living? Start here.One-Story Homes
Looking for a main floor master? Ranch-style homes may be perfect for your lifestyle.Featured Price Ranges
We’ve done the searching for you. Find homes in popular luxury price ranges.55-Plus
Explore beautiful homes and enviable amenities available in 55-and-over communities.Your Free MLS Search Account
Create and manage saved searches and properties with the Property Organizer.Schedule a Personal Consultation
We’re happy to help any time! Schedule a no-obligation 15-minute call.


