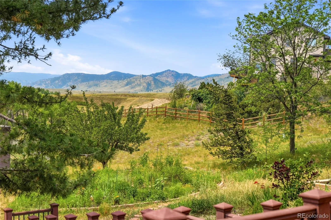
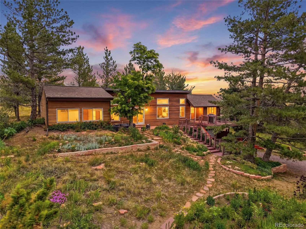
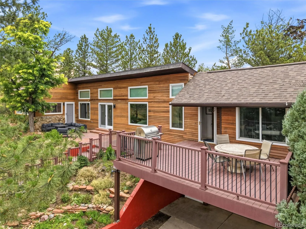
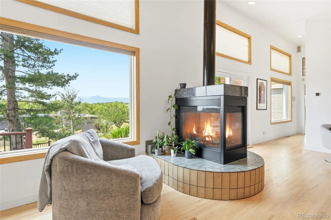
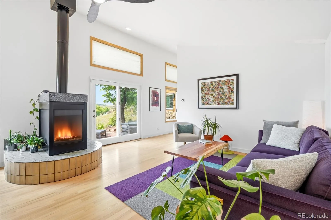
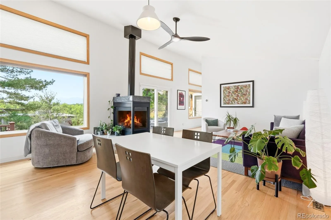
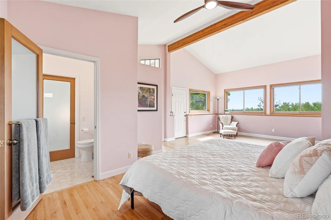
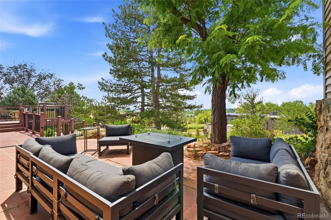
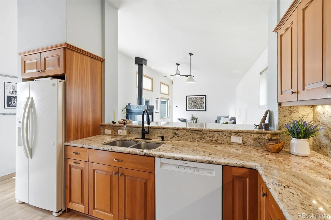
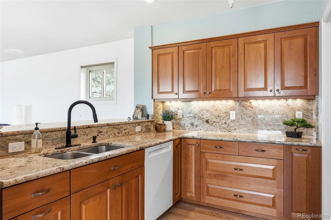
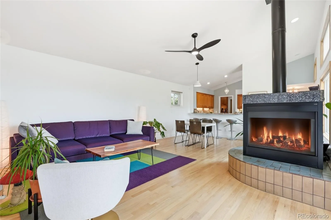
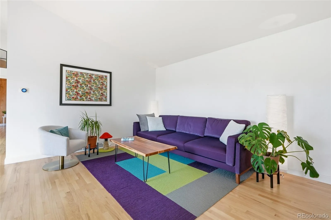
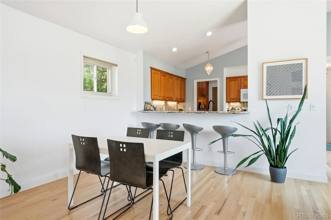
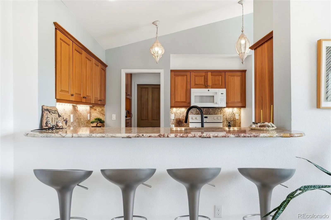
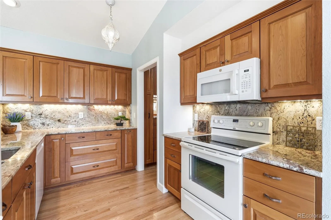
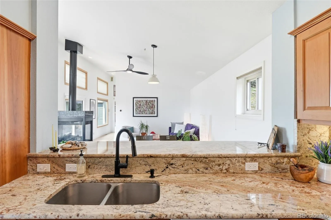
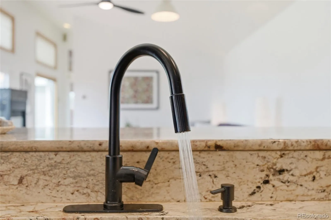
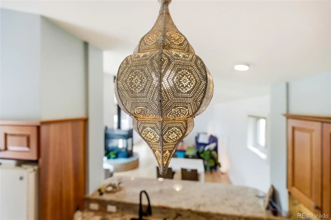
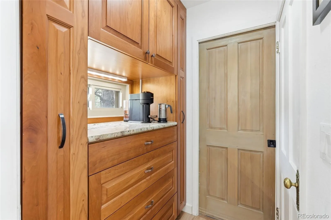
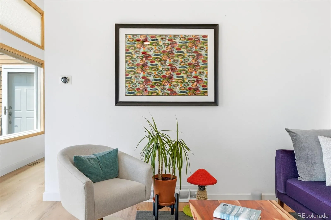
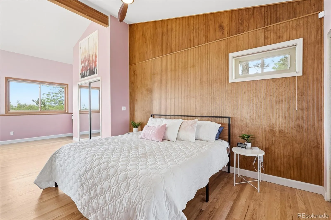
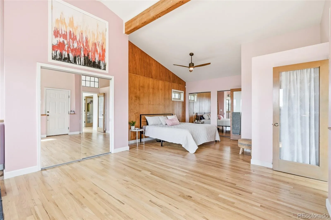
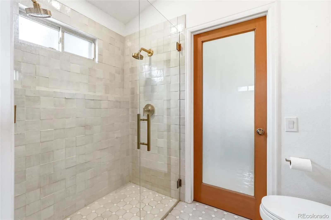
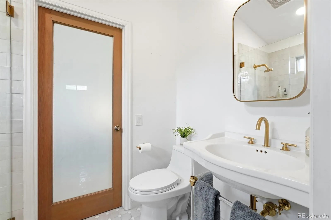
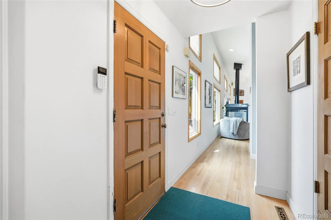
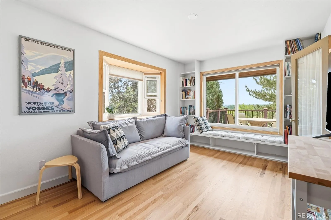
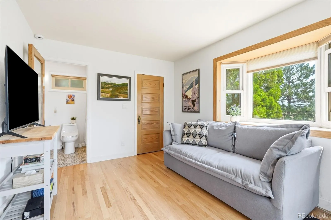
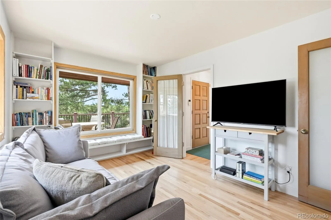
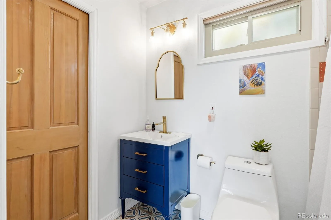
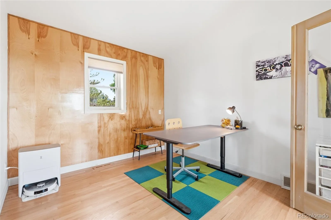
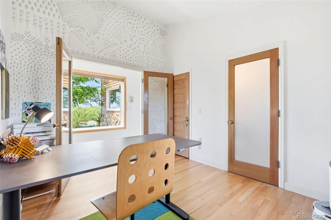
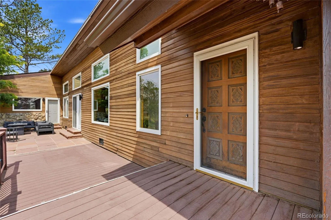
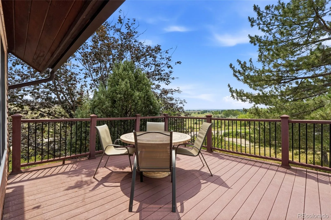
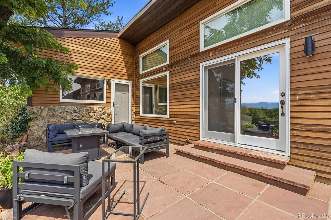
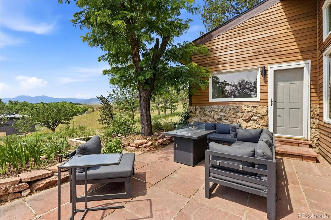
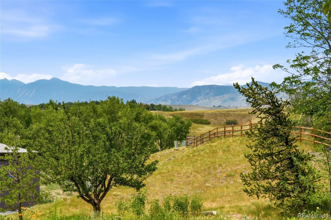
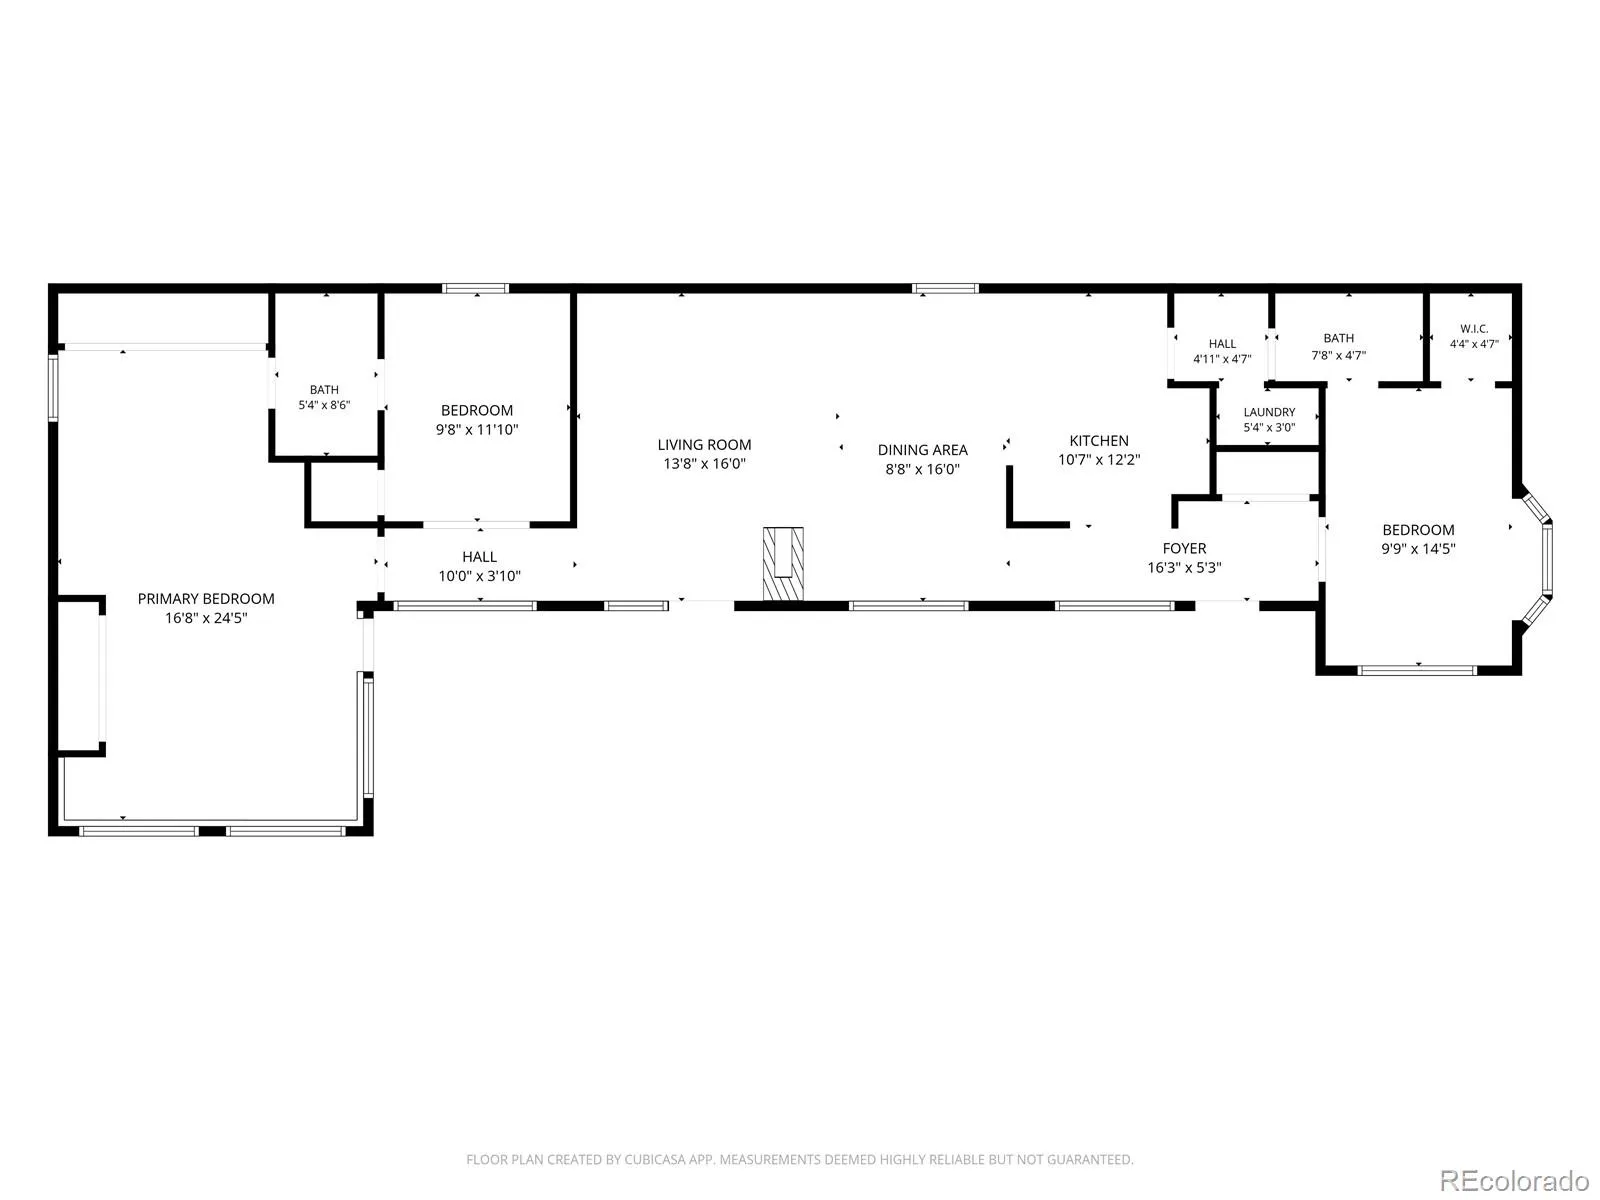
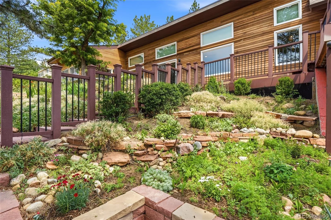
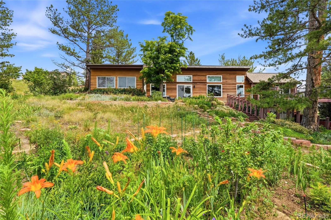
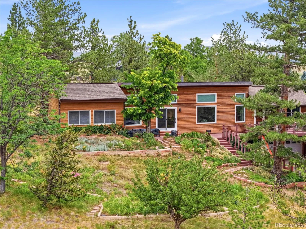
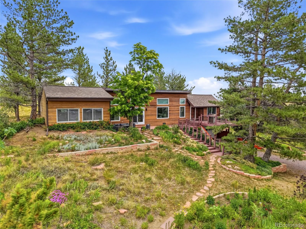
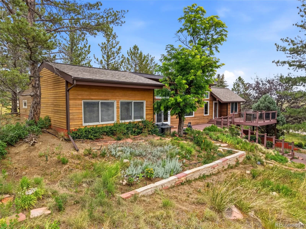
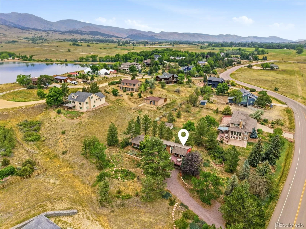
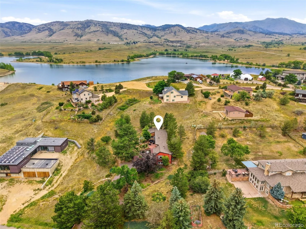
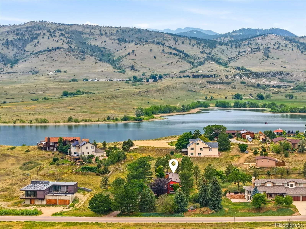
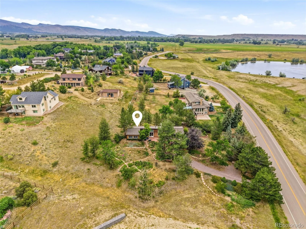
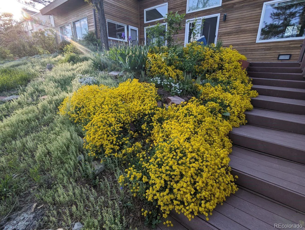
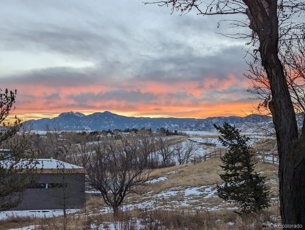

Set on about 3/4 acre with sweeping views of the plains, foothills and mountains, this thoughtfully designed home combines privacy, natural light, flexible living space with easy access to Boulder and Lyons. Inside, vaulted ceilings, wood flooring, an oversized primary retreat, mountain-view office, flexible studio space and an oversized one-car garage make the home feel far more functional than its square footage suggests. The architecture was designed to work with the Colorado climate, with expansive south-facing windows that bring in abundant natural light and passive solar warmth, while the earth-sheltered northern side helps provide natural temperature stability. It is a smart, efficient design that also creates the bright, open feeling buyers notice immediately. The primary bedroom offers space for a separate sitting area and an updated ensuite bath with custom tile and a spacious two-person shower. The office, framed by glass doors and a large picture window, takes full advantage of the mountain views, while the additional flex room works beautifully as a studio, creative space or bedroom. Outdoor living is a major part of the experience here. A generous deck and patio create multiple areas for dining, relaxing and gathering around the firepit, all with expansive views and plenty of room to enjoy the setting. Native landscaping, wildflowers and substantial wildfire-mitigation work help preserve the natural feel of the property while making it more manageable. The oversized attached one-car garage adds valuable storage and workspace for bikes, gear, tools and projects. Just beyond the property are hiking trails, scenic road-cycling routes and convenient access to Boulder, Lyons, Niwot and Longmont, while home itself feels peaceful, private and removed from the pace of town. This is a home designed for someone who values thoughtful architecture, usable outdoor space, creativity, efficiency and a close connection to the Colorado landscape.

Advanced Home Search
Search by square footage, location, price, bedrooms, bathrooms and more.Just Listed
These homes just hit the market. Be among the first to see them. Schedule a showing, too.New Construction
See brand new homes and homes under construction now and available soon.Features & Amenities
Find homes with views or pools, in gated communities & with other desirable features.Cities
Take a look at luxury homes in each city in Metro Denver.Neighborhoods
Find the ideal neighborhood and the home that best fits you.Counties
Have your eye on a specific county? Browse these listings.Zip Codes
Start here to find a luxury home in a particular zip code.Single-Family Homes
See photos of single-family homes, get prices, neighborhood information & more.Townhomes
Get all the details about luxury townhomes for sale now throughout Metro Denver.Condos
Are you drawn to the low-maintenance, luxury lifestyle of condo living? Start here.One-Story Homes
Looking for a main floor master? Ranch-style homes may be perfect for your lifestyle.Featured Price Ranges
We’ve done the searching for you. Find homes in popular luxury price ranges.55-Plus
Explore beautiful homes and enviable amenities available in 55-and-over communities.Your Free MLS Search Account
Create and manage saved searches and properties with the Property Organizer.Schedule a Personal Consultation
We’re happy to help any time! Schedule a no-obligation 15-minute call.


