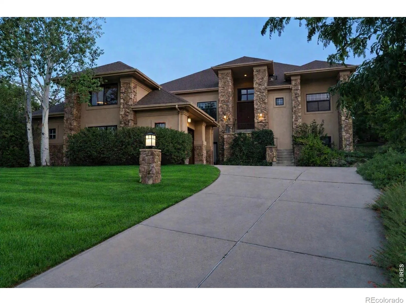
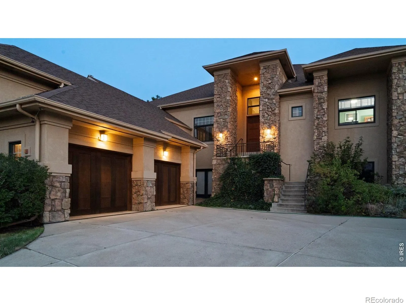
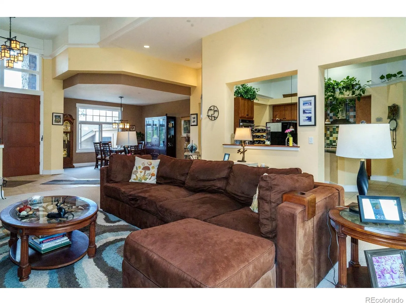
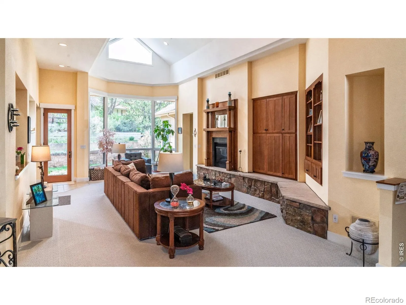
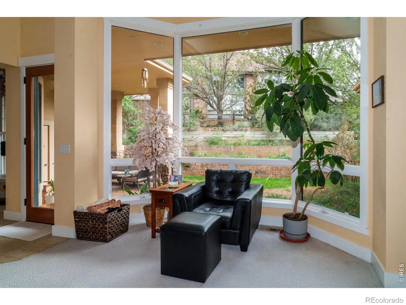
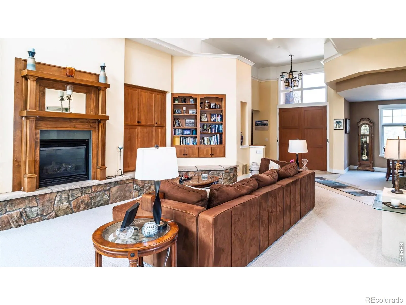
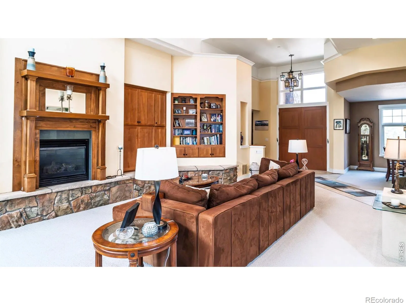
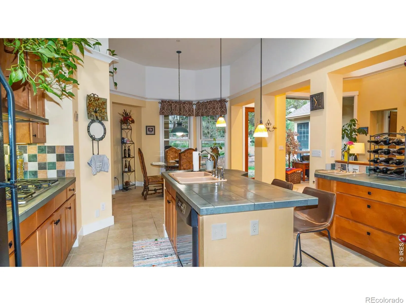
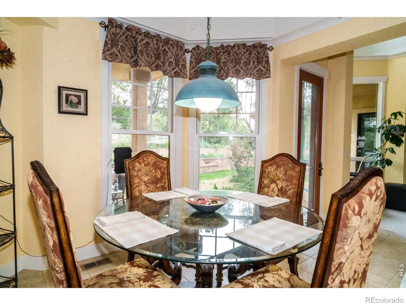
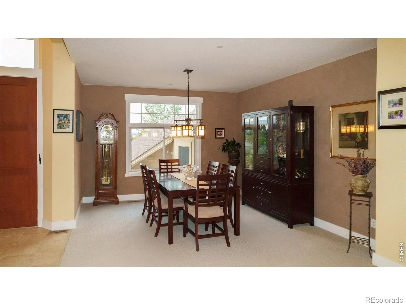
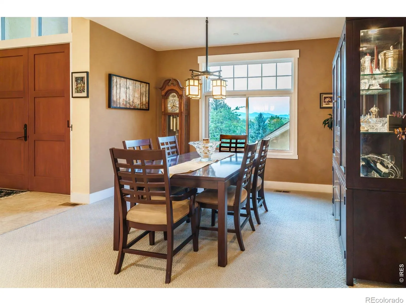
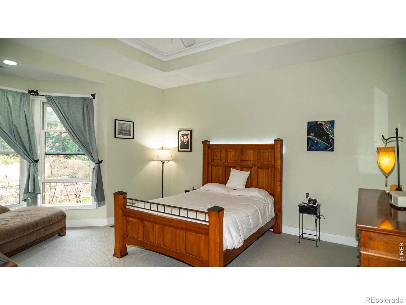
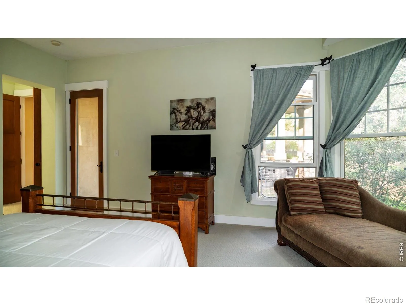
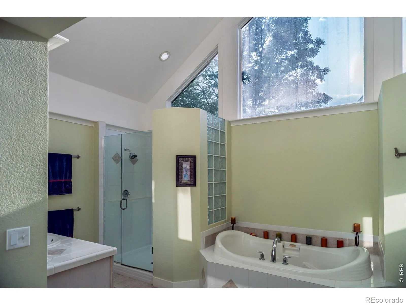
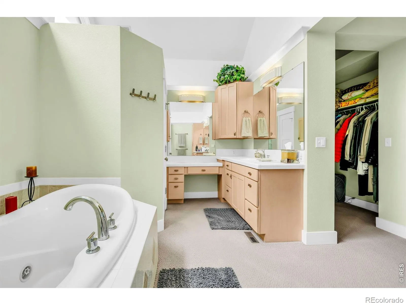
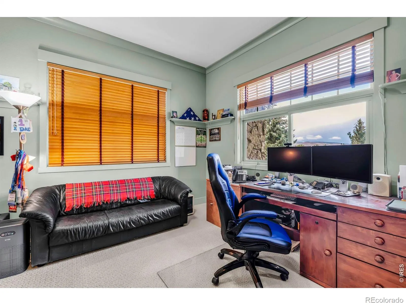
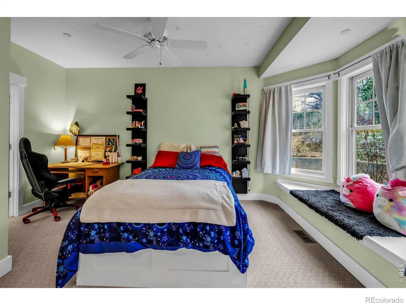
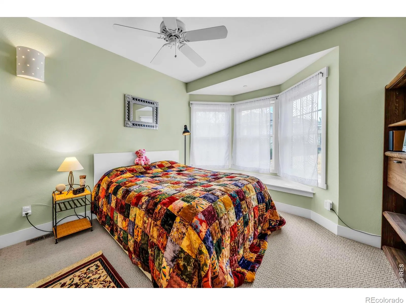
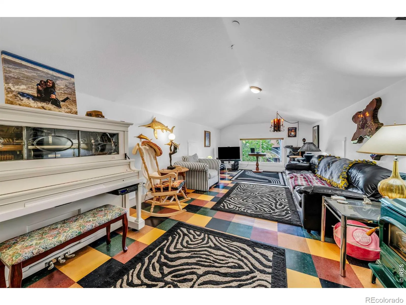
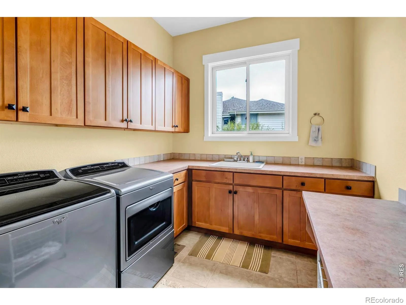
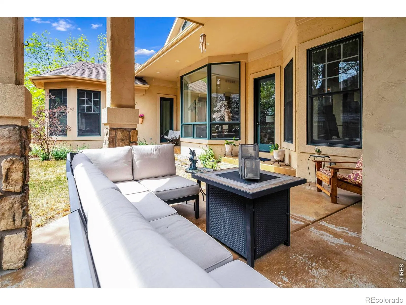
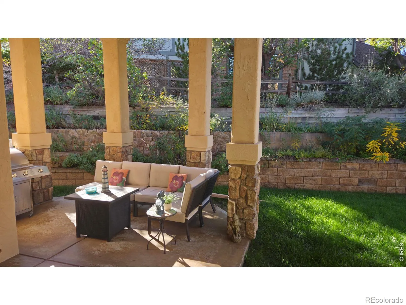
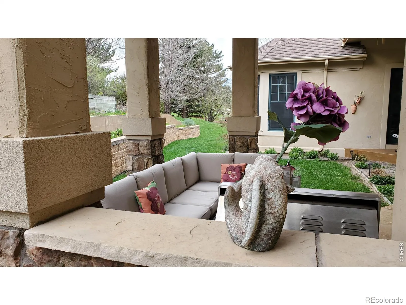
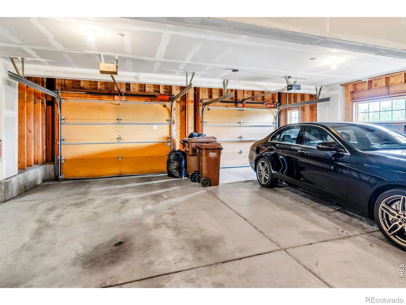
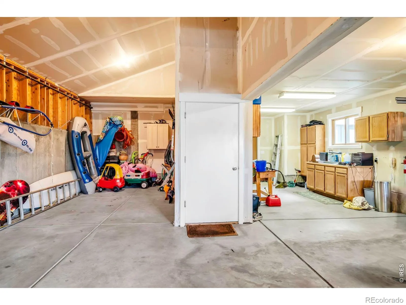
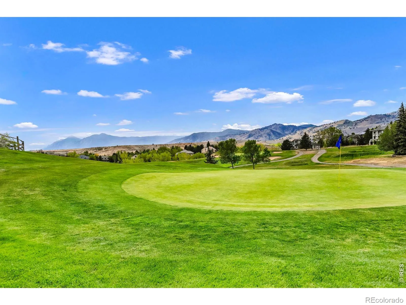

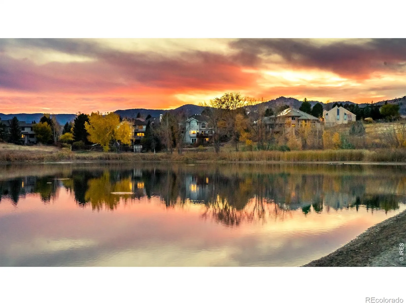
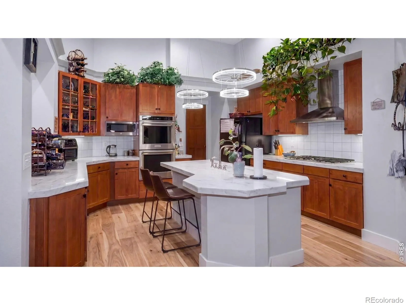
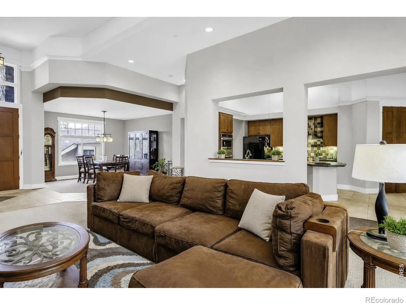
Welcome to Lake Valley Estates, where country serenity meets refined living. This custom raised ranch delivers over 5, 100 sq. ft. of beautifully curated space on a generous .3 acre lot, surrounded by custom homes and sweeping natural views. From the moment you arrive, the home’s striking facade and exceptional craftsmanship set it apart-vaulted ceilings reaching up to 20′, custom cabinetry, 8′ doors, and sun filled rooms that feel both grand and welcoming.The heart of the home is the expansive great room, perfectly positioned for gatherings while offering privacy with four bedrooms and four bathrooms thoughtfully placed at each corner. The gourmet kitchen is designed for those who love to cook and entertain, complete with abundant workspace, a large pantry, and a dedicated prep sink.The primary suite is a sanctuary of comfort, featuring a spa like bath with a large shower and Jacuzzi tub, a wet bar, and an oversized walk-in closet. The fourth bedroom-with a built in Murphy bed-easily transforms into a home office with inspiring views of the Front Range and golf course. A large bonus room above the garage, warmed by a gas fireplace, offers endless possibilities: media room, fitness studio, guest retreat, or flexible multigenerational living. The lower level adds another 1, 500 sq. ft. of potential with 10′ ceilings, a ground level entrance, and utilities ready for finishing. Step outside to a private backyard oasis with a covered gazebo and terraced landscaping that blends into the neighborhood’s peaceful country setting. Enjoy daily access to a spring fed lake with a sandy beach, golf course, tennis courts, parks, and miles of trails. With Boulder and Longmont just minutes away, this home offers the perfect escape from urban bustle without sacrificing convenience.

Advanced Home Search
Search by square footage, location, price, bedrooms, bathrooms and more.Just Listed
These homes just hit the market. Be among the first to see them. Schedule a showing, too.New Construction
See brand new homes and homes under construction now and available soon.Features & Amenities
Find homes with views or pools, in gated communities & with other desirable features.Cities
Take a look at luxury homes in each city in Metro Denver.Neighborhoods
Find the ideal neighborhood and the home that best fits you.Counties
Have your eye on a specific county? Browse these listings.Zip Codes
Start here to find a luxury home in a particular zip code.Single-Family Homes
See photos of single-family homes, get prices, neighborhood information & more.Townhomes
Get all the details about luxury townhomes for sale now throughout Metro Denver.Condos
Are you drawn to the low-maintenance, luxury lifestyle of condo living? Start here.One-Story Homes
Looking for a main floor master? Ranch-style homes may be perfect for your lifestyle.Featured Price Ranges
We’ve done the searching for you. Find homes in popular luxury price ranges.55-Plus
Explore beautiful homes and enviable amenities available in 55-and-over communities.Your Free MLS Search Account
Create and manage saved searches and properties with the Property Organizer.Schedule a Personal Consultation
We’re happy to help any time! Schedule a no-obligation 15-minute call.


