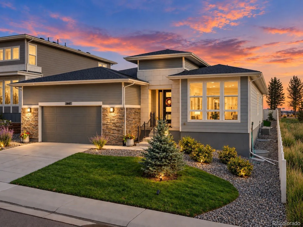
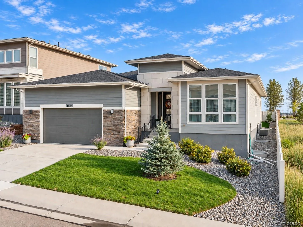
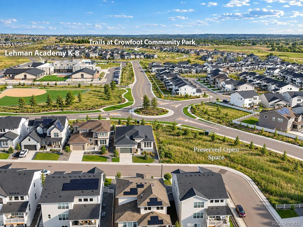
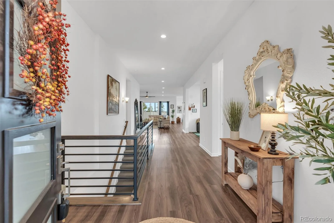
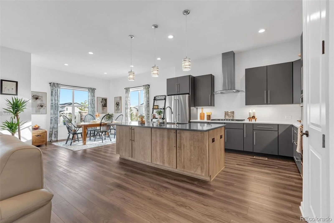
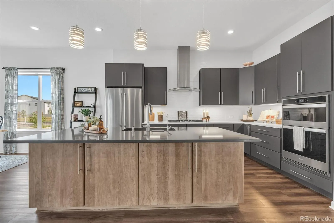
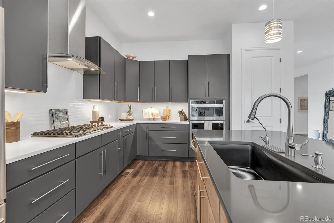
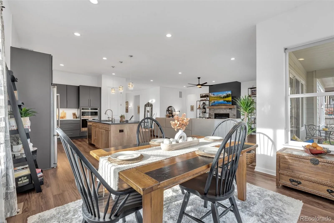
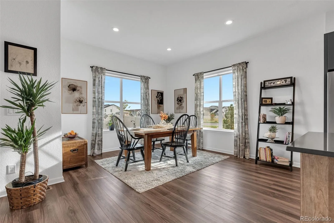
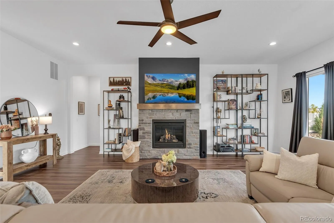
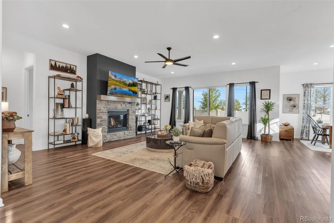
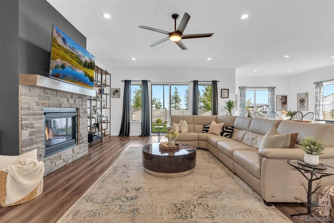
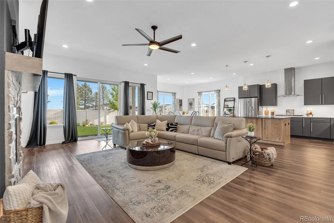
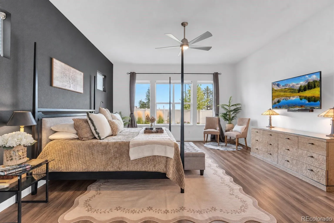
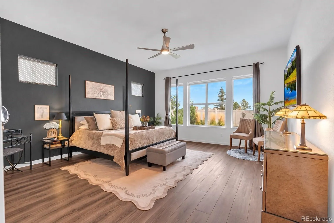
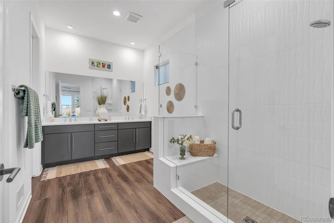
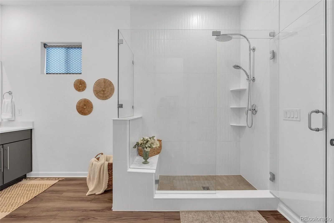
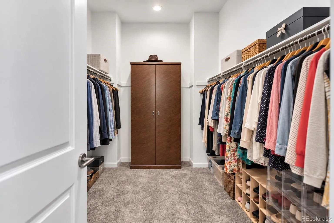
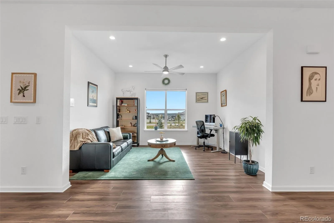
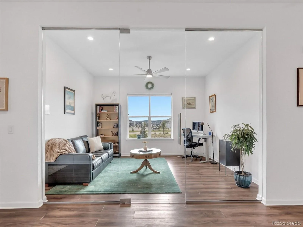
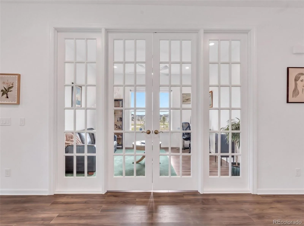
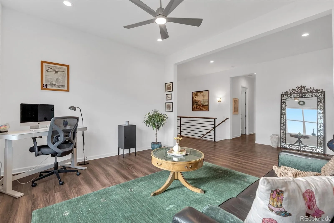
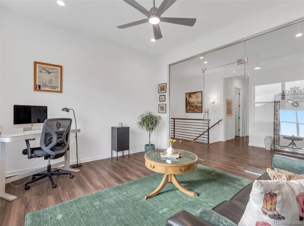
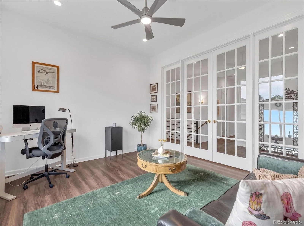
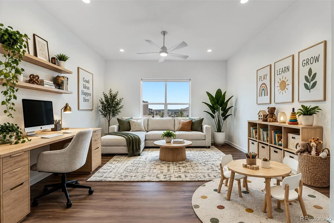
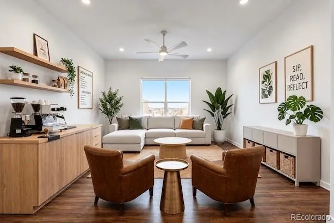
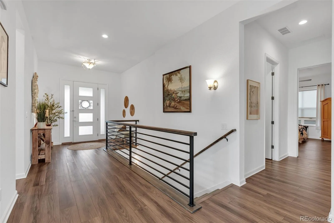
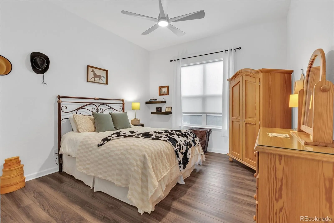
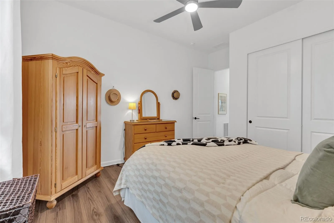
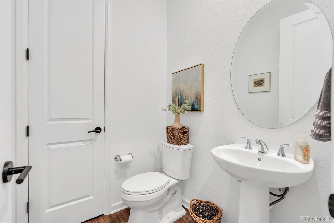
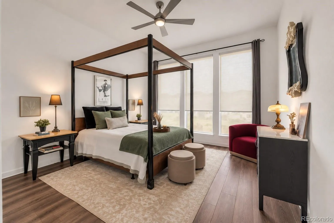
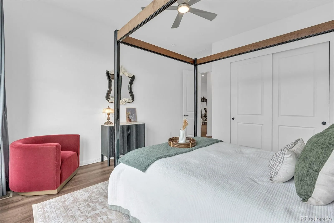
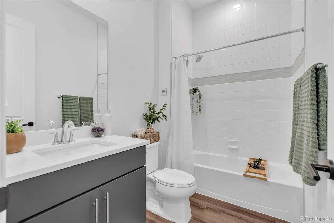
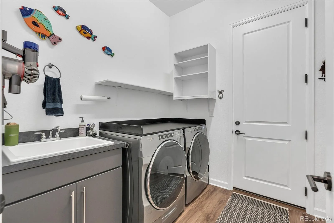
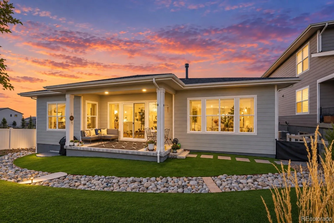
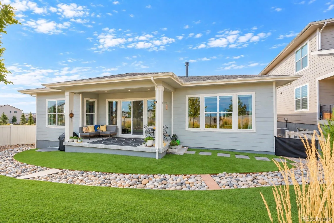
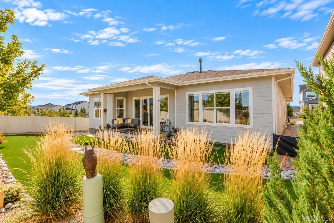
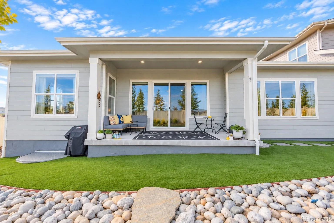
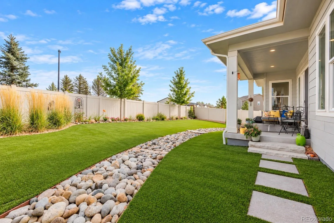
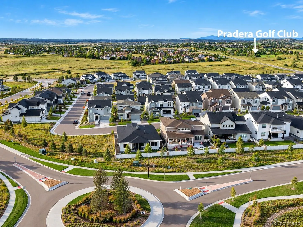
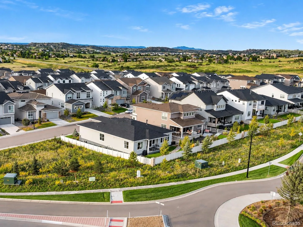
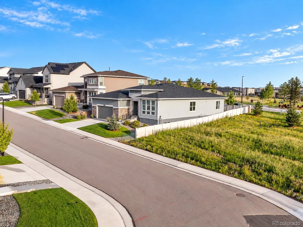
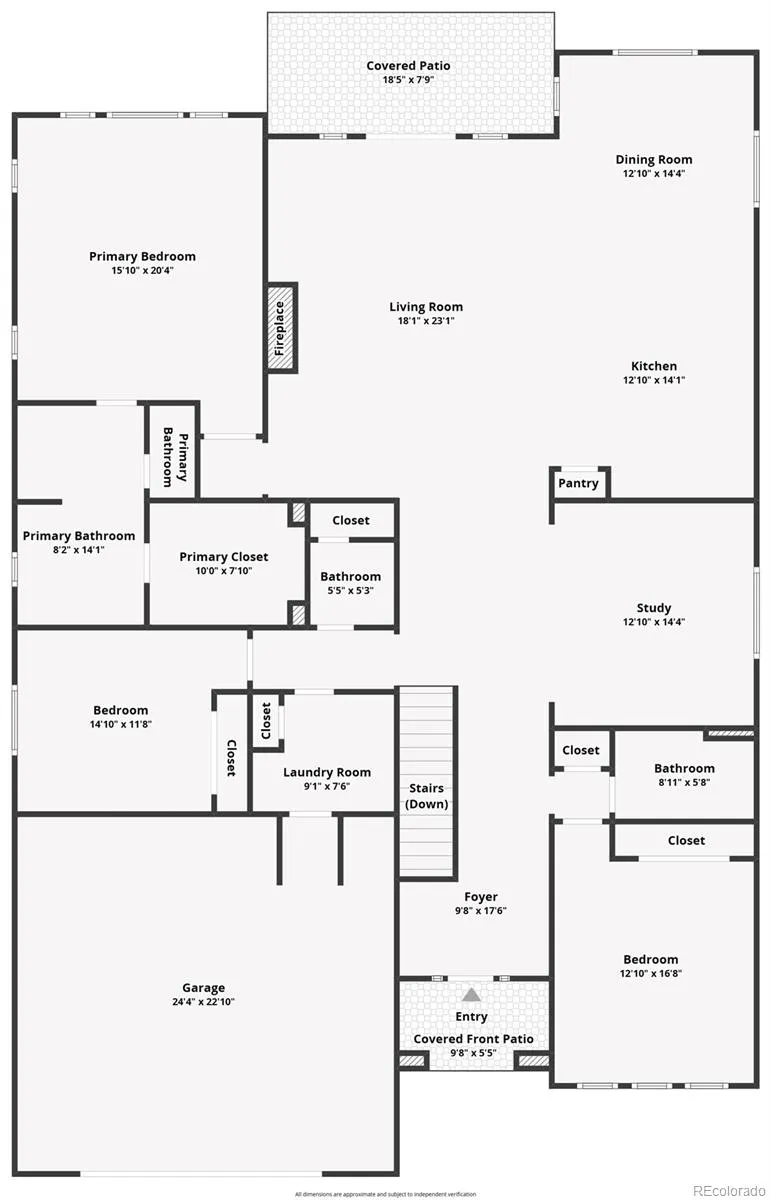
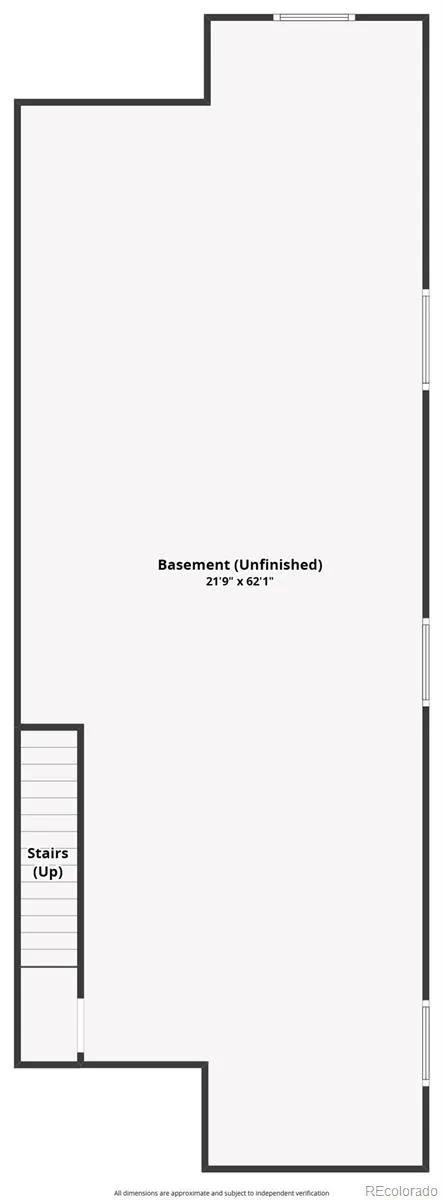
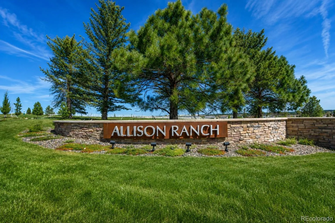
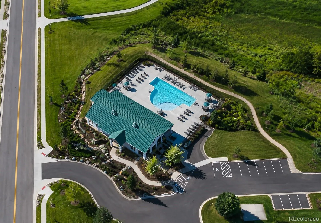
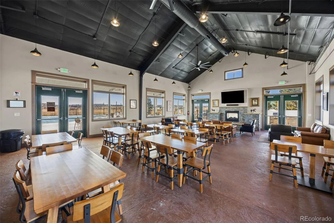
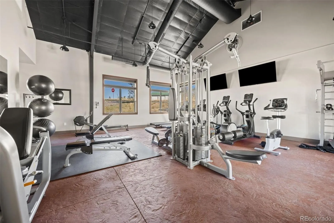
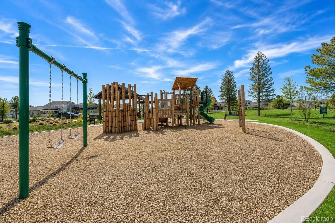
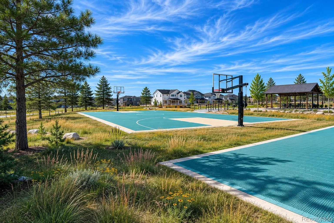
PRICED TO SELL! Open House Saturday 9/26 11am – 2pm! Some homes simply feel different the moment you arrive. Set on a premium corner lot with NO NEIGHBORS BEHIND & NO NEIGHBORS TO THE RIGHT, this exceptional Toll Brothers ranch offers something increasingly rare in a newer community: space, privacy & room to breathe. The south-facing orientation is ideal for Colorado winters, while the oversized 675 SqFt 2-car garage provides extra room for vehicles, toys & storage. Inside, elevated finishes meet effortless main-floor living with 10-ft ceilings, LVP flooring throughout & no carpet. At the heart of the home, the stunning kitchen features upgraded Yorktowne cabinetry in charcoal gray & cappuccino, soft-close doors & drawers, charcoal quartz countertops, elegant wave backsplash, double-sided island with extra storage & a gourmet stainless appliance package with gas range, modern hood & built-in microwave/oven. With 3 bedrooms, 2.5 baths, a flexible office/den or dining room & main-floor laundry with sink, every space feels thoughtfully designed. Privately tucked away, the primary suite overlooks the peaceful backyard, creating a quiet retreat at the end of the day. Downstairs, 1, 493 unfinished SqFt with 9-ft ceilings & bathroom rough-in offers incredible potential to make the home your own. Step outside to a professionally landscaped xeriscape backyard with artificial turf, large covered patio & 5-ft privacy fence, perfect for quiet mornings, summer dinners & Colorado evenings outdoors. Enjoy added peace of mind with 7 years remaining on the structural warranty, plus an Ecobee thermostat, tankless water heater & radon mitigation system. Allison Ranch offers parks, native open space, Cherry Creek Trail access, community pool, clubhouse, fitness center & sports fields. Golf-cart over to Pradera or The Pinery Golf Club or enjoy nearby pickleball, tennis, basketball, disc golf & more. Beautifully finished, remarkably private & designed for the way you want to live.

Advanced Home Search
Search by square footage, location, price, bedrooms, bathrooms and more.Just Listed
These homes just hit the market. Be among the first to see them. Schedule a showing, too.New Construction
See brand new homes and homes under construction now and available soon.Features & Amenities
Find homes with views or pools, in gated communities & with other desirable features.Cities
Take a look at luxury homes in each city in Metro Denver.Neighborhoods
Find the ideal neighborhood and the home that best fits you.Counties
Have your eye on a specific county? Browse these listings.Zip Codes
Start here to find a luxury home in a particular zip code.Single-Family Homes
See photos of single-family homes, get prices, neighborhood information & more.Townhomes
Get all the details about luxury townhomes for sale now throughout Metro Denver.Condos
Are you drawn to the low-maintenance, luxury lifestyle of condo living? Start here.One-Story Homes
Looking for a main floor master? Ranch-style homes may be perfect for your lifestyle.Featured Price Ranges
We’ve done the searching for you. Find homes in popular luxury price ranges.55-Plus
Explore beautiful homes and enviable amenities available in 55-and-over communities.Your Free MLS Search Account
Create and manage saved searches and properties with the Property Organizer.Schedule a Personal Consultation
We’re happy to help any time! Schedule a no-obligation 15-minute call.


