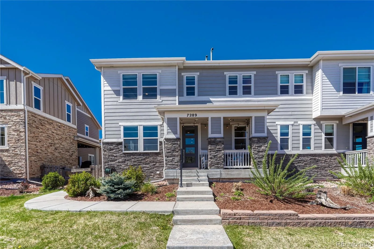
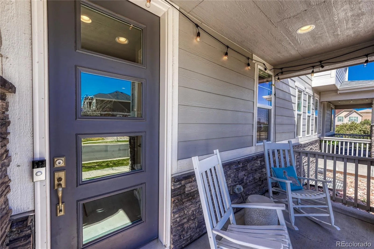
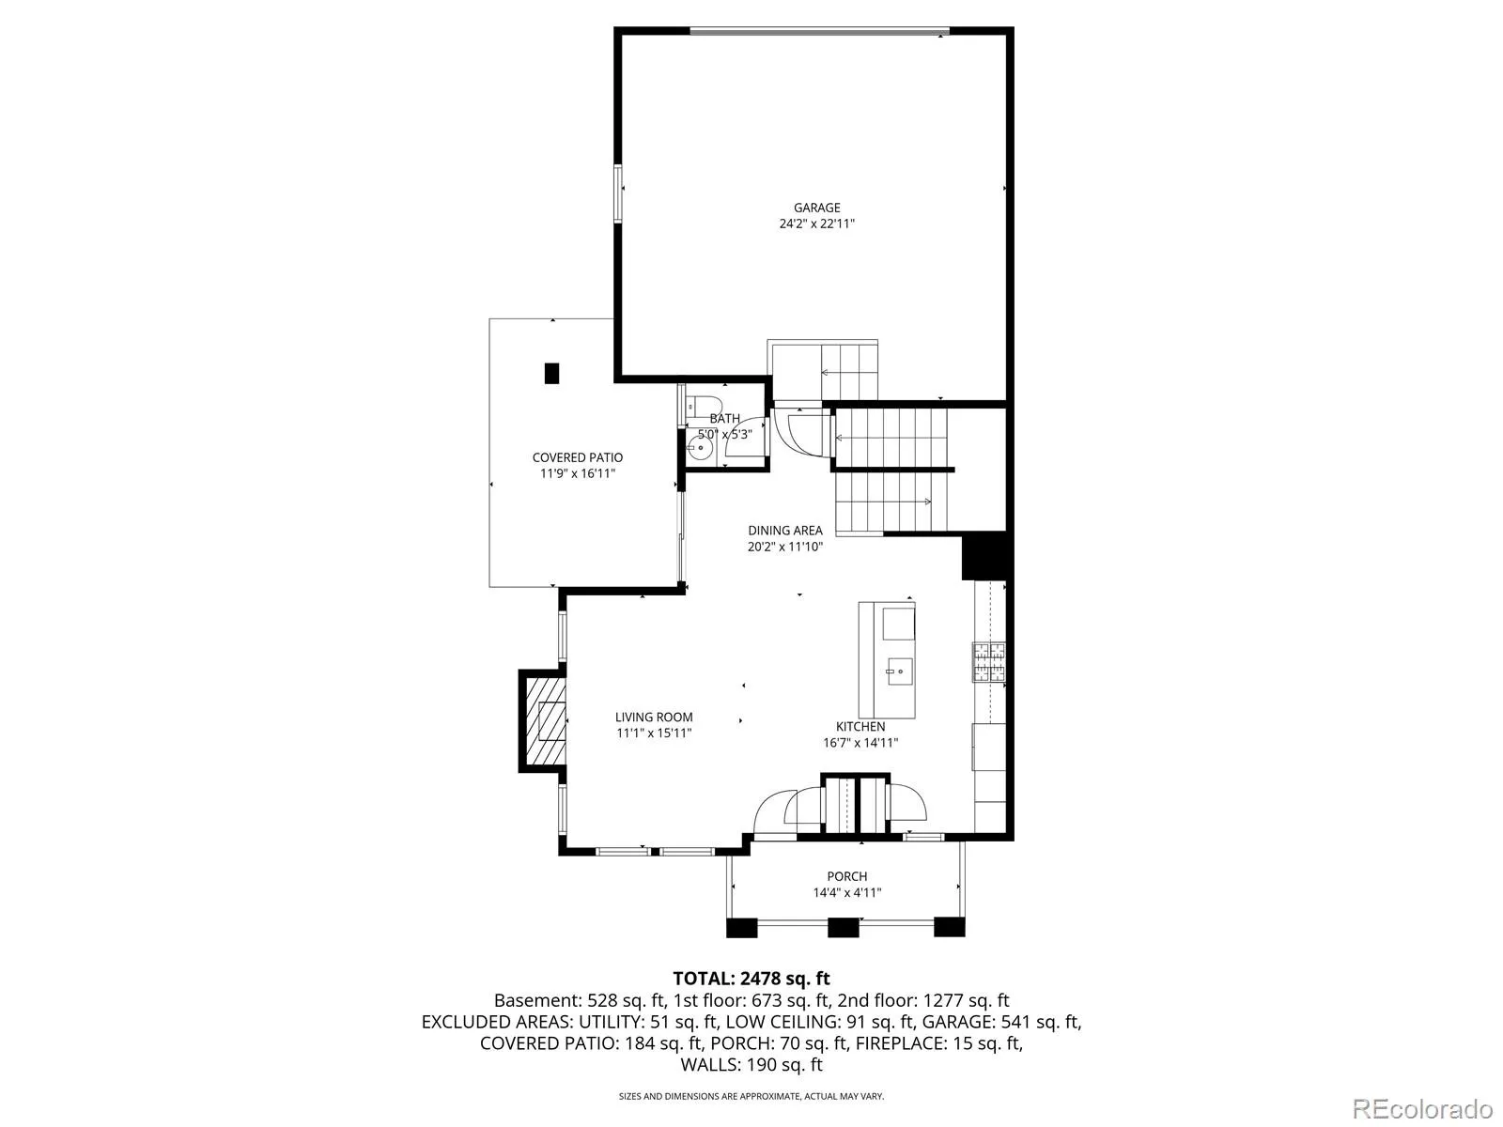
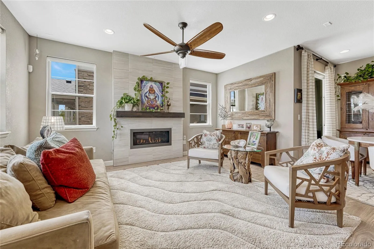
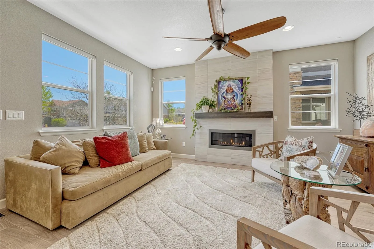
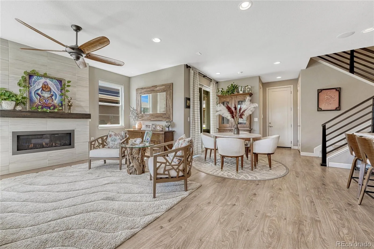
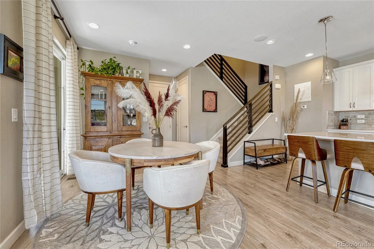
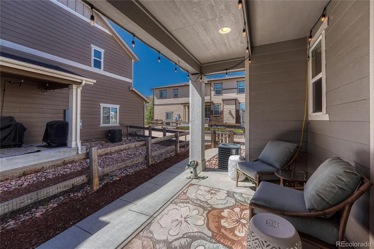
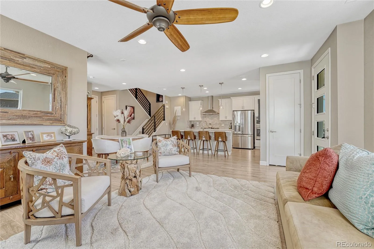
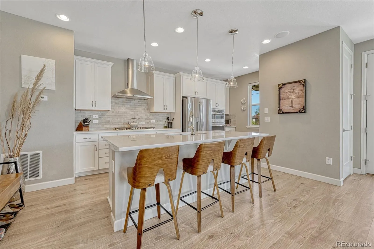
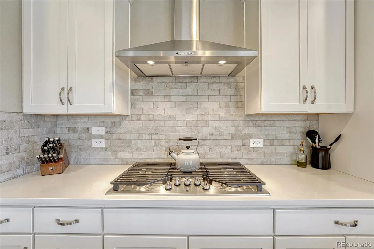
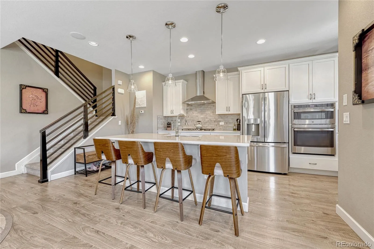
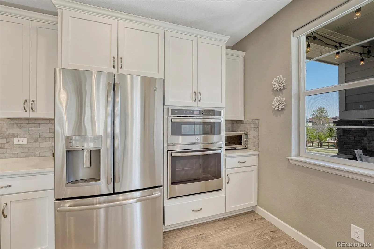
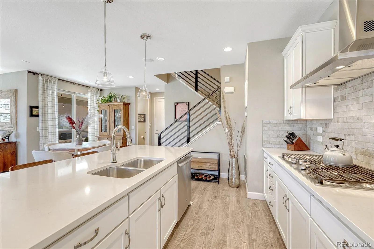
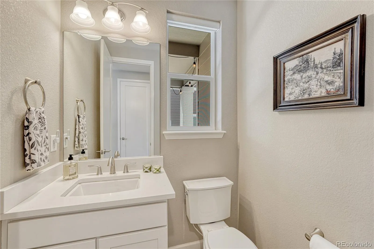
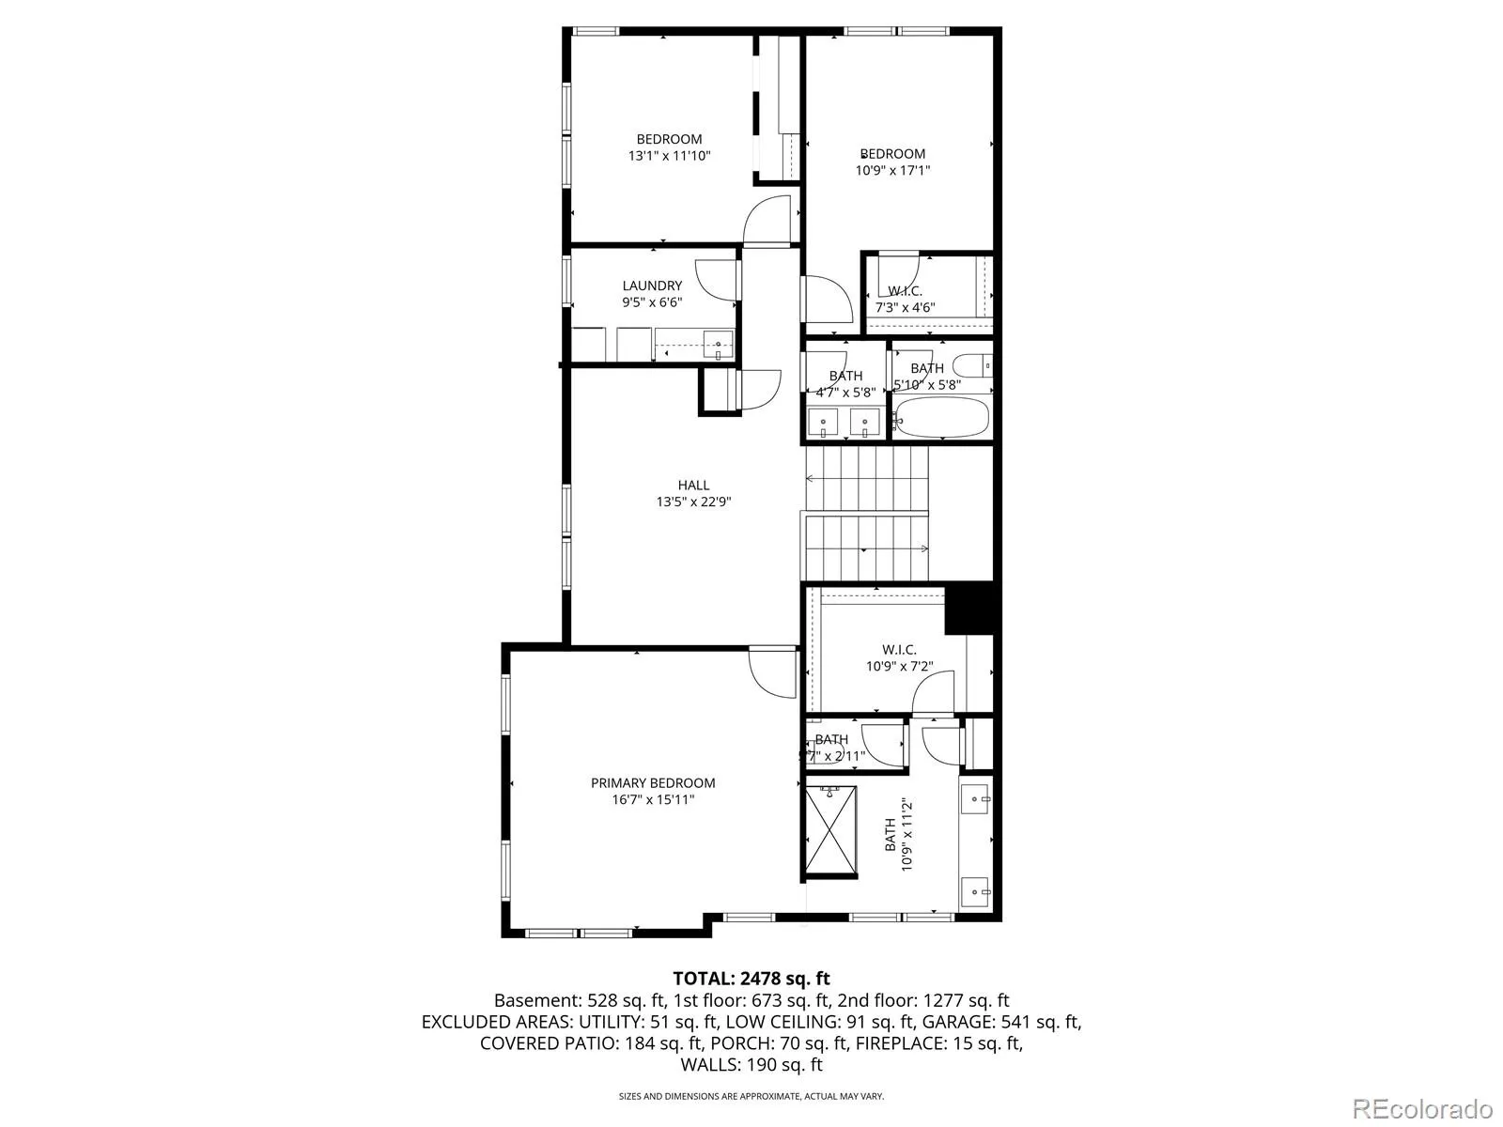
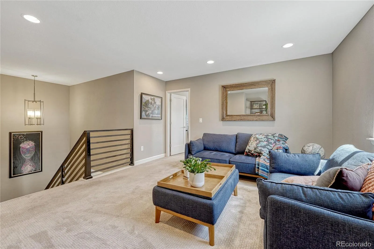
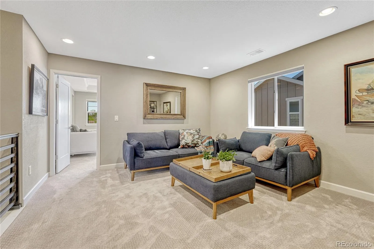
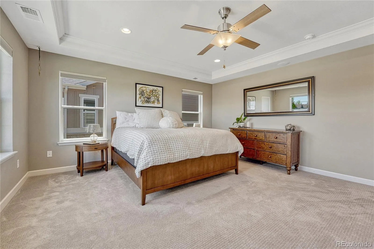
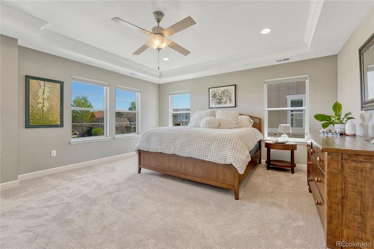
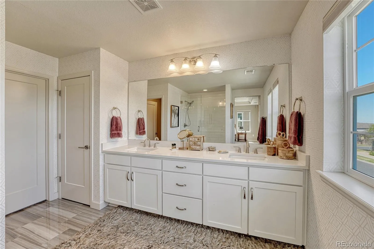
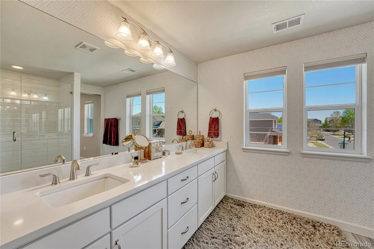
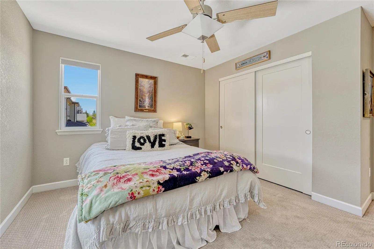
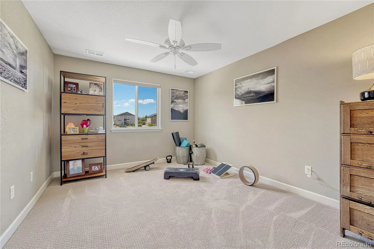
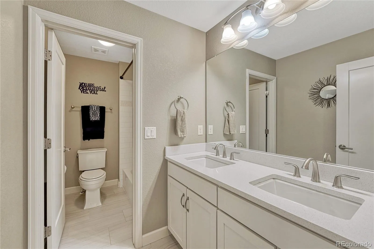
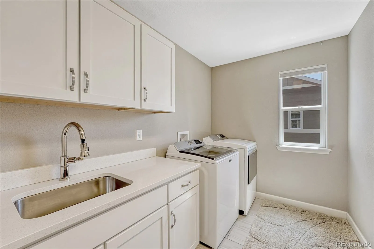
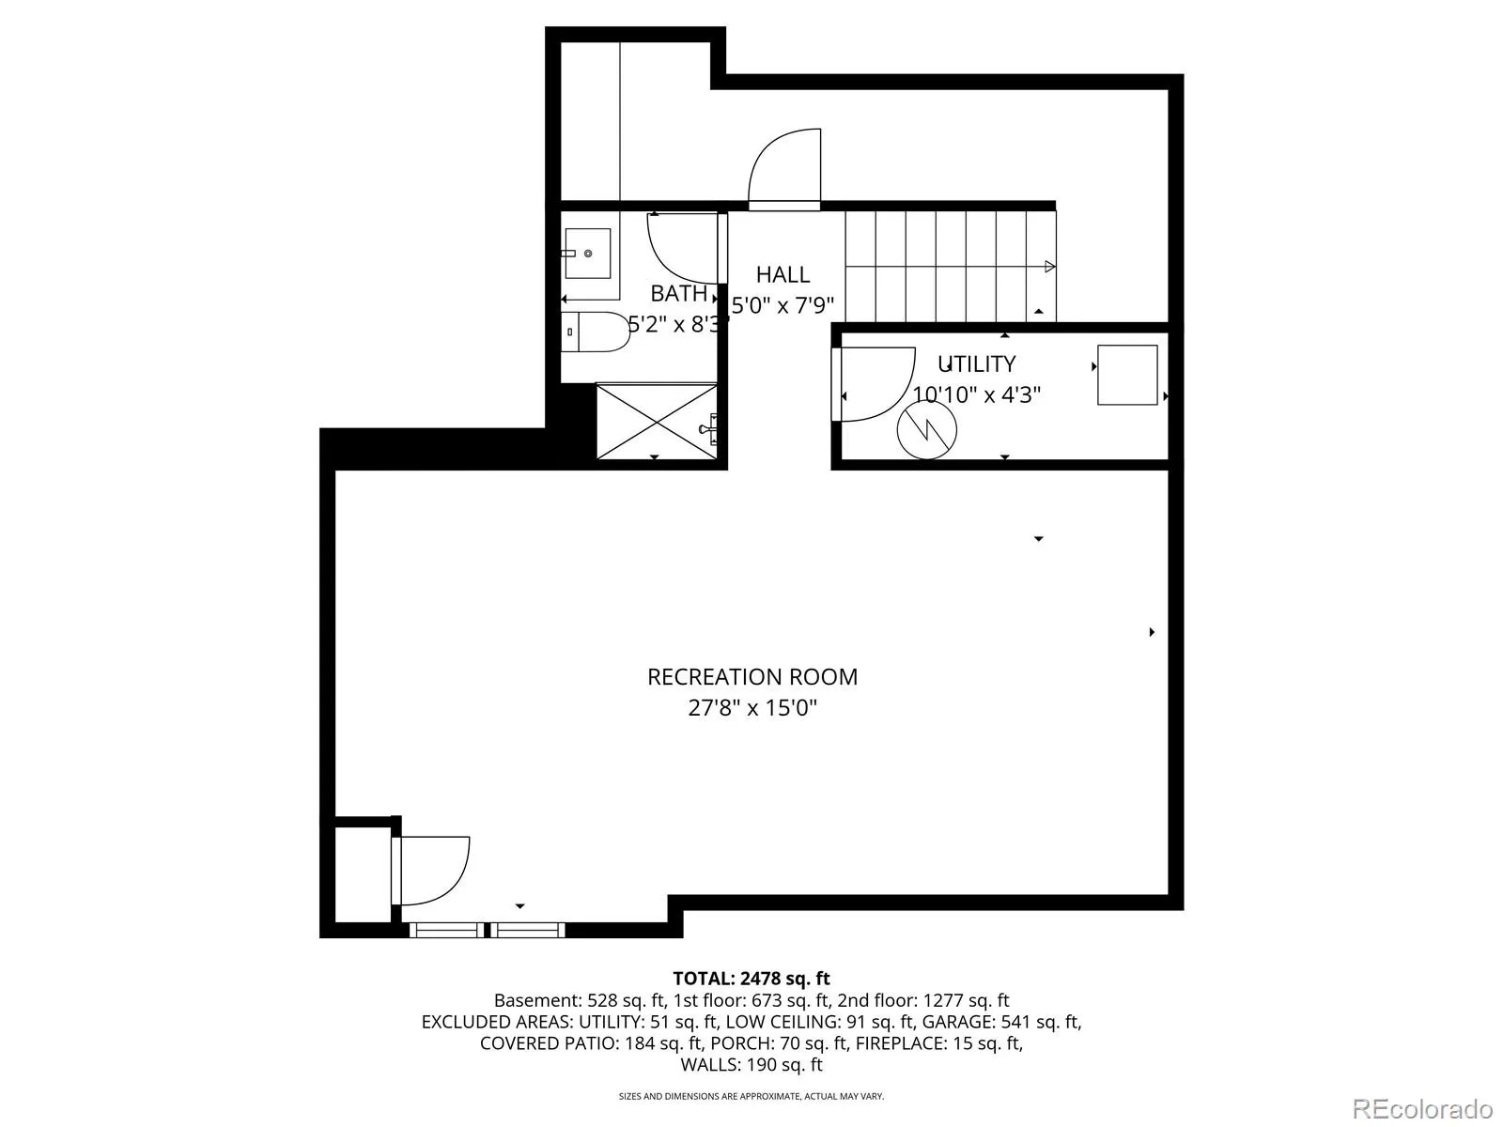
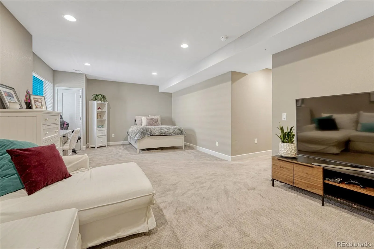
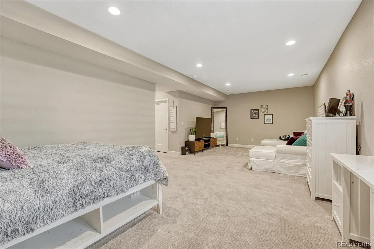
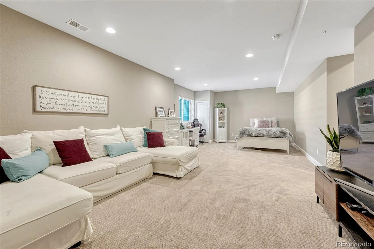
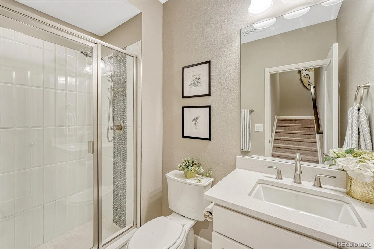
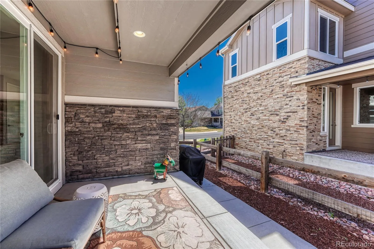
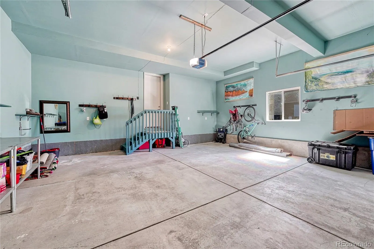
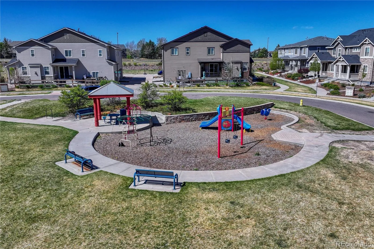
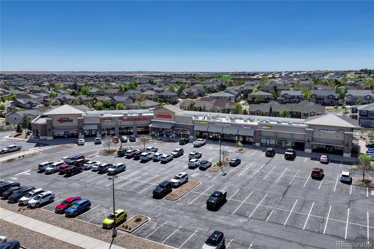
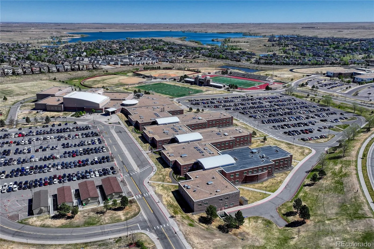
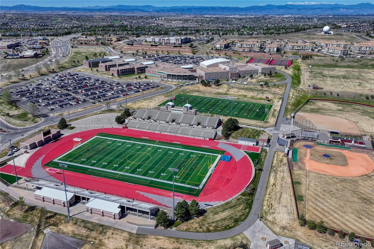
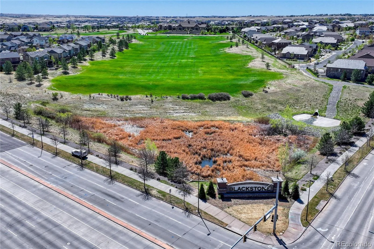
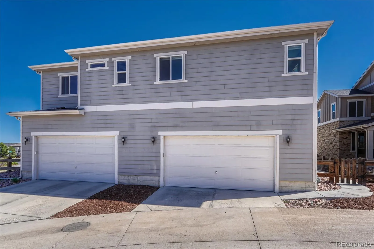
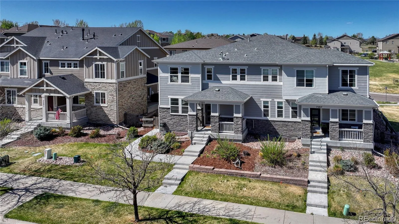
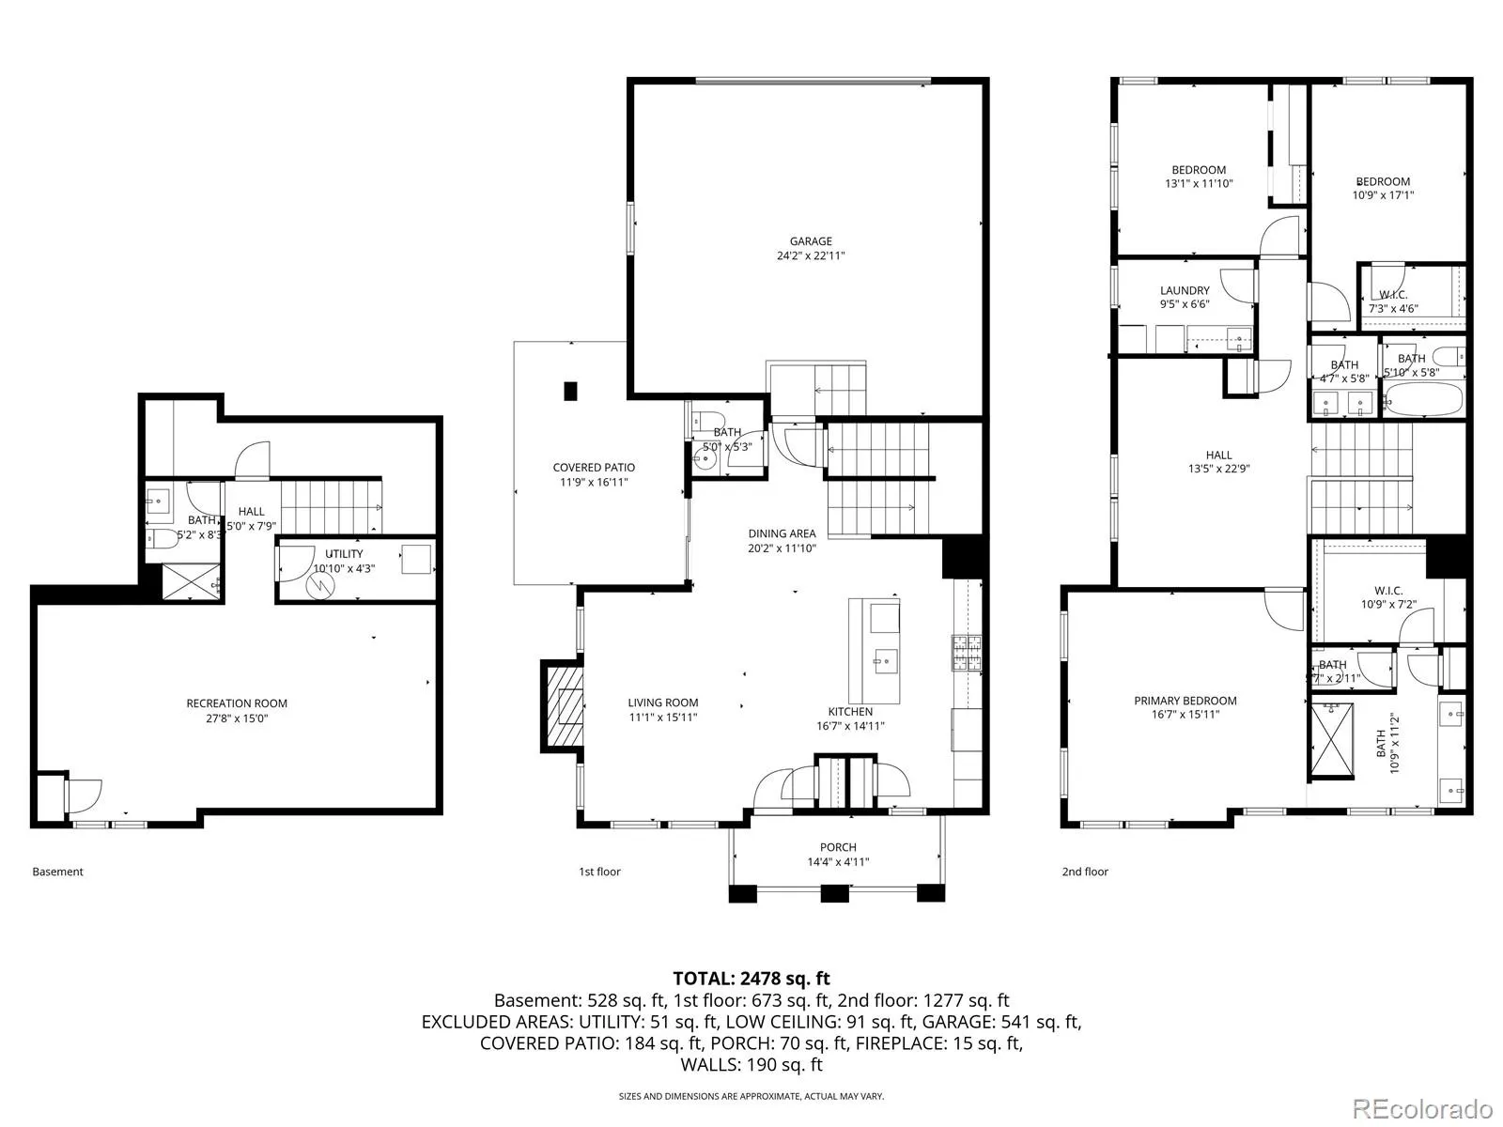
SINGLE-FAMILY LIVING WITH AN EXCEPTIONAL AMOUNT OF FINISHED SPACE! * LESS YARD WORK. MORE TIME TO LIVE. * Beautifully maintained and light-filled throughout paired home. * This spacious home offers flexible living areas, an impressive kitchen, upper-level loft, expansive finished basement, and plenty of room to live, work, relax, and entertain—all in the highly sought-after Cherry Creek School District. * Flexible living areas. • Open-concept main level — inviting living room with gas fireplace flows into impressive kitchen. • Gorgeous kitchen — quartz countertops, stainless appliances, microwave/oven combination, five-burner gas cooktop, oversized pantry, and large island with seating. • Covered front & rear patios — wonderful spaces for morning coffee, relaxing, or entertaining. • Versatile upper-level loft — perfect for a media room, office, study, playroom, or additional living space. • Spacious primary suite — private retreat with spa-inspired bath, quartz countertops, tile flooring, generous linen storage, and an impressive 7′ x 11′ walk-in closet. • Two additional bedrooms + two full baths — plenty of room for family and guests. • Upper-level laundry — washer and dryer included; only 9 months old. • Expansive finished basement — ideal for a family room. Includes 3/4 bath • Excellent storage — additional 16′ x 4′ finished storage room • Finished two-car garage — adds useful storage and everyday convenience. • Solar panels included at no cost to buyer — seller reports current electric bills of approximately $10/month. • Pocket park directly behind the home • Neighborhood park one block away — playgrounds and open space are exceptionally close. • Elementary school bus pickup just two homes away. • Convenient to shopping, dining, parks, recreation, and everyday amenities. * It IS a fantastic home…fantastic opportunity.

Advanced Home Search
Search by square footage, location, price, bedrooms, bathrooms and more.Just Listed
These homes just hit the market. Be among the first to see them. Schedule a showing, too.New Construction
See brand new homes and homes under construction now and available soon.Features & Amenities
Find homes with views or pools, in gated communities & with other desirable features.Cities
Take a look at luxury homes in each city in Metro Denver.Neighborhoods
Find the ideal neighborhood and the home that best fits you.Counties
Have your eye on a specific county? Browse these listings.Zip Codes
Start here to find a luxury home in a particular zip code.Single-Family Homes
See photos of single-family homes, get prices, neighborhood information & more.Townhomes
Get all the details about luxury townhomes for sale now throughout Metro Denver.Condos
Are you drawn to the low-maintenance, luxury lifestyle of condo living? Start here.One-Story Homes
Looking for a main floor master? Ranch-style homes may be perfect for your lifestyle.Featured Price Ranges
We’ve done the searching for you. Find homes in popular luxury price ranges.55-Plus
Explore beautiful homes and enviable amenities available in 55-and-over communities.Your Free MLS Search Account
Create and manage saved searches and properties with the Property Organizer.Schedule a Personal Consultation
We’re happy to help any time! Schedule a no-obligation 15-minute call.


