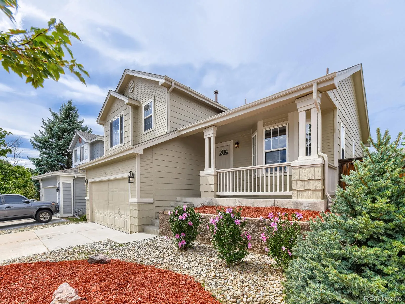
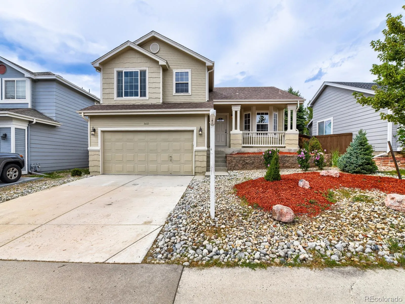
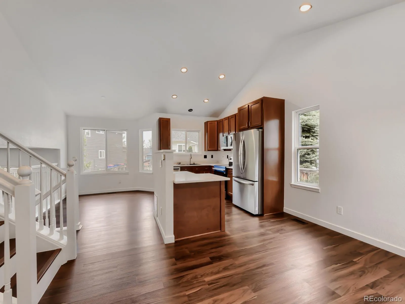
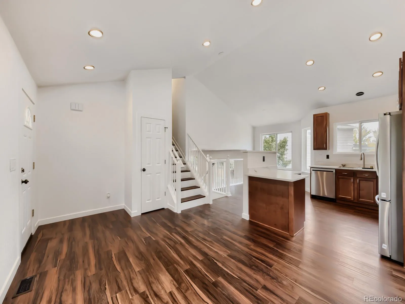
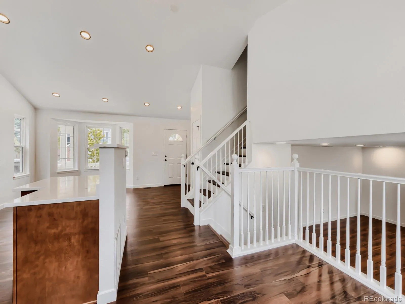
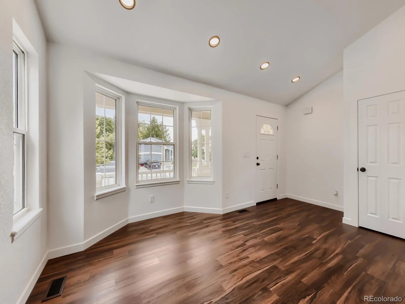
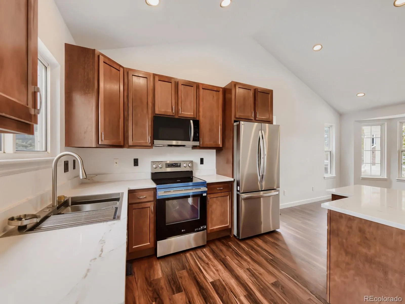
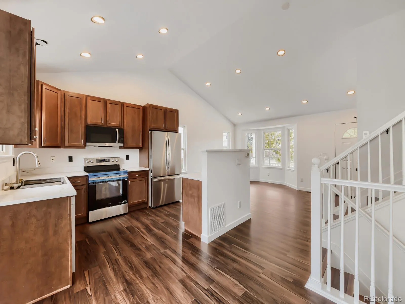
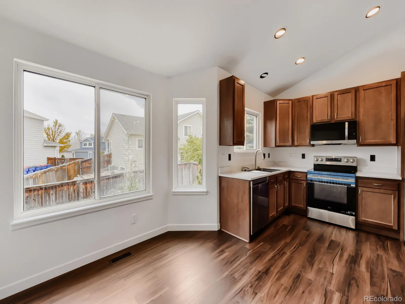
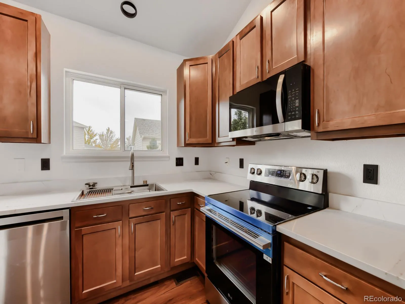
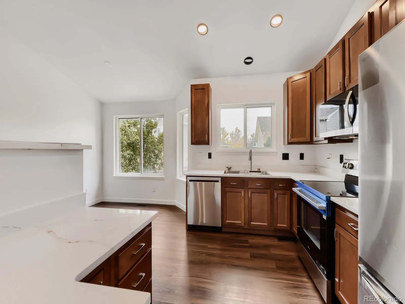
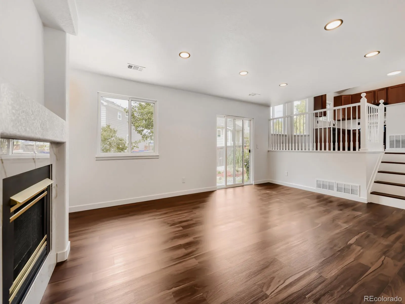
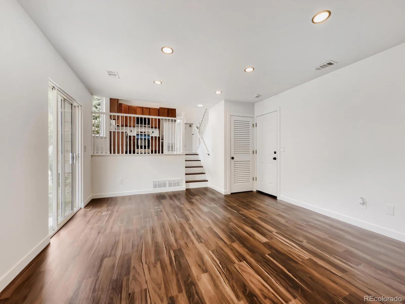
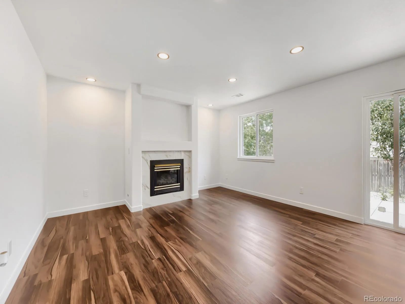
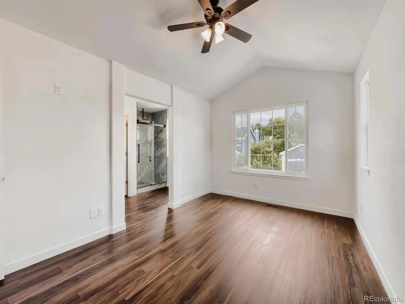
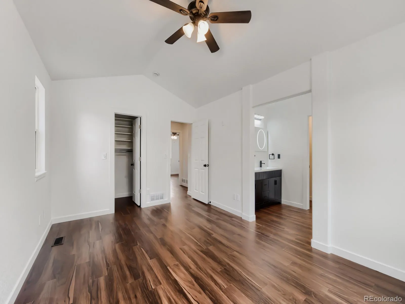
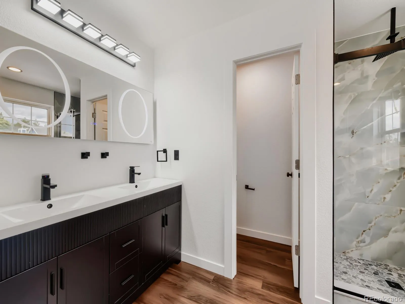
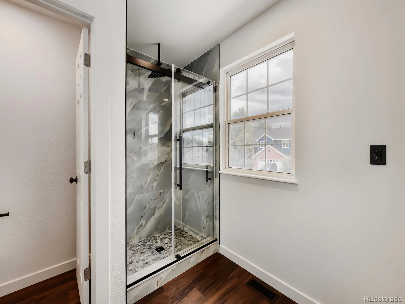
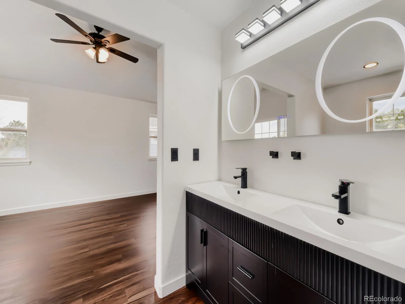
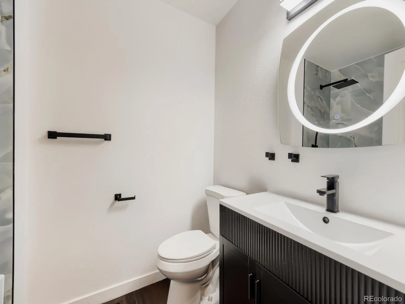
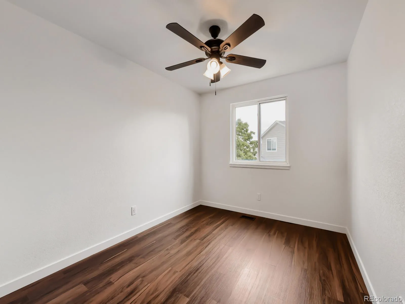
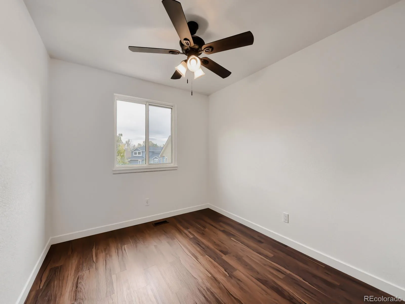
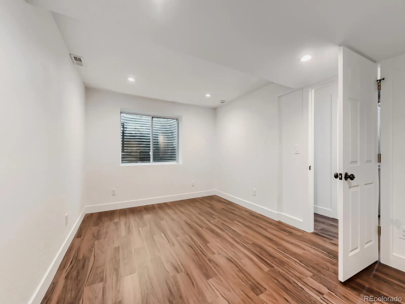
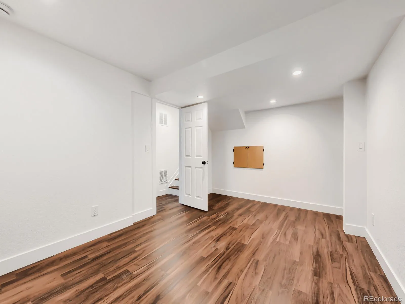
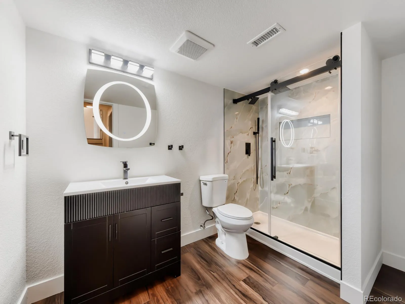
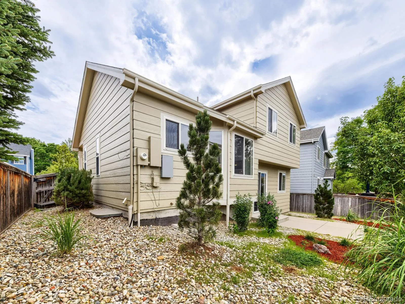
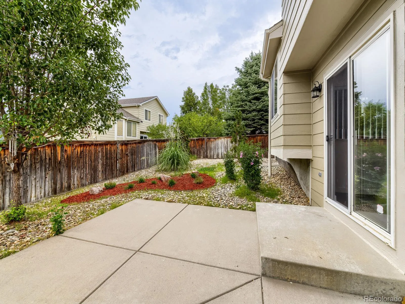
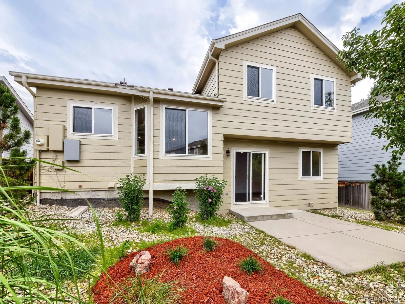
Be the first to enjoy this beautifully updated home in the popular neighborhood of Highlands Ranch! Remodeled from top to bottom, this home offers a move-in ready experience with stylish finishes and attention to detail throughout. The bright, open layout makes excellent use of every square foot, creating an airy and inviting atmosphere that feels much larger than expected. Plenty of natural light flows throughout the living spaces, while the updated kitchen serves as the heart of the home with modern cabinetry, beautiful countertops, new appliances, and contemporary finishes. New flooring, baseboards, updated bathrooms, new fixtures, and lighting give the entire home a clean and sophisticated feel. Basement was just completed and added more living space that features an additional bedroom, a large full bathroom, and a laundry room. Other updates include a new water heater, new fans in the bedrooms, new paint, HVAC & AC unit cleaned and inspected, and electrical sub panel added. This home offers comfortable living and a floorplan for entertaining friends, all in close proximity to parks, shopping, dining, schools, and everyday conveniences. Save time and money with the low-maintenance xeriscaping. Seller is open to extending the concrete driveway for additional parking if that’s something you’re interested in, to match the neighbor’s driveway. The garage has been finished and painted to match the interior of the home, featuring large windows. Simply move in and enjoy this beautifully remodeled home in time for fall, first snow, and upcoming holidays.

Advanced Home Search
Search by square footage, location, price, bedrooms, bathrooms and more.Just Listed
These homes just hit the market. Be among the first to see them. Schedule a showing, too.New Construction
See brand new homes and homes under construction now and available soon.Features & Amenities
Find homes with views or pools, in gated communities & with other desirable features.Cities
Take a look at luxury homes in each city in Metro Denver.Neighborhoods
Find the ideal neighborhood and the home that best fits you.Counties
Have your eye on a specific county? Browse these listings.Zip Codes
Start here to find a luxury home in a particular zip code.Single-Family Homes
See photos of single-family homes, get prices, neighborhood information & more.Townhomes
Get all the details about luxury townhomes for sale now throughout Metro Denver.Condos
Are you drawn to the low-maintenance, luxury lifestyle of condo living? Start here.One-Story Homes
Looking for a main floor master? Ranch-style homes may be perfect for your lifestyle.Featured Price Ranges
We’ve done the searching for you. Find homes in popular luxury price ranges.55-Plus
Explore beautiful homes and enviable amenities available in 55-and-over communities.Your Free MLS Search Account
Create and manage saved searches and properties with the Property Organizer.Schedule a Personal Consultation
We’re happy to help any time! Schedule a no-obligation 15-minute call.


