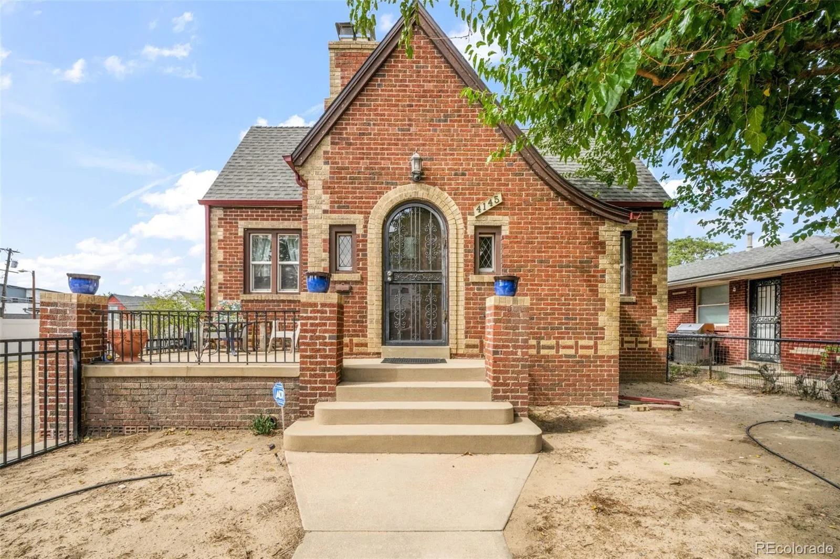
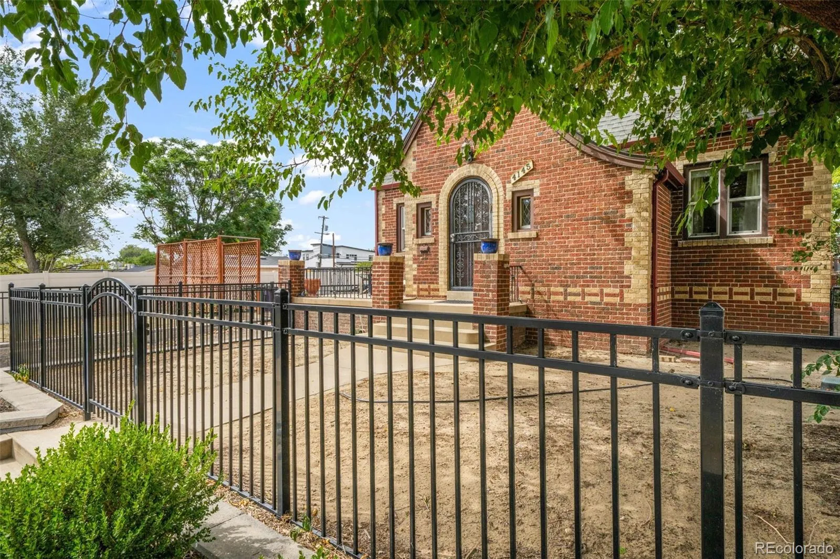
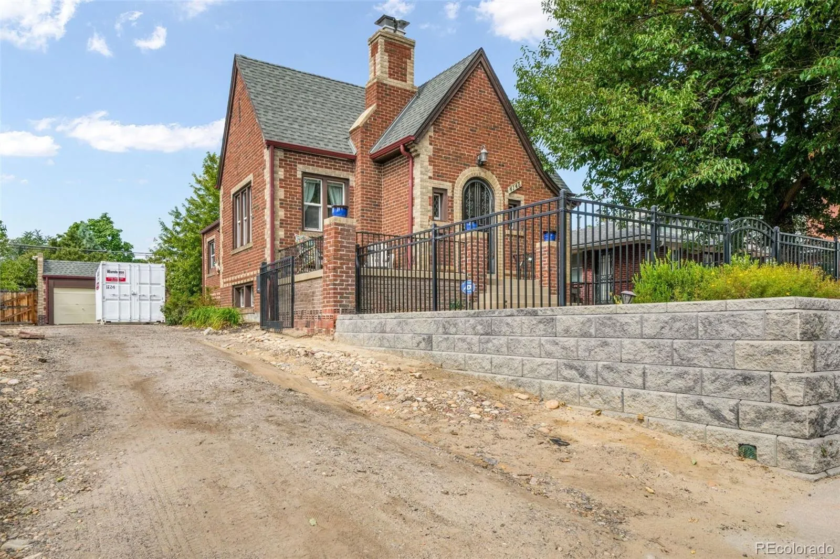
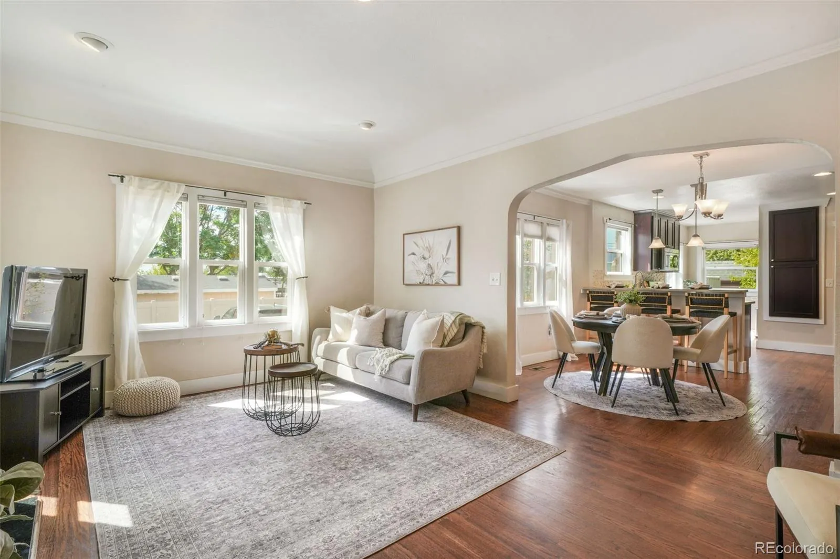
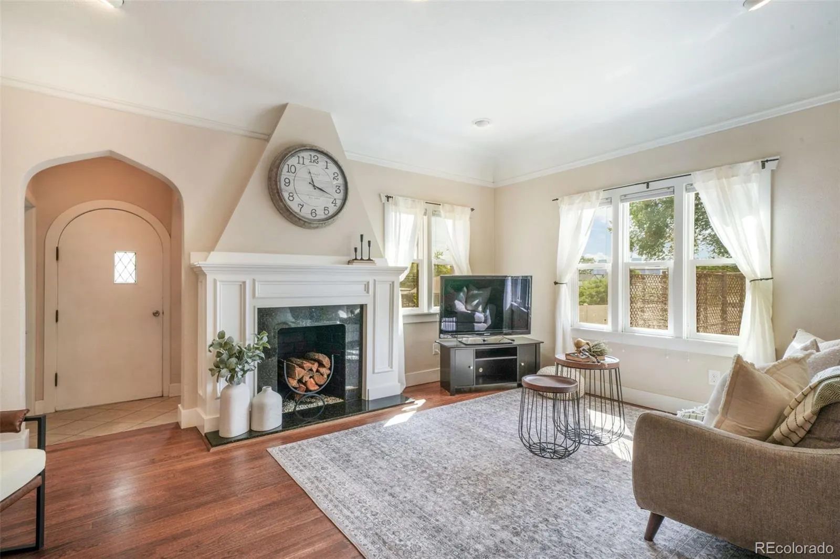
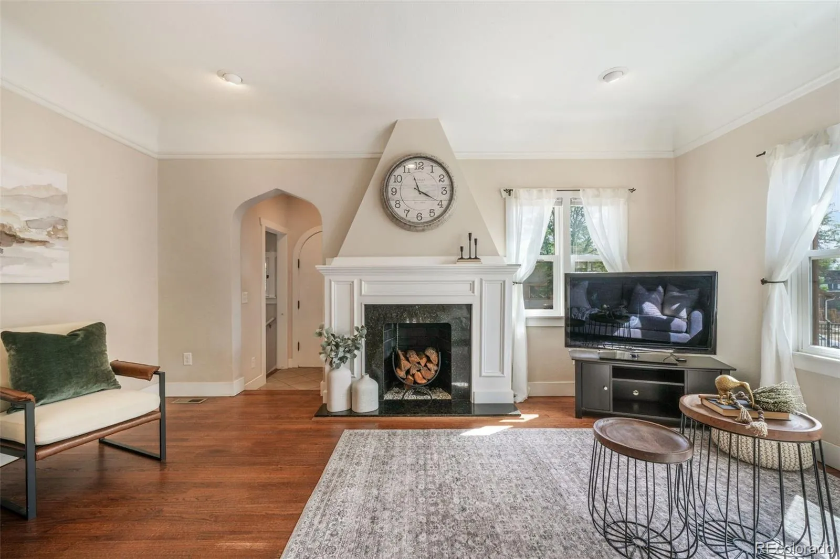
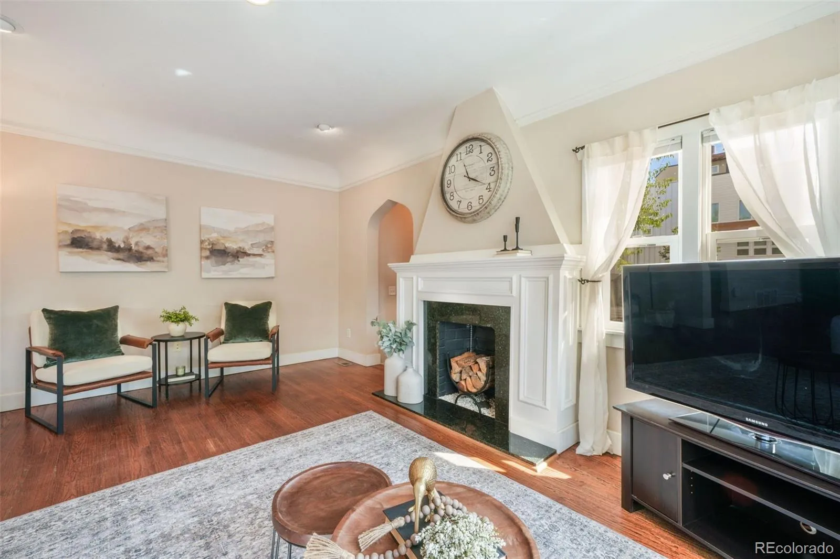
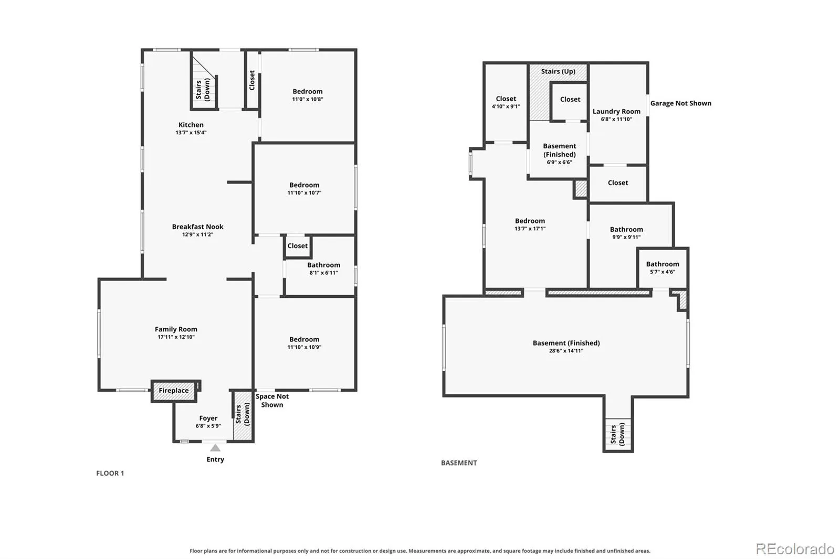
Location, land, and opportunity come together at this inviting 1933 brick ranch on a remarkably rare 9, 370 sq ft lot in Sunnyside. With no HOA, multiple gates, front and rear-alley access, and room to park recreational vehicles outside the 2 car detached garage, the property offers unmatched flexibility. Explore the potential for an ADU or subdivision of the lot to accommodate another home. A welcoming front porch leads into a light-filled living room featuring hardwood floors and a fireplace. The dining room opens to the kitchen, creating a comfortable gathering space with replaced cabinetry, stainless steel appliances and a range with gas cooktop. Three main-level bedrooms offer closets and hardwood floors, while a beautifully renovated full bathroom completes the level. The finished basement provides exceptional additional living space, including a private primary bedroom with a walk-in closet and renovated en suite bathroom. An expansive family room with a second fireplace offers plenty of space for movie nights and multiple activity areas. A renovated powder room and oversized laundry room with storage and mechanical-room access complete the lower level. Outside, enjoy a poured-concrete patio and sodded backyard within the fully fenced grounds. Forced Air, AC and a replaced water line add further value and peace of mind. The central location places Empower Field, Coors Field, Union Station, Ball Arena, the 16th Street Mall, and Larimer Square less than 10 mins away. The Denver Art Museum, Colorado Convention Center, Denver Zoo, City Park, Presbyterian/St. Luke’s Medical Center, and MSU Denver are within approximately 15 mins. I-70 is just two mins away, with quick access to I-25, while Denver International Airport is approximately 30 mins away. Just south across the I-25 corridor, the Central Business District and LoDo form Denver’s highest-density employment center, anchored by professional, scientific, technical, financial, legal, and administrative sectors.

Advanced Home Search
Search by square footage, location, price, bedrooms, bathrooms and more.Just Listed
These homes just hit the market. Be among the first to see them. Schedule a showing, too.New Construction
See brand new homes and homes under construction now and available soon.Features & Amenities
Find homes with views or pools, in gated communities & with other desirable features.Cities
Take a look at luxury homes in each city in Metro Denver.Neighborhoods
Find the ideal neighborhood and the home that best fits you.Counties
Have your eye on a specific county? Browse these listings.Zip Codes
Start here to find a luxury home in a particular zip code.Single-Family Homes
See photos of single-family homes, get prices, neighborhood information & more.Townhomes
Get all the details about luxury townhomes for sale now throughout Metro Denver.Condos
Are you drawn to the low-maintenance, luxury lifestyle of condo living? Start here.One-Story Homes
Looking for a main floor master? Ranch-style homes may be perfect for your lifestyle.Featured Price Ranges
We’ve done the searching for you. Find homes in popular luxury price ranges.55-Plus
Explore beautiful homes and enviable amenities available in 55-and-over communities.Your Free MLS Search Account
Create and manage saved searches and properties with the Property Organizer.Schedule a Personal Consultation
We’re happy to help any time! Schedule a no-obligation 15-minute call.


