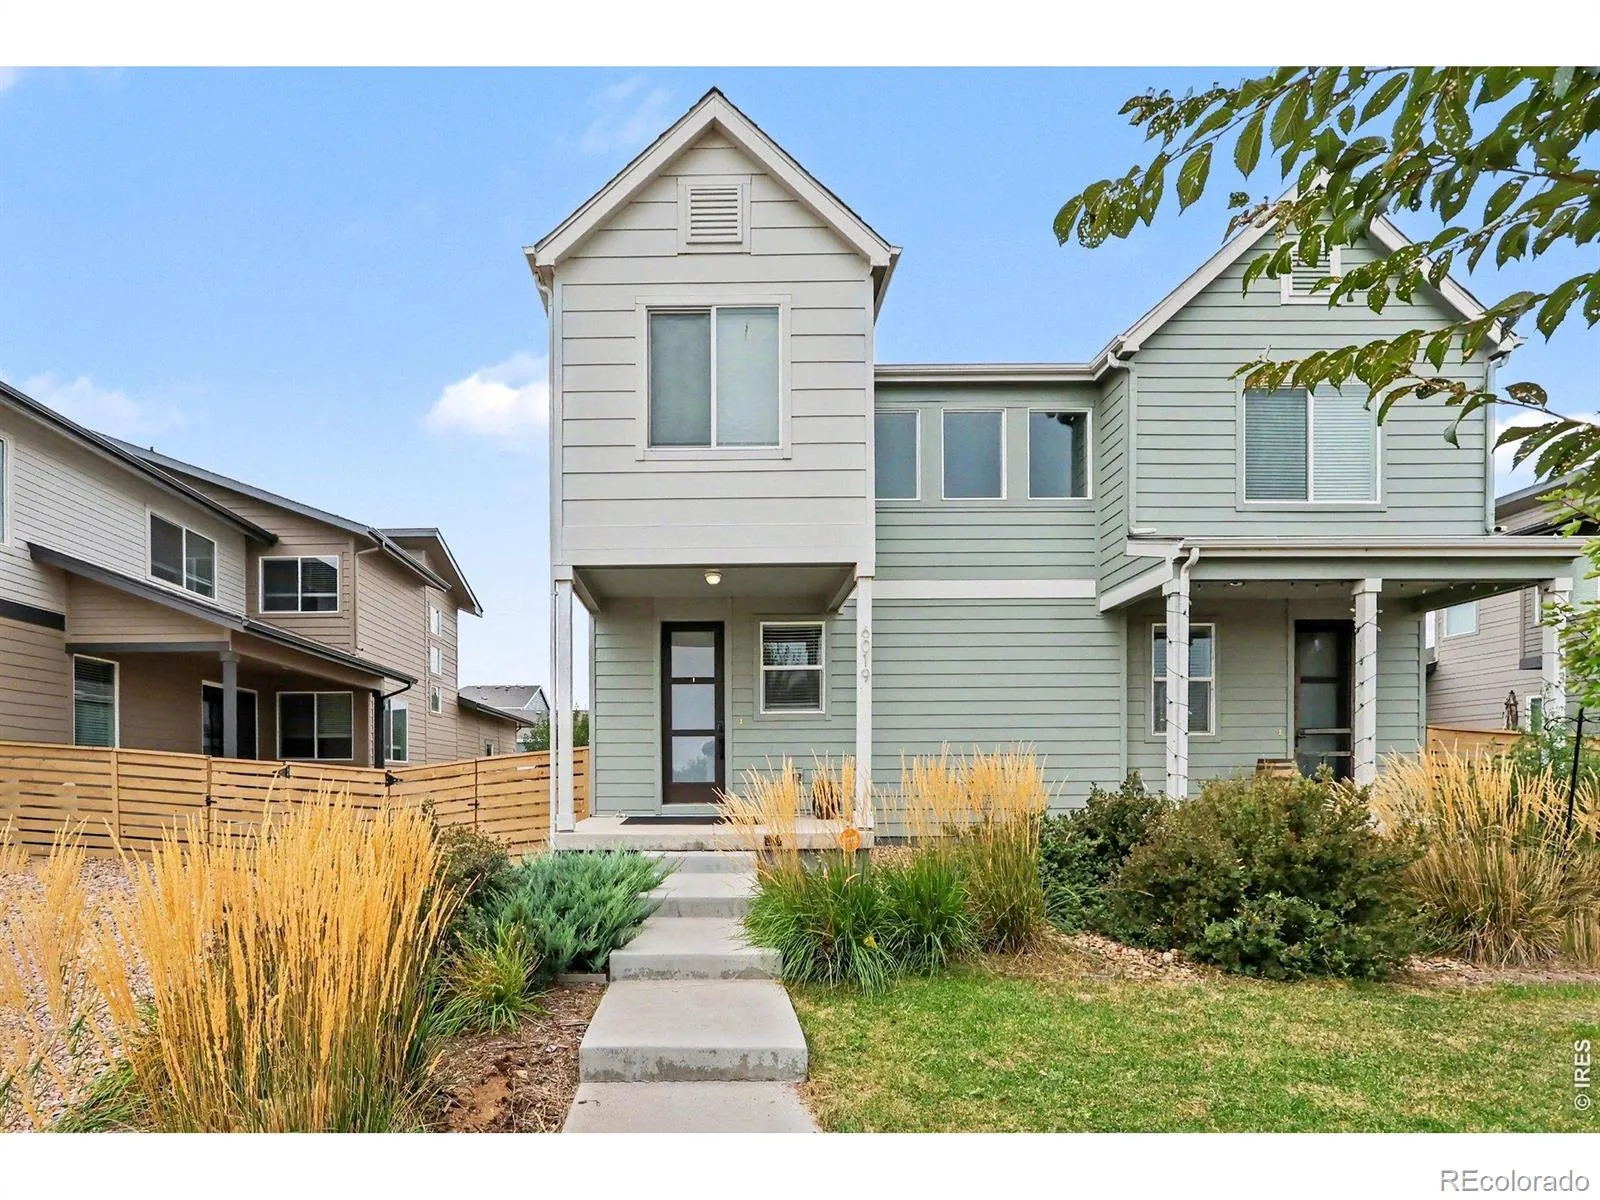
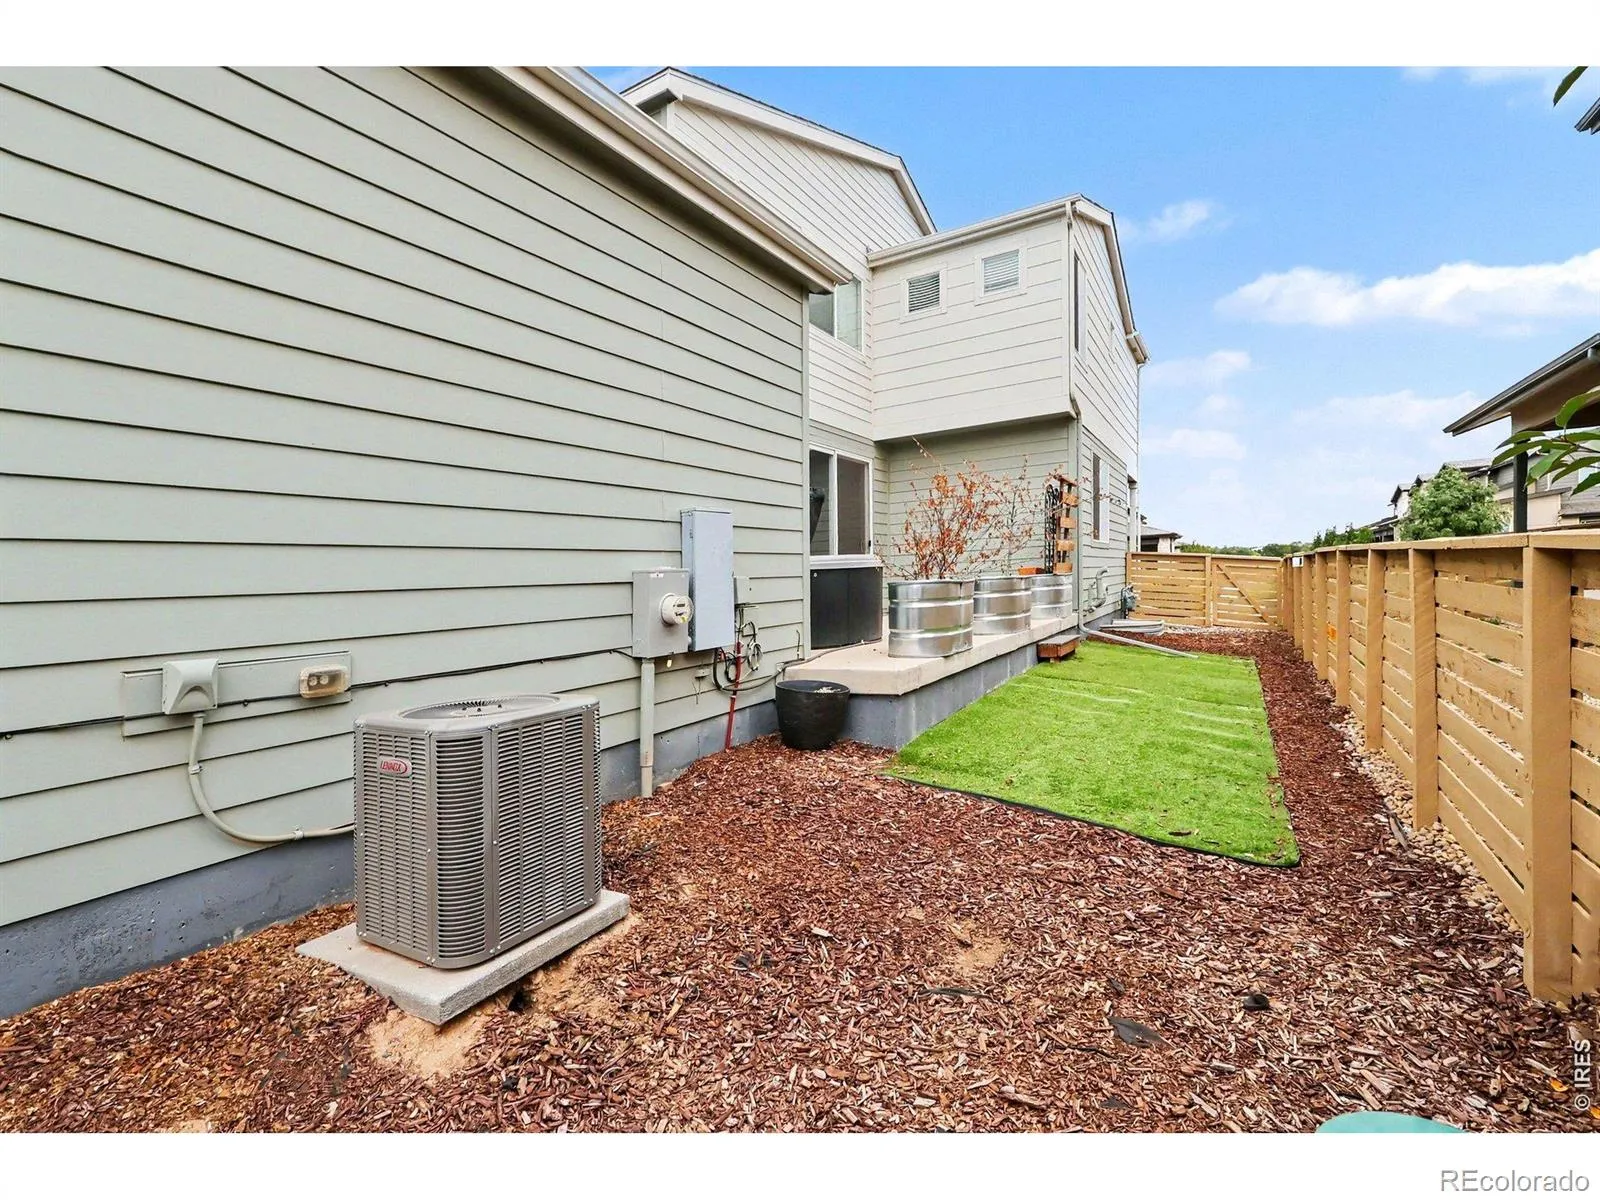
Like-New! Come see the difference at this designer upgraded, paired Home by Wonderland in the highly desired town of Timnath. Rendezvous at Trailside brings together walkability/ bike ability to restaurants and nearby trails, parks, outdoor concerts all summer, and a sense of home, all the while keeping it both low maintenance: it’s lock and leave with an asto turf yard! Not to mention…Great Schools + Great Community = Great Investment long term. Quite an upgrade from townhomes, you have an expansive private yard (hot tub included if desired). Neighborhood Perks include: Clubhouse, Resort Style Pool w/ Slide, Splashpad, Pickle Ball Court & Park. Beautiful wide plank LVP floors beckon you into an abundance of natural light. The Chef in your family will love cooking in this kitchen w/ smooth quartz counters, ample 42 inch cabinets w/ soft close hinges, designer tile backsplash, SS Appliances & double ovens a freestanding gas range. Entertaining in the open floor plan is easy as guests flow from the dining area right out to your large patio. The primary suite has vaulted ceilings and a walk-in shower, quartz counters, luxury tile & huge walk-in closet too! The lifted ceilings in the 2 car garage with rear entry, gives space for storage and 2 vehicles. Find room for a Home Gym, ample storage, and future sweat equity in the additional 752 square foot basement. This home is also ENERGY STAR Certified saving you money on your annual utilities. Easy access To I-25 and Fort Collins, this is a place to call home.

Advanced Home Search
Search by square footage, location, price, bedrooms, bathrooms and more.Just Listed
These homes just hit the market. Be among the first to see them. Schedule a showing, too.New Construction
See brand new homes and homes under construction now and available soon.Features & Amenities
Find homes with views or pools, in gated communities & with other desirable features.Cities
Take a look at luxury homes in each city in Metro Denver.Neighborhoods
Find the ideal neighborhood and the home that best fits you.Counties
Have your eye on a specific county? Browse these listings.Zip Codes
Start here to find a luxury home in a particular zip code.Single-Family Homes
See photos of single-family homes, get prices, neighborhood information & more.Townhomes
Get all the details about luxury townhomes for sale now throughout Metro Denver.Condos
Are you drawn to the low-maintenance, luxury lifestyle of condo living? Start here.One-Story Homes
Looking for a main floor master? Ranch-style homes may be perfect for your lifestyle.Featured Price Ranges
We’ve done the searching for you. Find homes in popular luxury price ranges.55-Plus
Explore beautiful homes and enviable amenities available in 55-and-over communities.Your Free MLS Search Account
Create and manage saved searches and properties with the Property Organizer.Schedule a Personal Consultation
We’re happy to help any time! Schedule a no-obligation 15-minute call.


