
Property Description
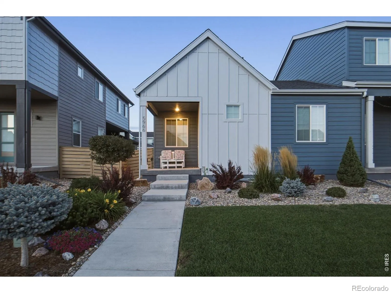
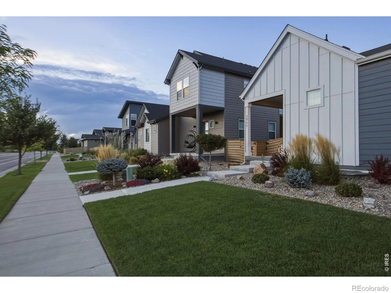
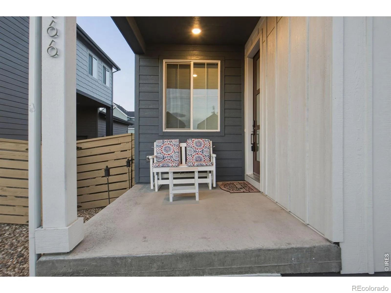
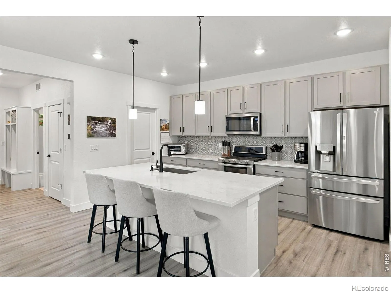
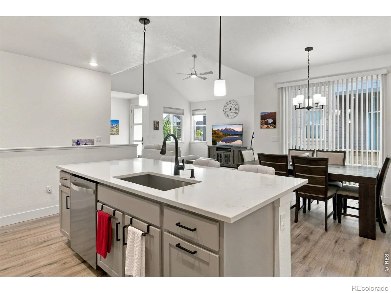
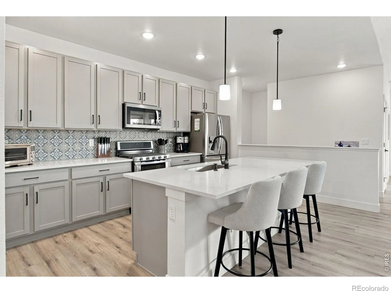
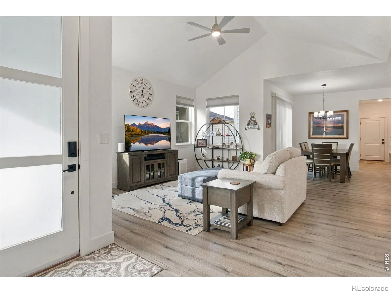
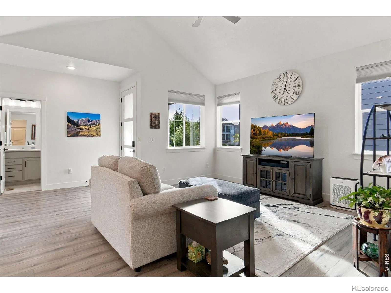
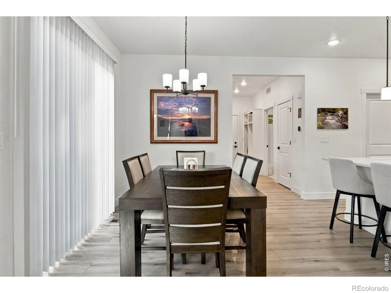
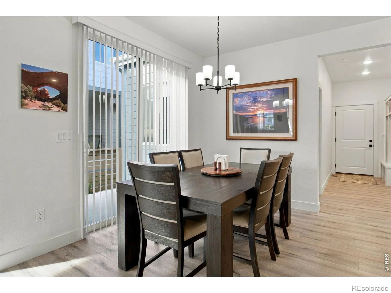
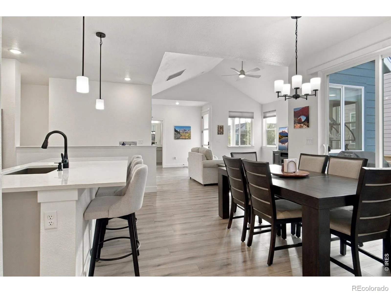
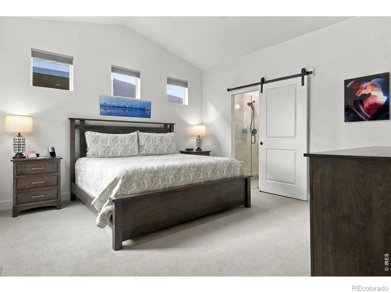
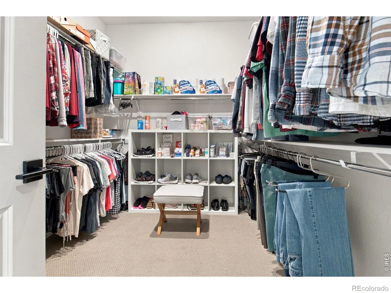
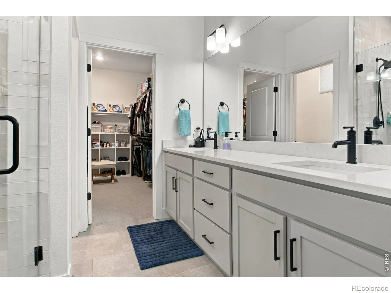
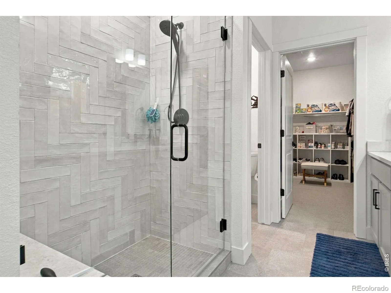
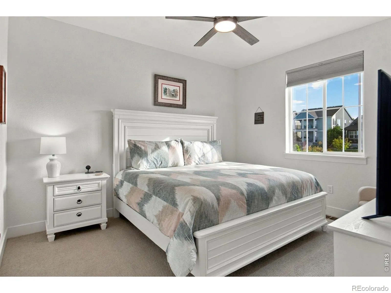
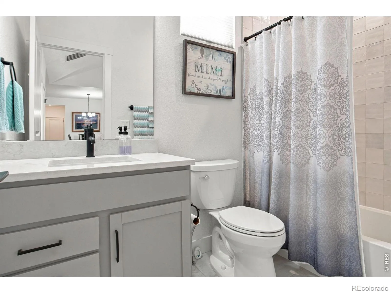
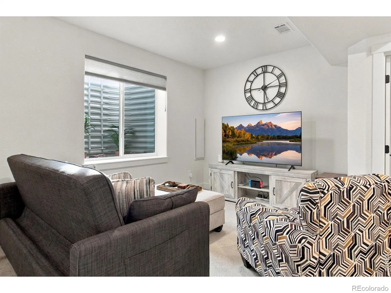
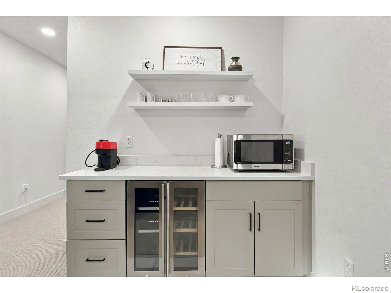
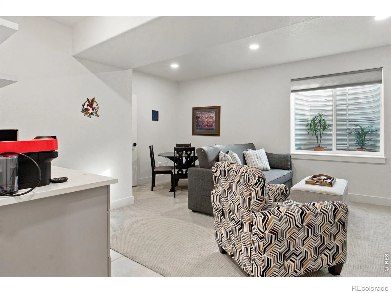
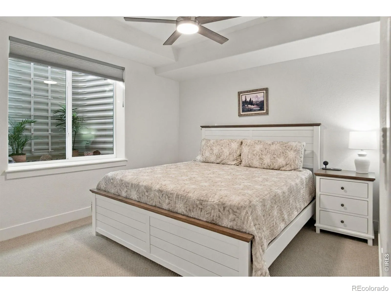
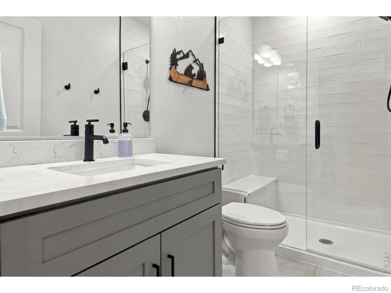
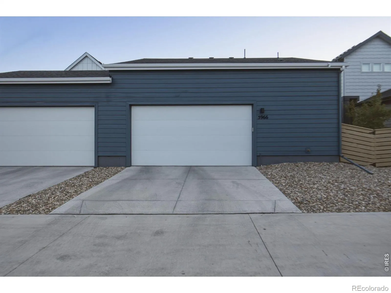
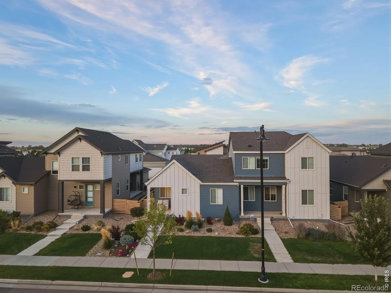
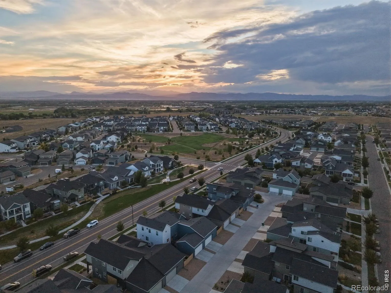
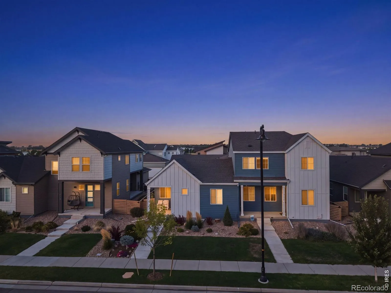
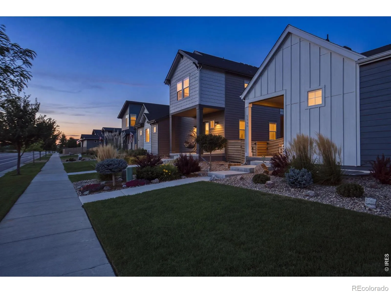
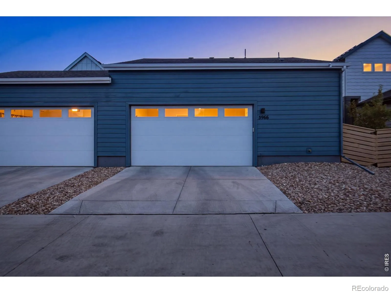
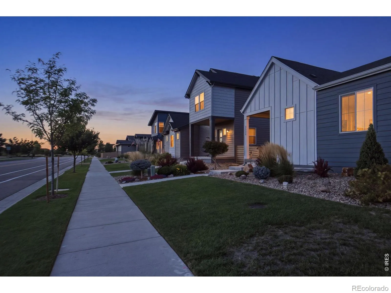
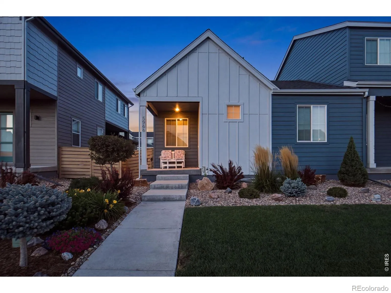
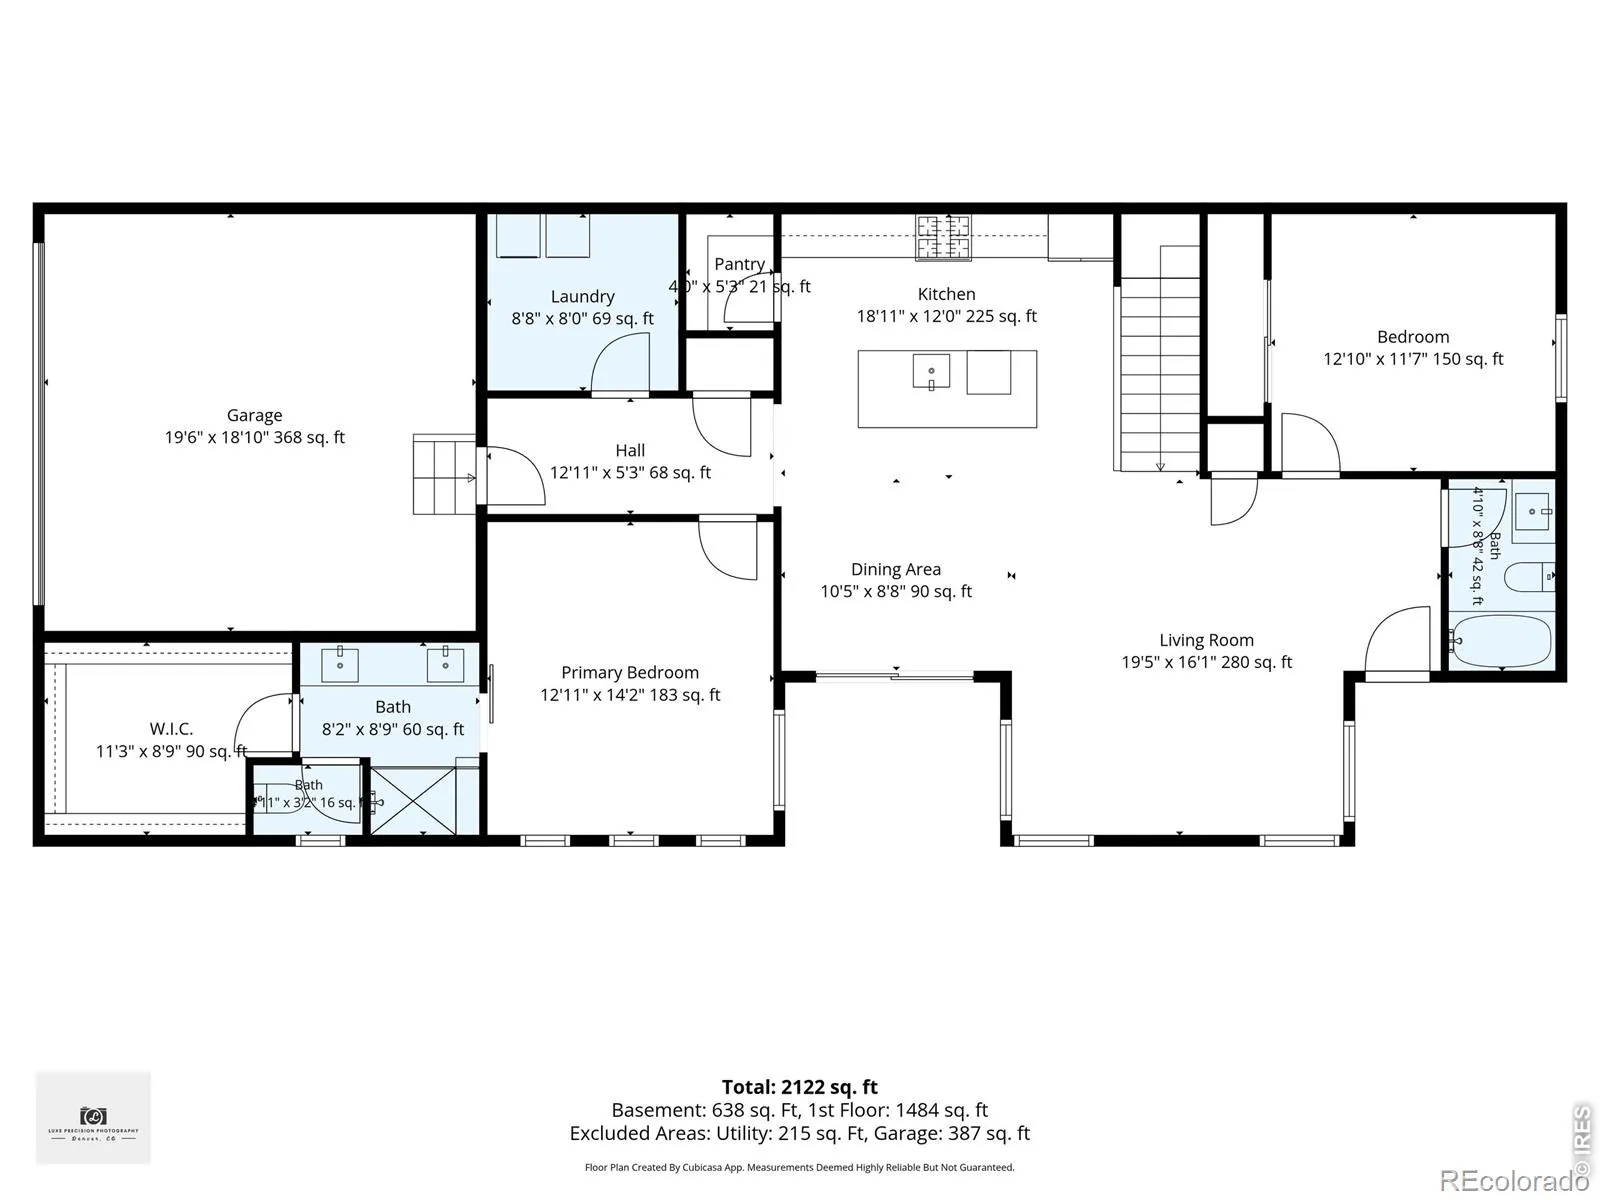
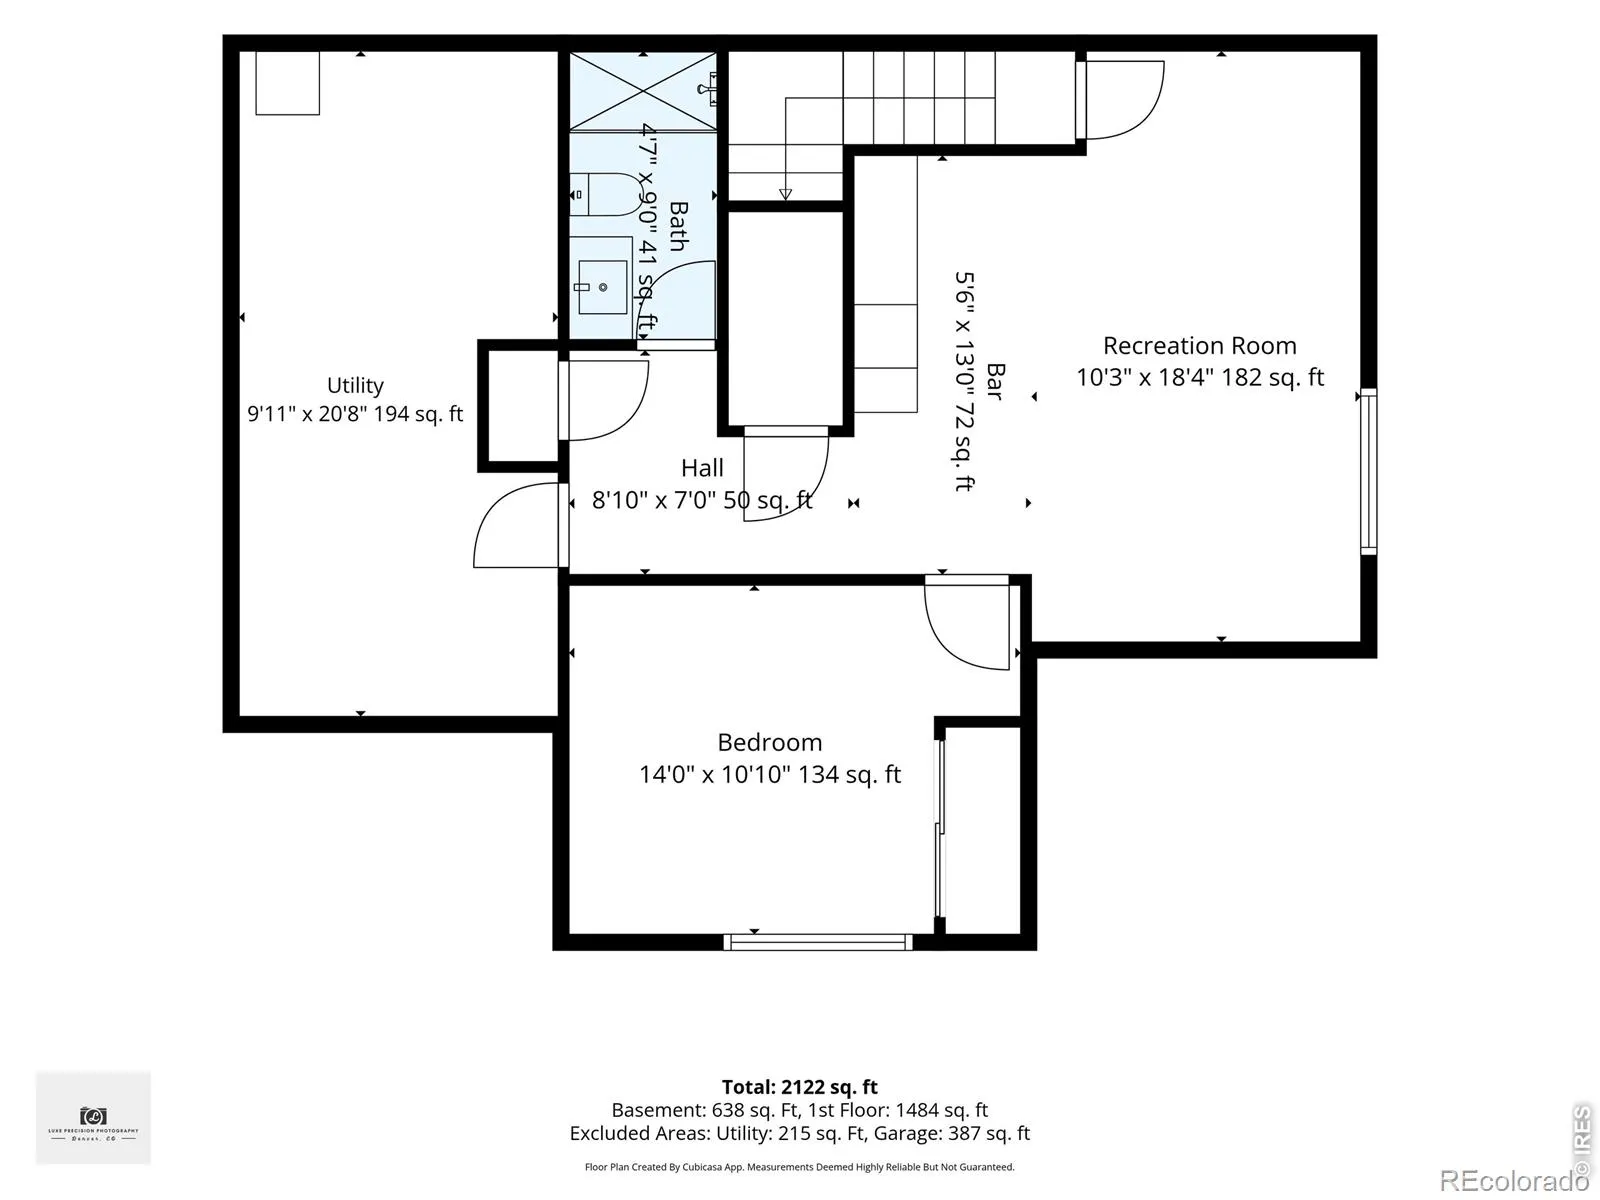
Imagine coming home to a bright, open space designed for both comfortable everyday living and gathering with the people you love. The vaulted great room flows into a beautiful kitchen featuring quartz countertops, gray cabinetry, matte black finishes, and gas appliances. Downstairs, the newly finished basement offers even more room to enjoy with a spacious family room, dry bar, additional bedroom, and bathroom. Complete with a two car garage and a convenient Timnath location, this home is ready for its next chapter.
Features
: Forced Air
: Central Air, Ceiling Fan(s)
: Full
: Fenced
: Patio
: 2
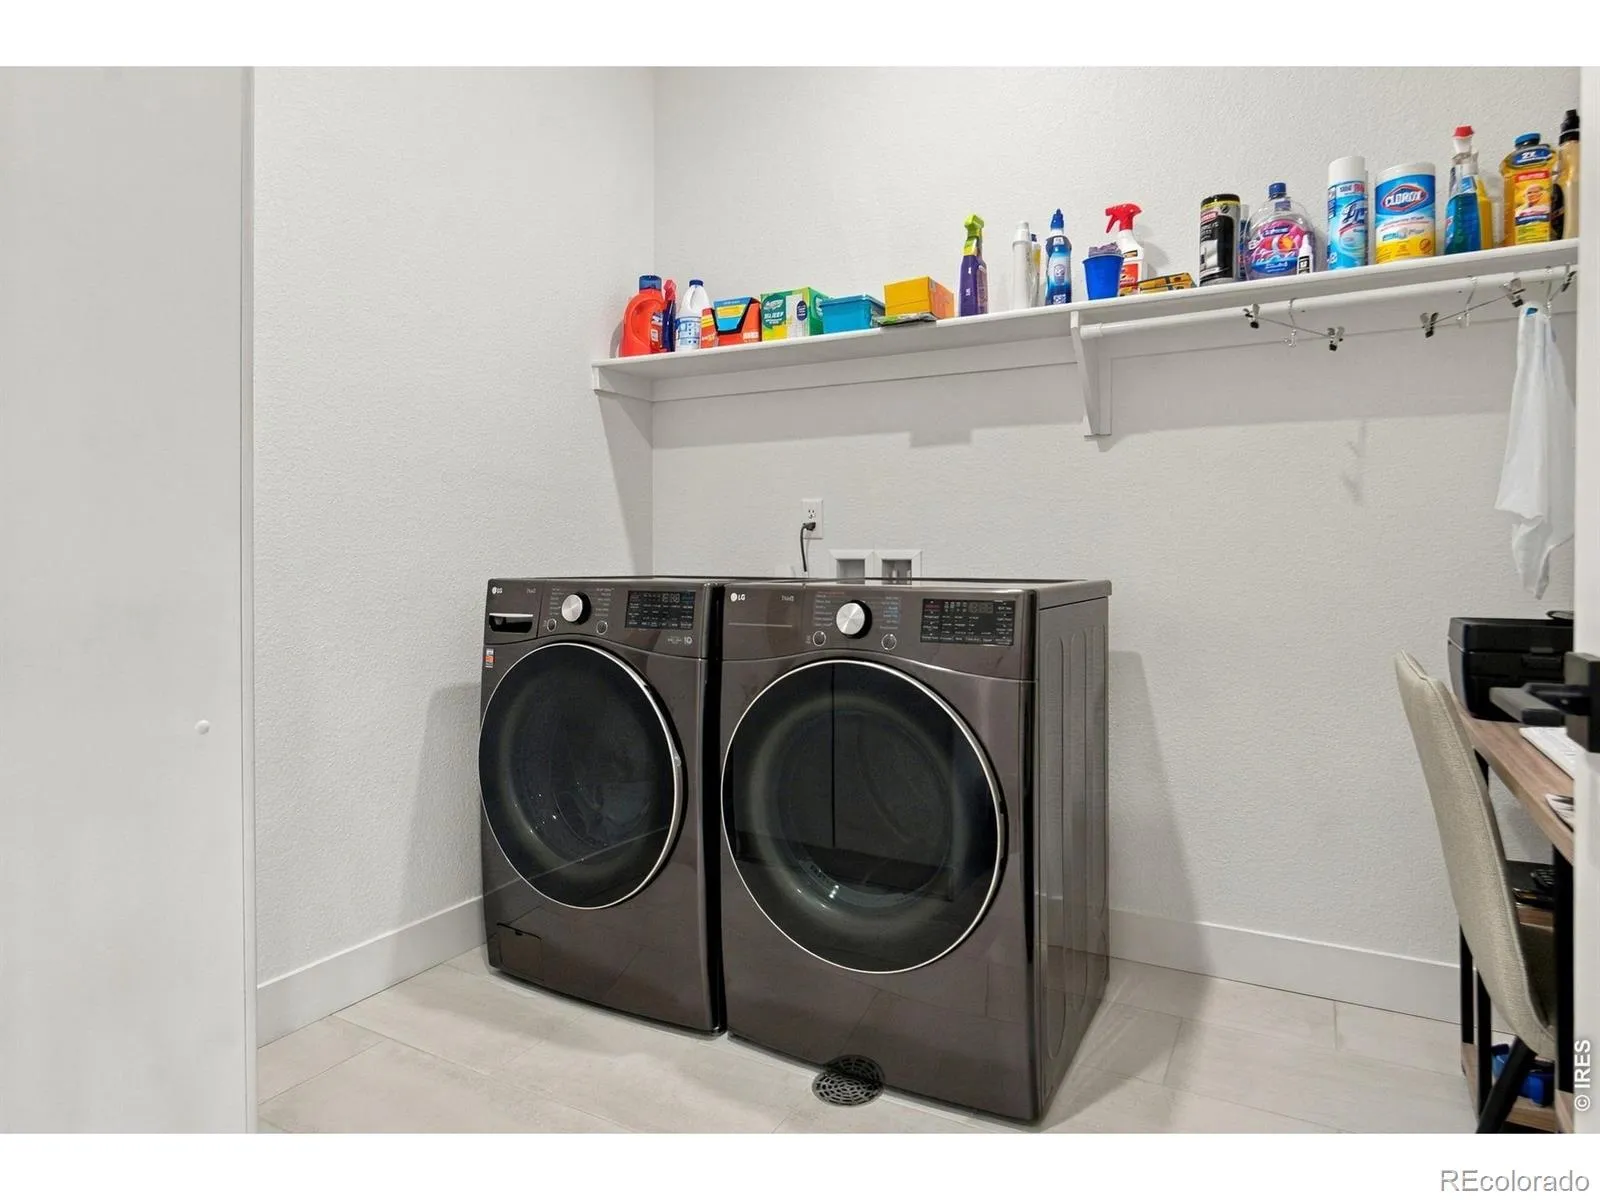
: Dryer, Dishwasher, Microwave, Refrigerator, Self Cleaning Oven, Washer, Oven
: Contemporary
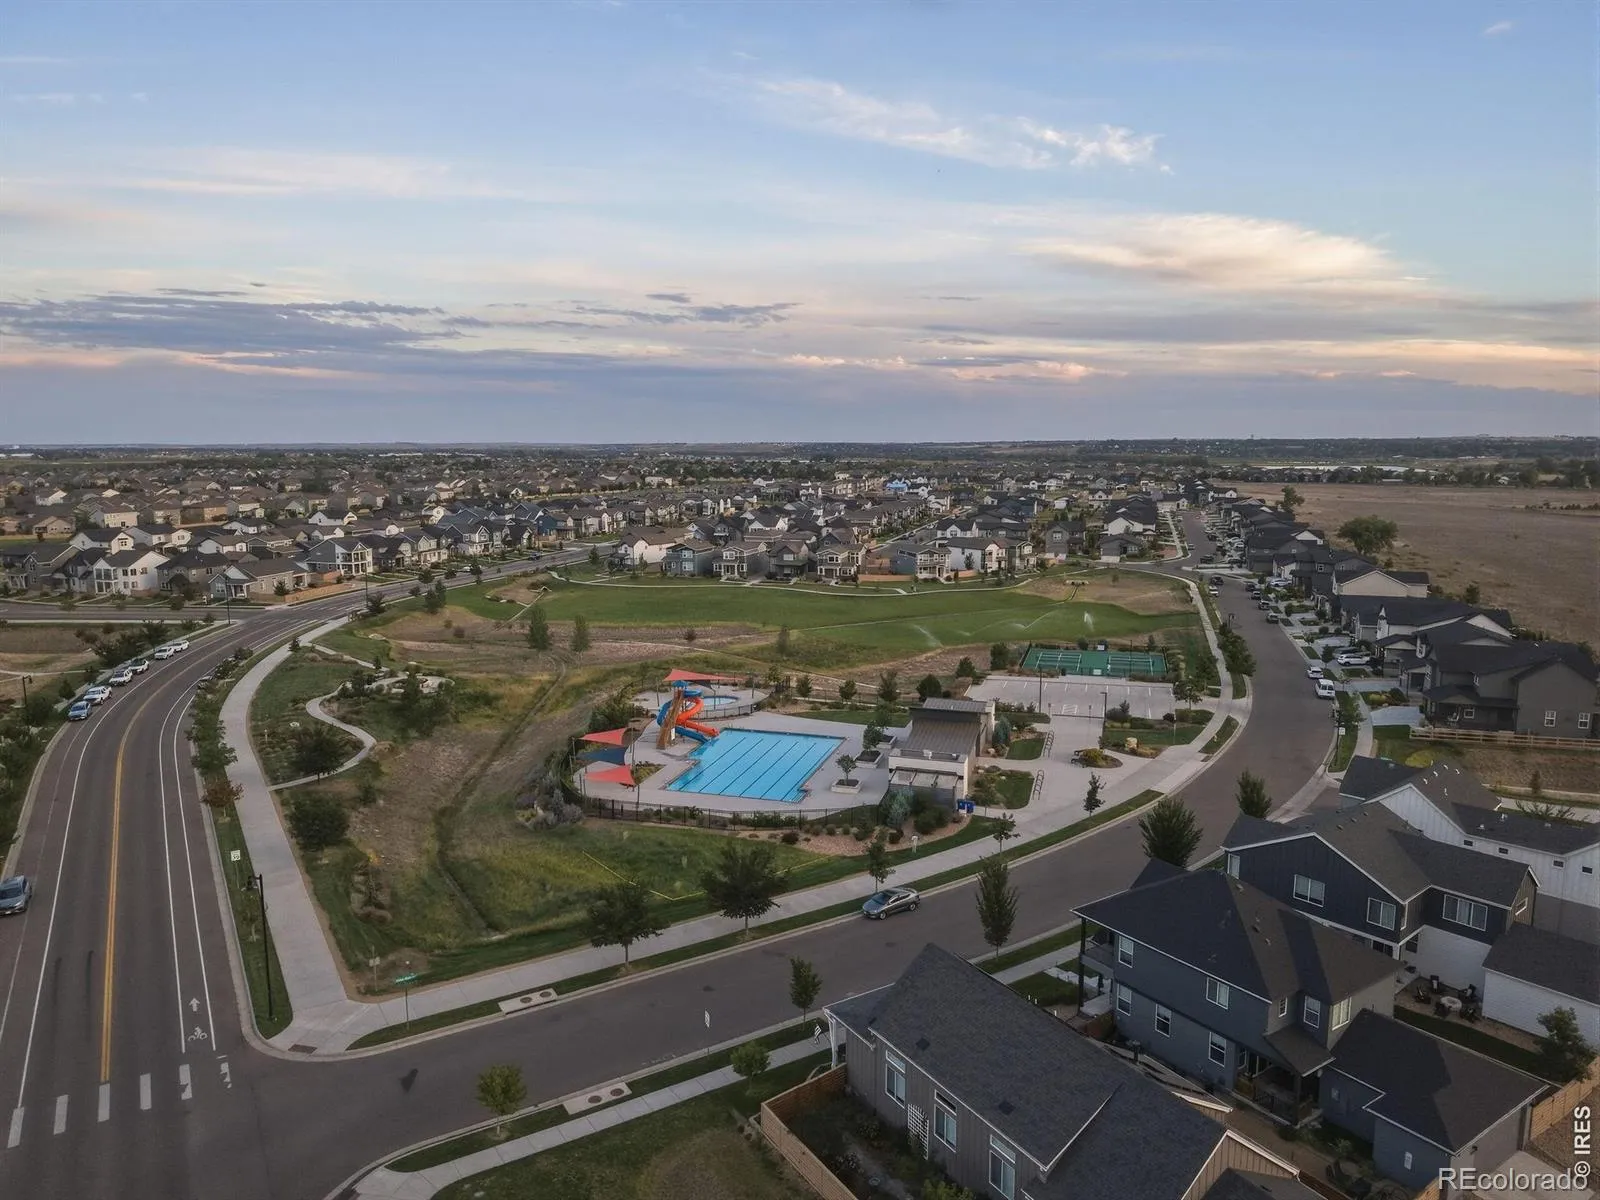
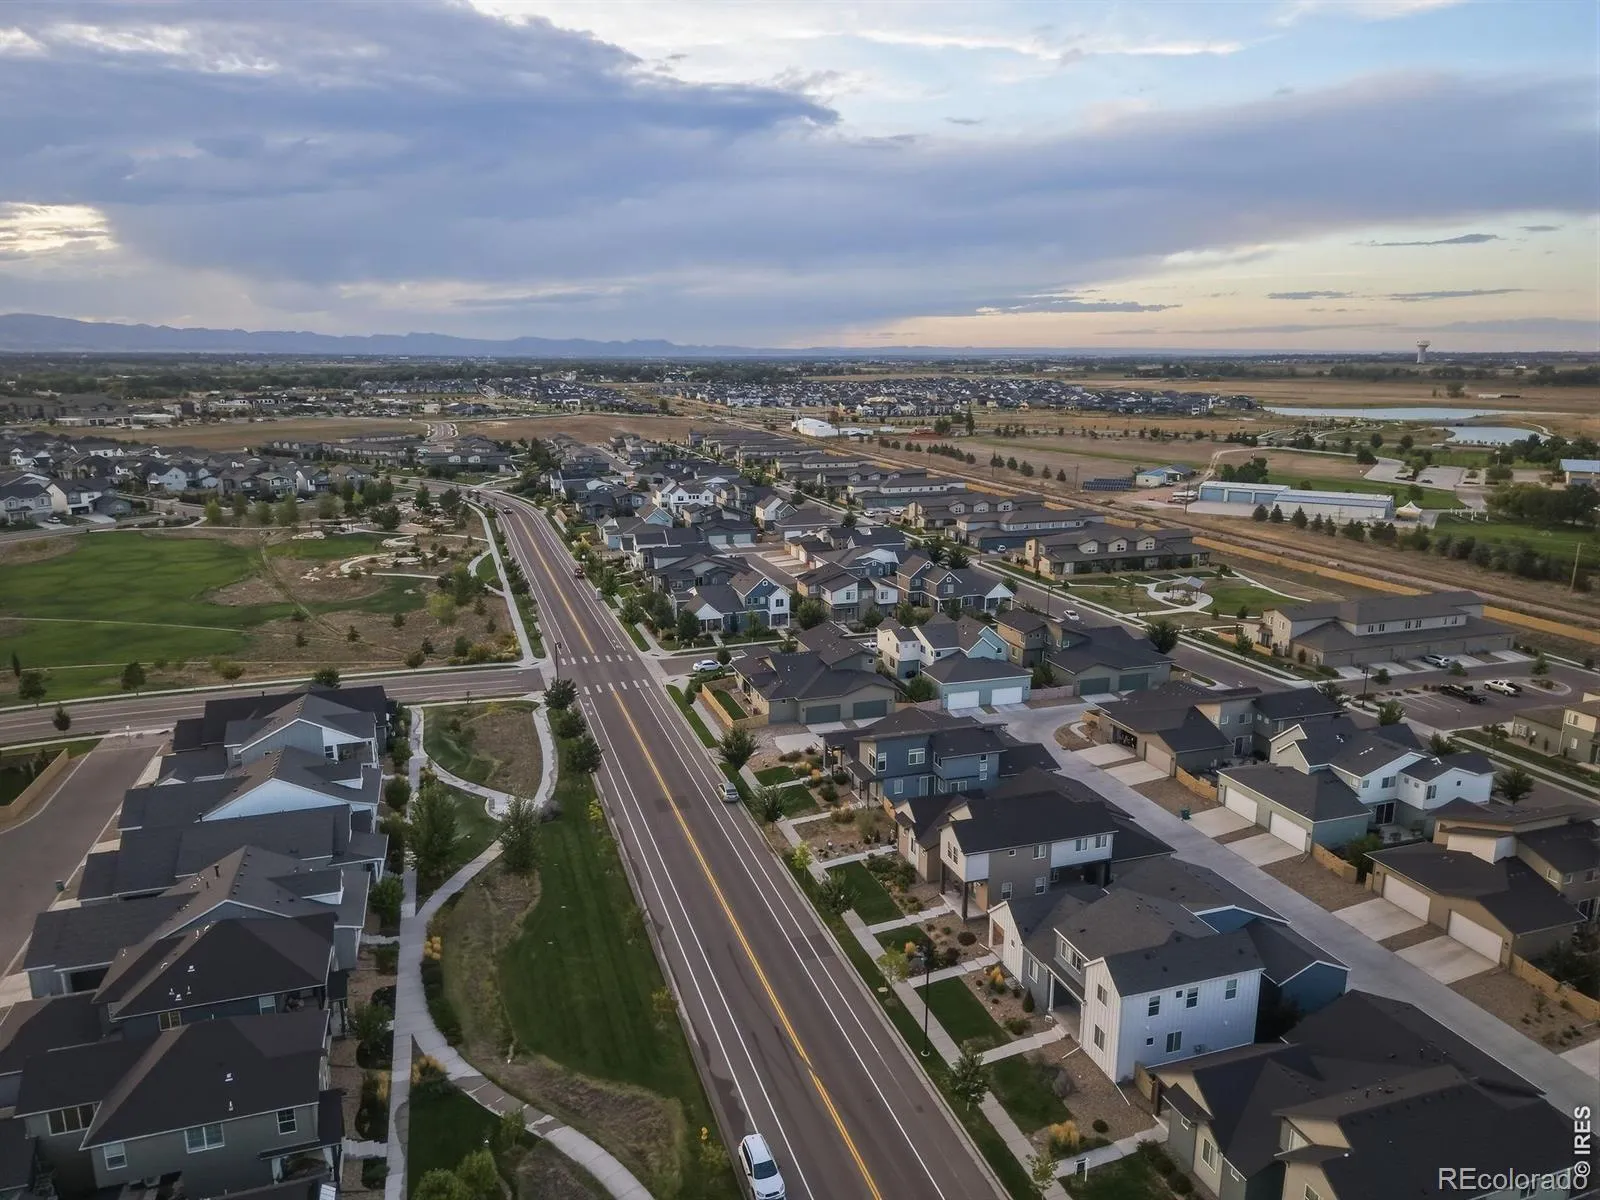
: Pool, Playground, Park, Trail(s)
: Composition
: Public Sewer
Address Map
CO
Larimer
Timnath
80547
Rendezvous
5966
Parkway
W105° 1' 57.9''
N40° 31' 4.2''
Additional Information
: Frame
4
GPS will take you to the back of the home, please park in the front of the home.
Timnath
: Tile
2
Other
: Pantry, Open Floorplan, Kitchen Island, Eat-in Kitchen, Vaulted Ceiling(s), Walk-In Closet(s)
Yes
Yes
Cash, Conventional, FHA, VA Loan
: Sprinklers In Front
Other
eXp Realty LLC
R1672710
: Duplex
Rendezvous Filing 2
$5,283
2025
: Cable Available, Electricity Available, Natural Gas Available
: Double Pane Windows, Window Coverings
Res
09/17/2026
2473
Active
1
Poudre R-1
Poudre R-1
09/17/2026
1
09/17/2026
Public
: One
Rendezvous Filing 2
5966 Rendezvous Parkway, Timnath, CO 80547
3 Bedrooms
3 Total Baths
2,260 Square Feet
$595,000
Listing ID #IR1068854
Basic Details
Property Type : Residential
Listing Type : For Sale
Listing ID : IR1068854
Price : $595,000
Bedrooms : 3
Rooms : 10
Total Baths : 3
Full Bathrooms : 1
3/4 Bathrooms : 2
Square Footage : 2,260 Square Feet
Year Built : 2022
Lot Acres : 0.08
Property Sub Type : Single Family Residence
Status : Active
Originating System Name : REcolorado
Agent info


Mortgage Calculator
Contact Agent
