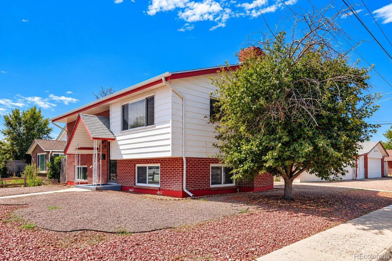
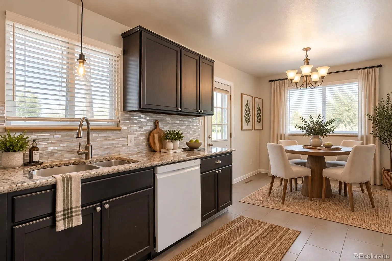
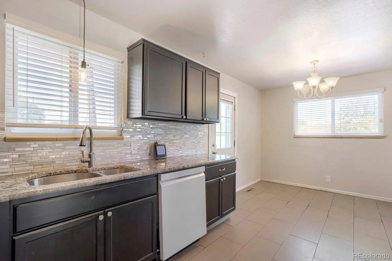
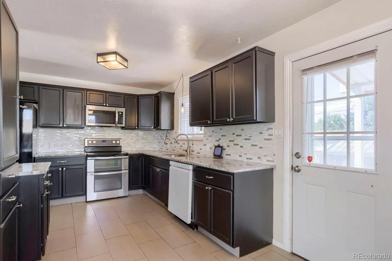
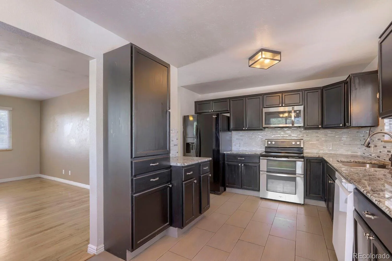
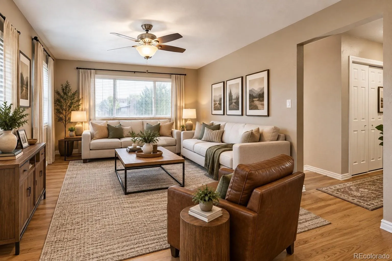
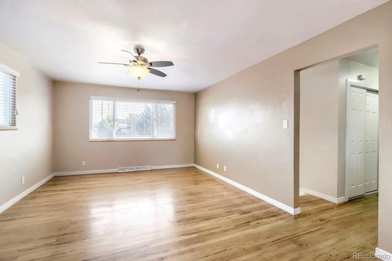
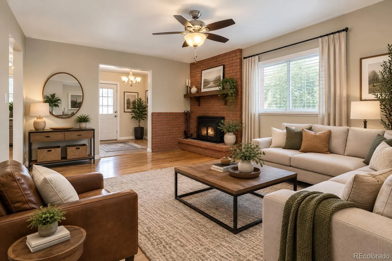
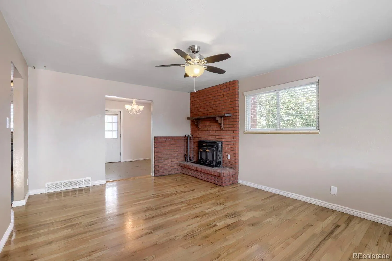
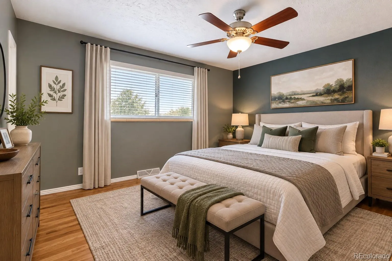
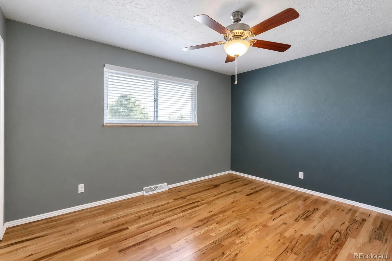
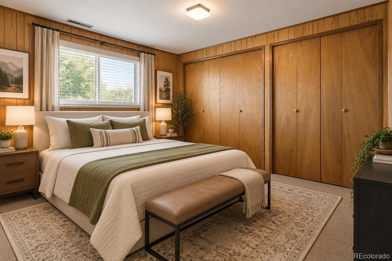
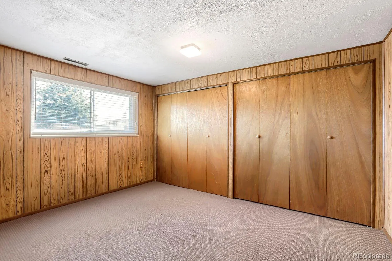
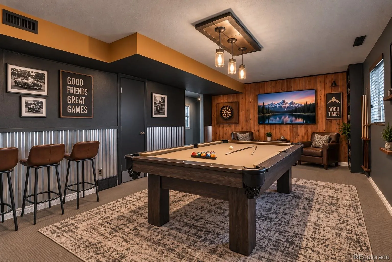
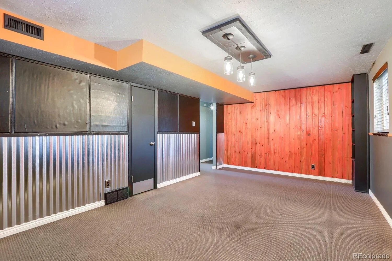
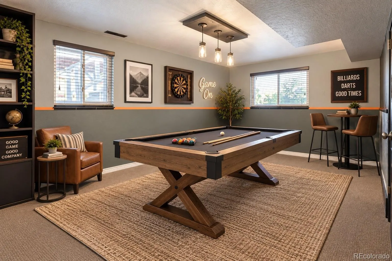
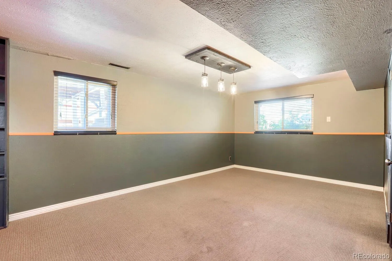
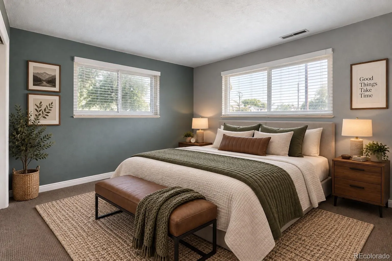
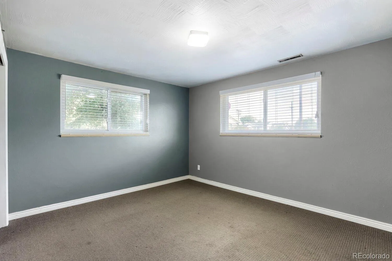
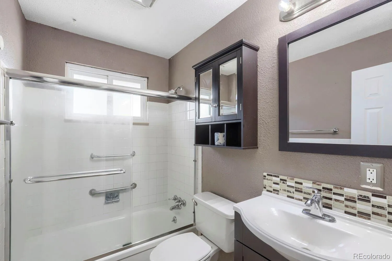
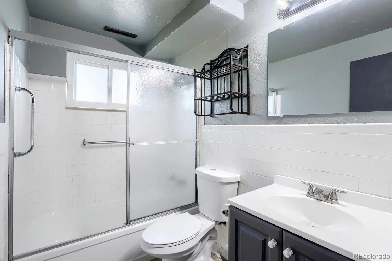
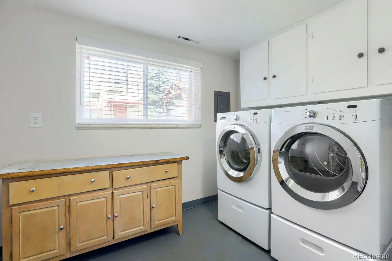
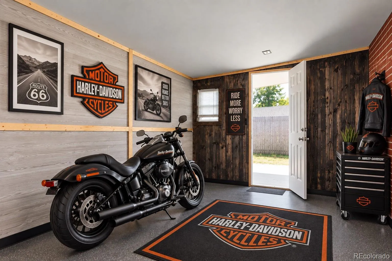
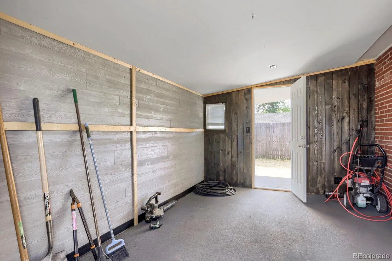
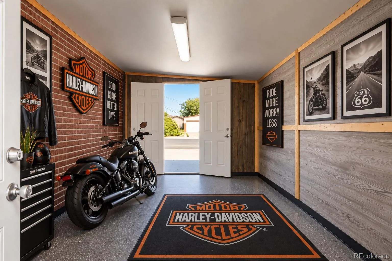
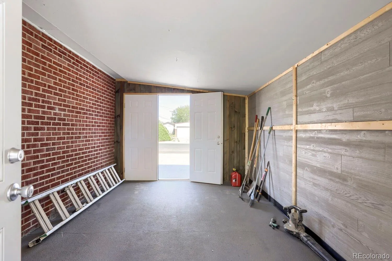

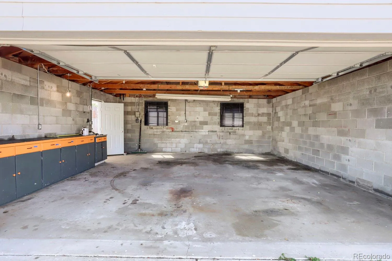
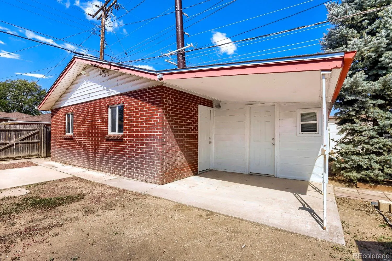
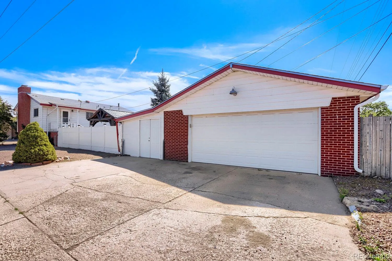
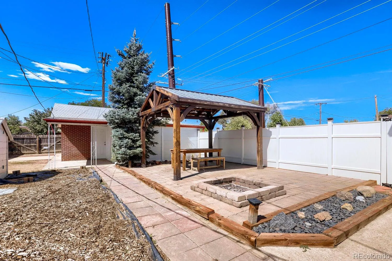
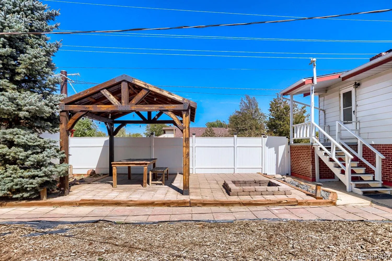
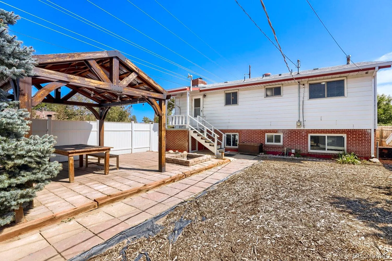
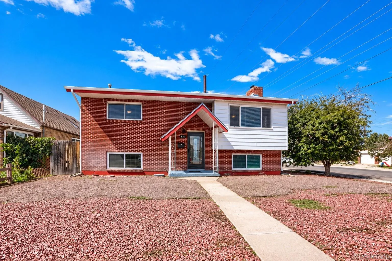
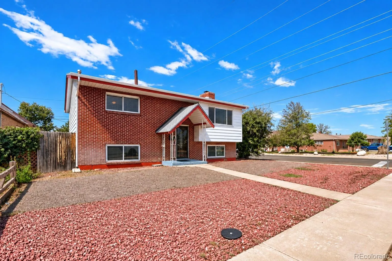
A terrific opportunity to own a quality home situated on a desirable corner lot with plenty of parking & an oversized two-car garage plus attached workshop—ideal for motorcycles, hobbies, projects, or additional storage. A remodeled kitchen is a joy, featuring newer cabinetry, granite countertops, double oven, dishwasher, tile flooring, & spacious eat-in area. The expansive lower-level great room is ready for football Sundays, a pool table, the ultimate man cave, or an entertainer’s happy place w/plenty of room for friends & family. A working-sized laundry room includes the washer, dryer, & cabinetry for added storage & counter for convenience. Newly refinished oak hardwood flooring on the upper-level flowing throughout the light & bright living room featuring a cozy fireplace, master bedroom w/ceiling fan & second bedroom. The private backyard features vinyl privacy fencing & an Arlington 12′ x 12′ gazebo, creating a great space for relaxing, grilling, & entertaining. Brick & metal siding along with Xeriscaping, provides easy maintenance, lower water bills, & year-round curb appeal. Additional features & updates include central air conditioning, a newer furnace, water heater, & double-pane vinyl windows. Conveniently located near shopping, dining, & major commuter routes. Enjoy low property taxes with NO HOA, NO metro district! Ask about CHFA financing & down/closing-cost assistance available to qualified buyers. CHFA offers assistance options that may include a grant of up to the lesser of $25, 000 or 3% of the first mortgage with no repayment required, or a deferred second mortgage of up to the lesser of $25, 000 or 4% of the first mortgage. Colorado public school employees may also qualify for the CHFA Schools To Home program, offering substantially greater down-payment & closing-cost assistance through a shared-appreciation program. Program qualifications & restrictions apply; contact a CHFA Participating Lender for eligibility and details. Call now for more info

Advanced Home Search
Search by square footage, location, price, bedrooms, bathrooms and more.Just Listed
These homes just hit the market. Be among the first to see them. Schedule a showing, too.New Construction
See brand new homes and homes under construction now and available soon.Features & Amenities
Find homes with views or pools, in gated communities & with other desirable features.Cities
Take a look at luxury homes in each city in Metro Denver.Neighborhoods
Find the ideal neighborhood and the home that best fits you.Counties
Have your eye on a specific county? Browse these listings.Zip Codes
Start here to find a luxury home in a particular zip code.Single-Family Homes
See photos of single-family homes, get prices, neighborhood information & more.Townhomes
Get all the details about luxury townhomes for sale now throughout Metro Denver.Condos
Are you drawn to the low-maintenance, luxury lifestyle of condo living? Start here.One-Story Homes
Looking for a main floor master? Ranch-style homes may be perfect for your lifestyle.Featured Price Ranges
We’ve done the searching for you. Find homes in popular luxury price ranges.55-Plus
Explore beautiful homes and enviable amenities available in 55-and-over communities.Your Free MLS Search Account
Create and manage saved searches and properties with the Property Organizer.Schedule a Personal Consultation
We’re happy to help any time! Schedule a no-obligation 15-minute call.


