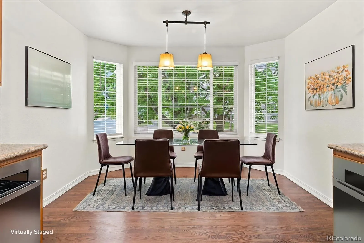
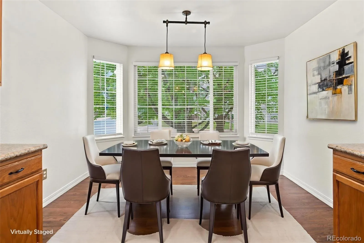
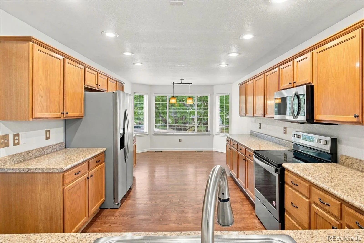
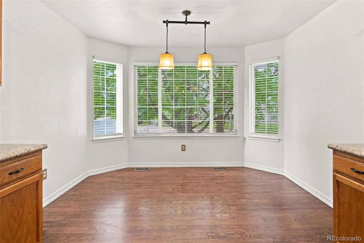
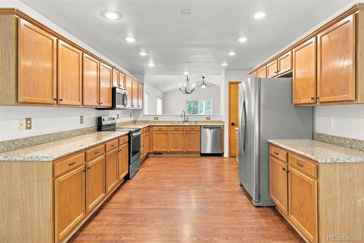
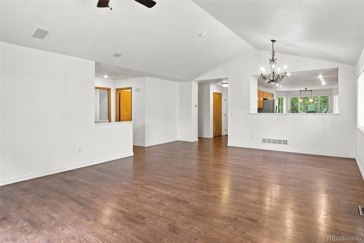
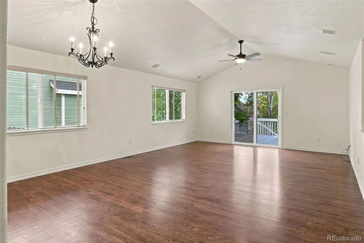
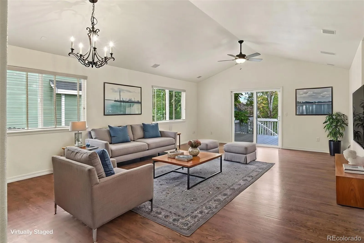
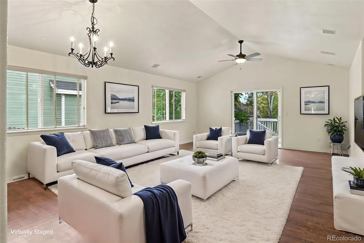
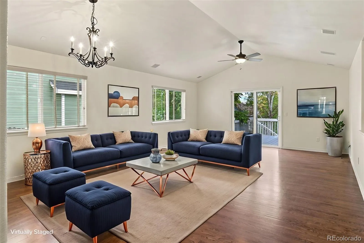
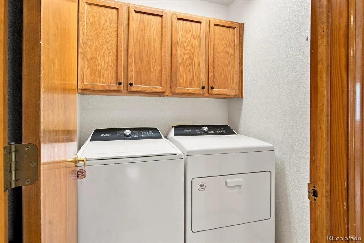
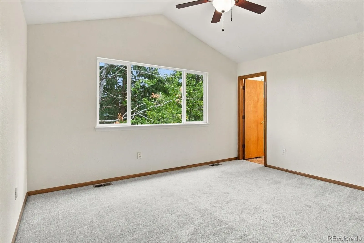
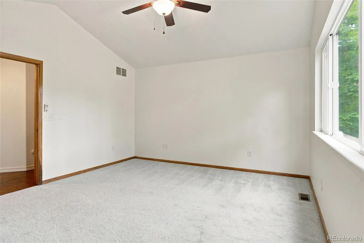
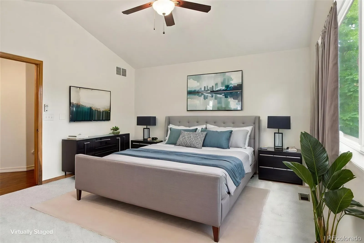
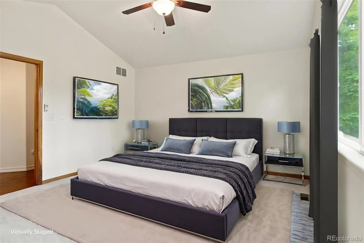
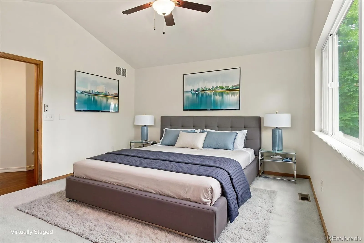
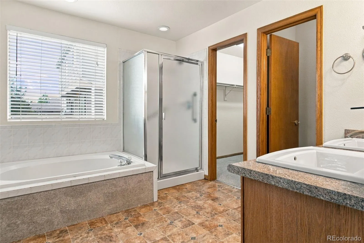
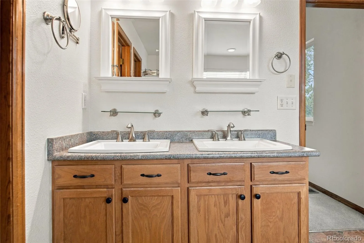
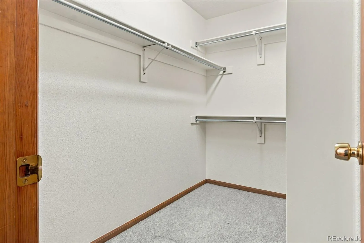
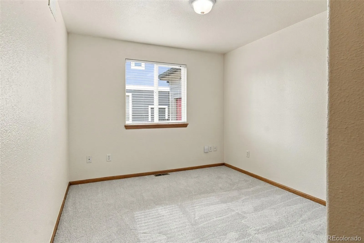
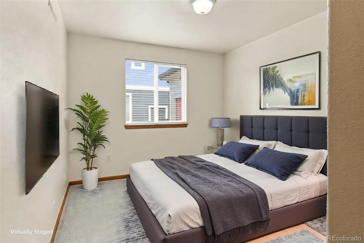
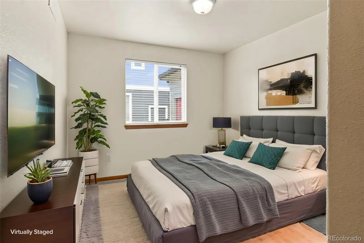
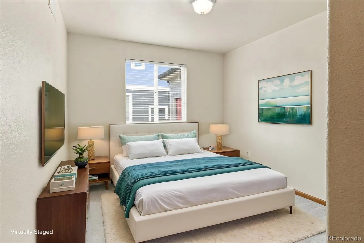
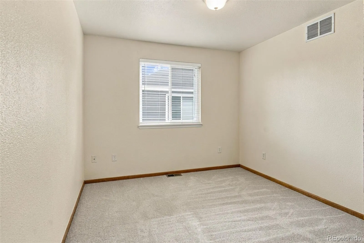
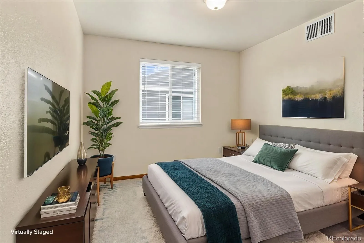
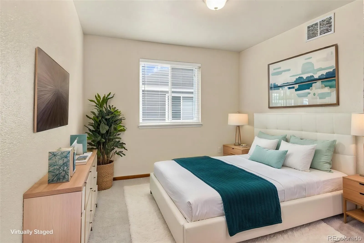
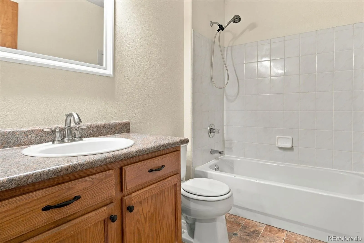
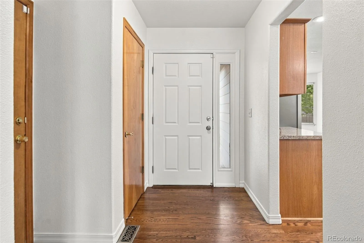
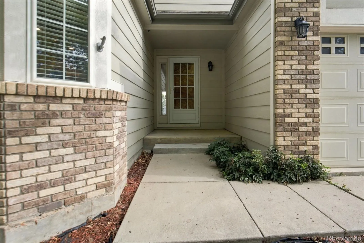
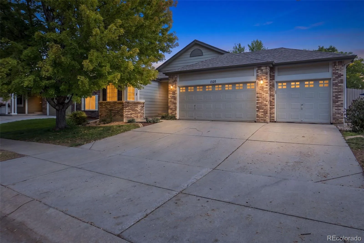
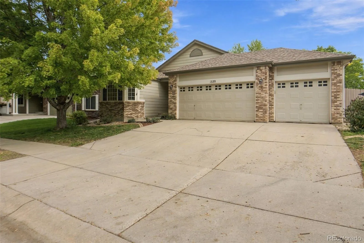
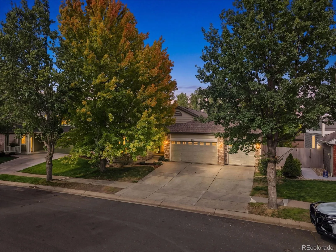
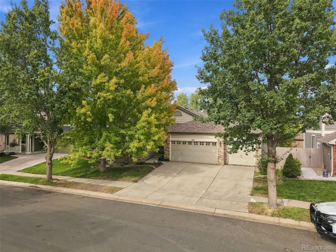
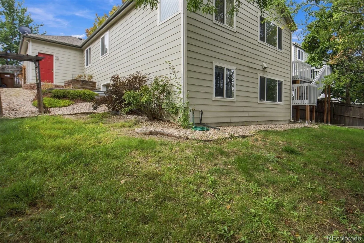
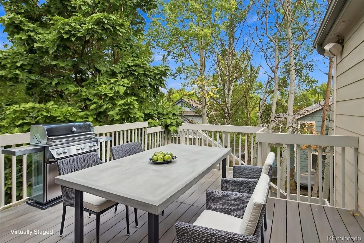
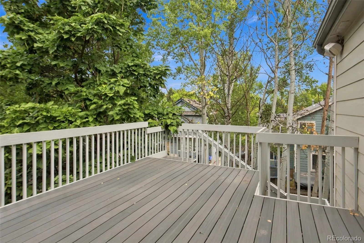
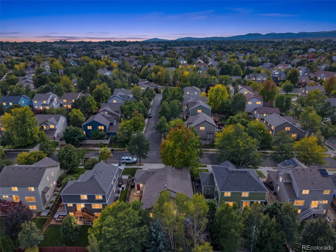
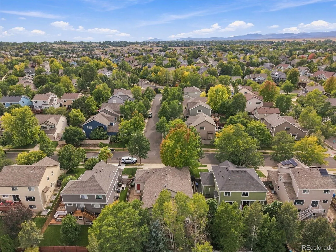
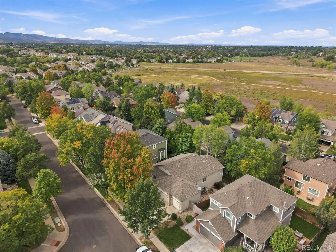
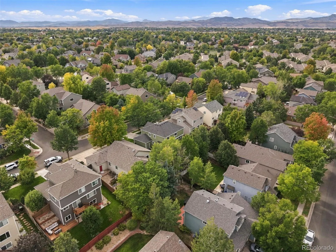
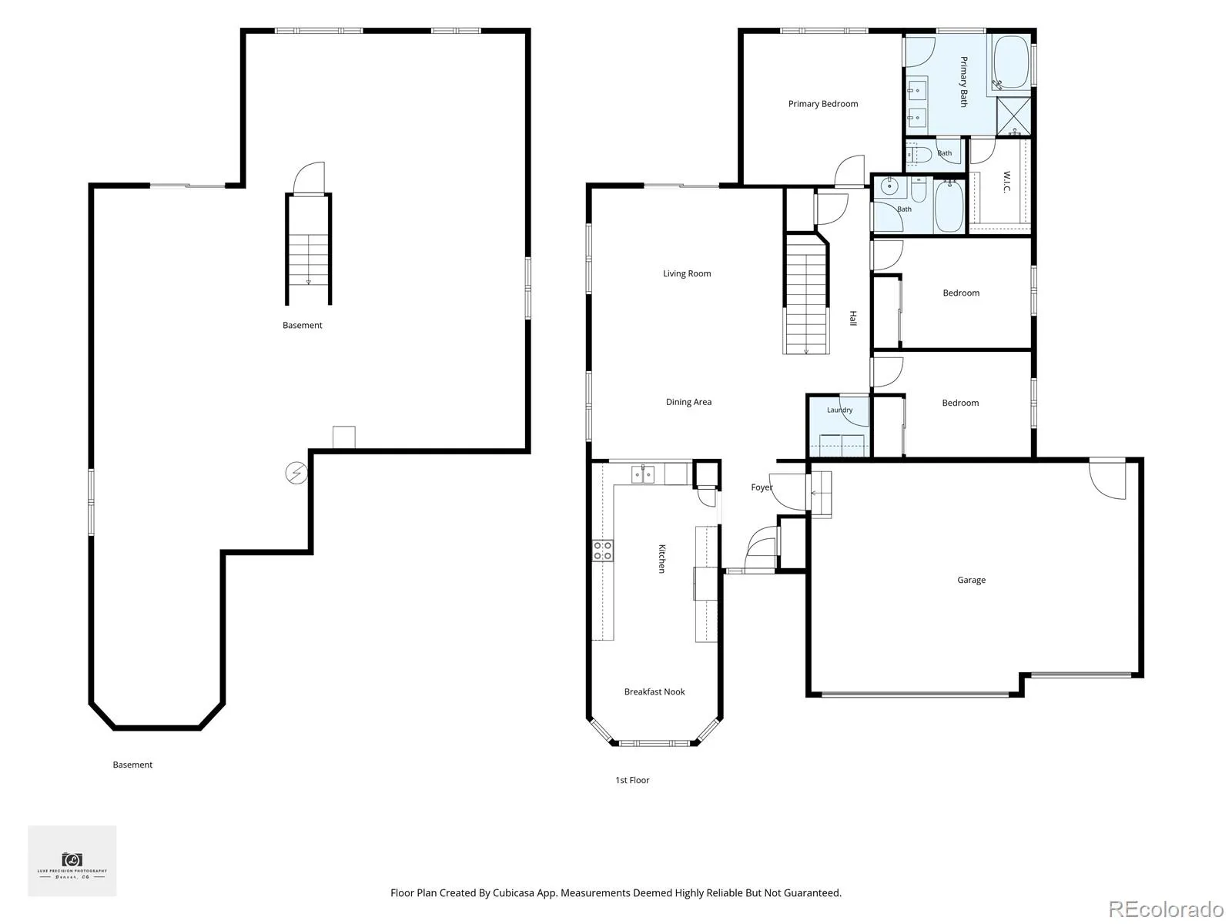
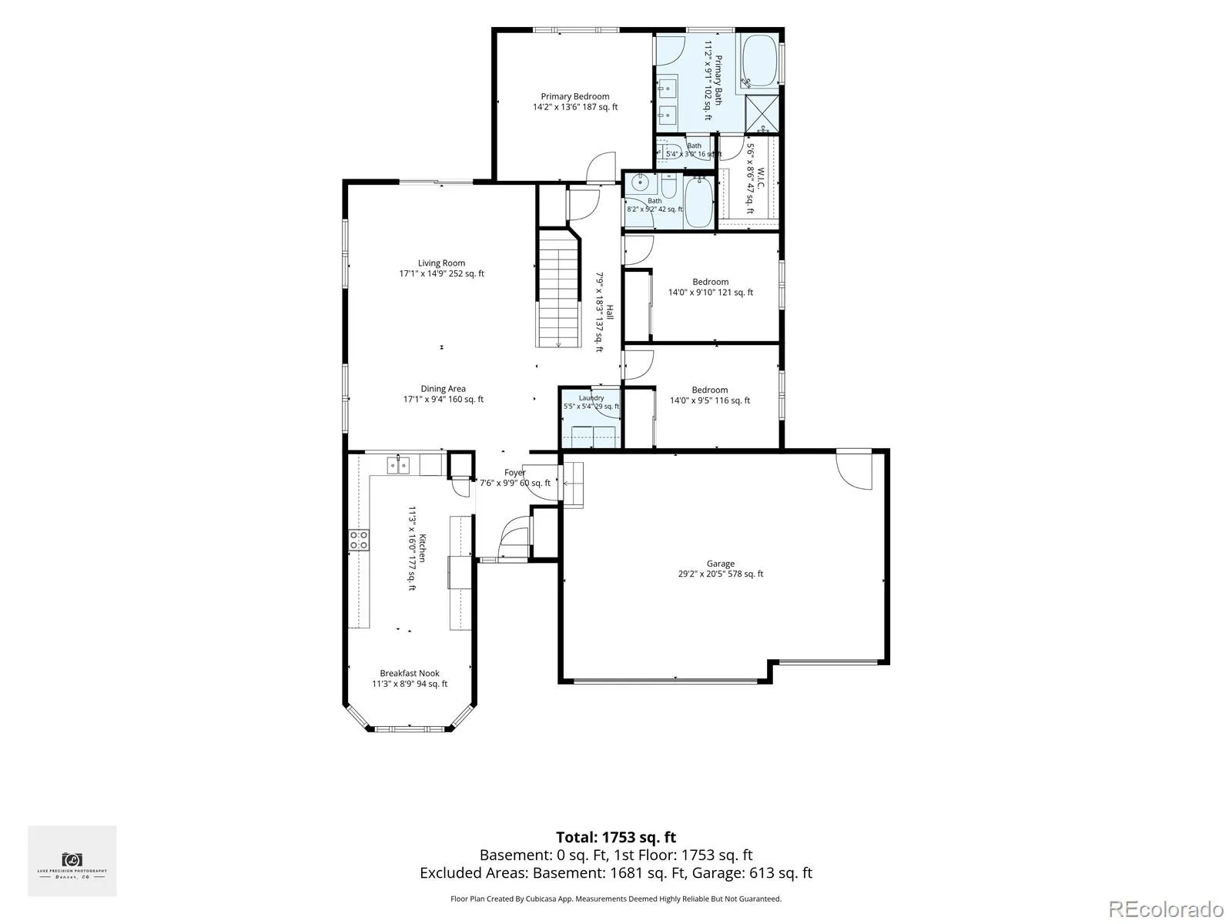
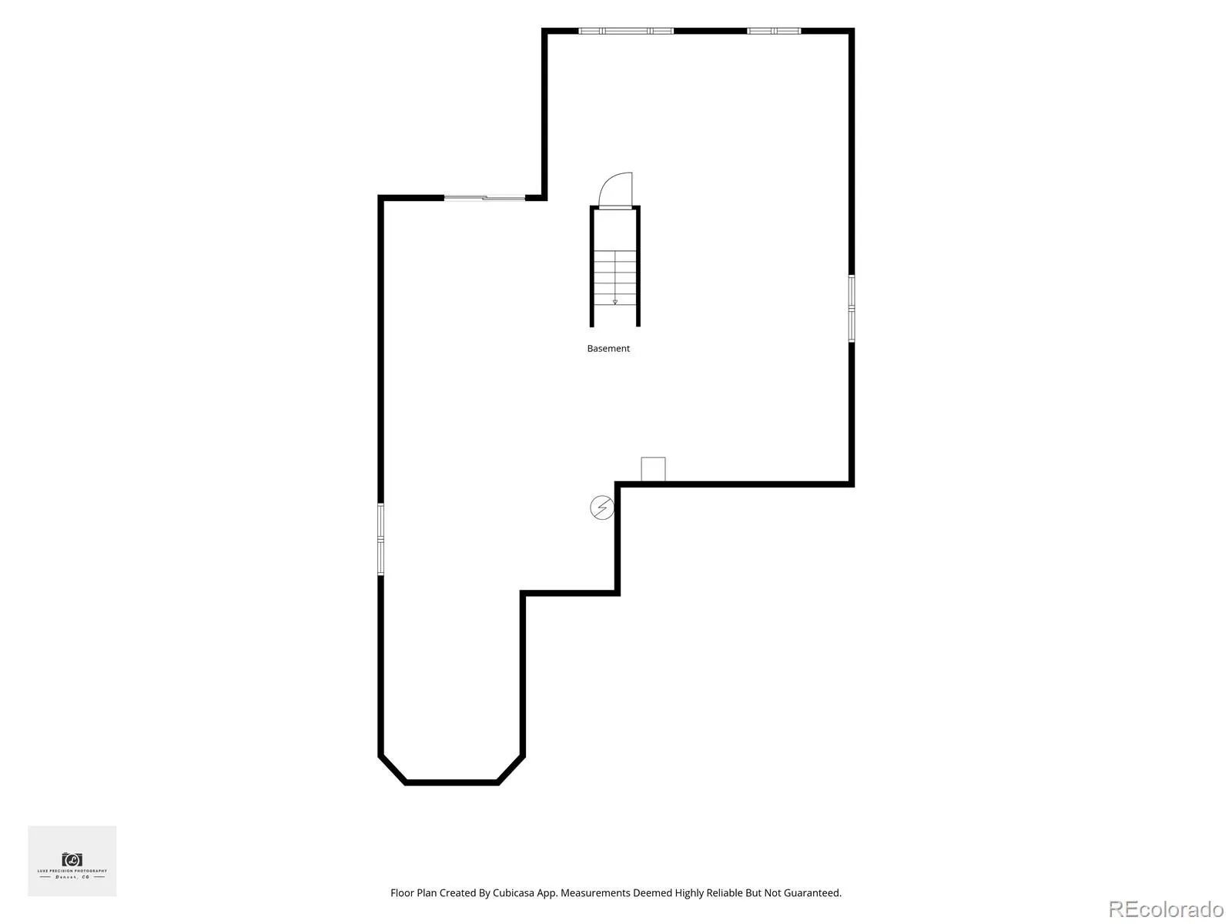
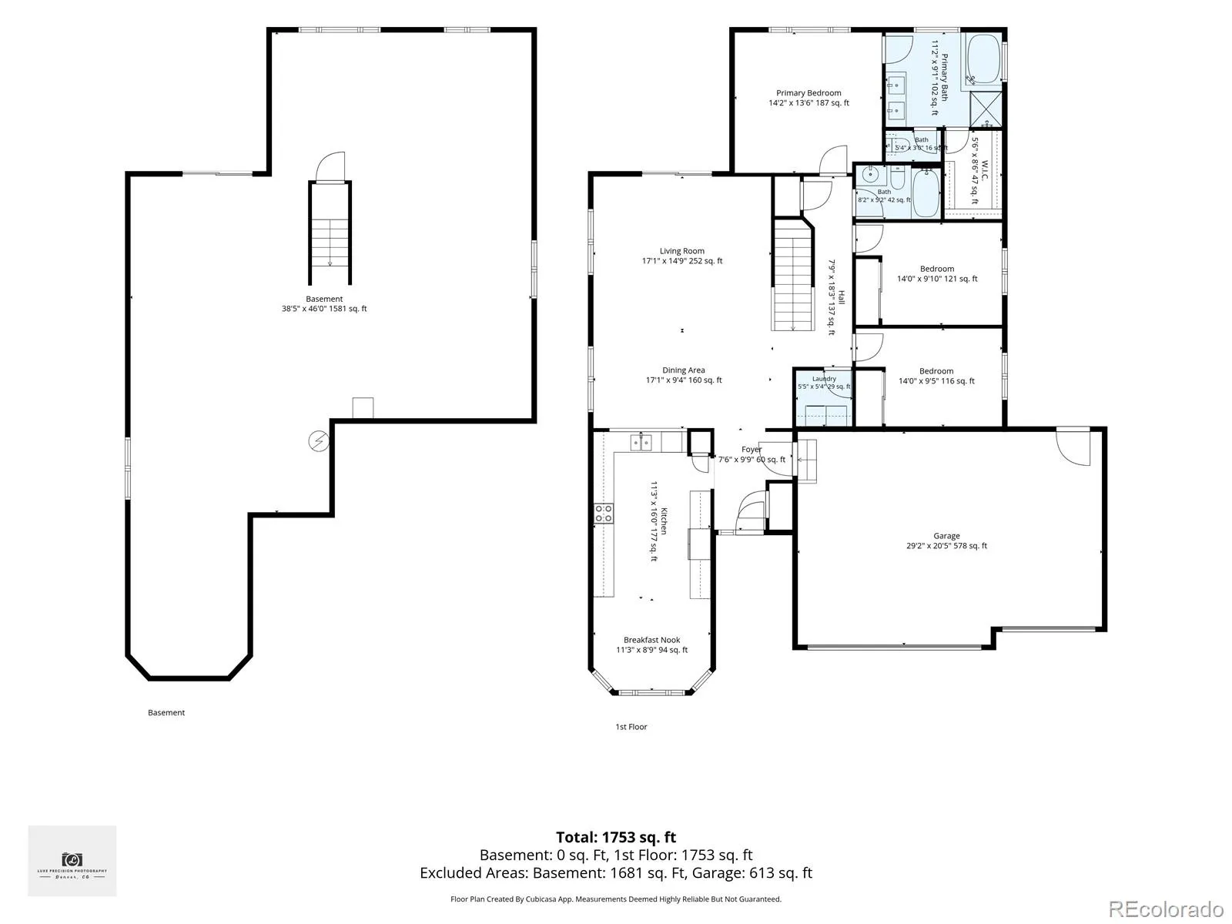
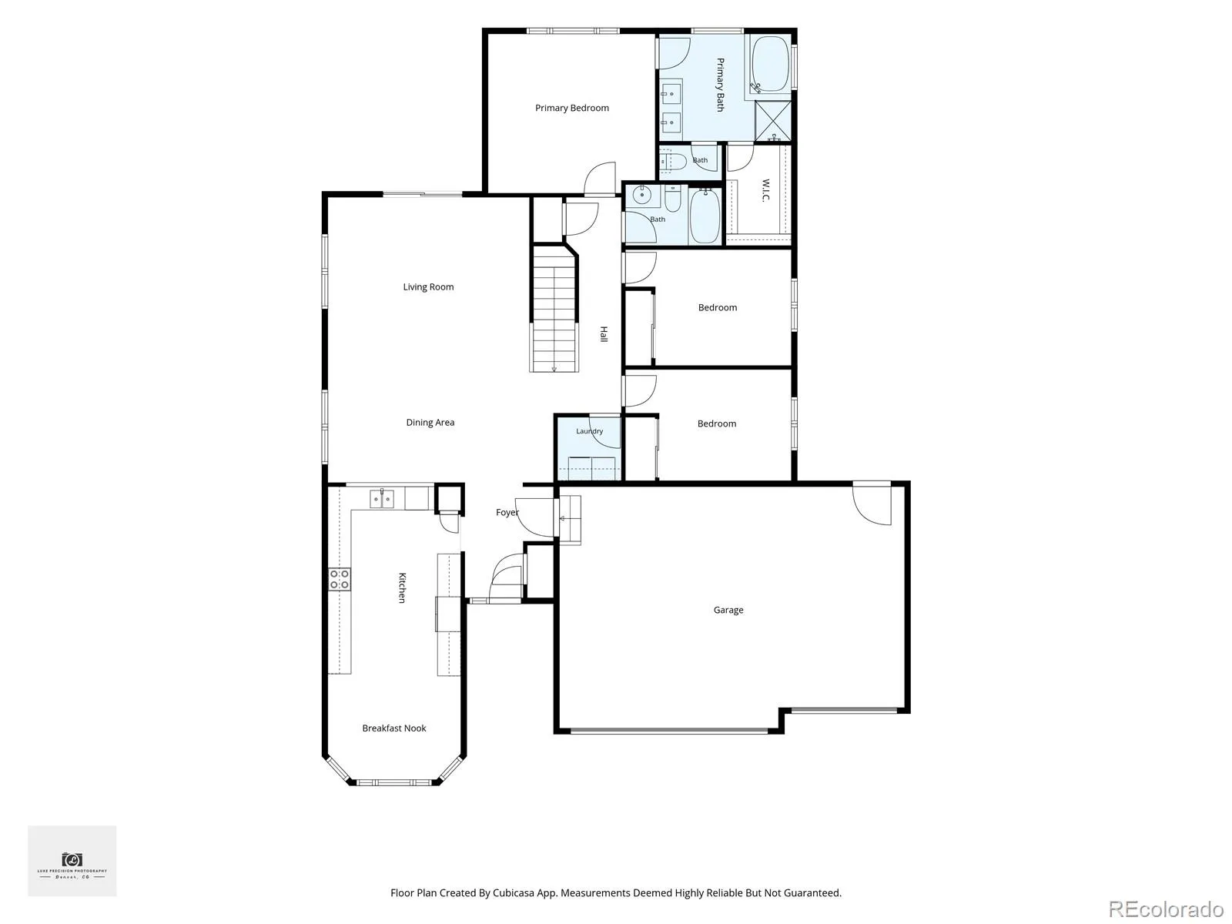
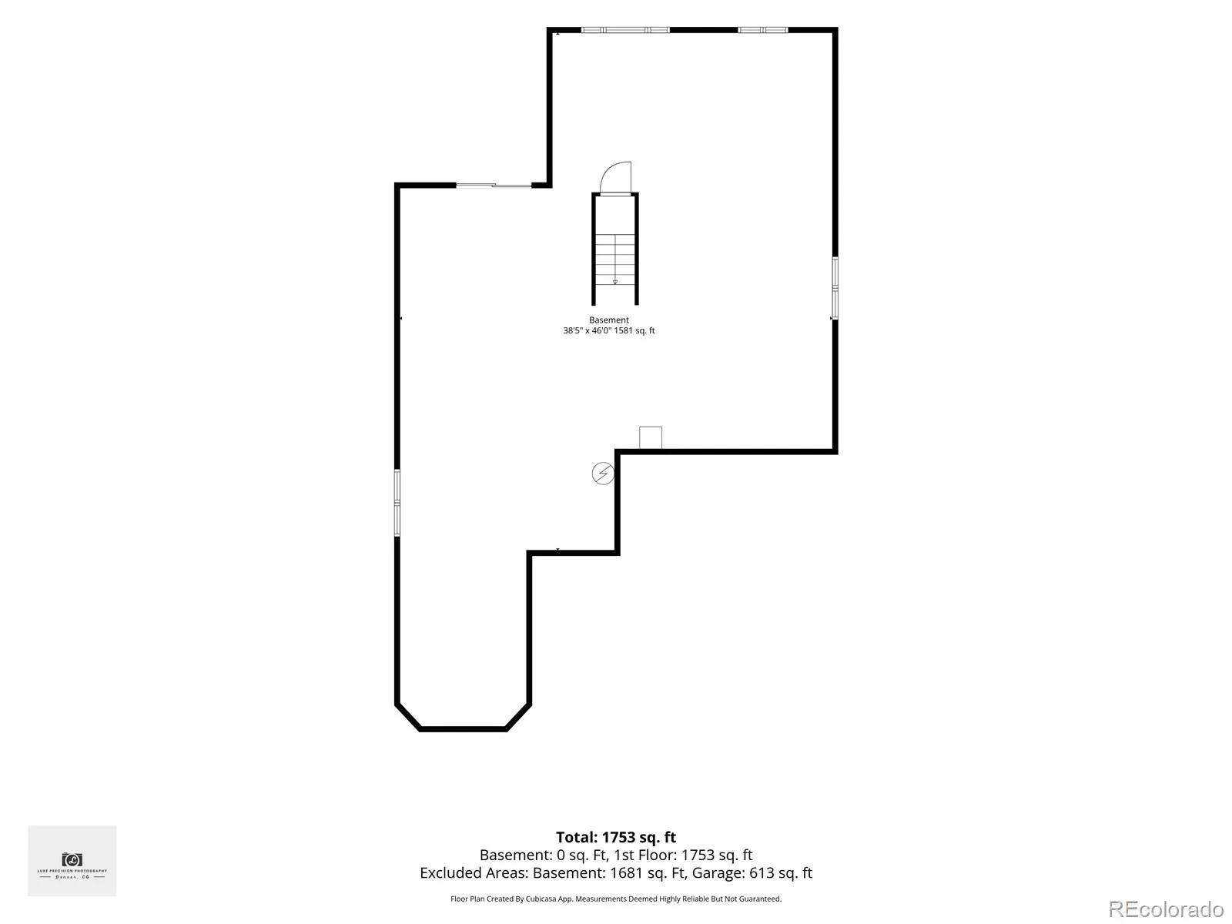
New price. New photos. Same great house, and now there’s a lot more room in your budget. Here’s what you’ll notice first: brand-new carpet and fresh paint throughout, so day one is for unpacking, not patching. The main level flows from kitchen to dining to living room the way real life actually happens. Morning coffee, weeknight dinners and friends lingering a little too long all stay connected. Upstairs, the primary suite has its own private bath and the kind of closet space nobody complains about, plus more bedrooms ready to be guest rooms, an office, a studio, or whatever comes next. Then there’s the basement. It’s unfinished, wide open, and all yours: a future rec room, gym, extra bedroom, or the workshop you keep promising yourself. You build equity on your own timeline instead of paying for someone else’s finishes. Now the backyard, and we’ll be upfront: it isn’t a flat rectangle of sod. The lot slopes, which puts the deck up high among the mature trees. That’s the point. Morning coffee feels like a treehouse, and evenings come with a view instead of a fence line. The hillside below is a blank canvas for terraced gardens, native plants, or a low-water Colorado xeriscape. If you’re tired of cookie-cutter yards, this one has character. And the location? Fossil Creek Wetlands Natural Area is just around the corner. More than 140 bird species have been seen there, bald eagles among them, and the paved Fossil Creek Trail links you into Fort Collins’ trail system. Nearby Fossil Creek Park has nearly 100 acres, with a dog park, a skate park, a splash pad, and a playground with a woolly mammoth you can actually climb. Shopping, dining and I-25 are all minutes away. The inside is fresh, the basement gives you room to grow, there are treetops out back, and the price is brand-new. Come see it in person, because the photos only tell half the story.

Advanced Home Search
Search by square footage, location, price, bedrooms, bathrooms and more.Just Listed
These homes just hit the market. Be among the first to see them. Schedule a showing, too.New Construction
See brand new homes and homes under construction now and available soon.Features & Amenities
Find homes with views or pools, in gated communities & with other desirable features.Cities
Take a look at luxury homes in each city in Metro Denver.Neighborhoods
Find the ideal neighborhood and the home that best fits you.Counties
Have your eye on a specific county? Browse these listings.Zip Codes
Start here to find a luxury home in a particular zip code.Single-Family Homes
See photos of single-family homes, get prices, neighborhood information & more.Townhomes
Get all the details about luxury townhomes for sale now throughout Metro Denver.Condos
Are you drawn to the low-maintenance, luxury lifestyle of condo living? Start here.One-Story Homes
Looking for a main floor master? Ranch-style homes may be perfect for your lifestyle.Featured Price Ranges
We’ve done the searching for you. Find homes in popular luxury price ranges.55-Plus
Explore beautiful homes and enviable amenities available in 55-and-over communities.Your Free MLS Search Account
Create and manage saved searches and properties with the Property Organizer.Schedule a Personal Consultation
We’re happy to help any time! Schedule a no-obligation 15-minute call.


