

Property Description
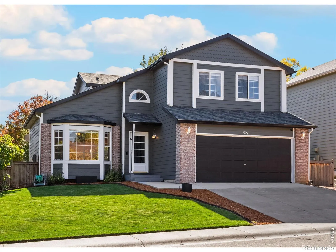
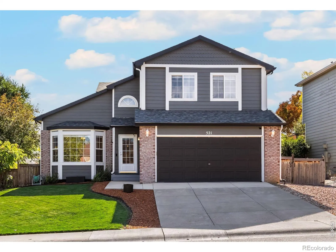
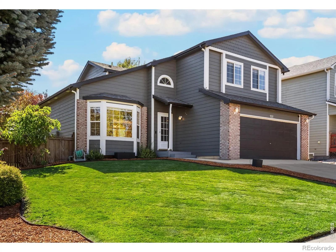
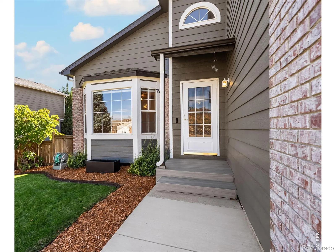
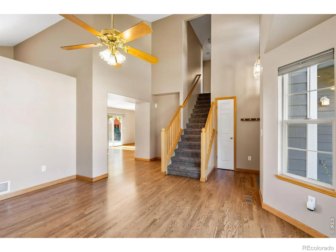
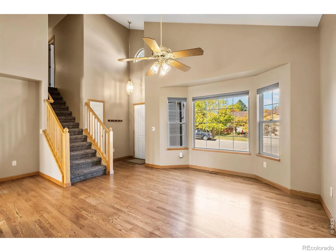
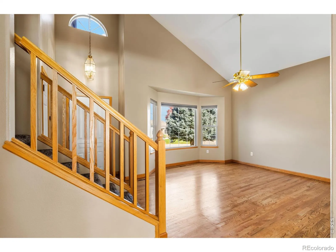
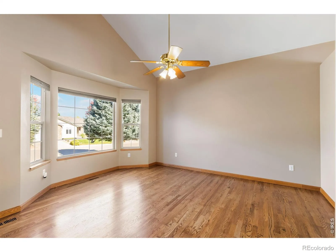
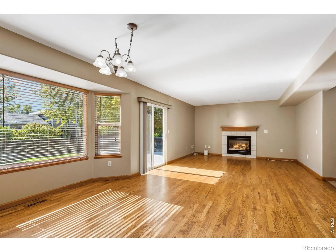
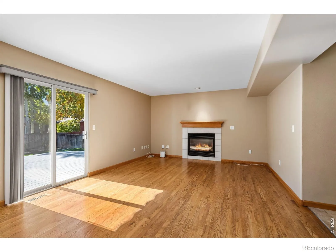
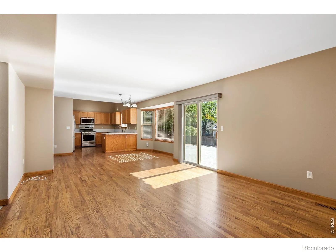
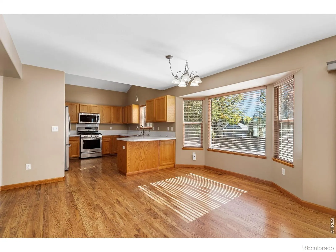
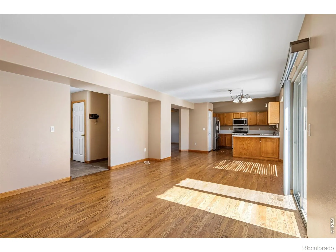
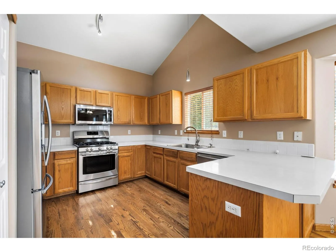
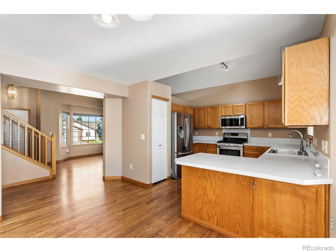
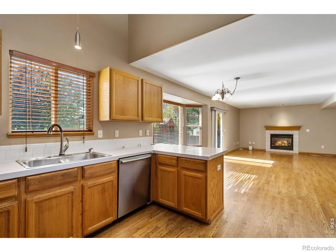
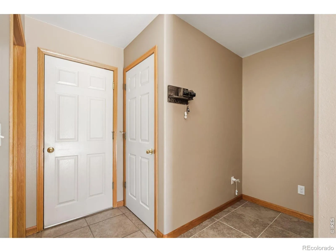
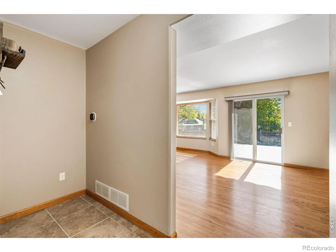
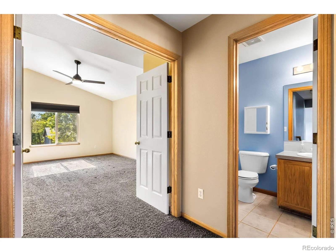
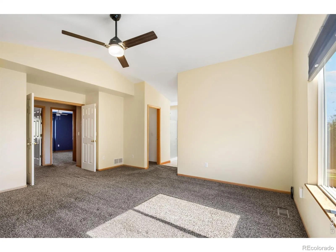
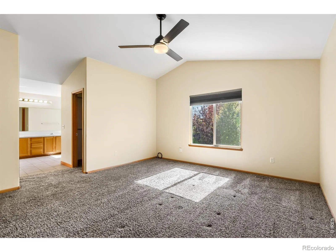
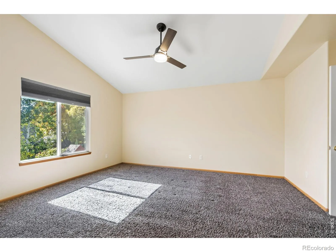
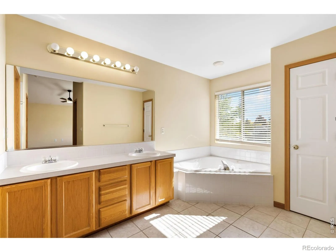
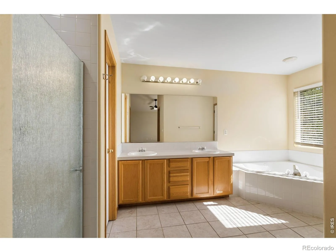
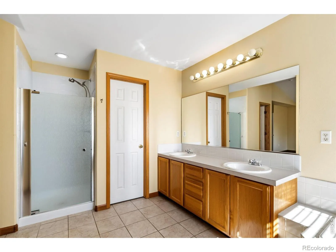
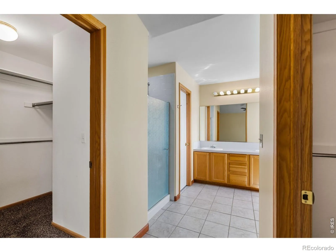
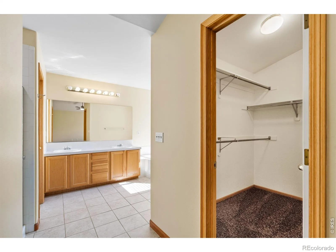
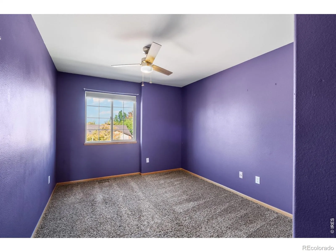
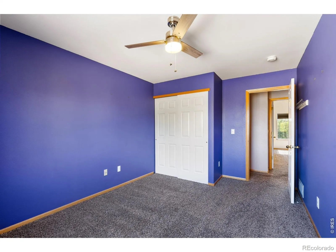
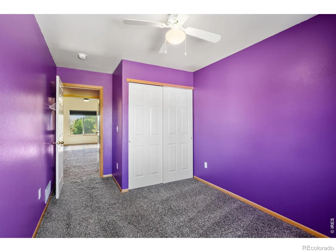
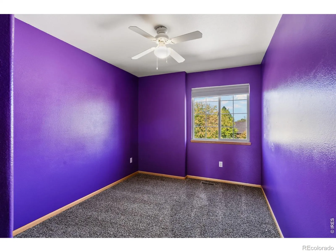
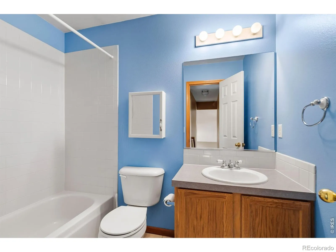
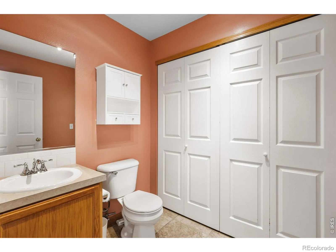
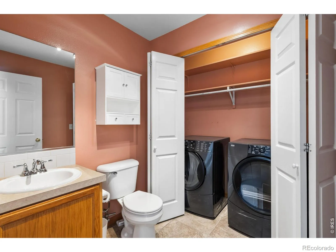
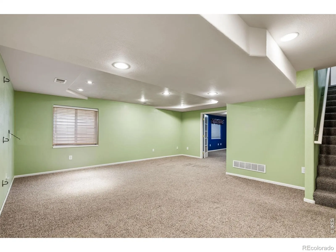
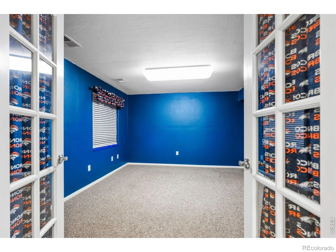
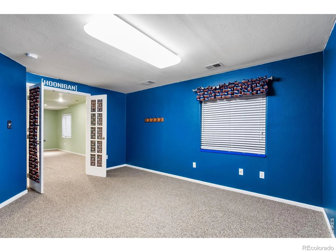
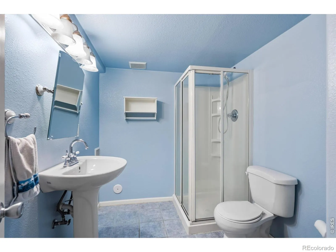
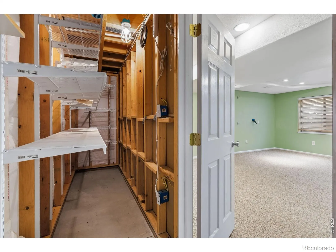
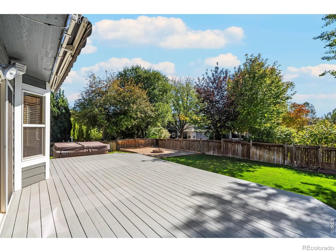
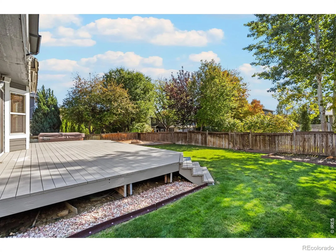
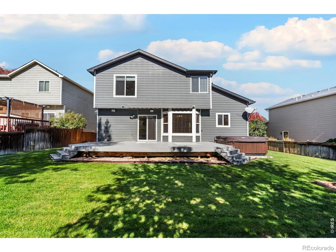
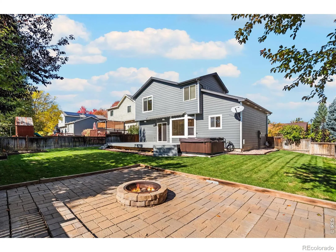
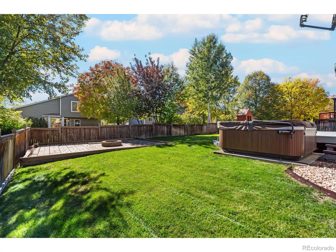
Wonderful 3 bedroom, 4 bath home in popular Huntington Hills Subdivision. This home receives abundant light. The home features beautiful hardwood flooring, stainless steel appliances, a welcoming great room with a gas fireplace just off the kitchen, a large back deck with a retractable awning, a hot tub, and a fully fenced yard. You will love the 3 upper bedrooms; the primary bedroom includes a full 5-piece bath and his and her closets. The basement has a large rec room and an additional room – perfect for an office or non-conforming 4th bedroom – plus a 3/4 bath. The clothes washer & dryer stay! This is a wonderful home!
Features
: Forced Air
: Central Air, Ceiling Fan(s)
: Full
: Fenced
: Gas, Great Room
: Deck
: 2
: Dryer, Dishwasher, Microwave, Refrigerator, Washer, Oven
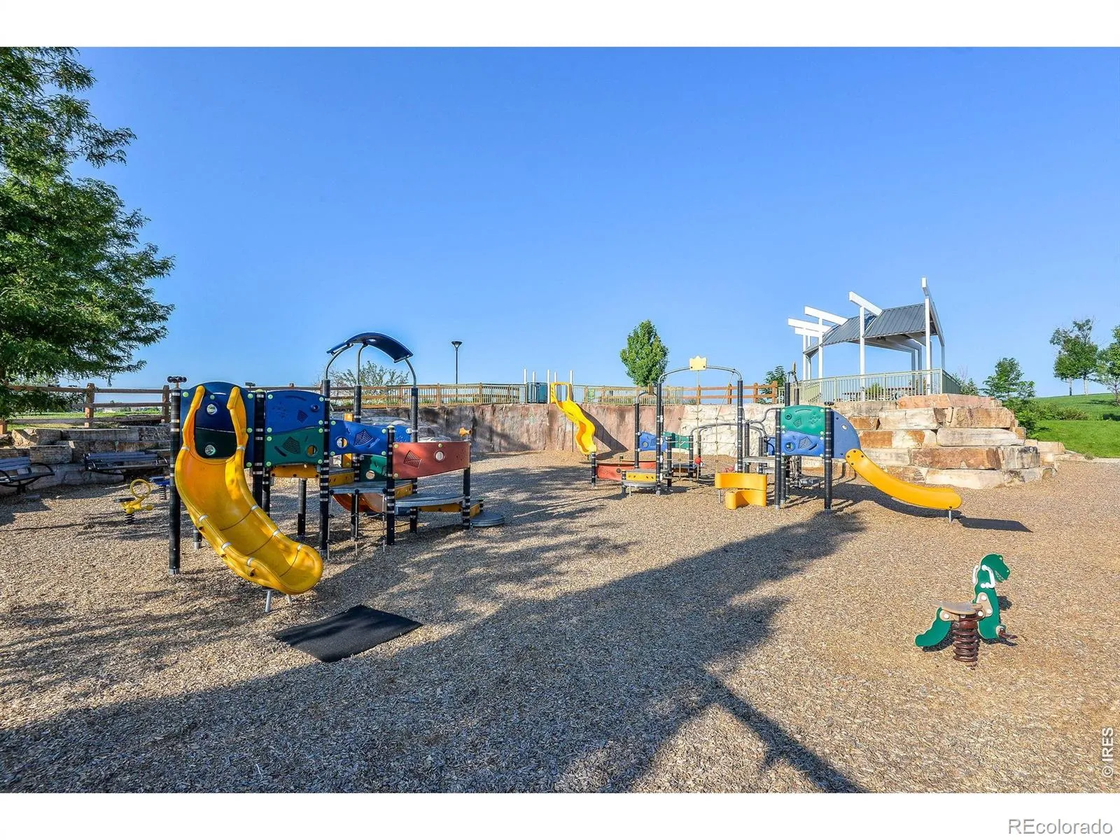
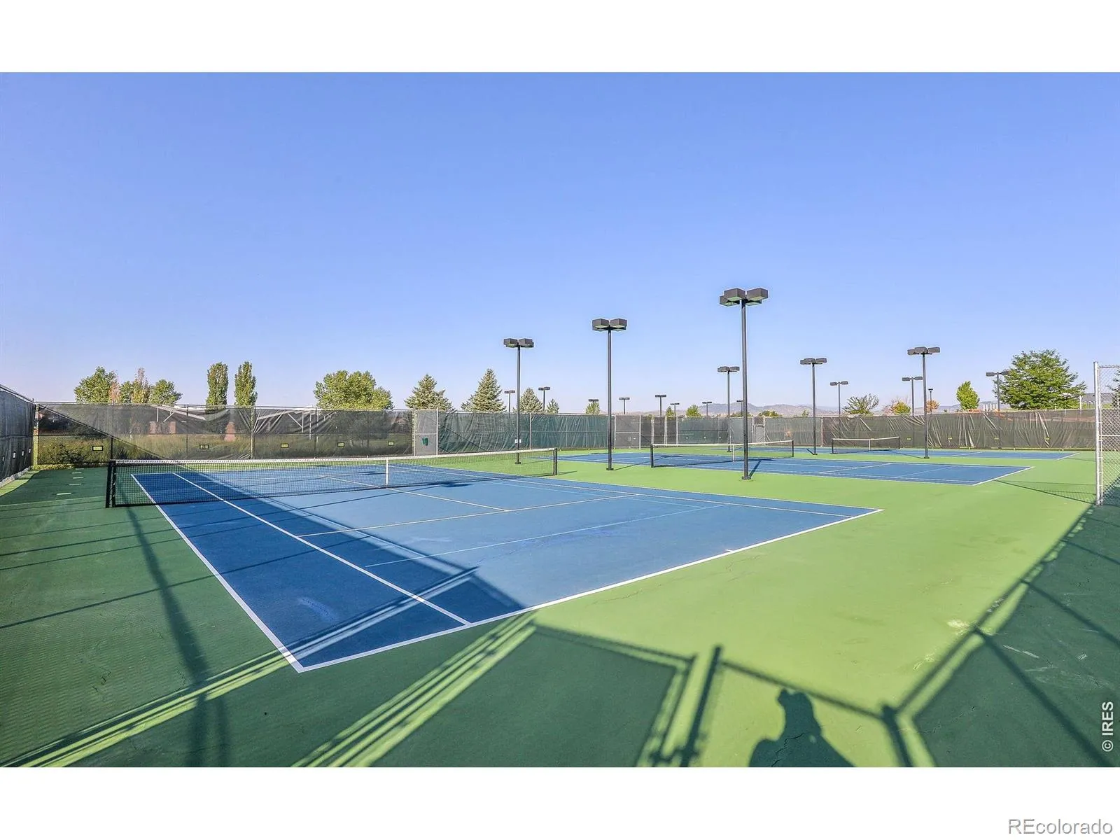
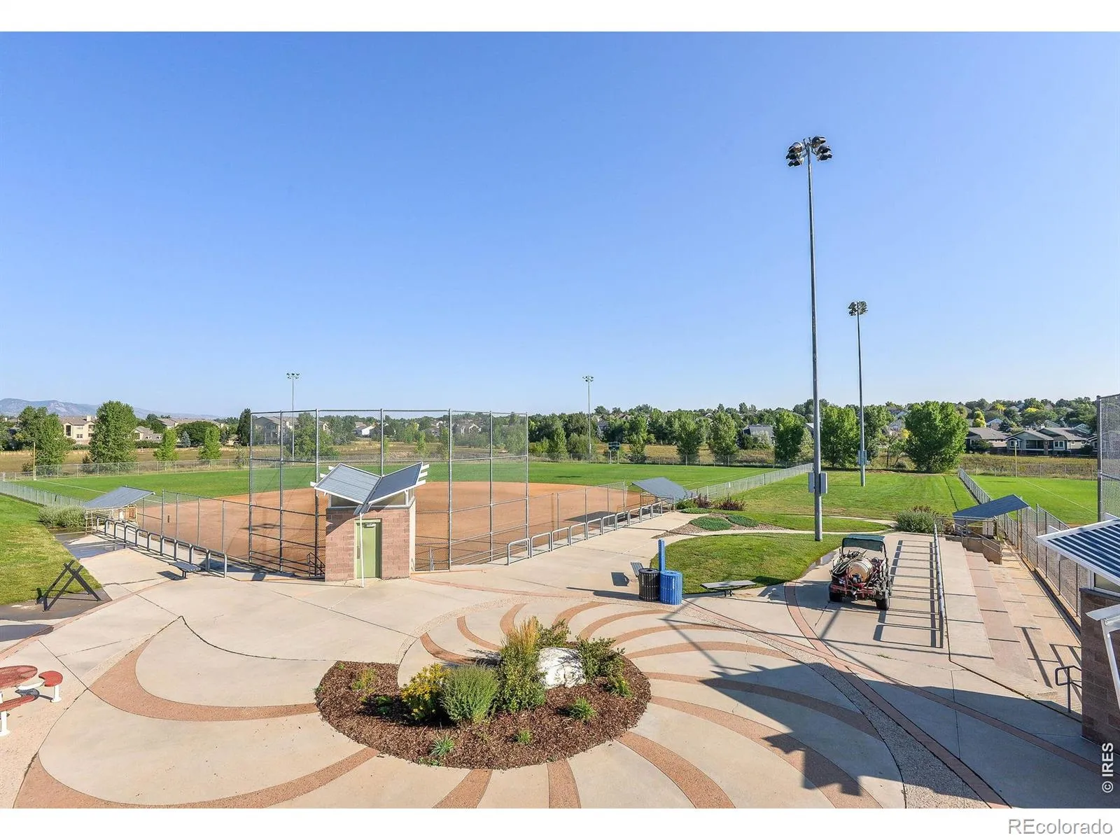
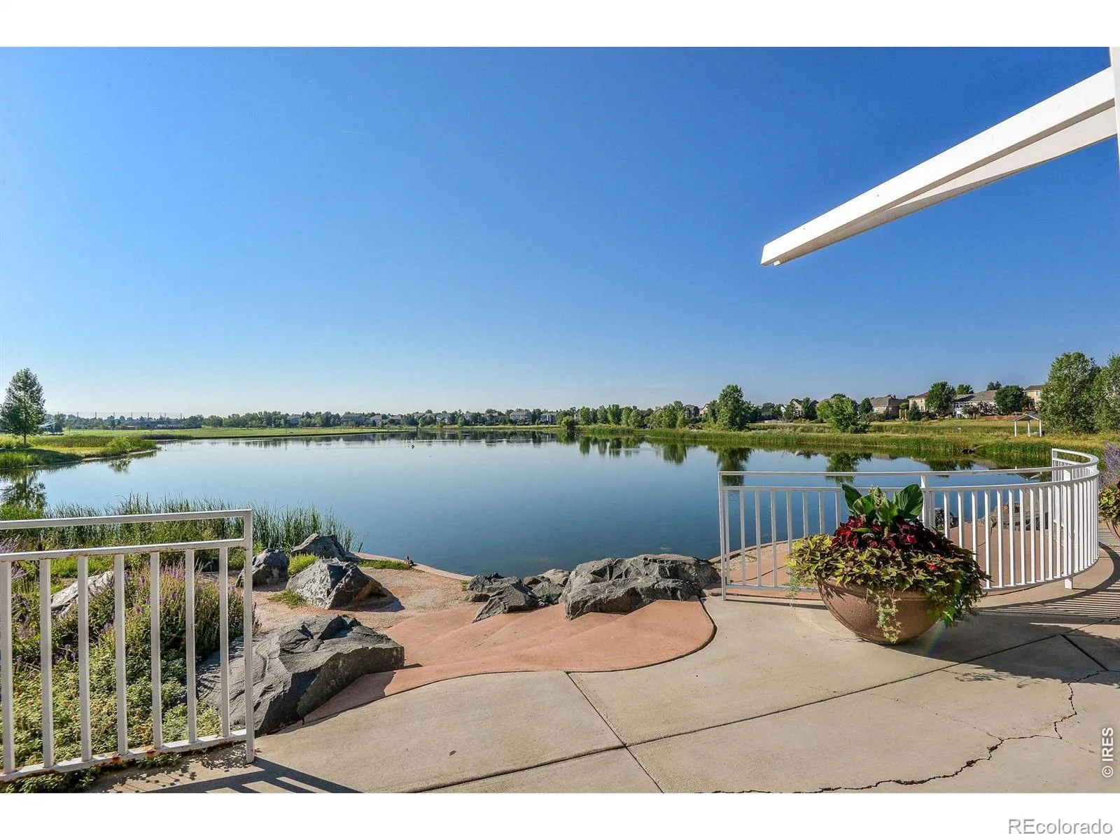
: Pool, Clubhouse, Playground, Park, Tennis Court(s)
: Composition
: Public Sewer
: Bath
Address Map
CO
Larimer
Fort Collins
80525
Dunraven
521
Drive
W106° 55' 53.8''
N40° 30' 14''
Additional Information
$1,236
Annually
: Reserves
: Frame
5
North
Werner
: Spa/Hot Tub
: Tile, Wood
2
Fossil Ridge
: Open Floorplan, Vaulted Ceiling(s), Smart Thermostat, Five Piece Bath, Walk-In Closet(s)
Yes
Yes
Cash, Conventional, FHA, VA Loan
: Sprinklers In Front
Preston
Group Harmony
R1548646
: House
Huntington Hills
$3,835
2025
: Electricity Available, Natural Gas Available
: Double Pane Windows, Window Coverings, Bay Window(s)
Res
10/21/2026
2750
Active
Yes
1
Poudre R-1
Poudre R-1
In Unit
10/24/2026
Residential
10/21/2026
Public
: Two
Huntington Hills
521 Dunraven Drive, Fort Collins, CO 80525
3 Bedrooms
4 Total Baths
2,700 Square Feet
$600,000
Listing ID #IR1070956
Basic Details
Property Type : Residential
Listing Type : For Sale
Listing ID : IR1070956
Price : $600,000
Bedrooms : 3
Rooms : 14
Total Baths : 4
Full Bathrooms : 2
3/4 Bathrooms : 1
1/2 Bathrooms : 1
Square Footage : 2,700 Square Feet
Year Built : 1998
Lot Acres : 0.15
Property Sub Type : Single Family Residence
Status : Active
Originating System Name : REcolorado
Agent info


Mortgage Calculator
Contact Agent
