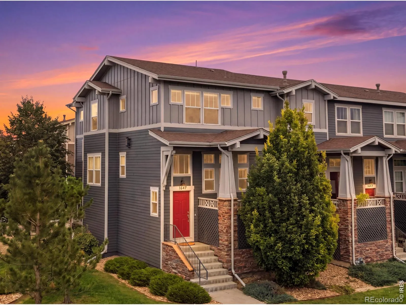
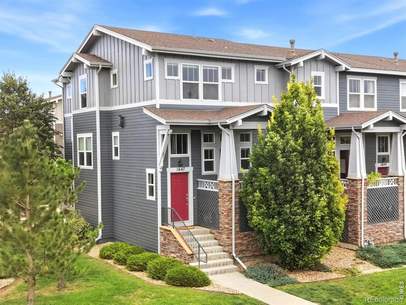
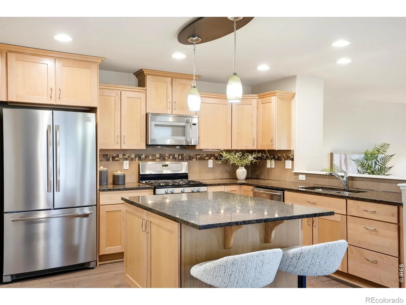
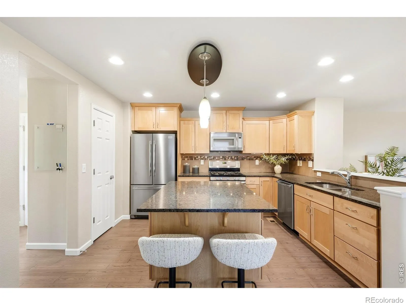
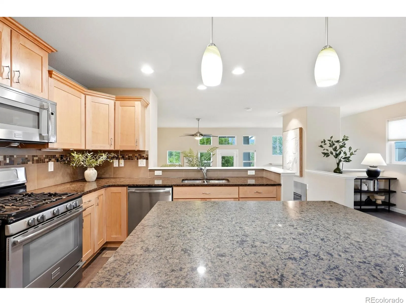
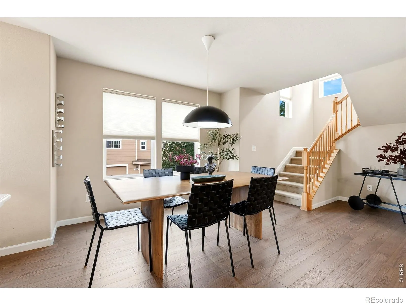
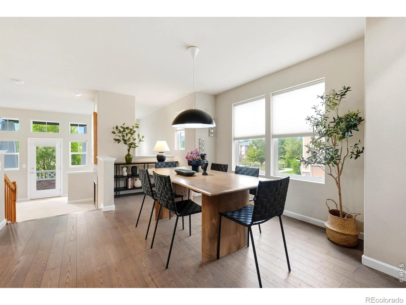
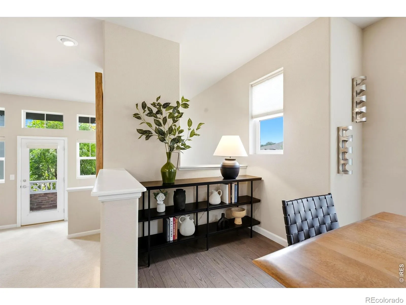
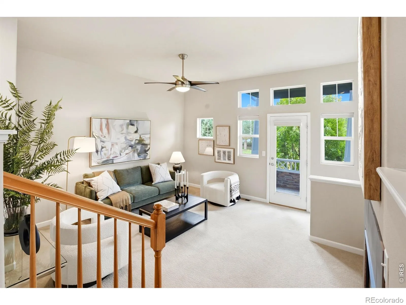
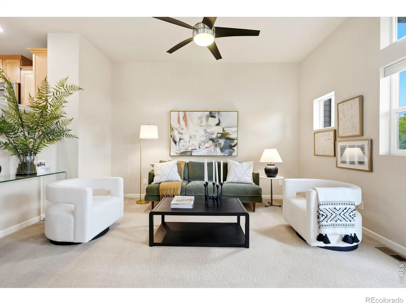
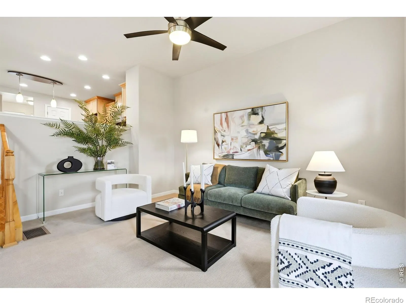
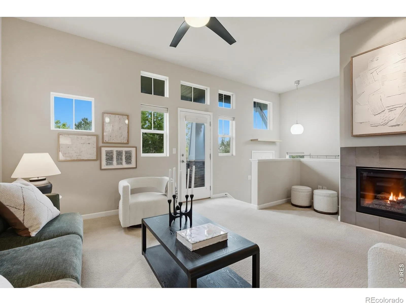
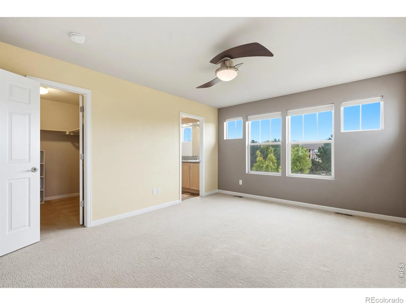
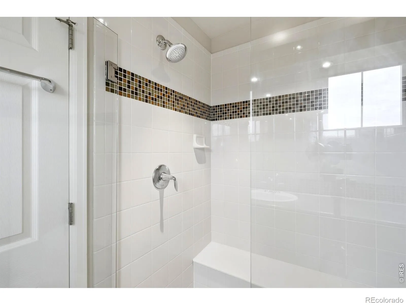
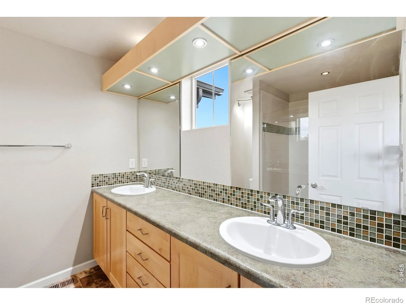
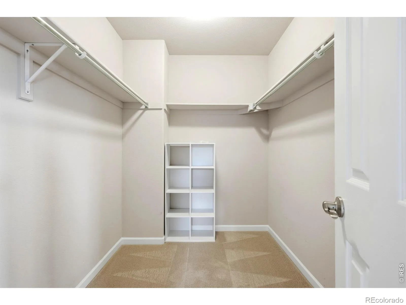
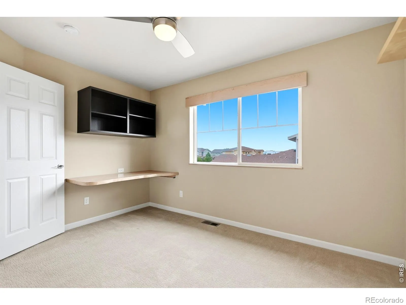
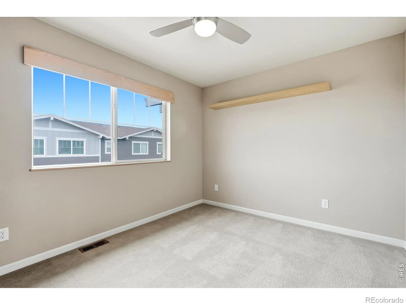
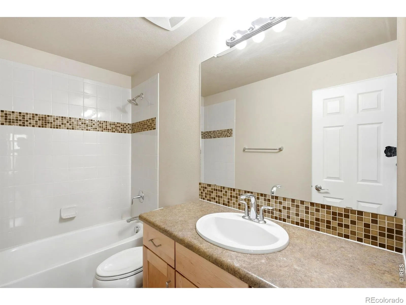
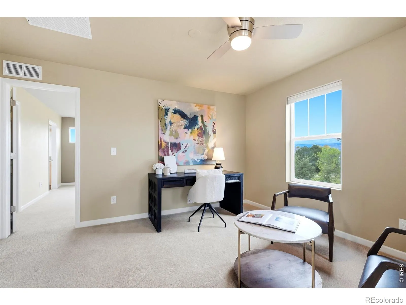
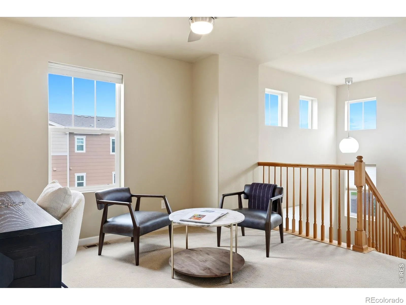
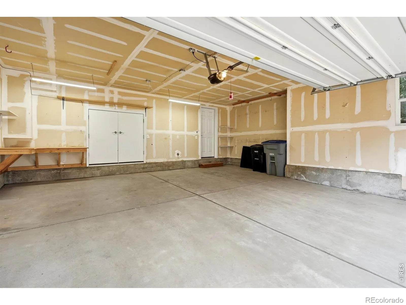
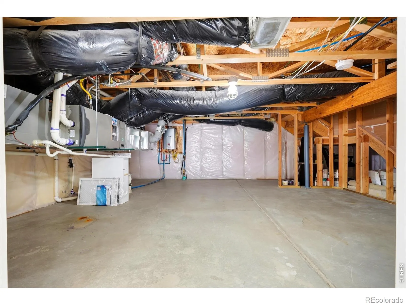
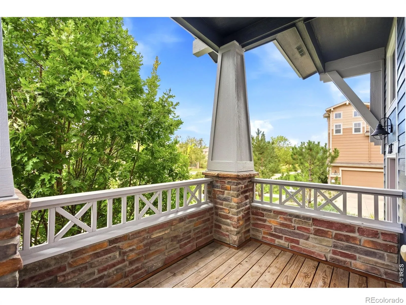
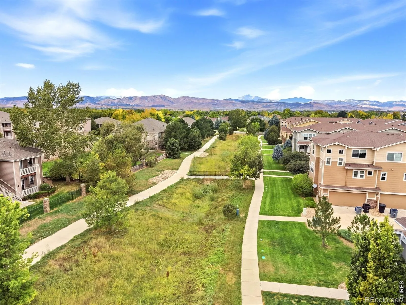
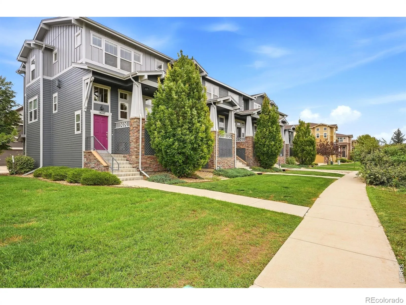
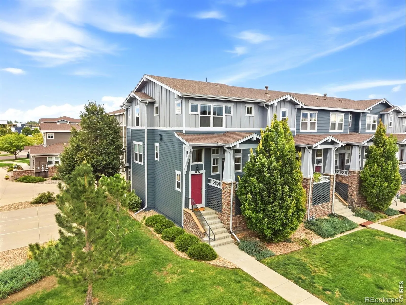
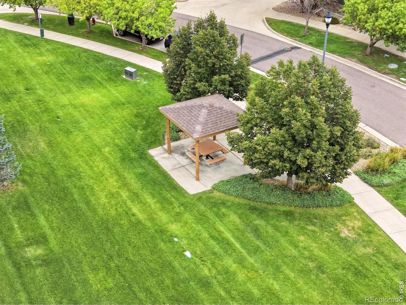
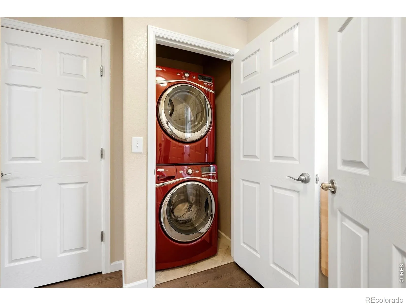
Welcome to this immaculately maintained end-unit residence in Southwest Longmont, perfectly positioned along a peaceful greenbelt to offer an exceptional blend of serene living and prime access to the best of Colorado. Bathed in sunlight thanks to an expanded number of windows wrapping around the residence, this turn-key home captures tranquil views and lives like a single-family home. The main level is designed for effortless living and entertaining, featuring a functional kitchen with an eat-in island, prep space and storage, that makes cooking and serving guests a breeze in the adjacent dining space. The architectural design of the home combines interest and comfort demonstrated by the kitchen overlooking the living room which visually creates distinct spaces, yet that are still open to each other. The living room is the central gathering point of this home, anchored by the warmth of the fireplace and accented by a private covered deck overlooking the greenbelt with views of the Front Range. The upper level creates privacy for the bedroom quarters and a versatile loft space. The primary suite is complete with a dual vanity en suite bath and a large walk-in closet. Functional living continues with the direct access two-car garage-which has an impressive amount of additional conditioned storage. The low-maintenance nature of the home delivers true lock-and-leave peace of mind for travelers and weekend adventurers. Ideal for commuting to Boulder, this location puts you minutes from work while placing Longmont’s vibrant downtown, shopping needs such as Whole Foods, and iconic craft breweries like Left Hand and Oskar Blues right at your doorstep. Complete with immediate connectivity to extensive bike networks and Front Range hiking, this home presents an opportunity to enjoy luxury, location, and freedom in one seamless package.

Advanced Home Search
Search by square footage, location, price, bedrooms, bathrooms and more.Just Listed
These homes just hit the market. Be among the first to see them. Schedule a showing, too.New Construction
See brand new homes and homes under construction now and available soon.Features & Amenities
Find homes with views or pools, in gated communities & with other desirable features.Cities
Take a look at luxury homes in each city in Metro Denver.Neighborhoods
Find the ideal neighborhood and the home that best fits you.Counties
Have your eye on a specific county? Browse these listings.Zip Codes
Start here to find a luxury home in a particular zip code.Single-Family Homes
See photos of single-family homes, get prices, neighborhood information & more.Townhomes
Get all the details about luxury townhomes for sale now throughout Metro Denver.Condos
Are you drawn to the low-maintenance, luxury lifestyle of condo living? Start here.One-Story Homes
Looking for a main floor master? Ranch-style homes may be perfect for your lifestyle.Featured Price Ranges
We’ve done the searching for you. Find homes in popular luxury price ranges.55-Plus
Explore beautiful homes and enviable amenities available in 55-and-over communities.Your Free MLS Search Account
Create and manage saved searches and properties with the Property Organizer.Schedule a Personal Consultation
We’re happy to help any time! Schedule a no-obligation 15-minute call.


