Metro Denver Luxury Homes For Sale

Property Description

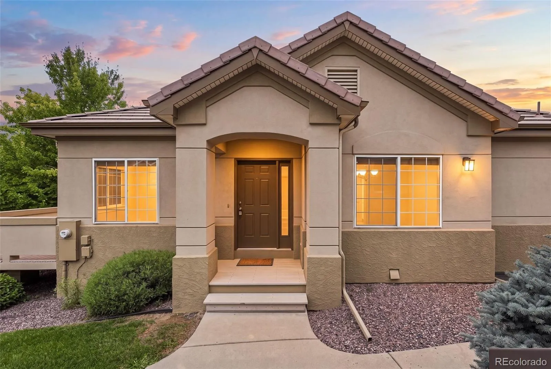
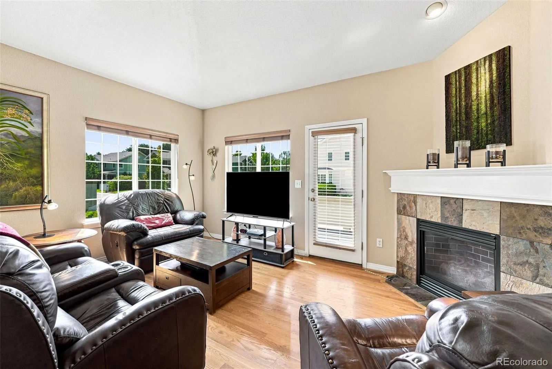
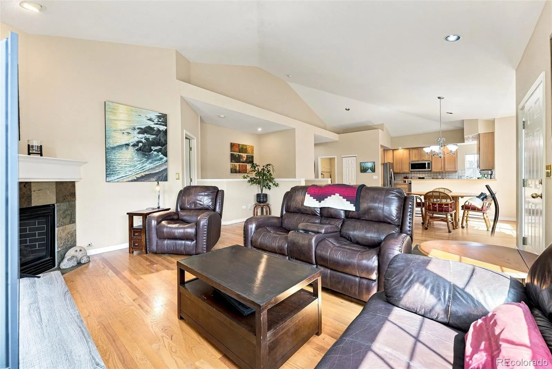
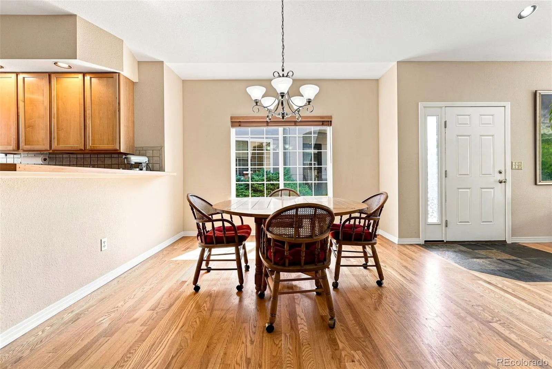
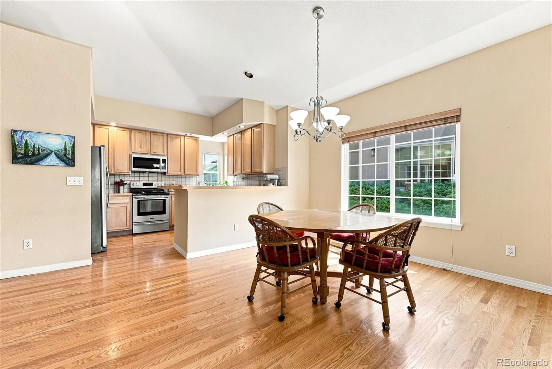
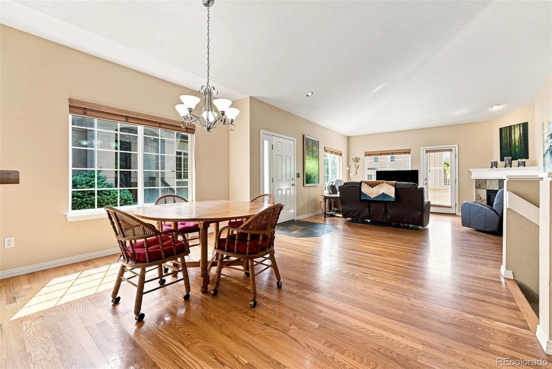
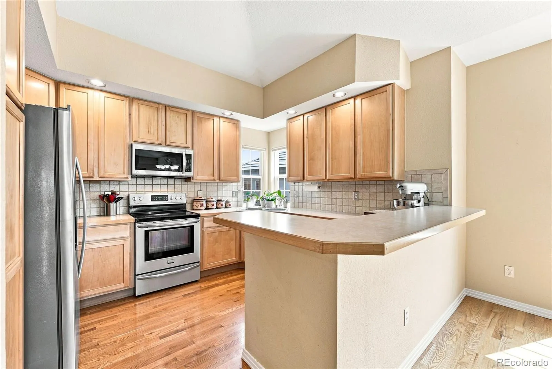
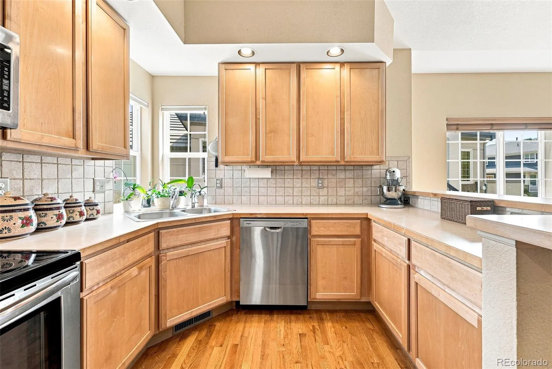
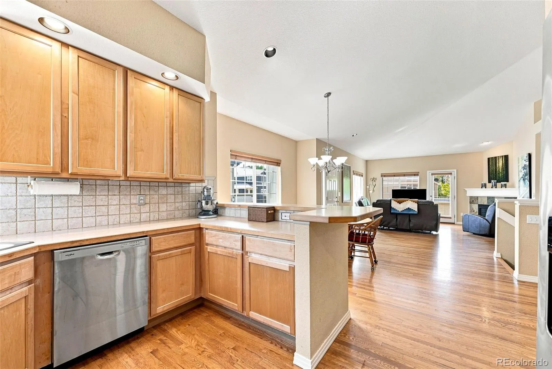
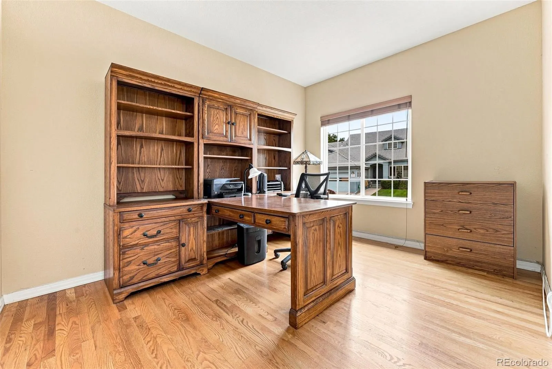
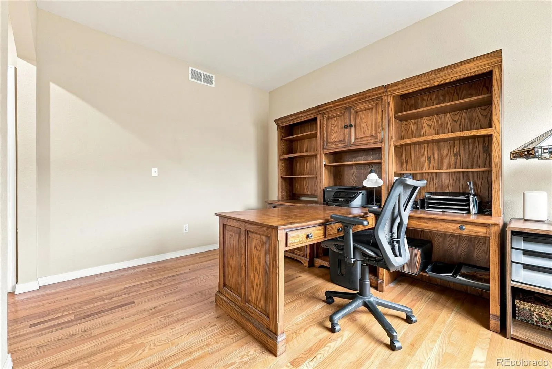
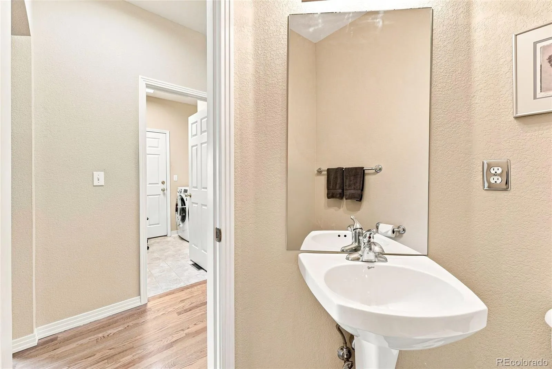
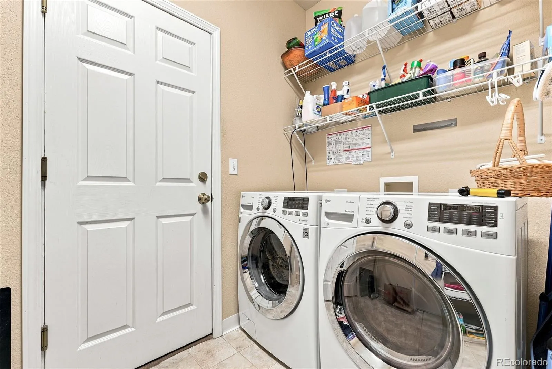
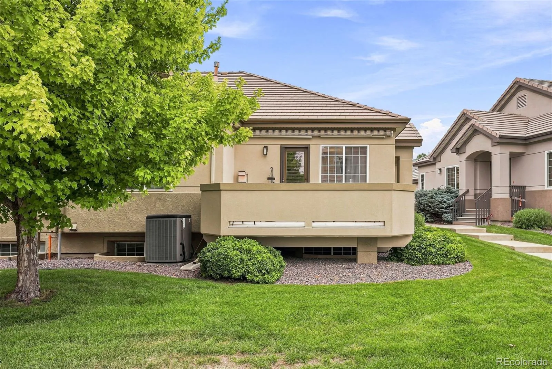
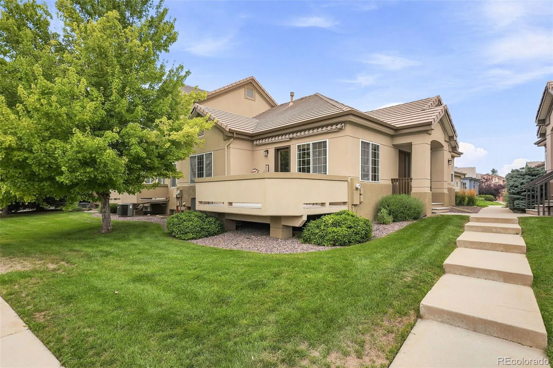
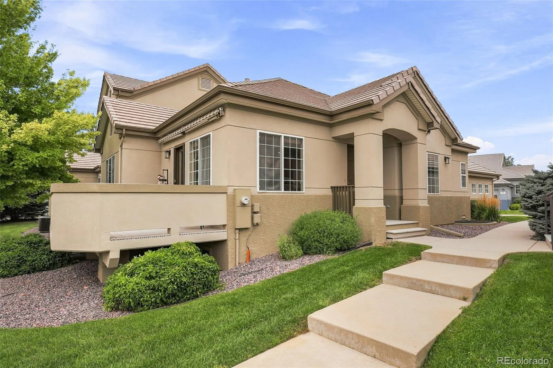
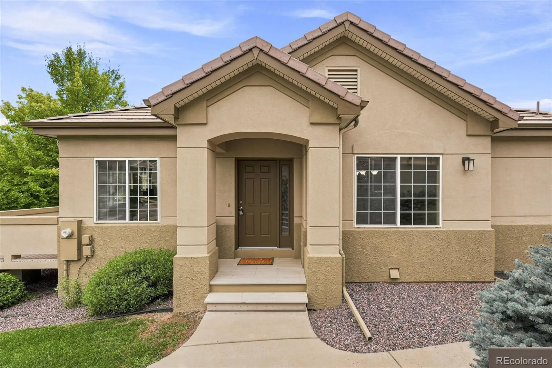

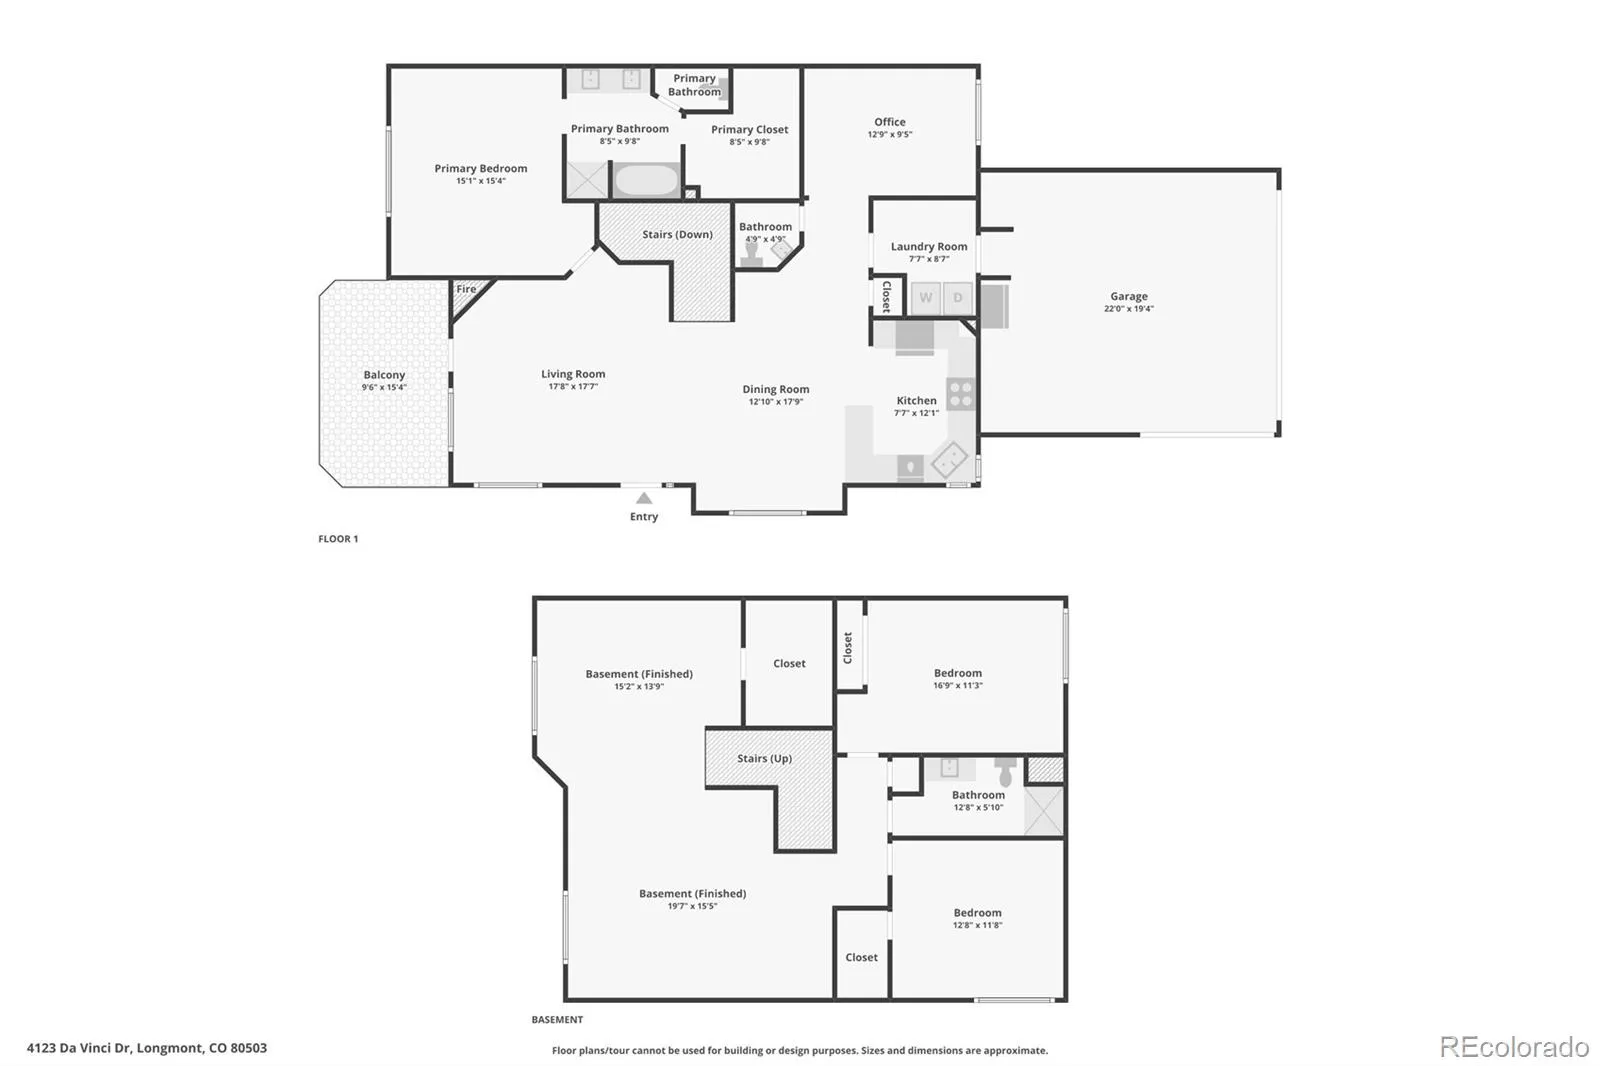
Welcome to easy, low-maintenance living in Heritage Townhomes at Renaissance. This beautifully maintained ranch-style townhome offers the convenience of true main-level living with the primary suite, office, laundry room, and main living spaces all on one level. One of the few three-bedroom floor plans in the community, it also features hardwood flooring throughout the living room, kitchen, and office—an uncommon upgrade in Heritage.

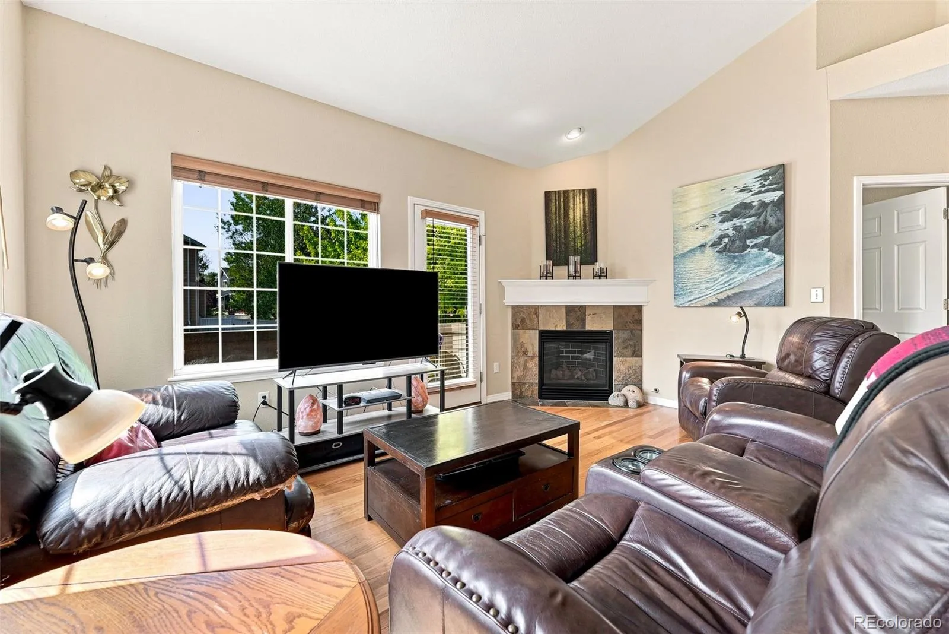
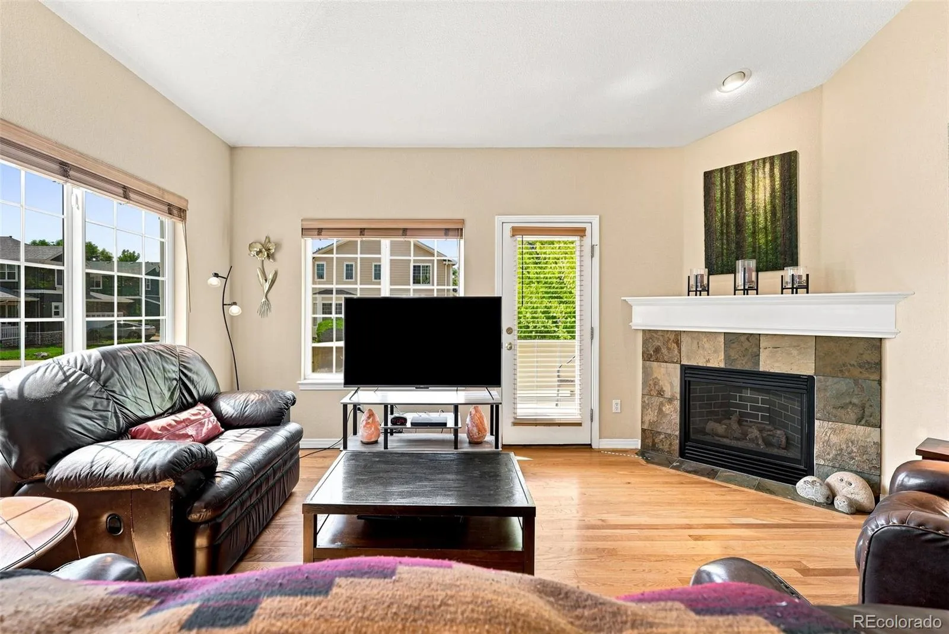
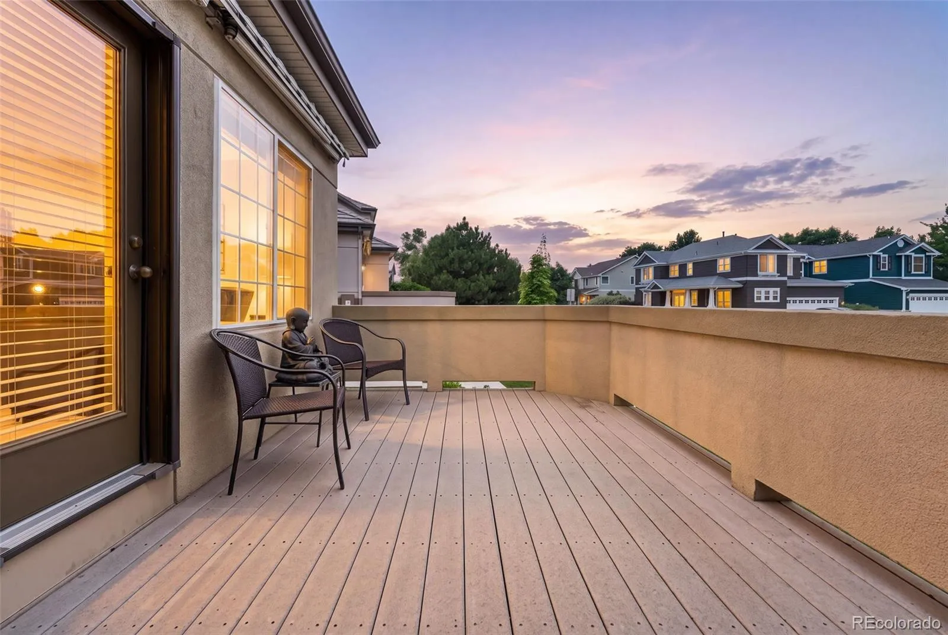
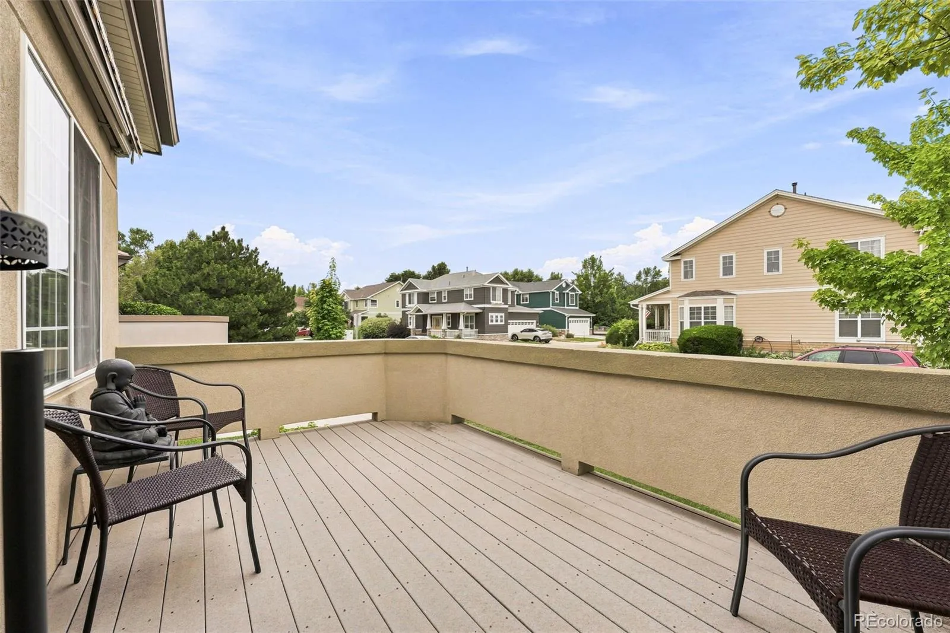
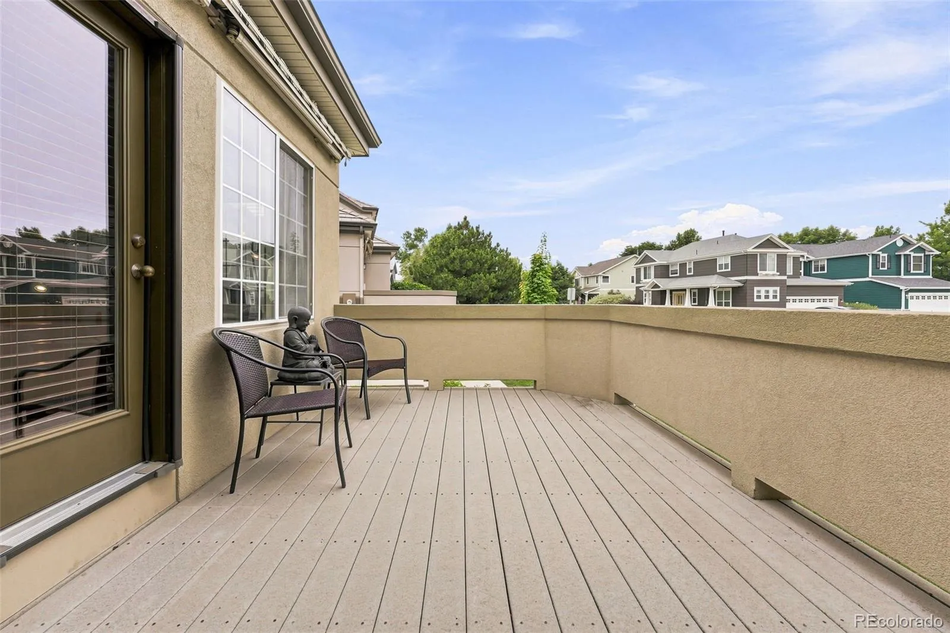
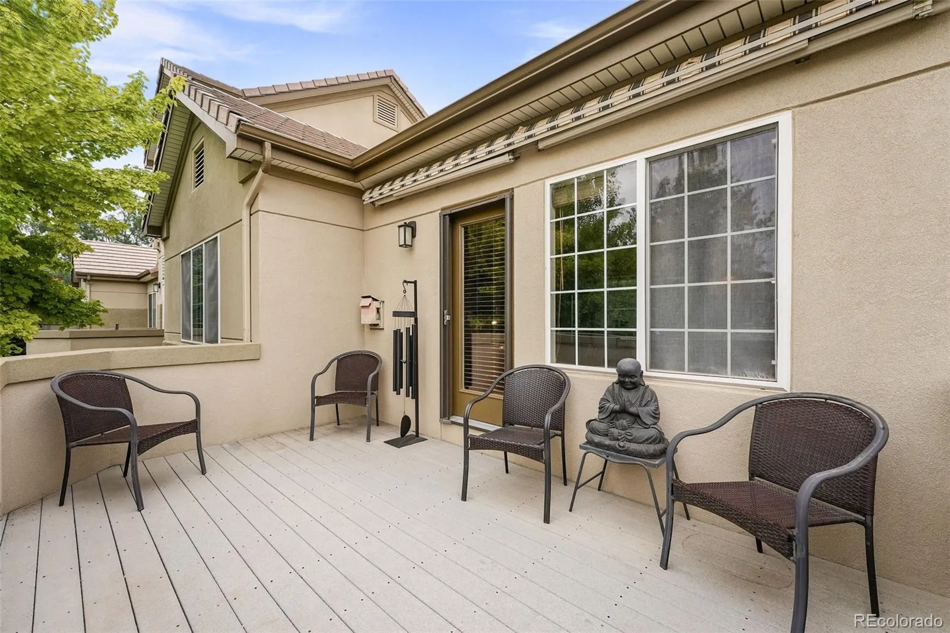
The bright, open floor plan is highlighted by vaulted ceilings, a cozy gas fireplace, and seamless flow between the living, dining, and kitchen areas. Step outside to the private deck, the perfect place to enjoy your morning coffee or relax at the end of the day.

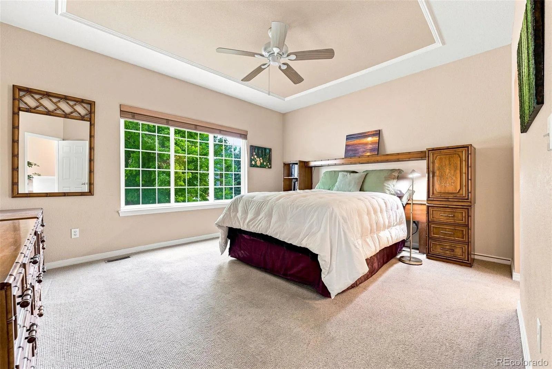
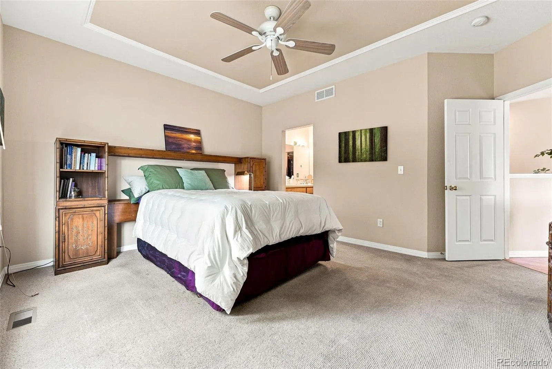
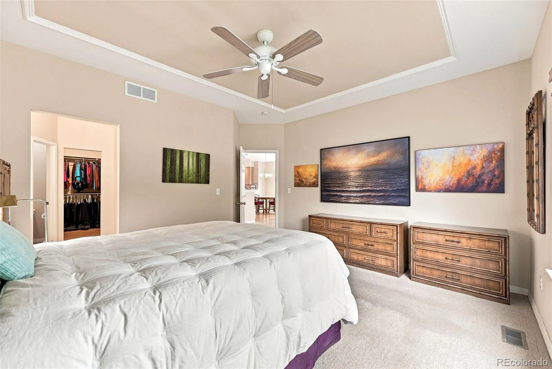
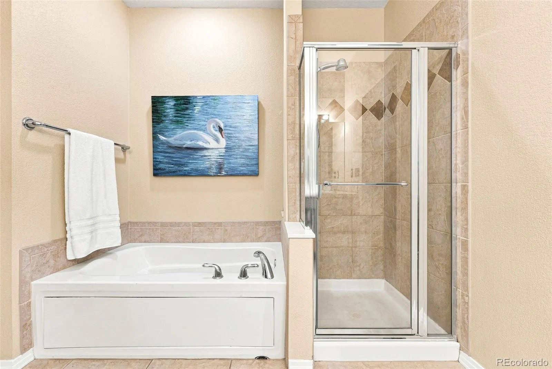
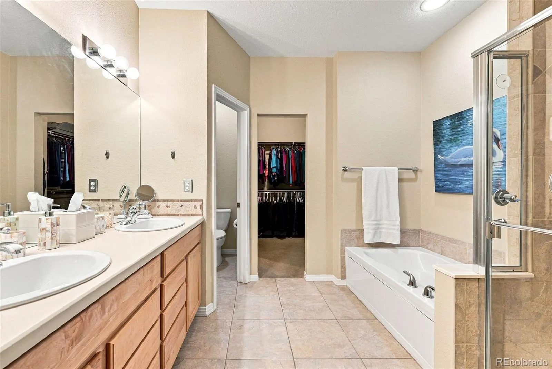
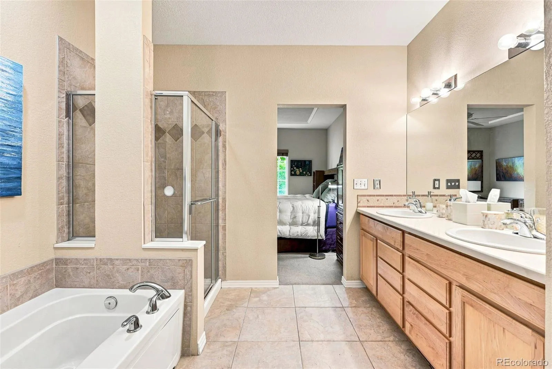
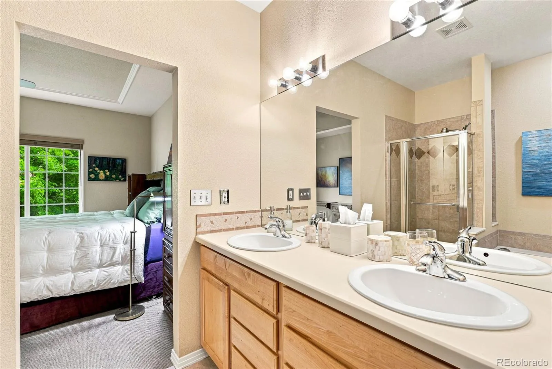
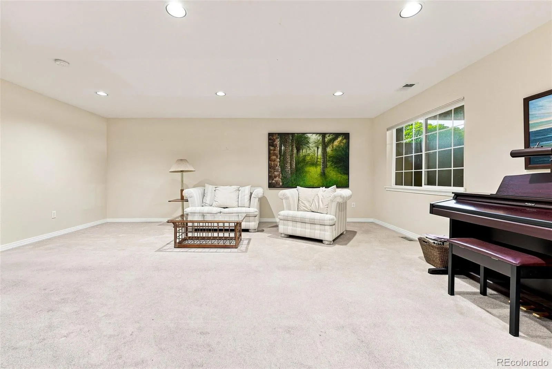
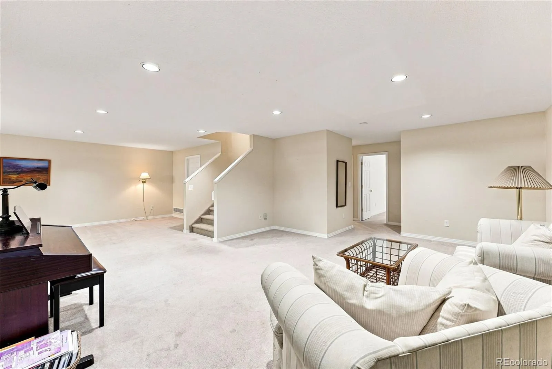
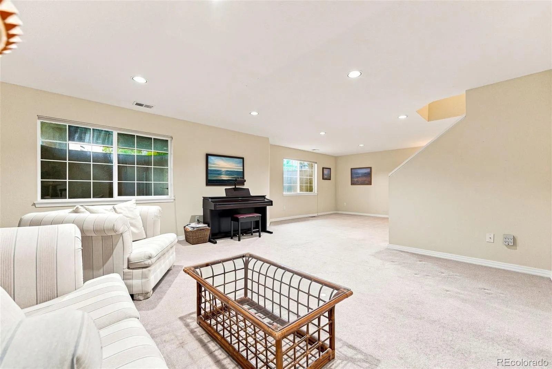
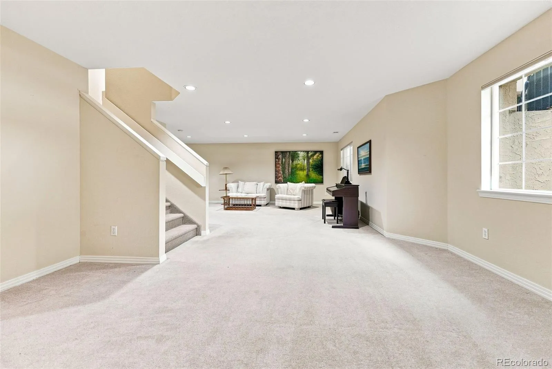
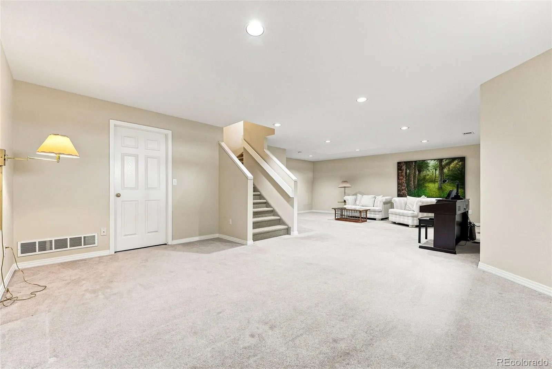
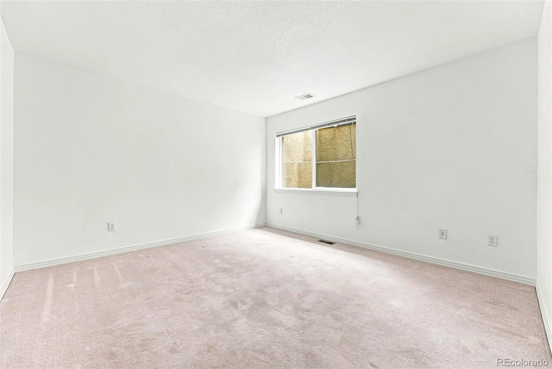
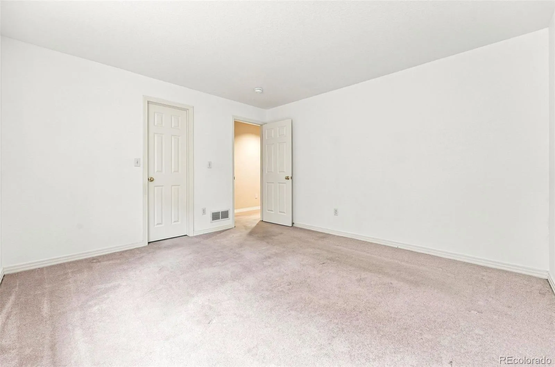
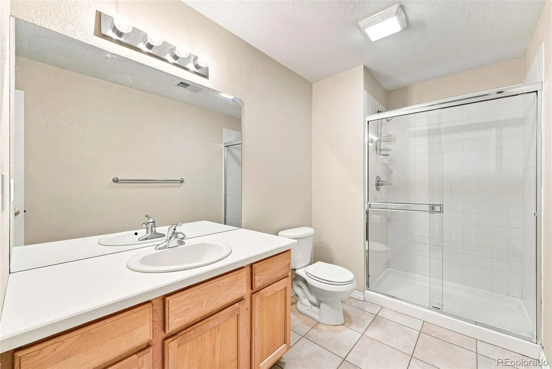
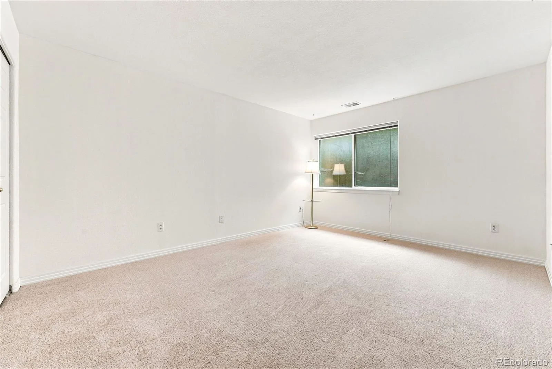
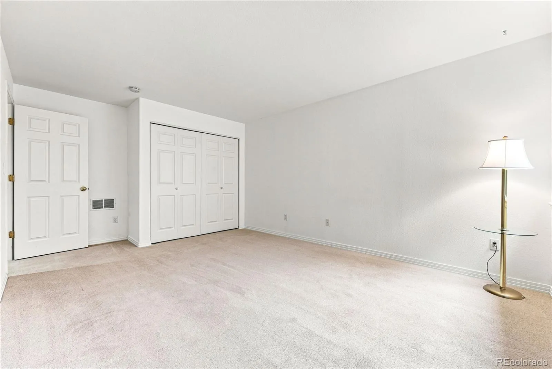
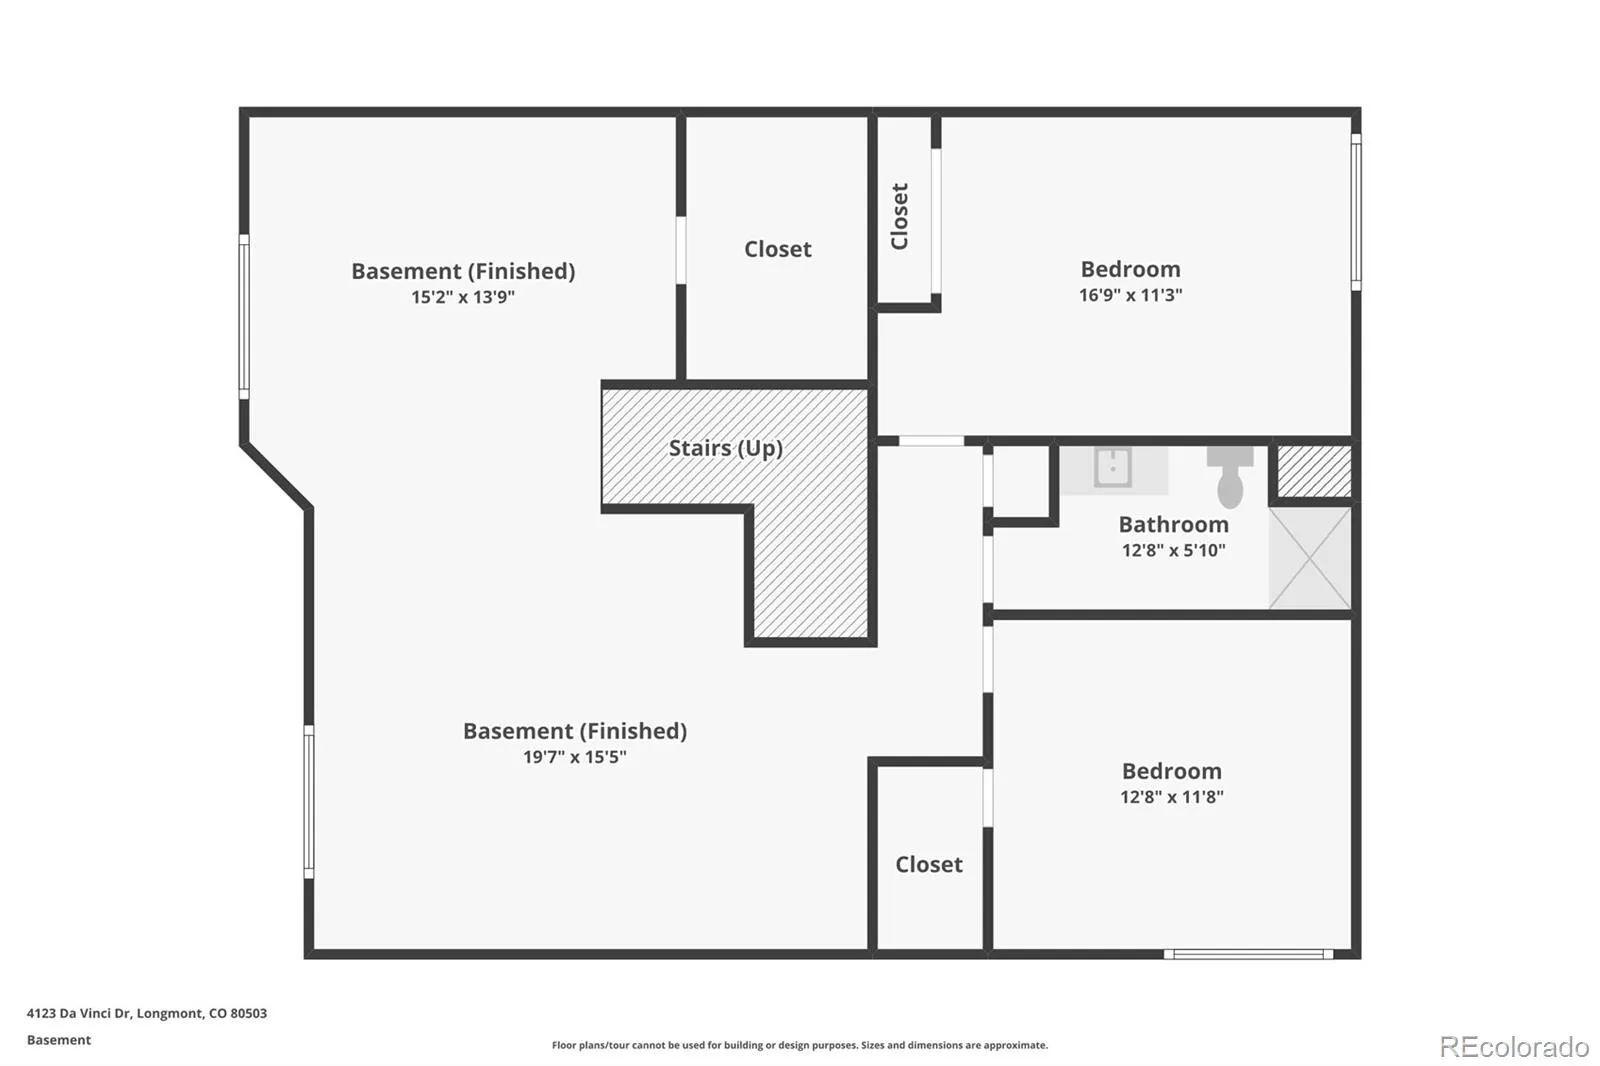
The spacious primary suite includes a walk-in closet and a five-piece ensuite bath, while the finished basement offers a large family room, two additional bedrooms, a three-quarter bath, and flexible space for guests, hobbies, or a home gym.

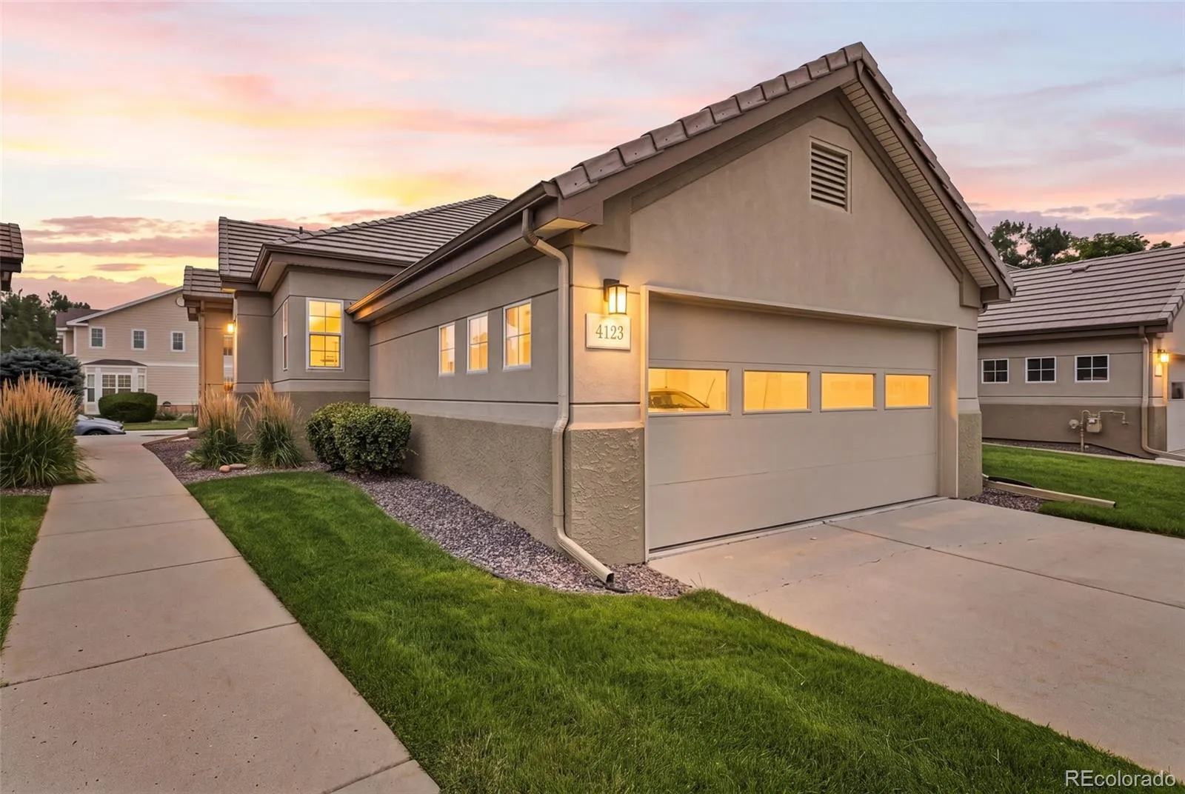
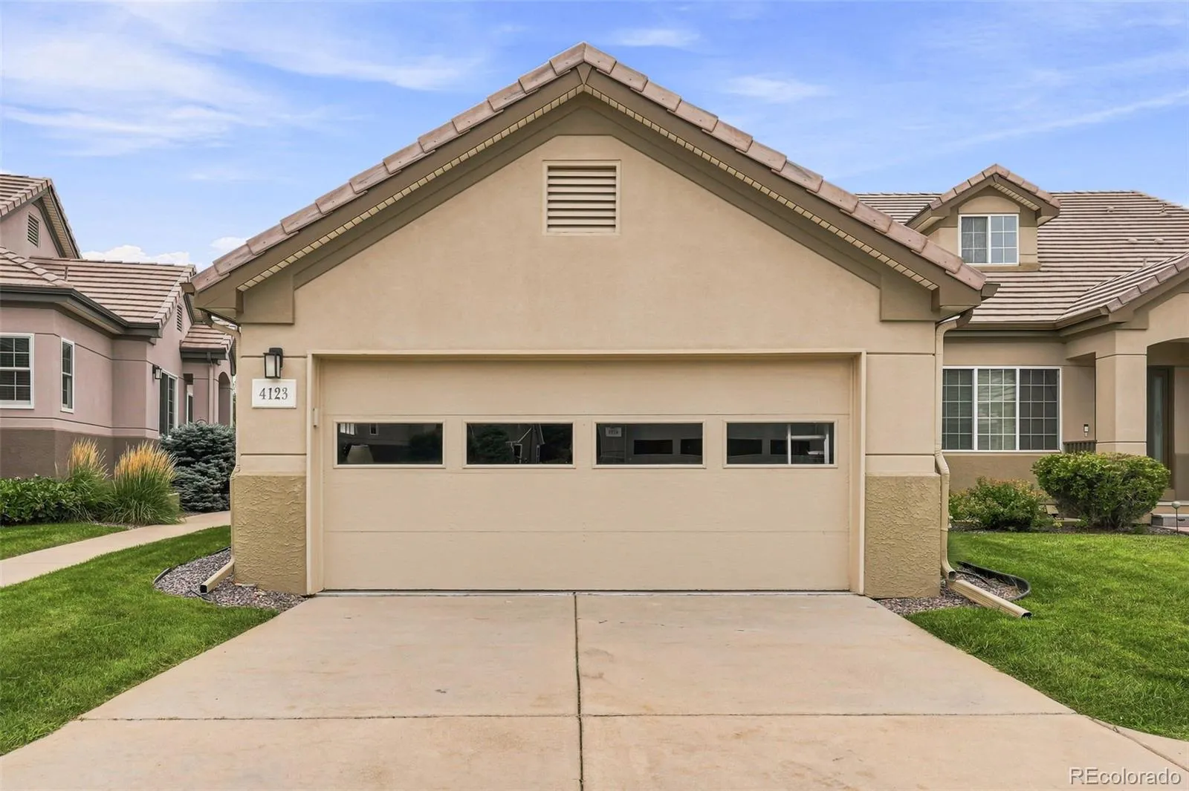
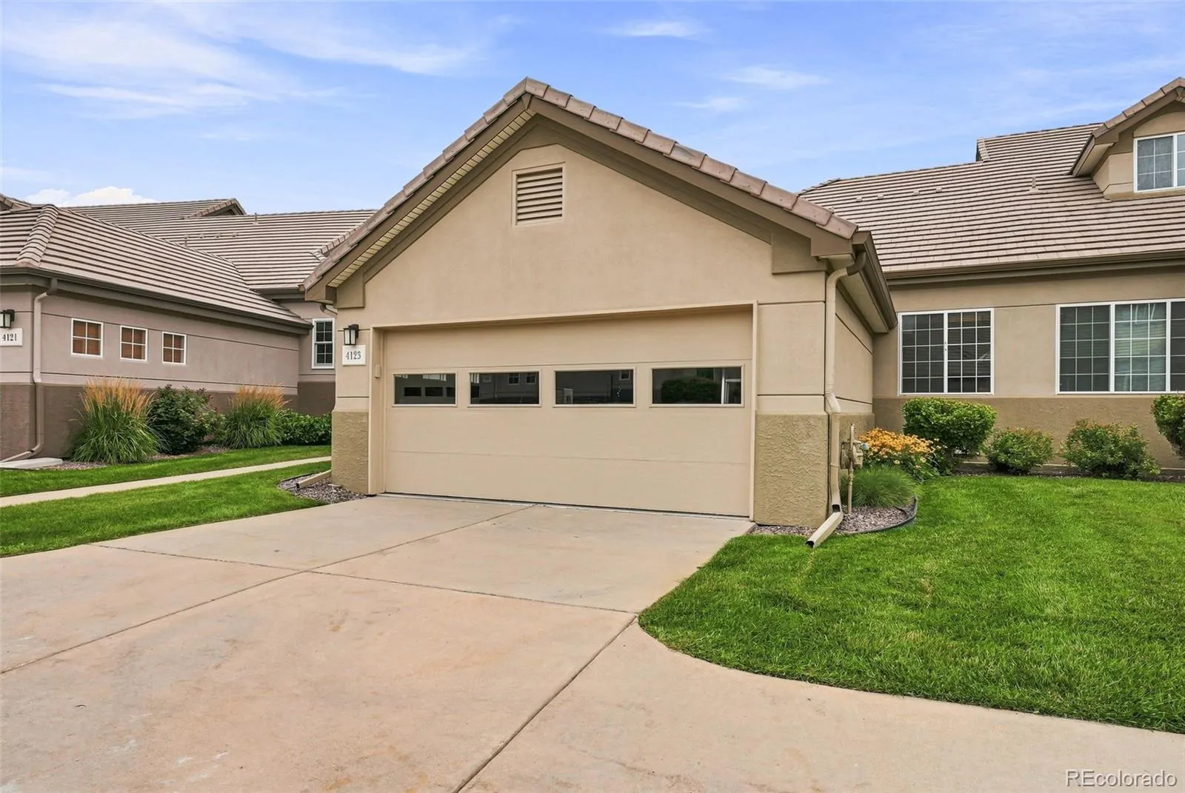
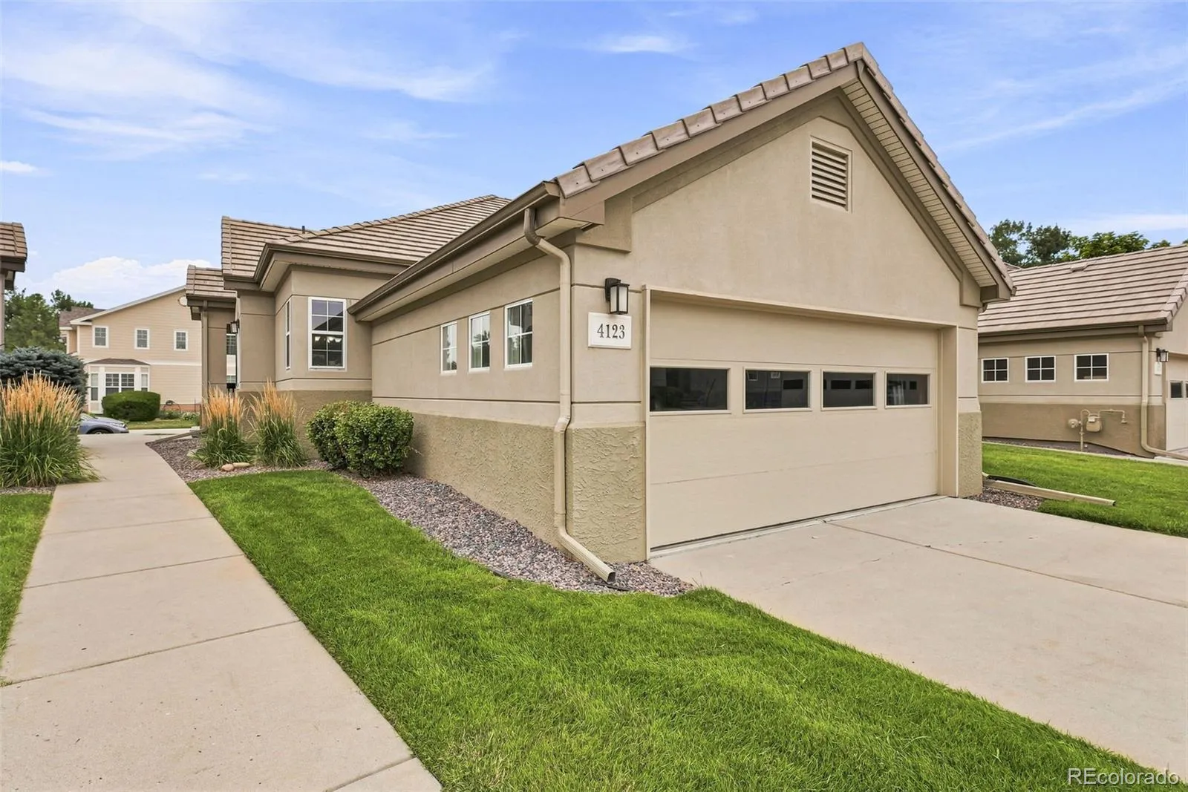
Complete with an attached two-car garage, this move-in-ready home offers the perfect blend of comfort, convenience, and lock-and-leave living.


Features
: Forced Air
: Central Air
: Finished
: None
: Living Room
: Carbon Monoxide Detector(s), Smoke Detector(s)
: Deck
: 2
: Dryer, Dishwasher, Microwave, Refrigerator, Washer, Oven
: Composition
: Public Sewer
Address Map
CO
Boulder
Longmont
80503
Da Vinci
4123
Drive
W106° 50' 28.8''
N40° 8' 39.8''
Additional Information
$220
Quarterly
: Maintenance Grounds, Snow Removal, Trash, Reserves
: Frame
5
Eagle Crest
1
: Carpet, Wood
2
Silver Creek
: Open Floorplan, Vaulted Ceiling(s), Ceiling Fan(s), Primary Suite, Five Piece Bath, Walk-In Closet(s)
Yes
Yes
Cash, Conventional, FHA, VA Loan
Altona
Compass Colorado, LLC - Boulder
R0501204
: None
: Townhouse
Heritage Townhomes at Renaissance
$4,102
2025
: Electricity Connected
08/06/2026
2530
Active
Yes
1
St. Vrain Valley RE-1J
In Unit
St. Vrain Valley RE-1J
08/07/2026
1
08/06/2026
Public
: One

Heritage Townhomes at Renaissance

4123 Da Vinci Drive, Longmont, CO 80503

3 Bedrooms
3 Total Baths
2,530 Square Feet
$535,000
Listing ID #4776363
Basic Details
Property Type : Residential
Listing Type : For Sale
Listing ID : 4776363
Price : $535,000
Bedrooms : 3
Rooms : 12
Total Baths : 3
Full Bathrooms : 1
3/4 Bathrooms : 1
1/2 Bathrooms : 1
Square Footage : 2,530 Square Feet
Year Built : 2002
Lot Area : 2,194 Acres
Lot Acres : 0.05
Property Sub Type : Townhouse
Status : Active
Originating System Name : REcolorado
Mortgage Calculator
$
$ %
years
%
$ %per year
$ %per year

$
Contact Agent
