
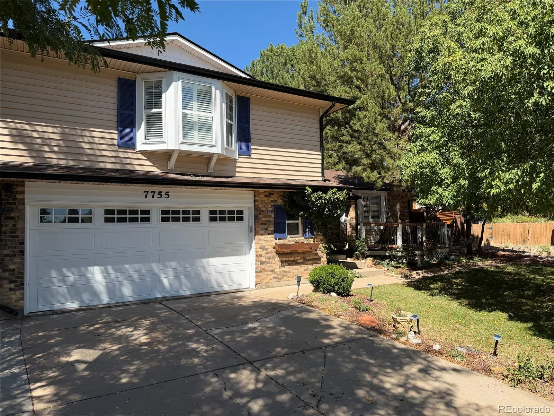
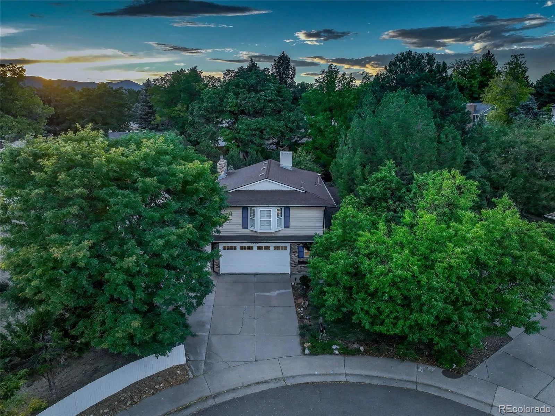
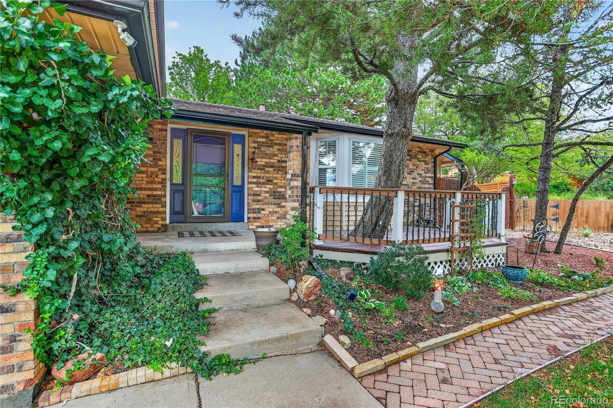
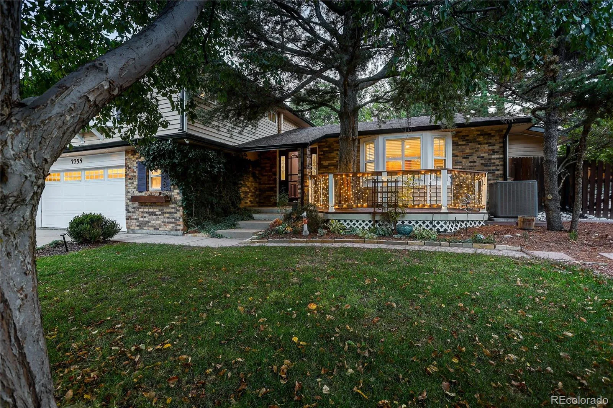
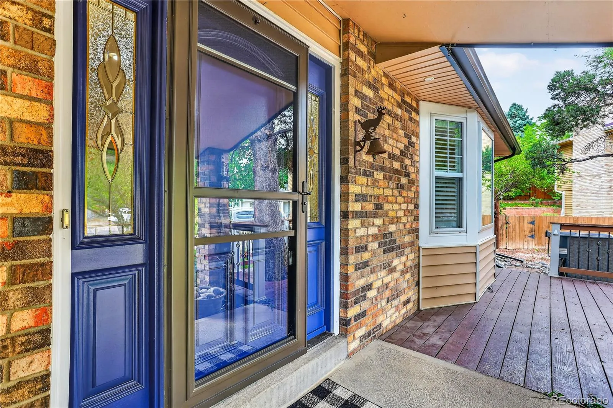
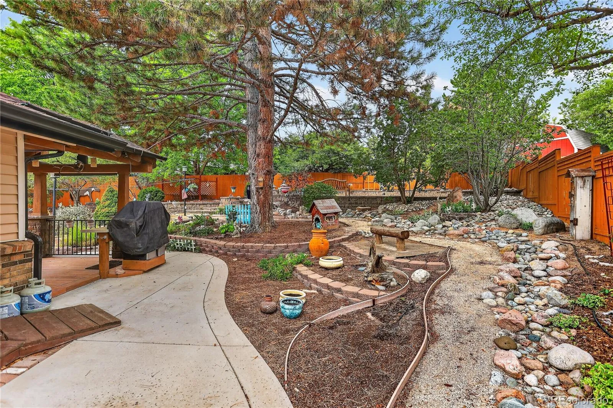
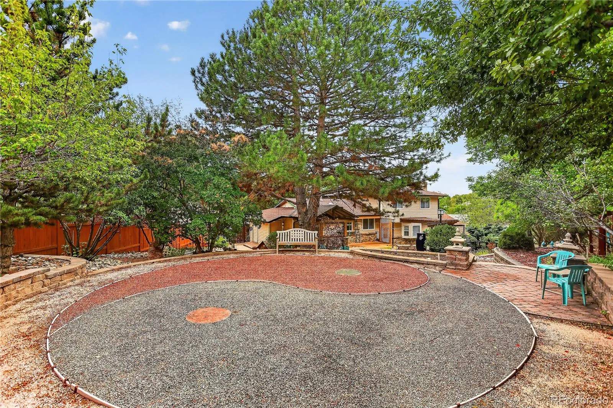
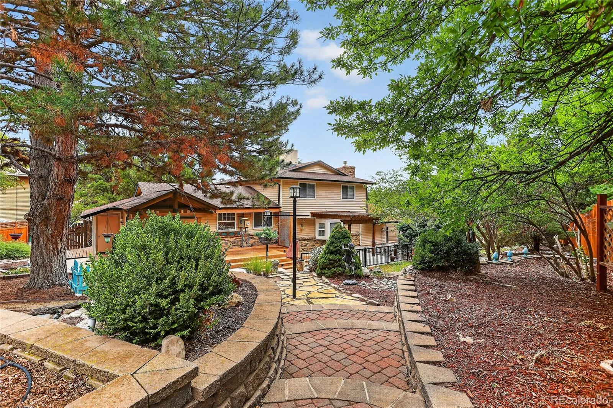
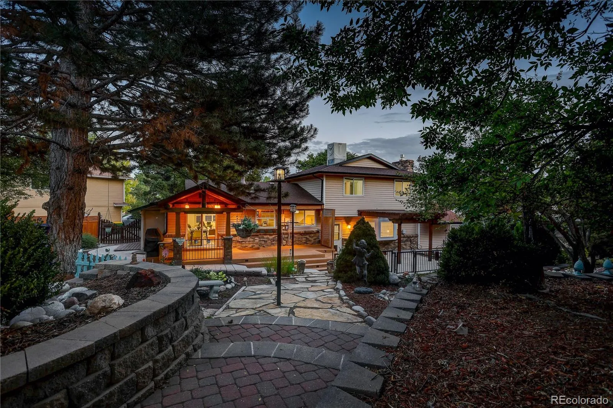
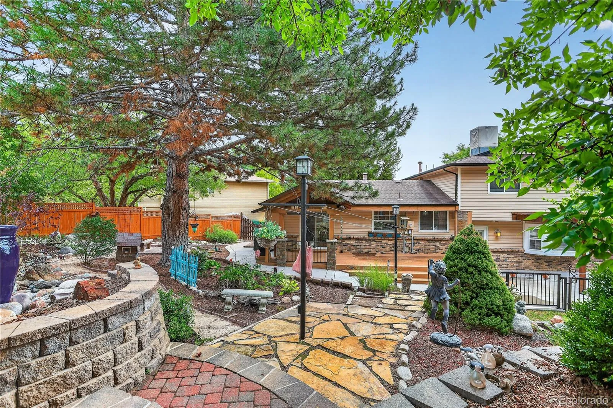
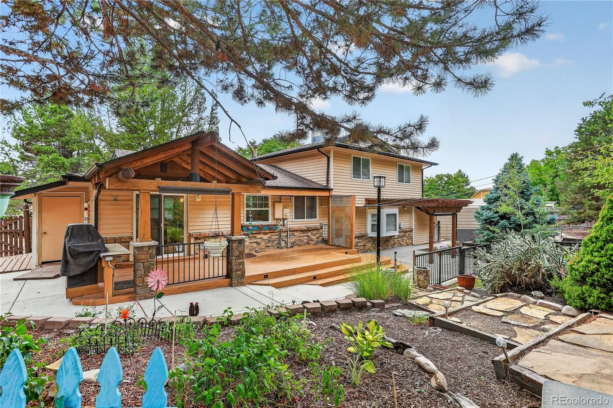
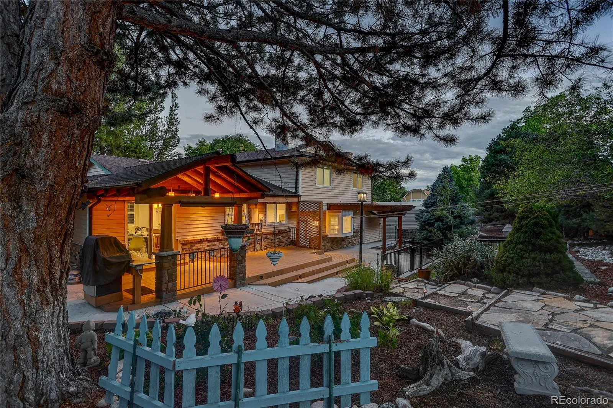
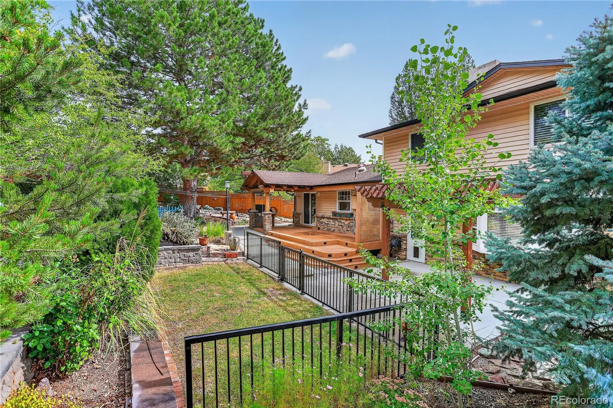
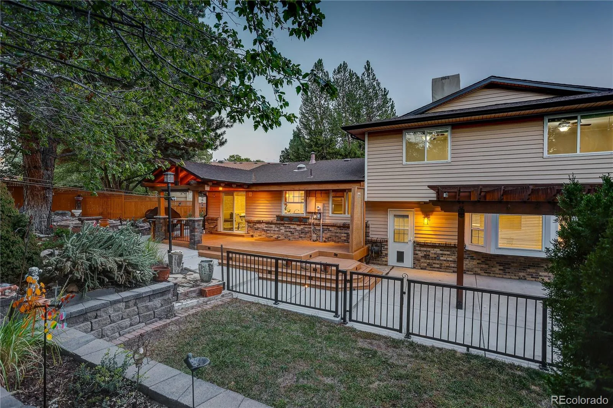
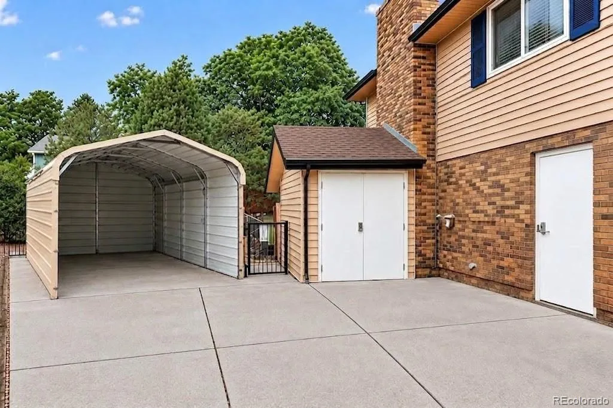
Nestled on a sprawling 13, 000-square-foot cul-de-sac lot, this meticulously maintained, contractor-owned home offers unmatched value, an enchanting backyard oasis, & decades of proud stewardship & superior craftsmanship in a premier location. The home features a classic front porch that sets a welcoming tone. The main level offers exceptional versatility w/ 2 distinct living spaces: a formal front living room & a rear great room anchored by a stylish fireplace, planked siding & a bay window. Ceiling speakers are strategically placed throughout the lower levels including the basement. The modern kitchen features quality Shaker-style cabinetry, granite tops, a breakfast nook & breakfast bar, & a large walk-in pantry. The kitchen flows perfectly into the dining room & private rear grounds. Designed for relaxation & entertaining, this one of a kind outdoor sanctuary features both a covered deck & patio overlooking an immersive, private retreat. The upstairs boasts a hard to find true primary suite. The primary bedroom measures 16′ x 16′ w/ a 14′ x 8′ walk-in closet & stellar en suite bath w/ a European glass shower & a separate tub, alongside 2 additional bedrooms & a lovely full bath. The basement adds a large open area w/ a wet bar, a 3/4 bath, & excellent storage. Fresh updates include interior paint & crisp exterior trim. The HOA is entirely voluntary. Seeking value? Priced at nearly $50 per sq. ft. less above grade than the recent, very strong $725K sales comp at 6346 W. Monticello Ave., this home delivers superior value w/ a prime cul-de-sac setting, larger footprint, & its masterfully designed backyard. Enjoy an active Colorado lifestyle w/ effortless mountain access, or travel merely 3 miles to Chatfield State Park, which features a 1, 355-acre reservoir, boating, fishing, camping, & 30+ miles of trails. Everyday conveniences, upscale shopping, dining, & historic Downtown Littleton are moments away. We cordially invite you to schedule your tour!
Columbine Hills
7755 S Kendall Court, Littleton, CO 80128


- 1. 2026-09-20 (Start time: 11:00 - End time: 13:00)
