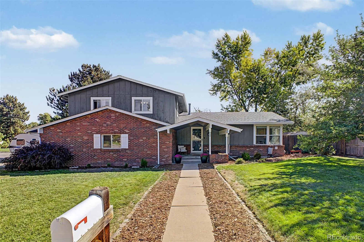
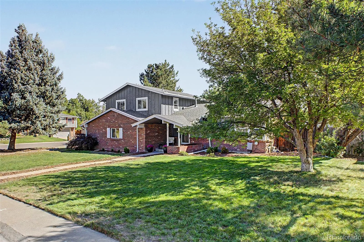
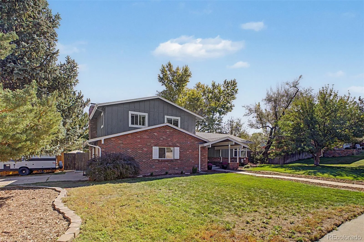
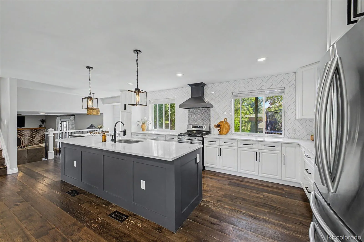
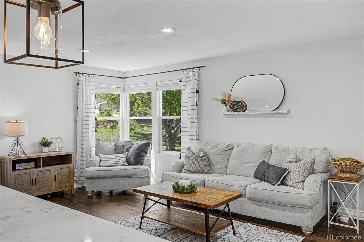
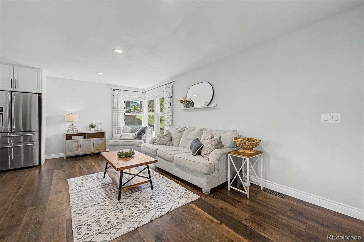
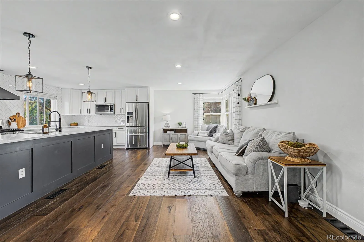
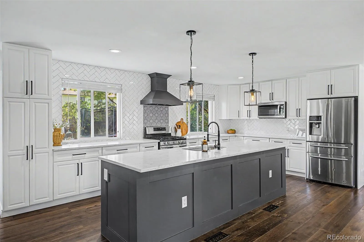
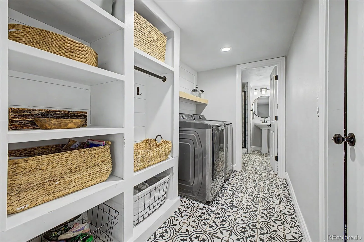
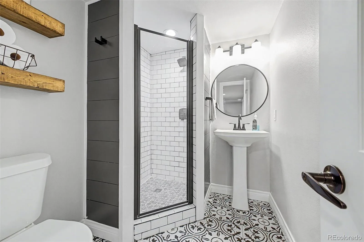
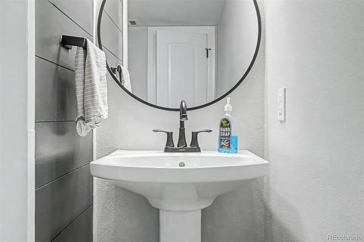
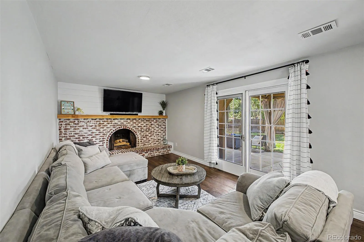
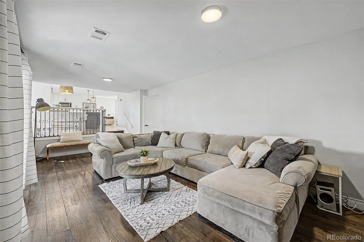
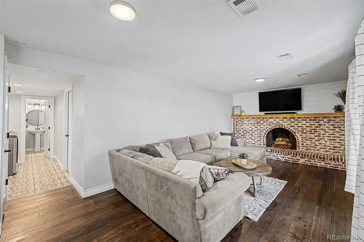
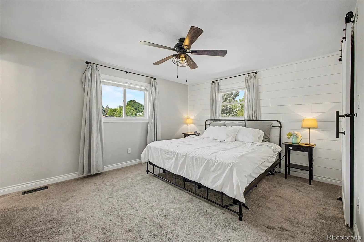
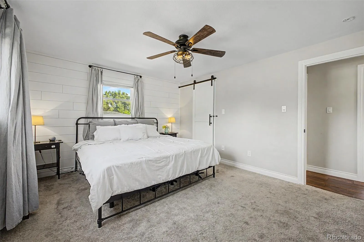
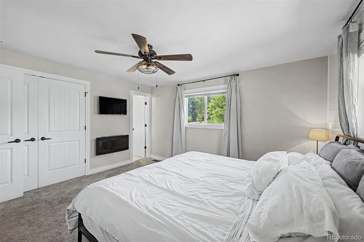
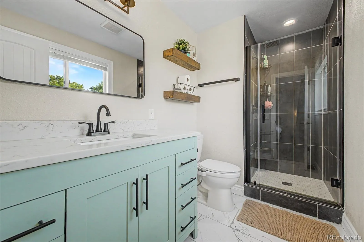
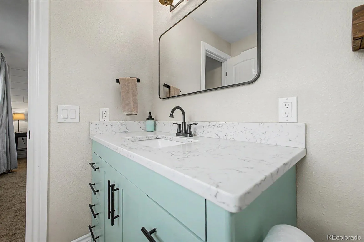
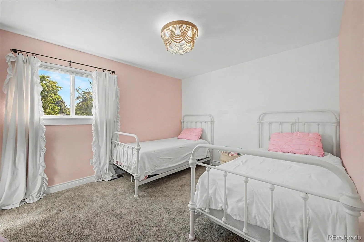
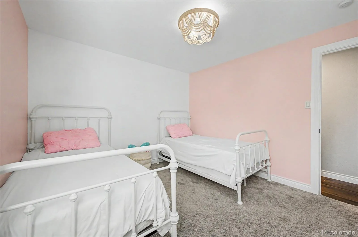
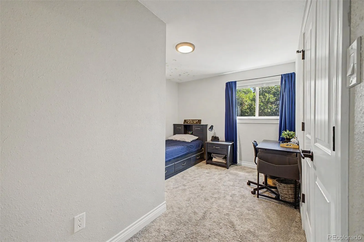
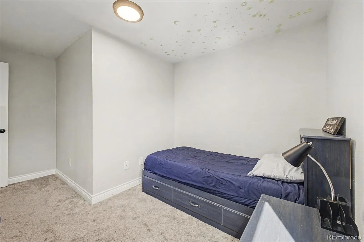
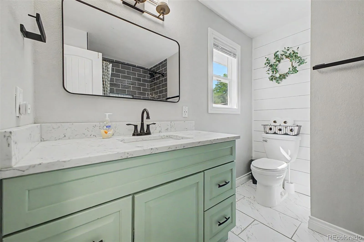
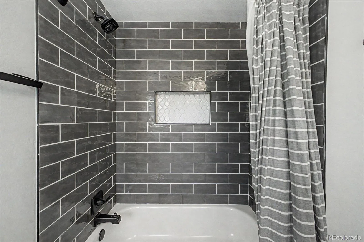
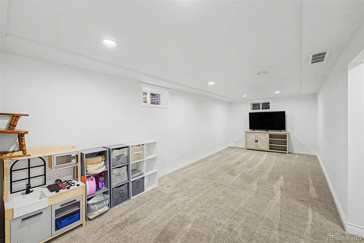
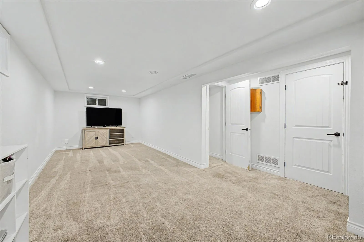
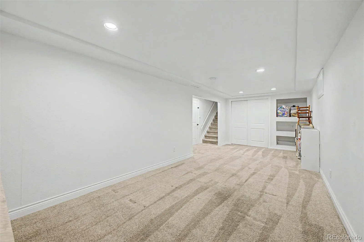
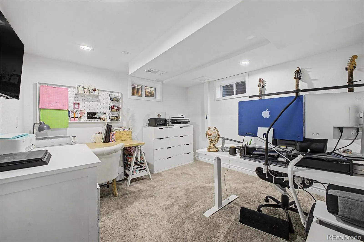
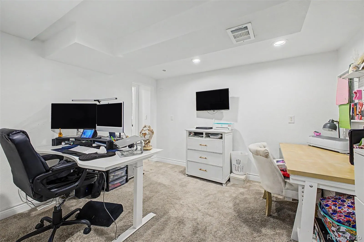
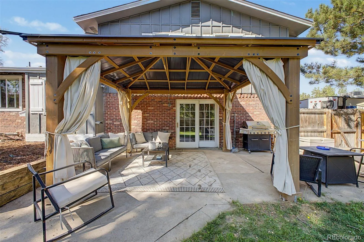
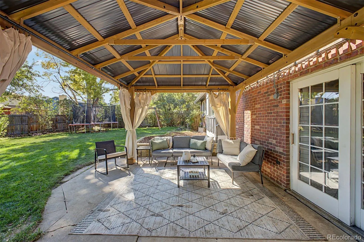
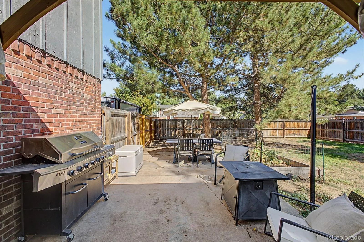
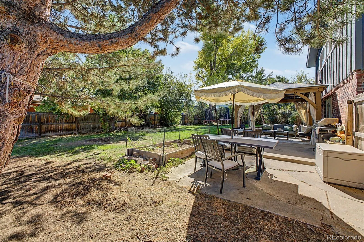
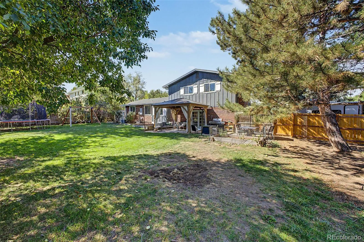
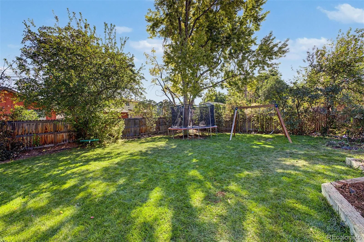
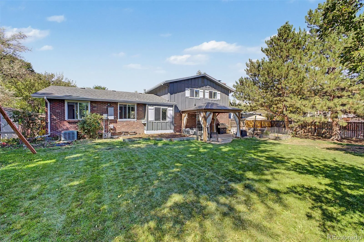
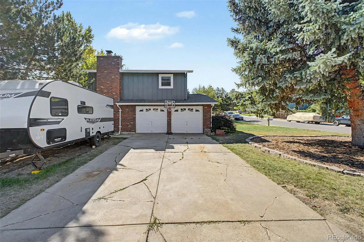
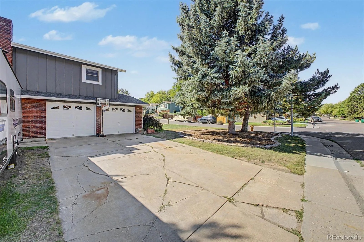
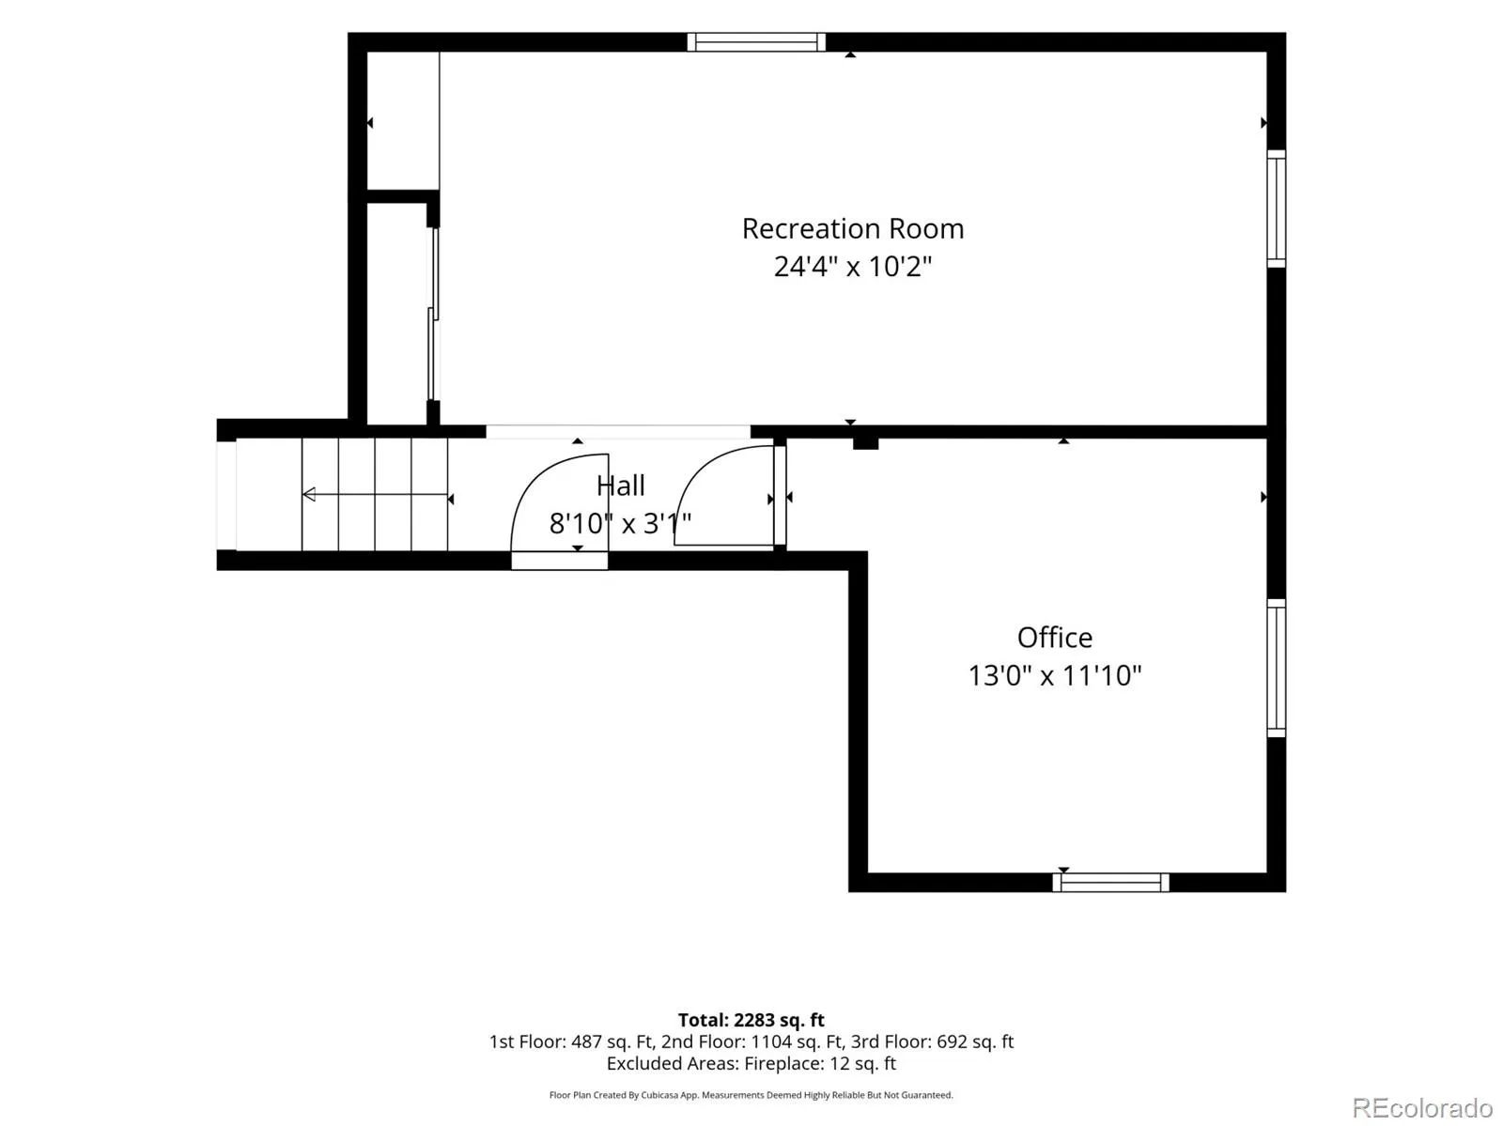
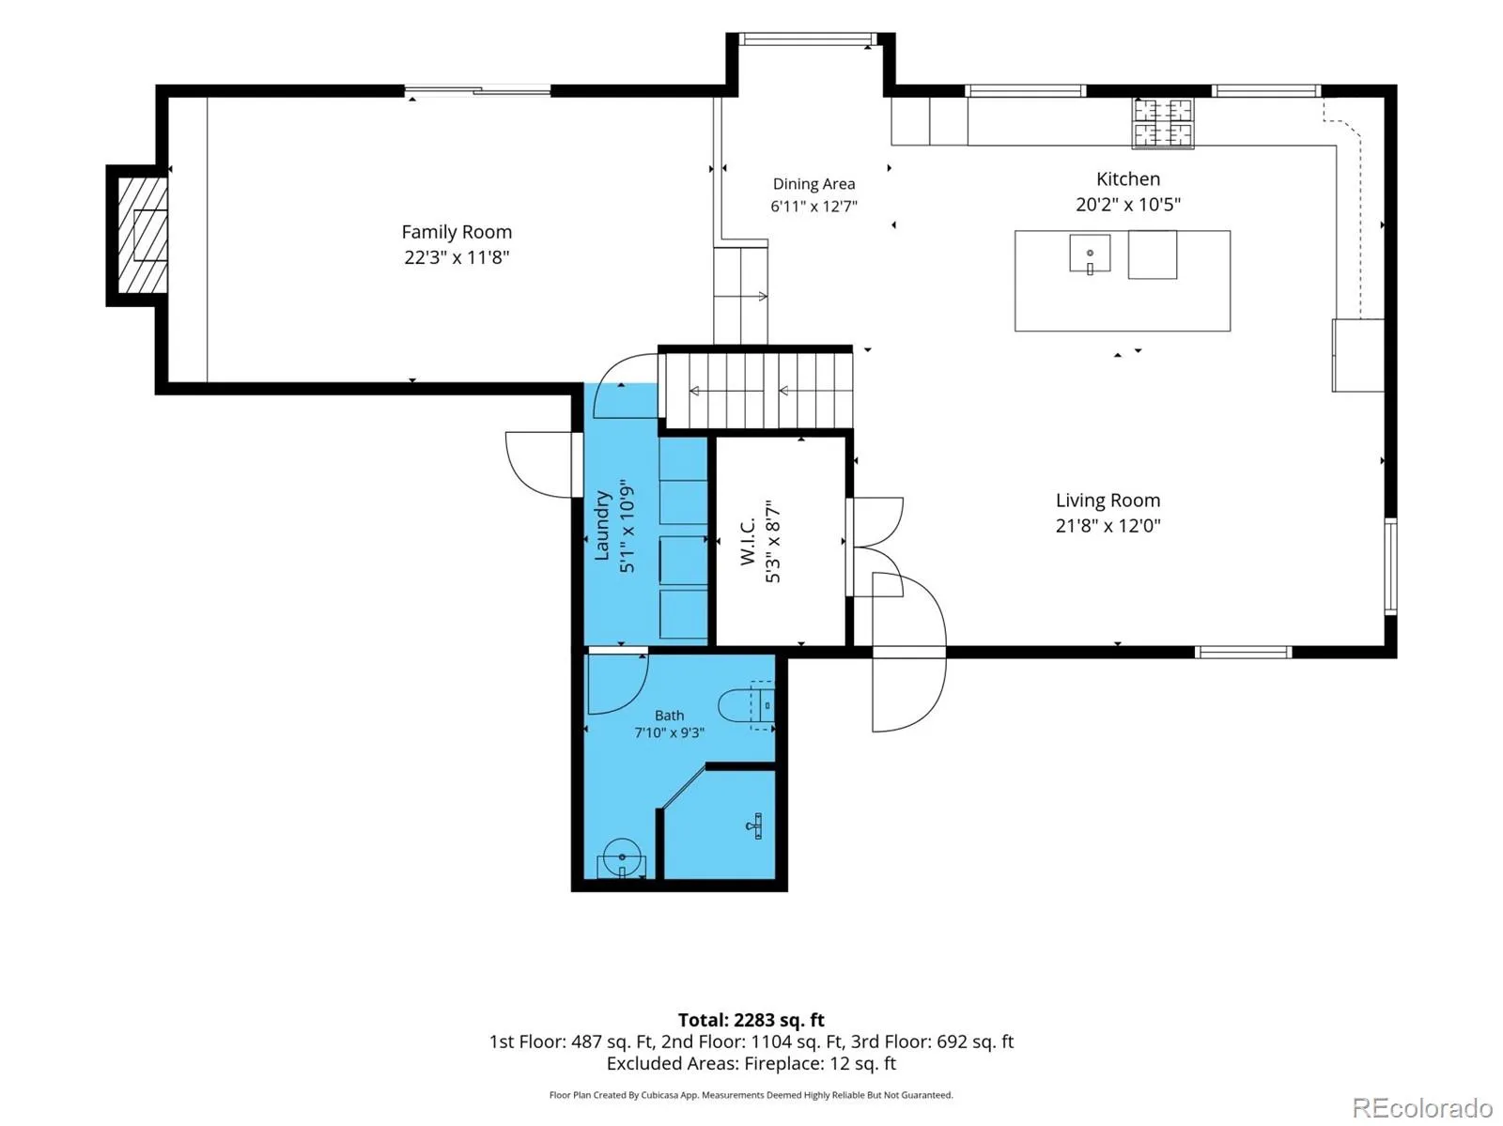
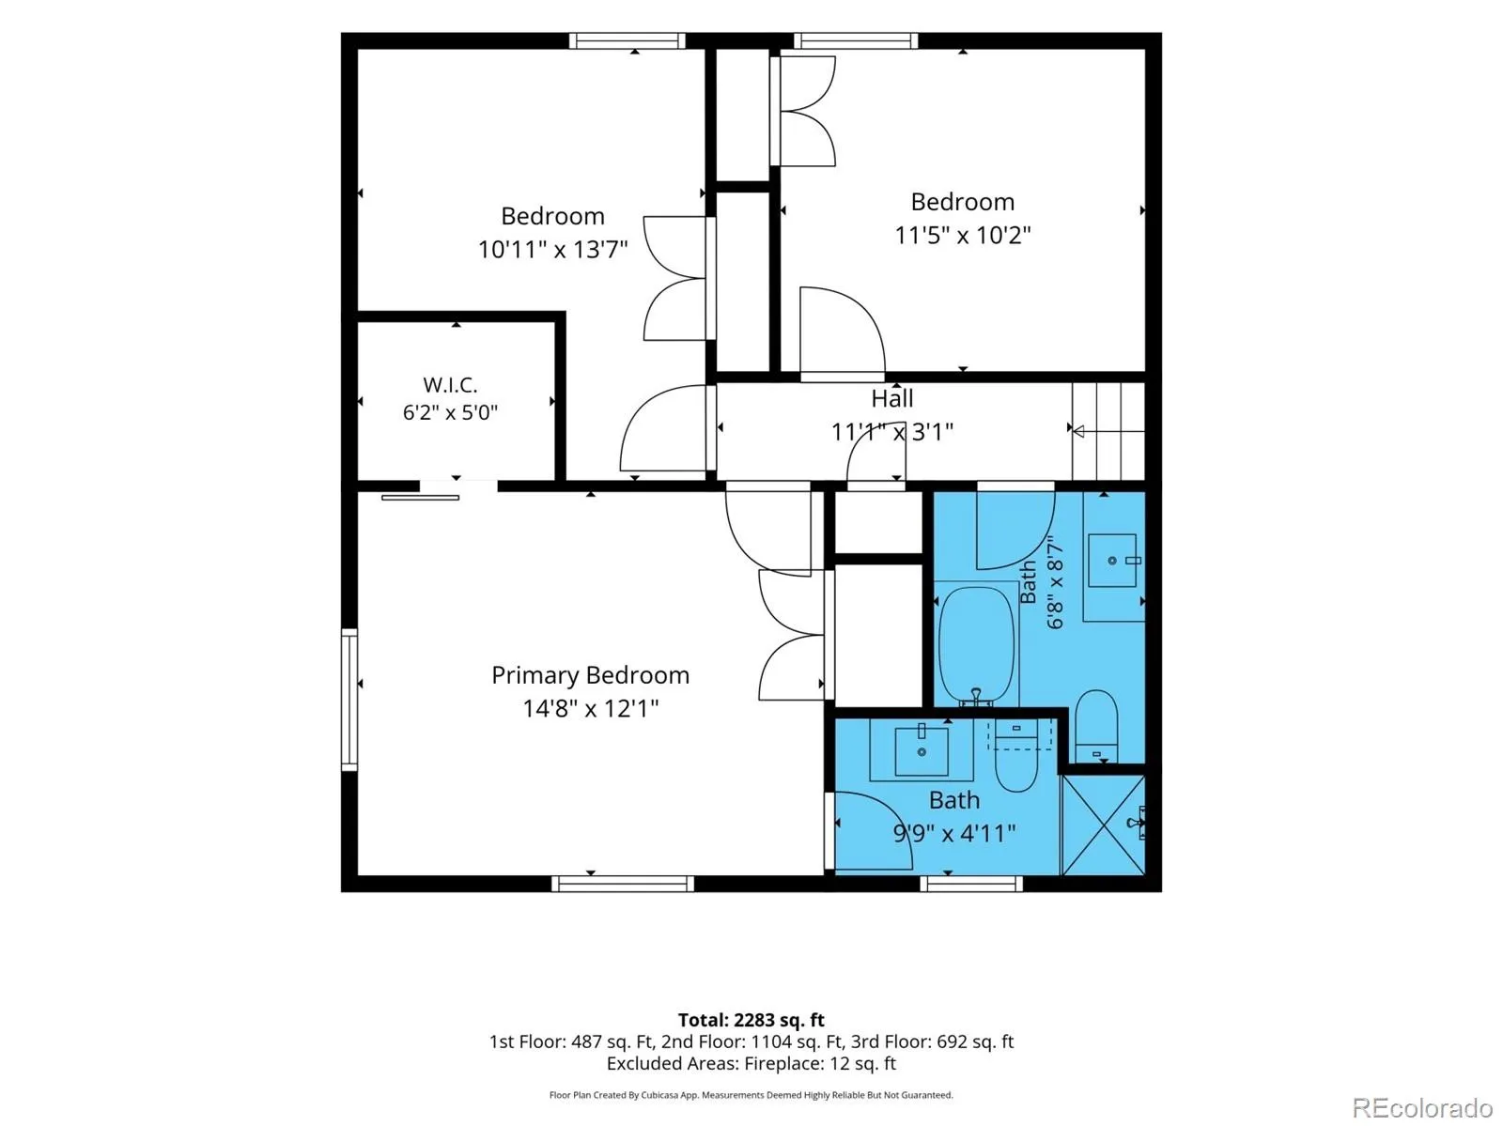
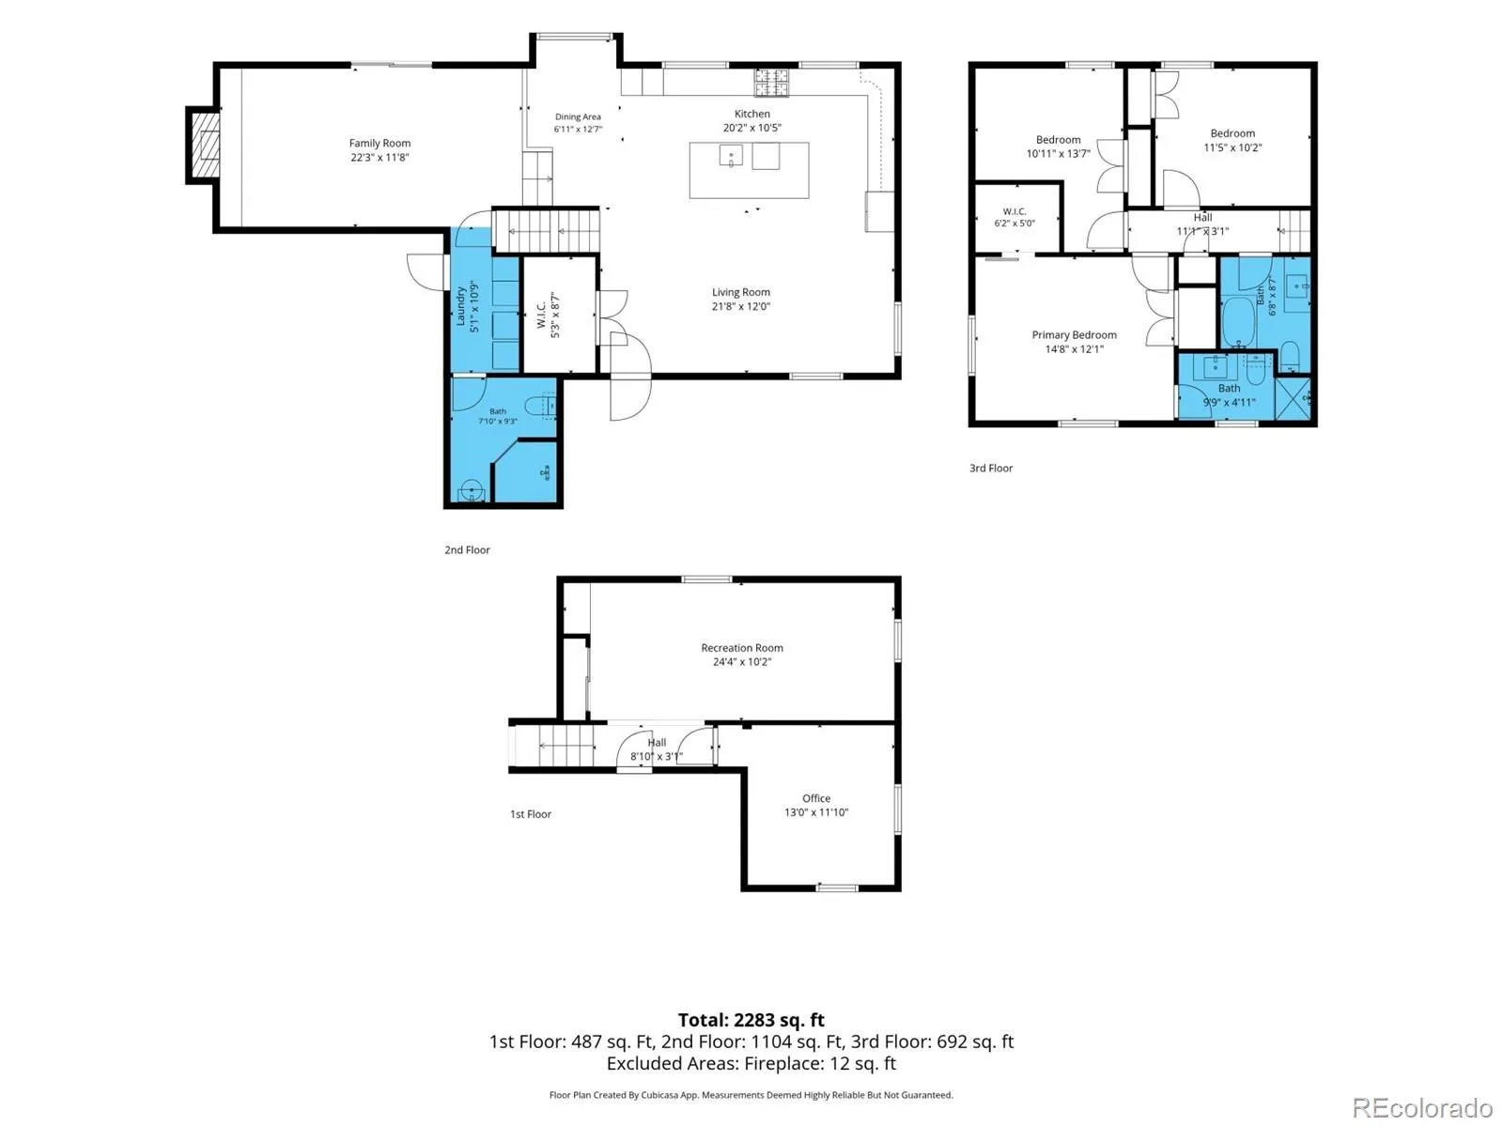
This stunning renovated home has been recast with a distinctly modern perspective, pairing the character of an established home with the polish of a thoughtful remodel. The interior carries a collected sensibility through a custom color palette, stylish lighting and a blend of wood and tile flooring. Natural light moves generously through the open main level, creating an easy connection between the spaces designed for cooking, conversation and gathering. At the center, the remodeled kitchen is equal parts beautiful and functional, with quartz counters, stainless appliances, a tile backsplash and a large island that expands both workspace and seating. The open flow keeps the kitchen connected, while the separate family room creates an intimate counterpoint. Anchored by a wood burning fireplace, it offers a warm and inviting place to settle in at the end of the day. Four bedrooms and three baths provide meaningful flexibility across the tri-level floor plan. The spacious primary suite includes a private bath with a dramatic floor-to-ceiling tiled shower, while the additional bedrooms allow room for guests, work or creative pursuits. Downstairs, an expansive bonus room broadens the versatility, with ample space for a media room, fitness area, office or additional living space. Outside, the oversized corner lot introduces an entirely different level of opportunity. A gazebo creates a defined destination for shaded dining or quiet afternoons, while the generous grounds leave room for gardens, recreation and outdoor living. Corner access also creates compelling potential for a future detached garage or ADU without sacrificing the open space that makes the property so exceptional. The remodel may establish the style, but the freedom to shape what comes next is the true luxury. With warm collected interiors, versatile living spaces and remarkably generous parcel, this home offers the satisfaction of a finished vision and the rare opportunity to keep imagining.

Advanced Home Search
Search by square footage, location, price, bedrooms, bathrooms and more.Just Listed
These homes just hit the market. Be among the first to see them. Schedule a showing, too.New Construction
See brand new homes and homes under construction now and available soon.Features & Amenities
Find homes with views or pools, in gated communities & with other desirable features.Cities
Take a look at luxury homes in each city in Metro Denver.Neighborhoods
Find the ideal neighborhood and the home that best fits you.Counties
Have your eye on a specific county? Browse these listings.Zip Codes
Start here to find a luxury home in a particular zip code.Single-Family Homes
See photos of single-family homes, get prices, neighborhood information & more.Townhomes
Get all the details about luxury townhomes for sale now throughout Metro Denver.Condos
Are you drawn to the low-maintenance, luxury lifestyle of condo living? Start here.One-Story Homes
Looking for a main floor master? Ranch-style homes may be perfect for your lifestyle.Featured Price Ranges
We’ve done the searching for you. Find homes in popular luxury price ranges.55-Plus
Explore beautiful homes and enviable amenities available in 55-and-over communities.Your Free MLS Search Account
Create and manage saved searches and properties with the Property Organizer.Schedule a Personal Consultation
We’re happy to help any time! Schedule a no-obligation 15-minute call.


