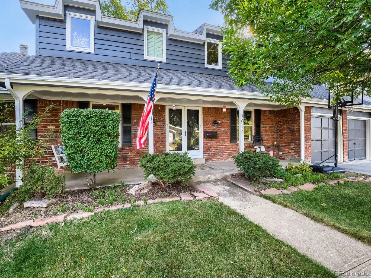
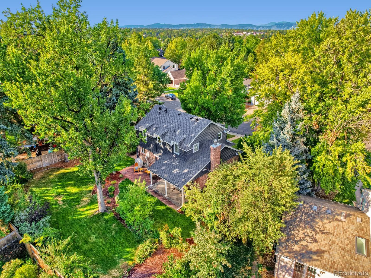
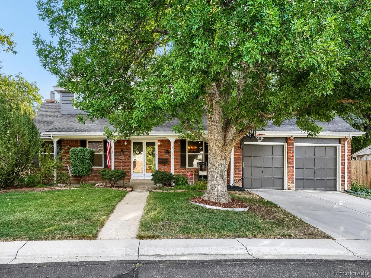
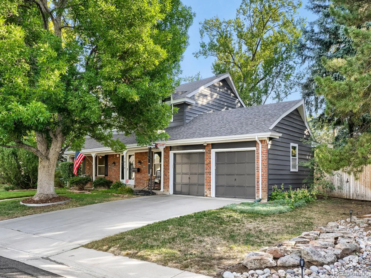
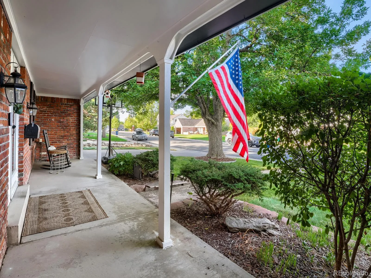
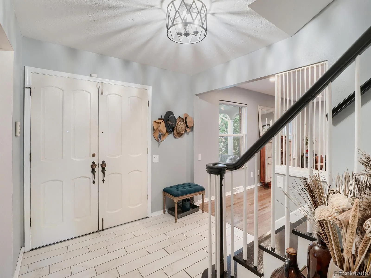
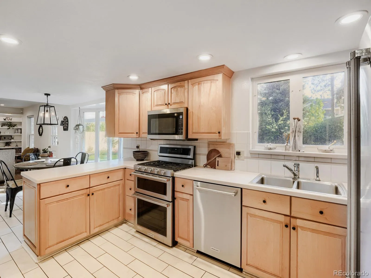
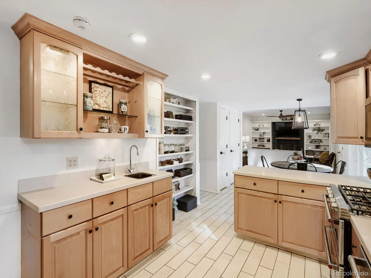
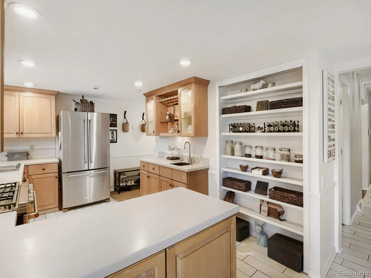
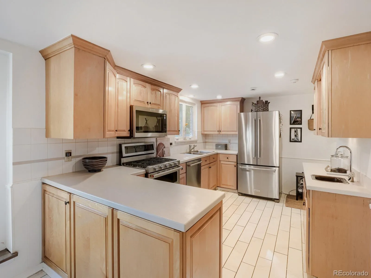
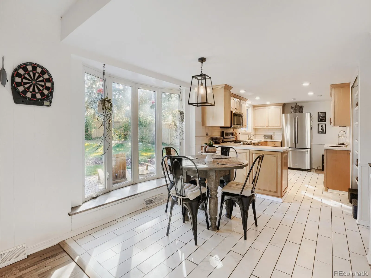
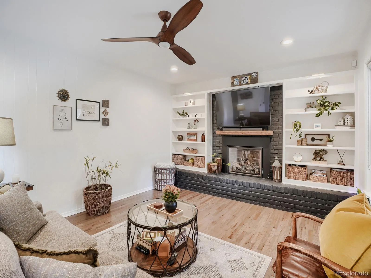
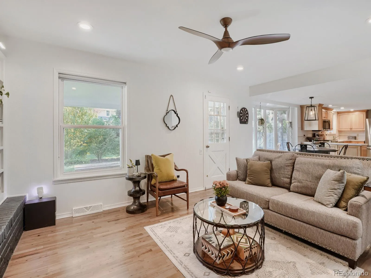
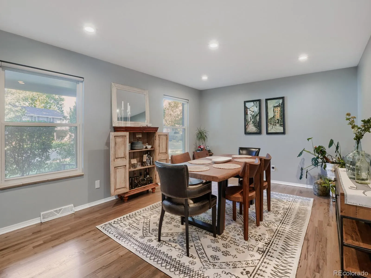
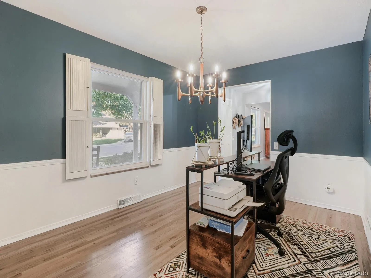
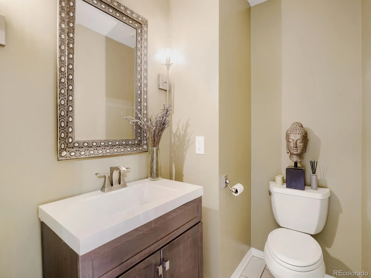
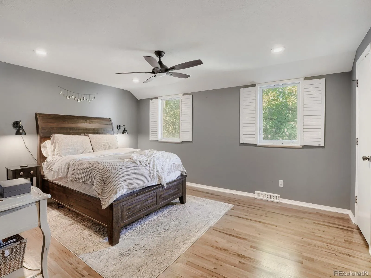
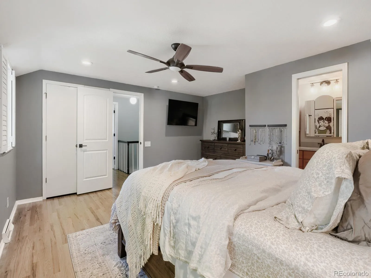
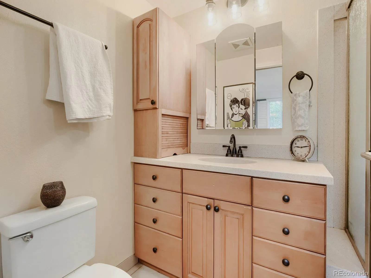
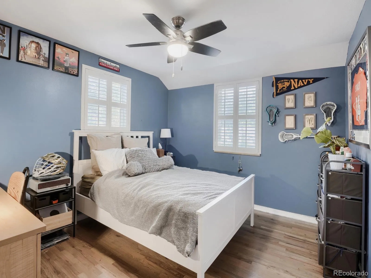
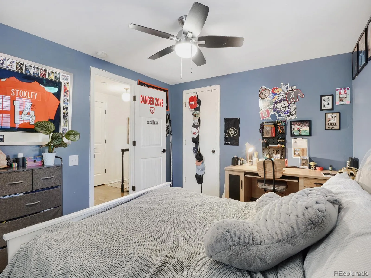
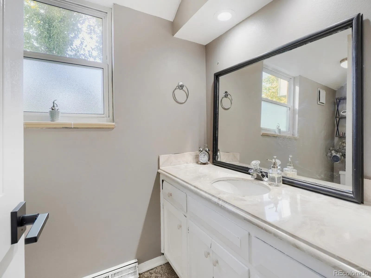
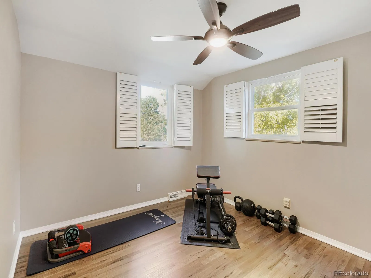
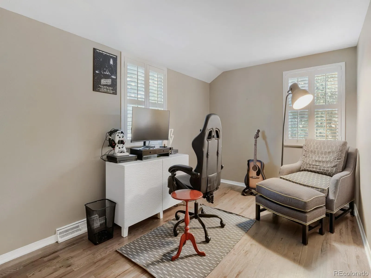
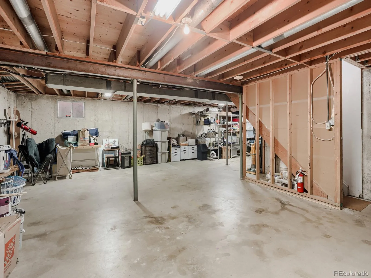
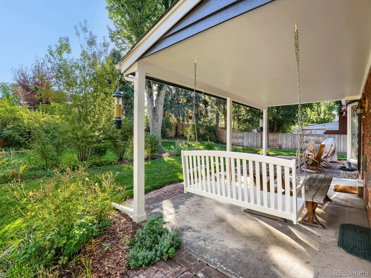
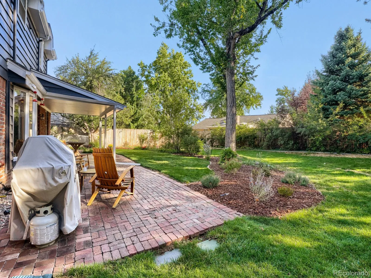
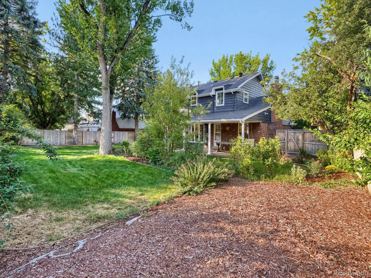
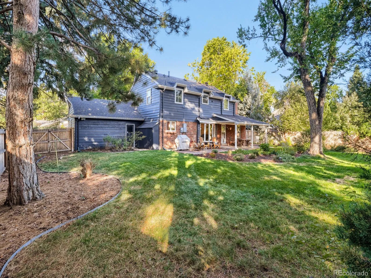
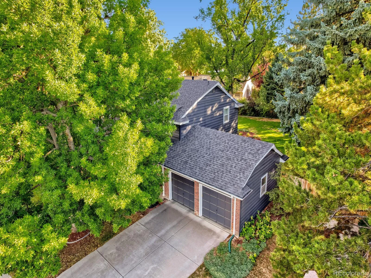
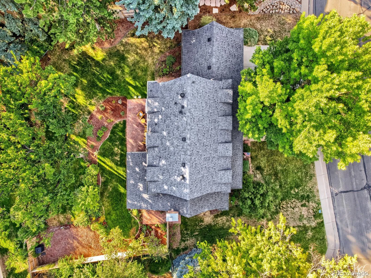
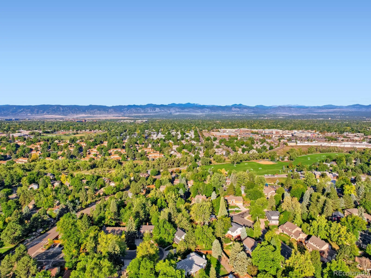
Set on a quiet cul-de-sac near the top of Cherry Knolls, this classic two-story is surrounded by mature trees, covered outdoor spaces & established landscaping. Cherry Knolls Park, Sandburg Elementary and the Dry Creek trail system are all within walking distance. The traditional floor plan offers defined spaces with everyday function: formal living and dining rooms, a family room anchored by a gas fireplace, an eat-in kitchen with a bay window overlooking the backyard, plus main-floor laundry & a half bath. Upstairs are four bedrooms, including a spacious primary bedroom with walk-in closet & separate sitting area. The unfinished 868 SF basement provides additional space and flexibility for the next owner. Wood floors extend through the main and second levels, complemented by plantation shutters upstairs and custom blinds on the main level. The kitchen features KitchenAid appliances, generous workspace, tile flooring and a separate wet bar sink. The outdoor spaces are a standout. Covered front and back patios, two hanging porch swings & an expansive brick patio create multiple places to entertain or unwind. The fenced backyard is framed by established plantings, while buried utilities keep sightlines clean across the property. Cherry Knolls Association dues are voluntary. Cherry Knolls Swim Club membership is separate and optional. Award Winning Littleton Public Schools. Sandburg, Newton Middle & Arapahoe HS nearby. For buyers who have been waiting for the right opportunity in Cherry Knolls, this is one worth seeing in person. Recent closed sales & current listings above $1M demonstrate the value buyers have placed on fully renovated 2 Story homes in the neighborhood. The opportunity is to secure this Prime cul-de-sac location, 11, 238 SF lot & classic two-story footprint, then make the home your own over time. The finishes can change. The location, lot and setting cannot. Showings start Sat. 9/19 Seller is a licensed Colorado real estate agent.

Advanced Home Search
Search by square footage, location, price, bedrooms, bathrooms and more.Just Listed
These homes just hit the market. Be among the first to see them. Schedule a showing, too.New Construction
See brand new homes and homes under construction now and available soon.Features & Amenities
Find homes with views or pools, in gated communities & with other desirable features.Cities
Take a look at luxury homes in each city in Metro Denver.Neighborhoods
Find the ideal neighborhood and the home that best fits you.Counties
Have your eye on a specific county? Browse these listings.Zip Codes
Start here to find a luxury home in a particular zip code.Single-Family Homes
See photos of single-family homes, get prices, neighborhood information & more.Townhomes
Get all the details about luxury townhomes for sale now throughout Metro Denver.Condos
Are you drawn to the low-maintenance, luxury lifestyle of condo living? Start here.One-Story Homes
Looking for a main floor master? Ranch-style homes may be perfect for your lifestyle.Featured Price Ranges
We’ve done the searching for you. Find homes in popular luxury price ranges.55-Plus
Explore beautiful homes and enviable amenities available in 55-and-over communities.Your Free MLS Search Account
Create and manage saved searches and properties with the Property Organizer.Schedule a Personal Consultation
We’re happy to help any time! Schedule a no-obligation 15-minute call.


