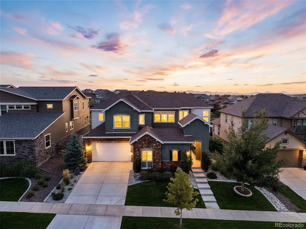
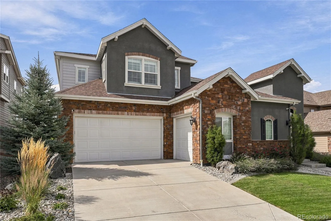
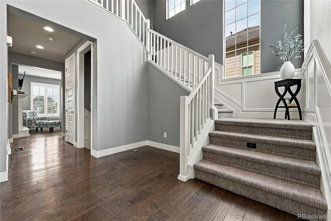
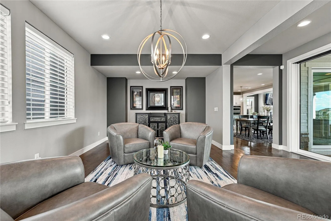
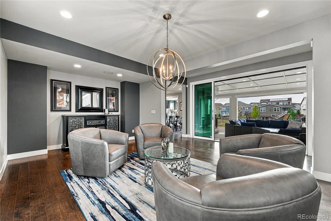
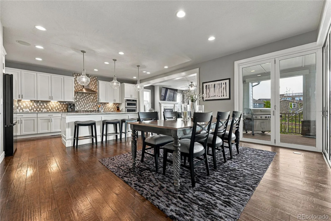
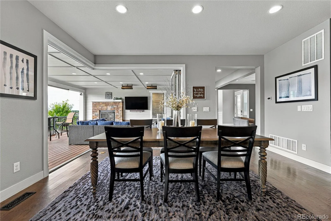
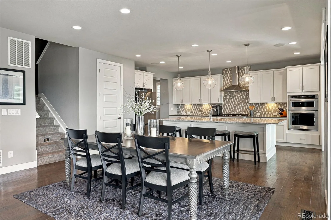
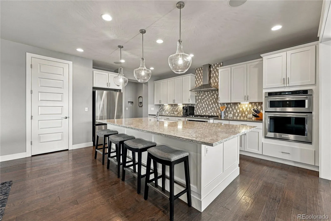
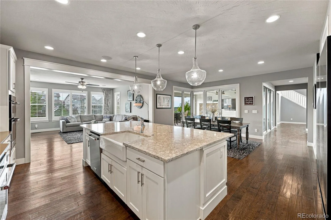
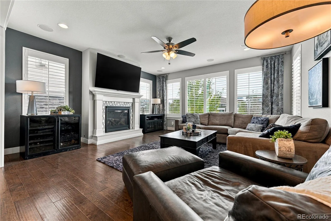
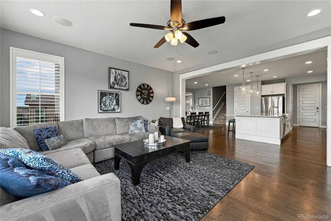
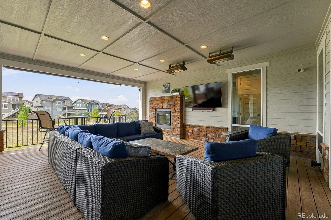
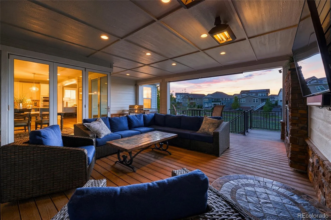
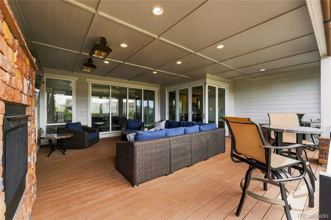
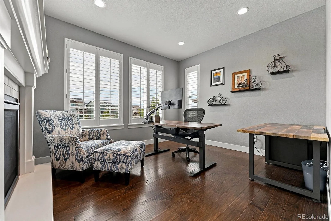
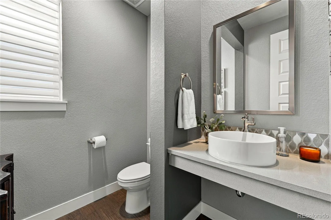
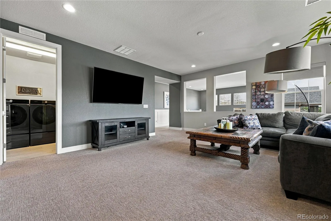
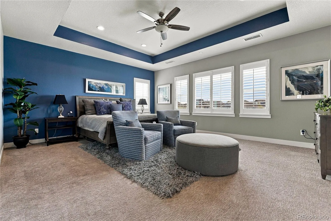
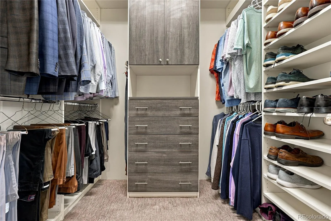
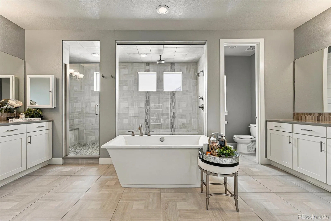
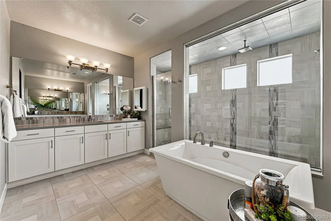
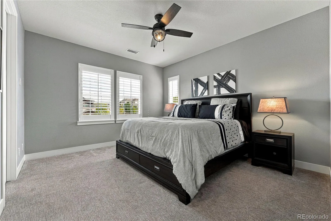
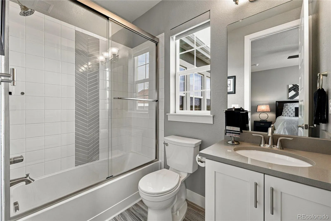
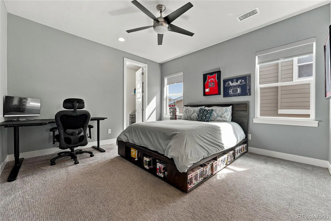
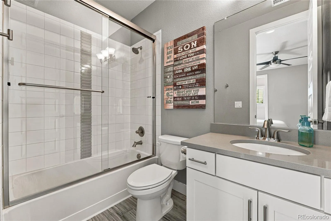
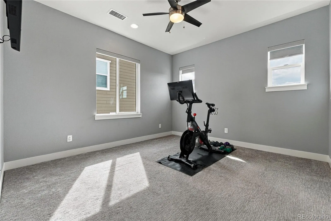
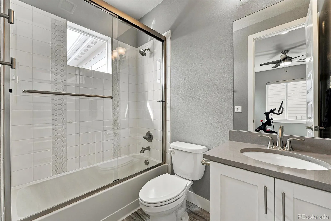
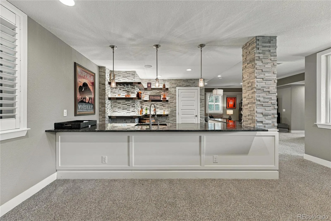
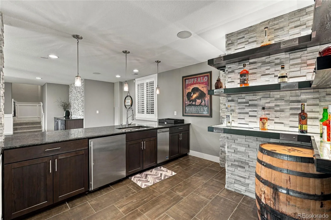
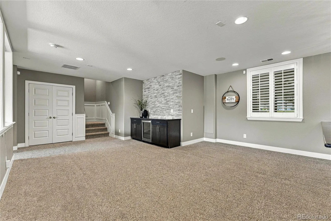
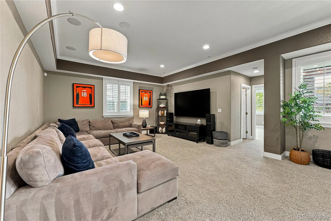
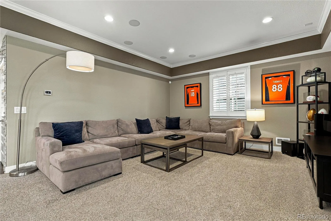
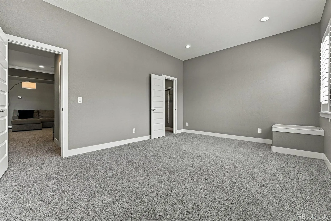
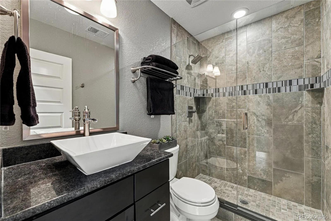
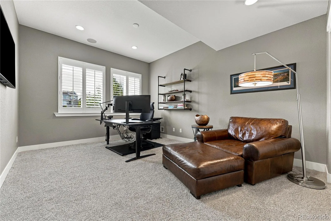
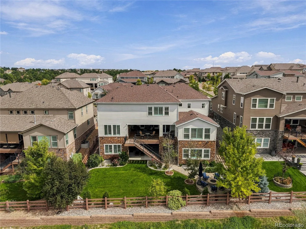
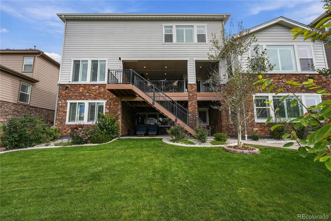
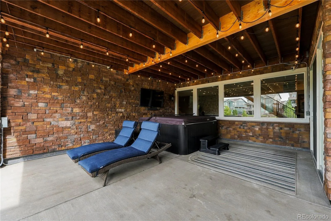
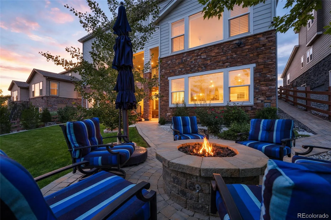
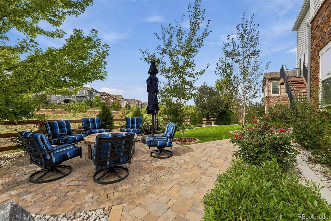
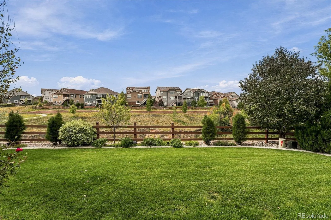
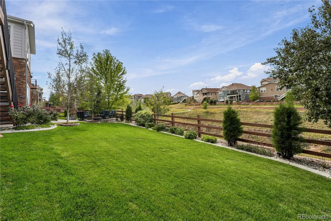
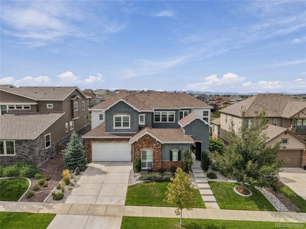
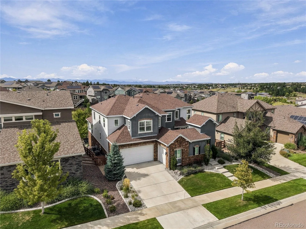
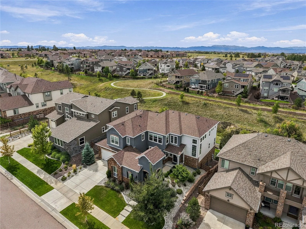
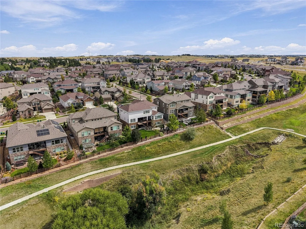

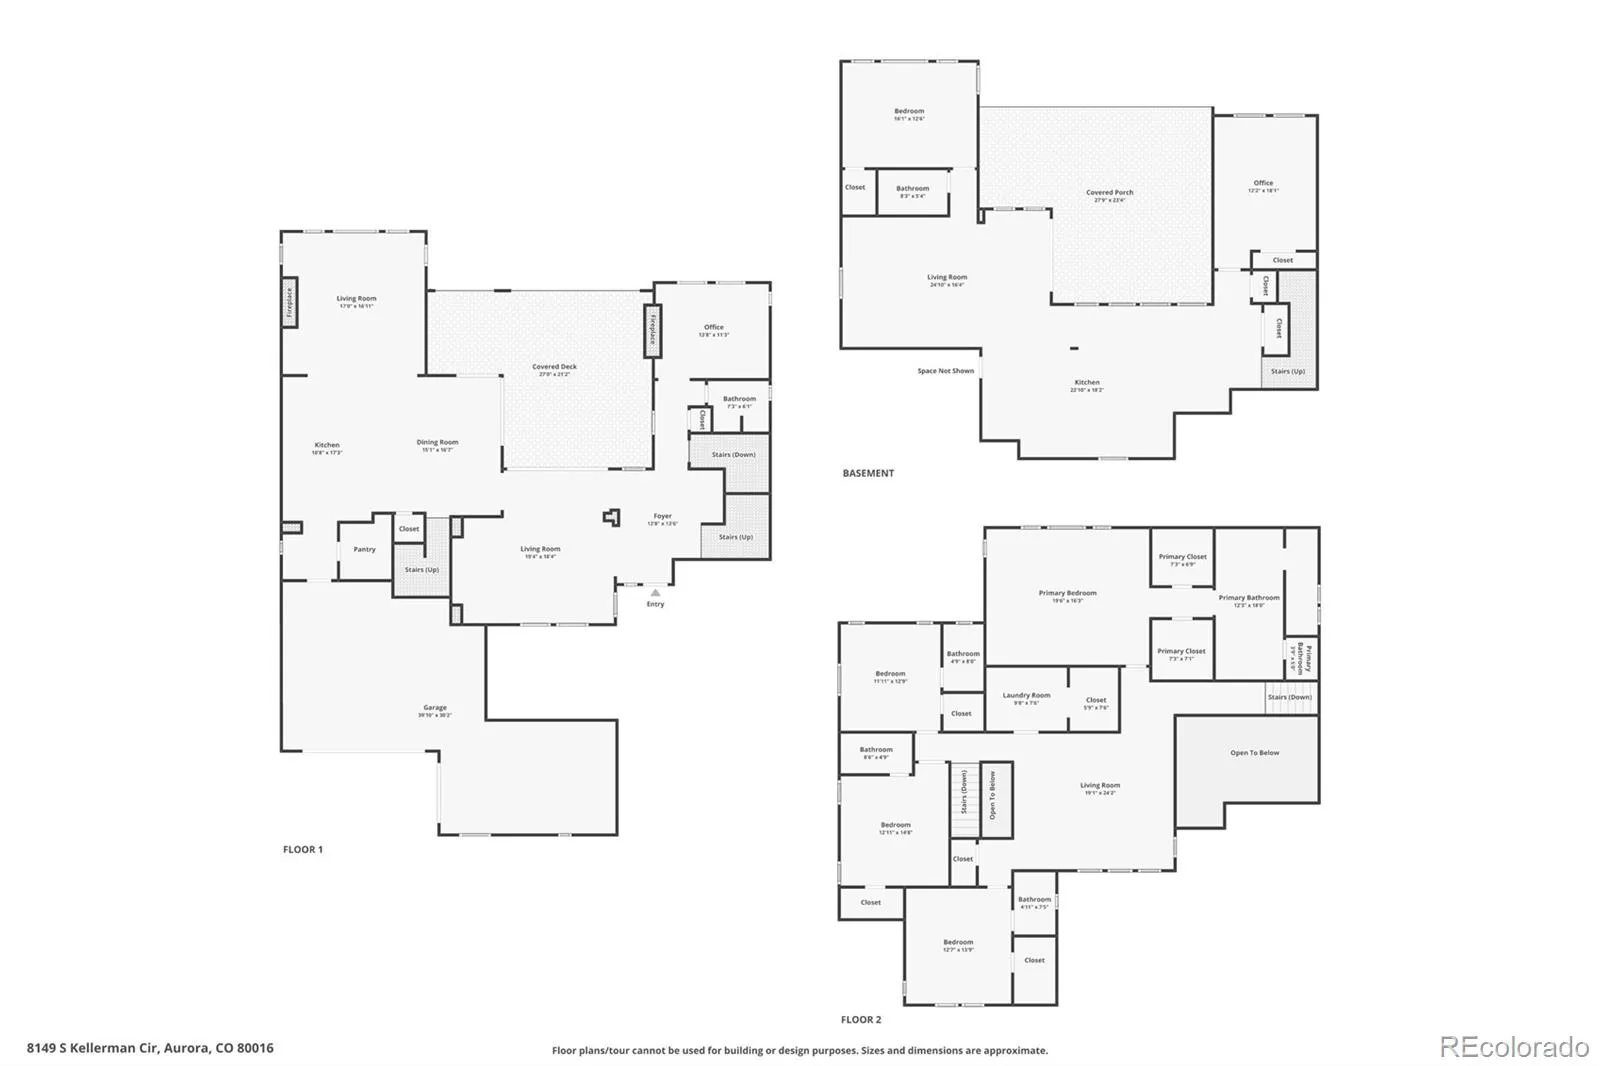
Welcome to this exceptional 6-bedroom, 6-bath home in the highly sought-after Whispering Pines community, thoughtfully upgraded with over $300, 000 in improvements. Every detail has been designed for elevated living, effortless entertaining and seamless indoor-outdoor enjoyment. This home offers an assumable 2.75% loan. The heart of the home is the gourmet kitchen and spacious family room, featuring a massive island with seating, quartz countertops, high-end appliances, double ovens, 5-burner gas range and large pantry. Engineered hardwood floors, plantation shutters, custom woodwork, trim and wainscoting add warmth and sophistication. The bright, open floor plan and dual staircases create an ideal flow. The showstopping Colorado room extends from the kitchen through an expansive accordion-style sliding door system, creating an incredible indoor-outdoor entertaining space overlooking open space and trails. Enjoy a built-in fireplace, heater and TV, covered patio, indoor/outdoor Sonos sound system and natural gas line for a grill. Upstairs features a generous loft and convenient laundry room with sink. The luxurious primary retreat offers a soaking tub, dual sinks, oversized walk-in shower and dual walk-in closets with custom systems. The fully finished walk-out basement is an entertainer’s dream with a custom bar, high-end stonework, uplighted shelving, wine refrigerator, ice machine, custom lighting and bonus room perfect for movie nights. The private, fenced backyard backs to open space and features meticulous landscaping, natural gas fire pit, stone and paver walkways, patios, hot tub and outdoor audio with an in-ground subwoofer. The oversized 3-car garage features epoxy flooring, extensive storage and Tesla charger. Front patio includes stone flooring. Conveniently located near E-470, the Denver Tech Center and Denver International Airport. Enjoy luxury, entertaining and Colorado living at its finest, with exceptional spaces designed for memorable gatherings.

Advanced Home Search
Search by square footage, location, price, bedrooms, bathrooms and more.Just Listed
These homes just hit the market. Be among the first to see them. Schedule a showing, too.New Construction
See brand new homes and homes under construction now and available soon.Features & Amenities
Find homes with views or pools, in gated communities & with other desirable features.Cities
Take a look at luxury homes in each city in Metro Denver.Neighborhoods
Find the ideal neighborhood and the home that best fits you.Counties
Have your eye on a specific county? Browse these listings.Zip Codes
Start here to find a luxury home in a particular zip code.Single-Family Homes
See photos of single-family homes, get prices, neighborhood information & more.Townhomes
Get all the details about luxury townhomes for sale now throughout Metro Denver.Condos
Are you drawn to the low-maintenance, luxury lifestyle of condo living? Start here.One-Story Homes
Looking for a main floor master? Ranch-style homes may be perfect for your lifestyle.Featured Price Ranges
We’ve done the searching for you. Find homes in popular luxury price ranges.55-Plus
Explore beautiful homes and enviable amenities available in 55-and-over communities.Your Free MLS Search Account
Create and manage saved searches and properties with the Property Organizer.Schedule a Personal Consultation
We’re happy to help any time! Schedule a no-obligation 15-minute call.


