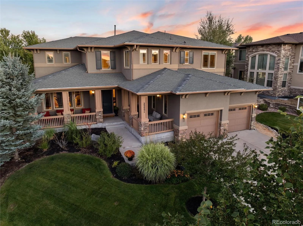
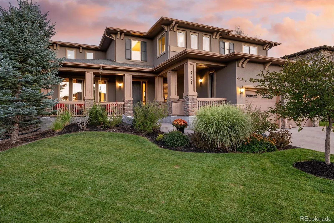
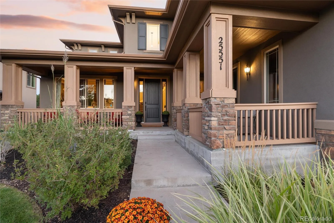
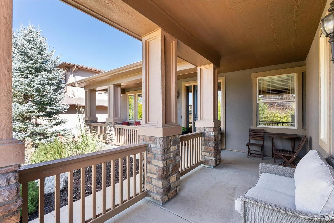
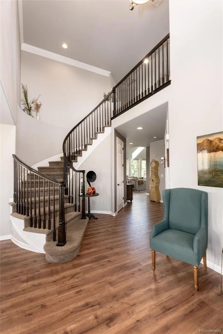
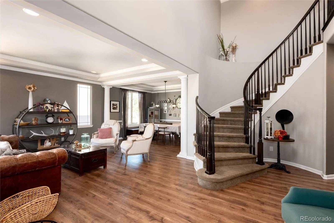
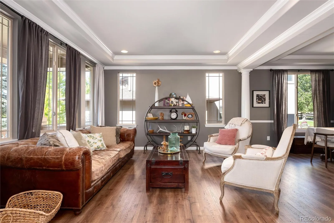
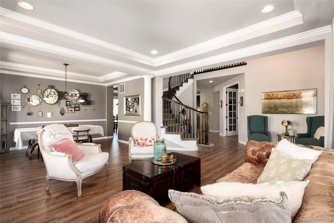
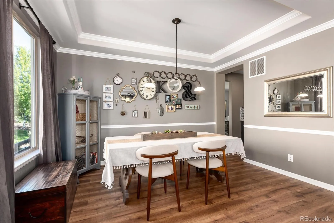
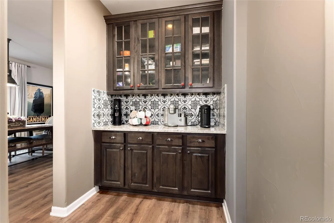
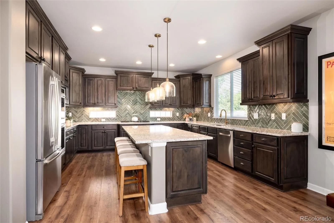
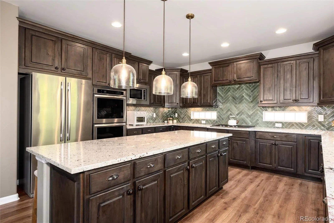
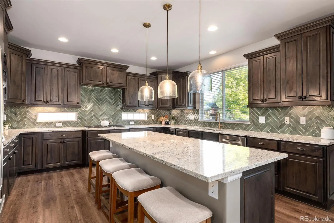
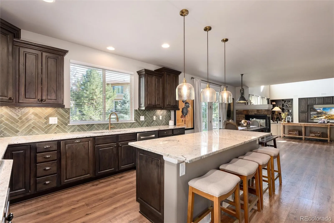
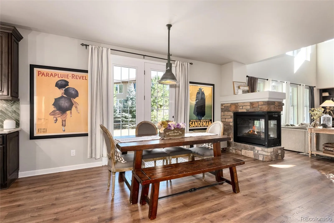
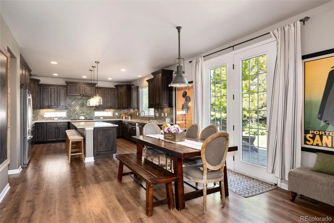
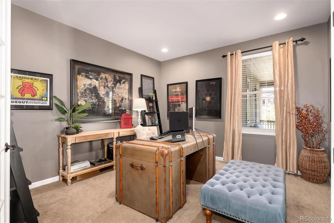
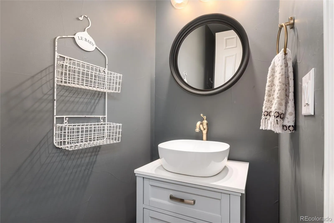
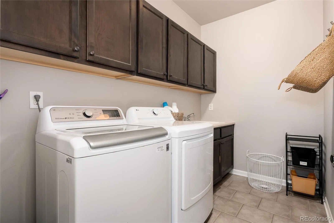
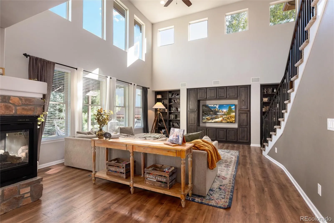
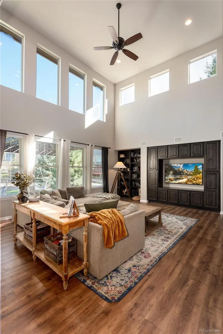
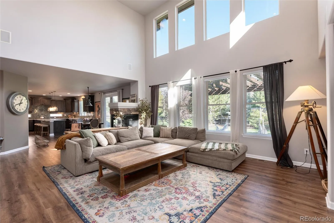
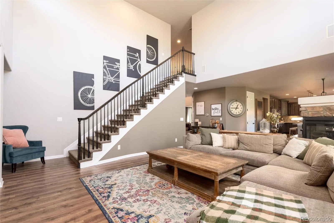
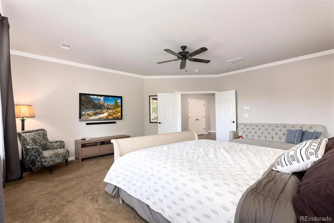
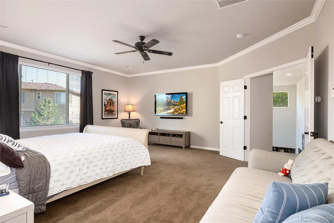
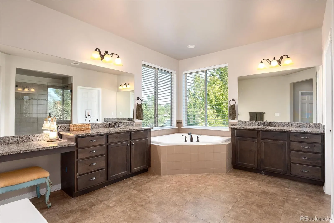
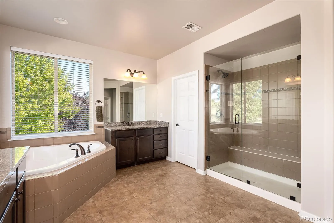
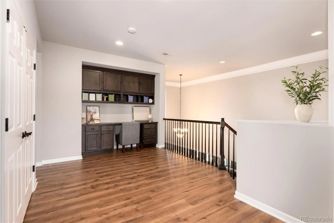
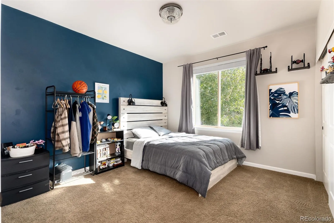
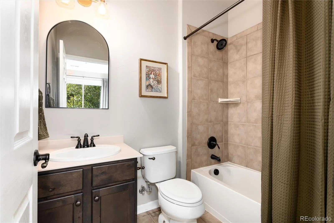
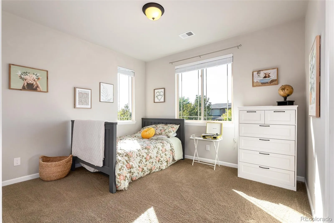
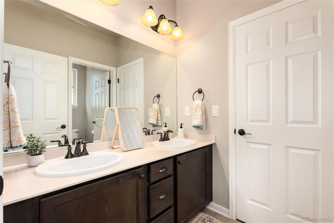
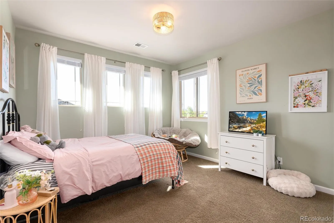
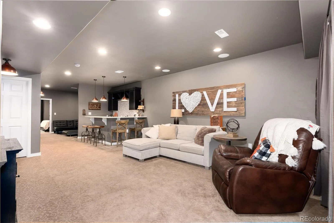
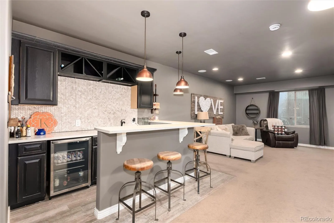
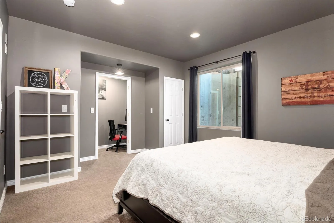
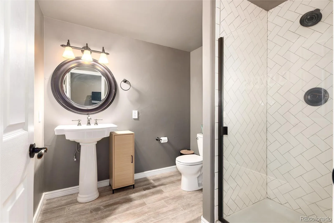
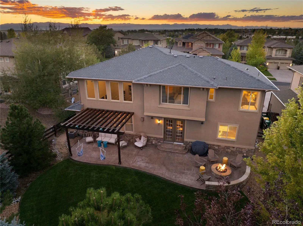
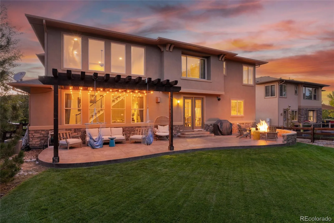
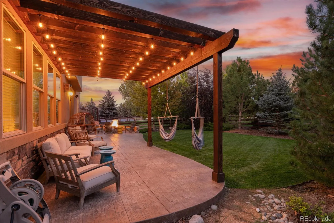
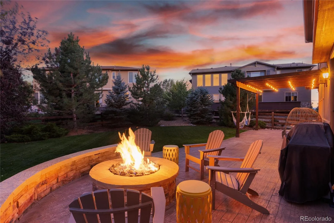
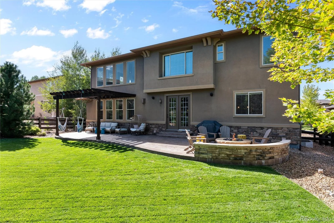
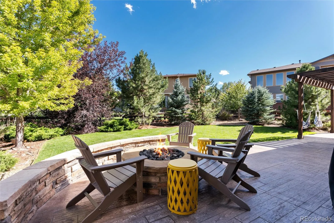
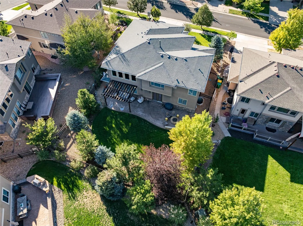
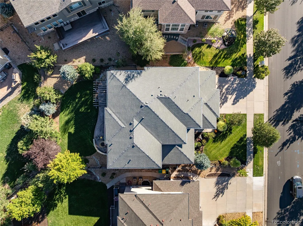
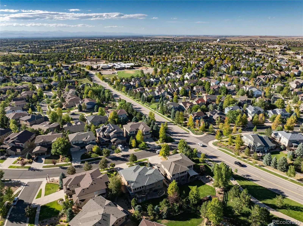
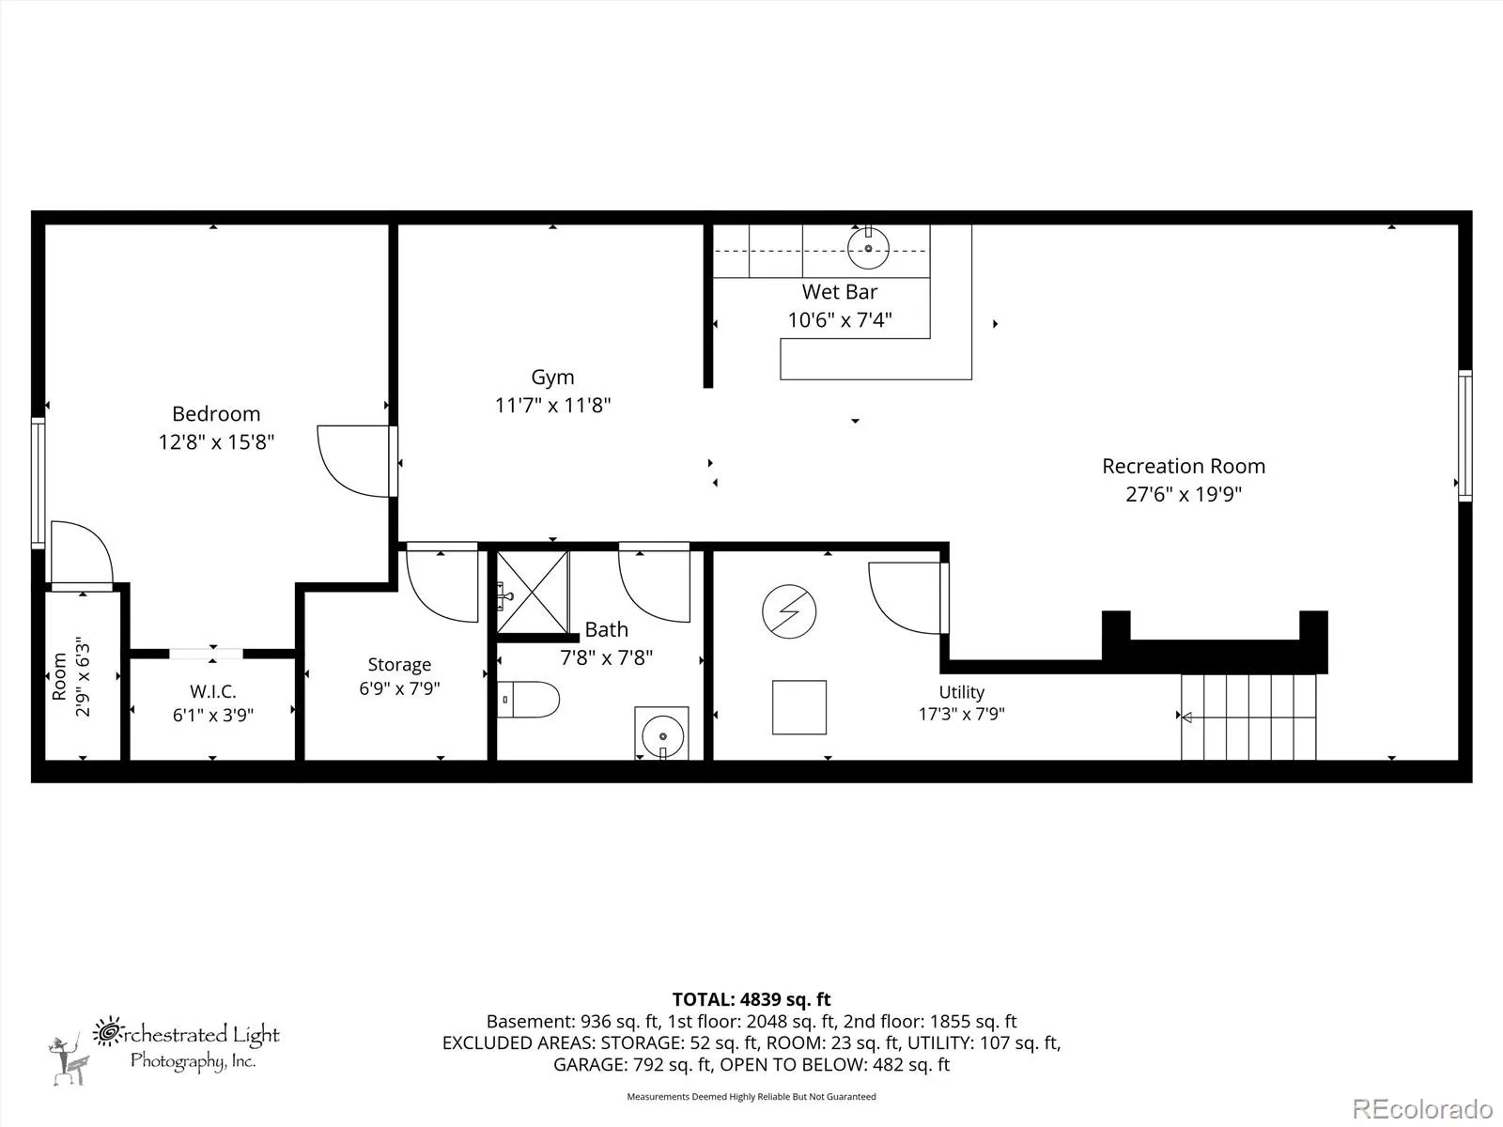
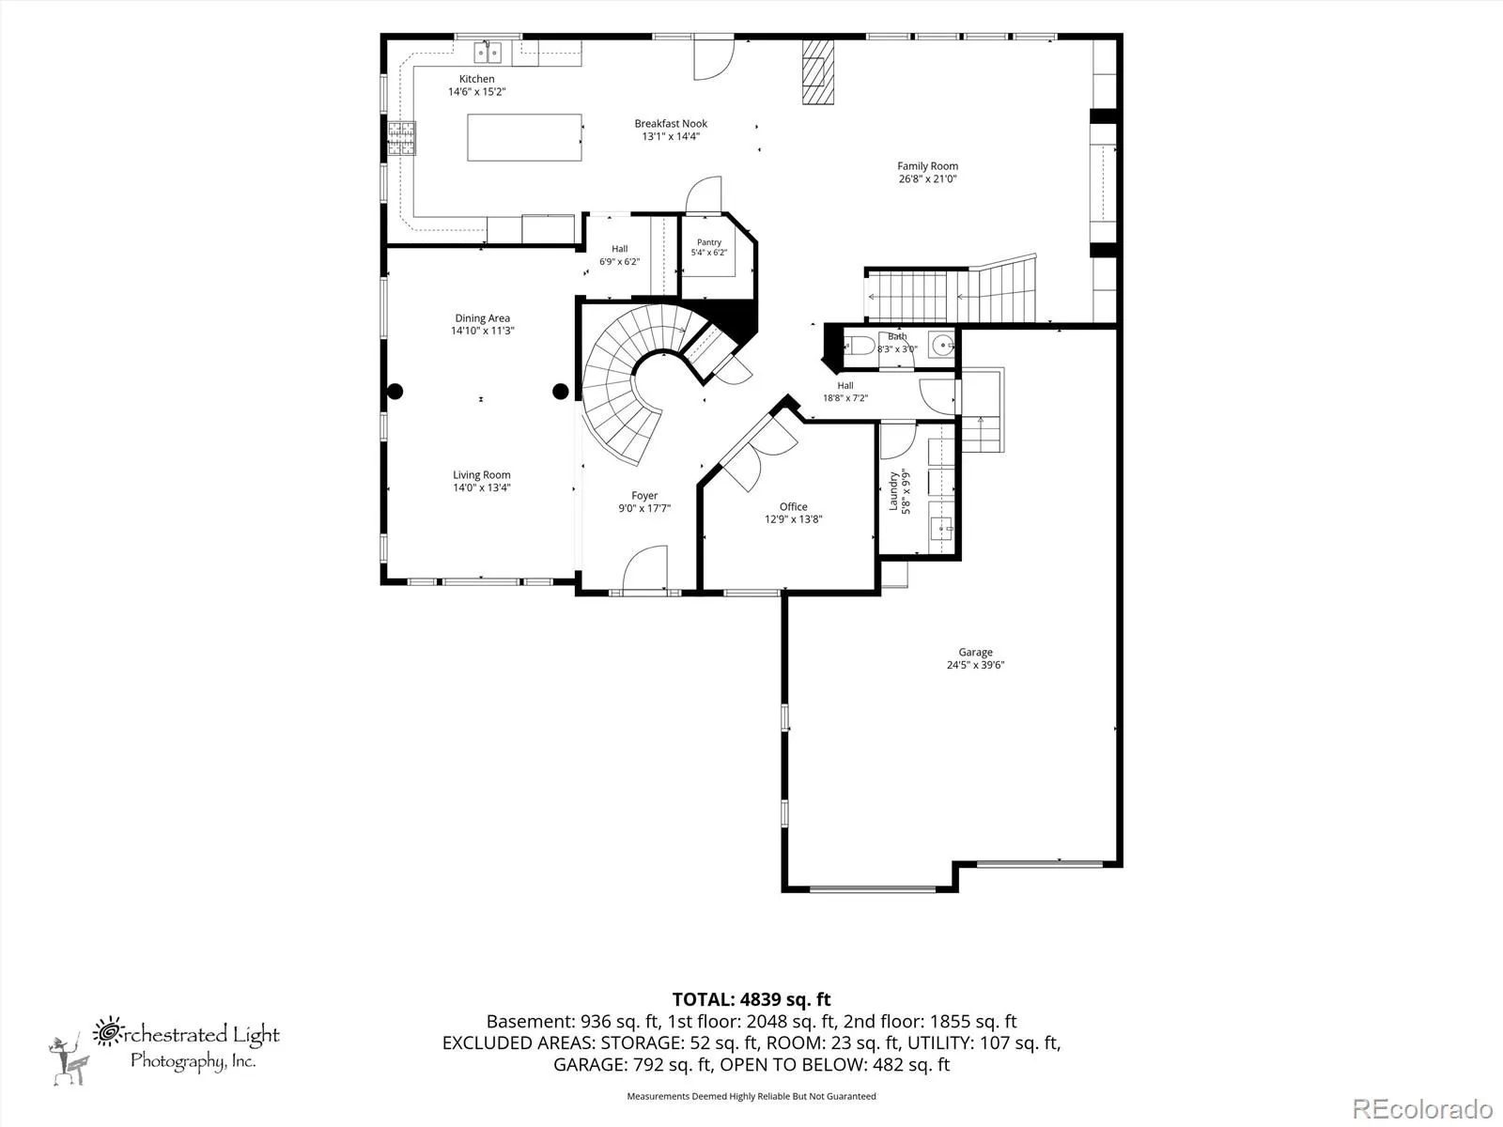
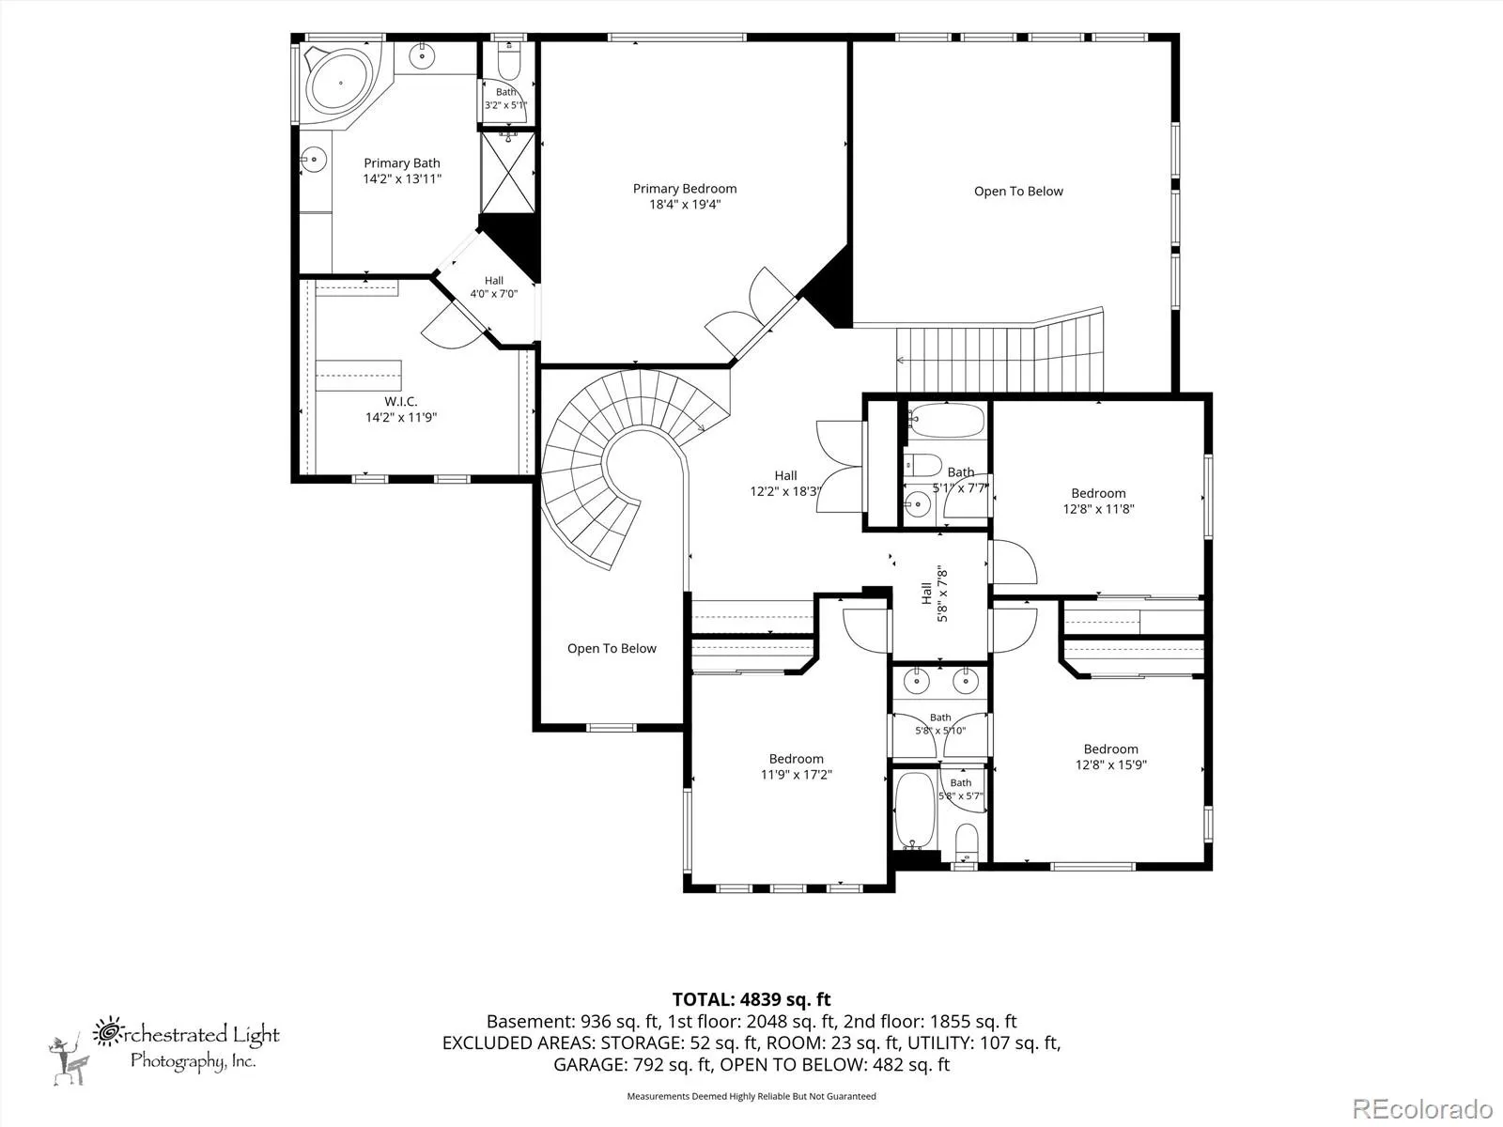
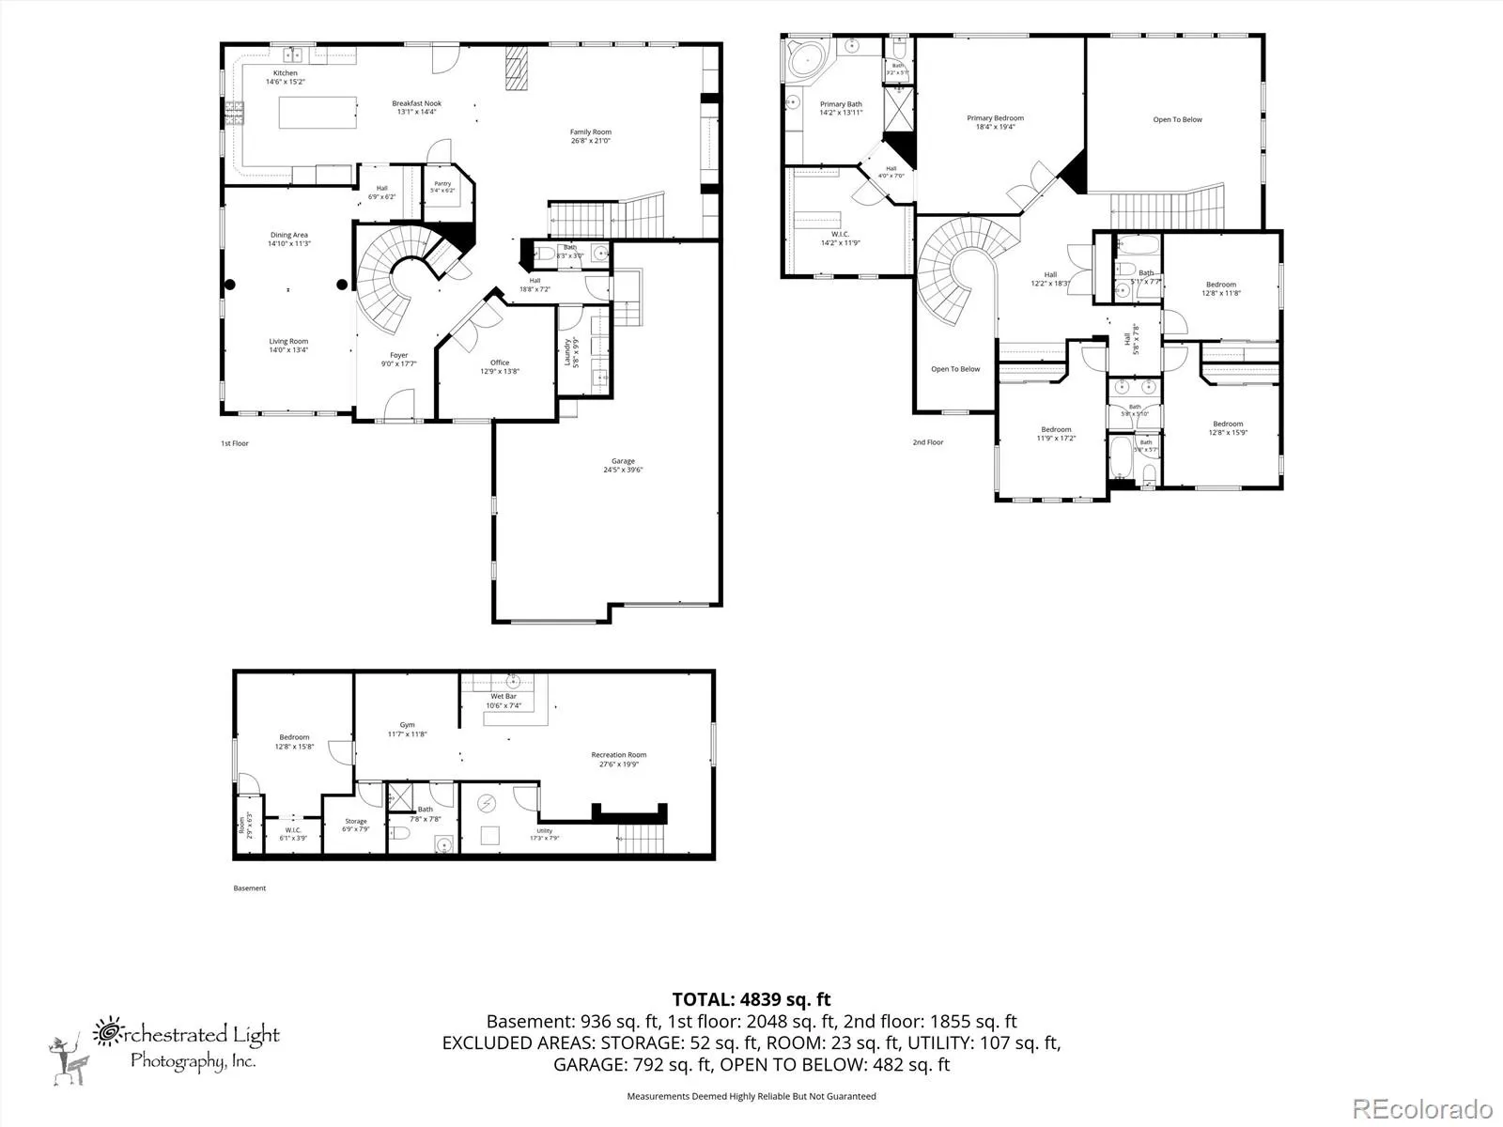
Welcome to 25551 E Indore Drive, a beautiful 5-bedroom, 5-bath home in the Tallyn’s Reach community known for its rolling hills, mountain views and tree-lined streets. Thoughtfully designed for both everyday living and entertaining, this home offers generous living spaces, a finished basement, and exceptional outdoor living. The two story foyer greets guests with an impressive curved staircase and new flooring, which graces all high traffic areas across the main floor. The impressive two-story great room is filled with natural light and features surround sound, large east-facing picture windows, built-in cabinetry and the second of two grand staircases. A beautiful double-sided fireplace connects the great room to the kitchen, where updated finishes perfectly blend with the warmth and unmatched character. Offering a large center island, double ovens and gas range, the kitchen is the heart of this home providing a warm and inviting space for gatherings. A private, dedicated main floor office, updated main floor powder room and laundry complete the main floor. Upstairs, you’ll find four bedrooms including the Primary Suite, two secondary bedrooms that share a Jack and Jill bath and a fourth bedroom with its own private ensuite bath. The finished basement adds valuable living space and features a wet bar making it ideal for entertaining, relaxing, enjoying movie nights as well as a private space for guests. Step outside to a beautifully landscaped backyard designed for enjoying Colorado evenings. The pergola and fire pit create a welcoming space and a large, open patio area in front of the home provides additional space for outdoor gatherings and adds to the home’s inviting curb appeal. Residents enjoy an established community surrounded by parks, trails, open space, and recreation. Enjoy peace of mind with a new furnace (2026), hot water heater (2025), recently inspected roof and sewer line. Carefully maintained, thoughtfully updated and ready for its new owner!

Advanced Home Search
Search by square footage, location, price, bedrooms, bathrooms and more.Just Listed
These homes just hit the market. Be among the first to see them. Schedule a showing, too.New Construction
See brand new homes and homes under construction now and available soon.Features & Amenities
Find homes with views or pools, in gated communities & with other desirable features.Cities
Take a look at luxury homes in each city in Metro Denver.Neighborhoods
Find the ideal neighborhood and the home that best fits you.Counties
Have your eye on a specific county? Browse these listings.Zip Codes
Start here to find a luxury home in a particular zip code.Single-Family Homes
See photos of single-family homes, get prices, neighborhood information & more.Townhomes
Get all the details about luxury townhomes for sale now throughout Metro Denver.Condos
Are you drawn to the low-maintenance, luxury lifestyle of condo living? Start here.One-Story Homes
Looking for a main floor master? Ranch-style homes may be perfect for your lifestyle.Featured Price Ranges
We’ve done the searching for you. Find homes in popular luxury price ranges.55-Plus
Explore beautiful homes and enviable amenities available in 55-and-over communities.Your Free MLS Search Account
Create and manage saved searches and properties with the Property Organizer.Schedule a Personal Consultation
We’re happy to help any time! Schedule a no-obligation 15-minute call.


