Metro Denver Luxury Homes For Sale

Property Description

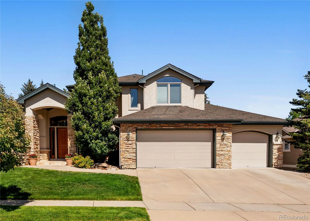
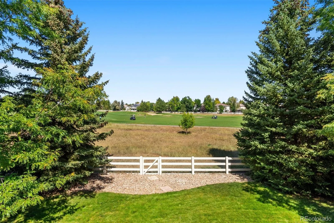
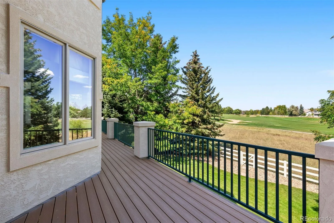
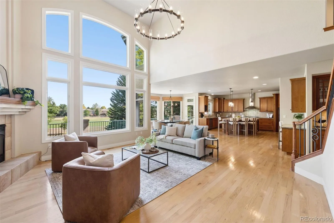
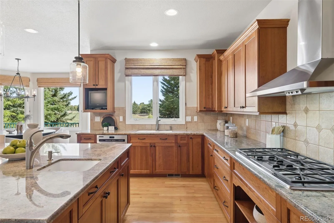
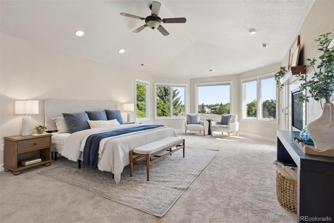
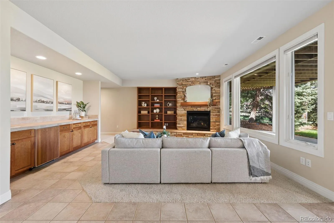
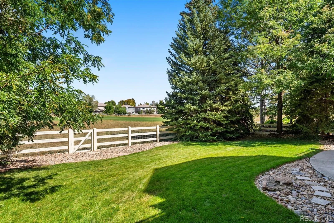
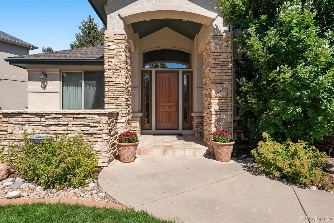
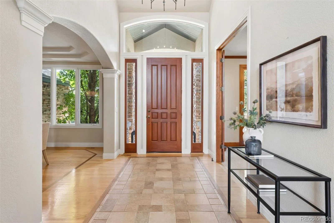
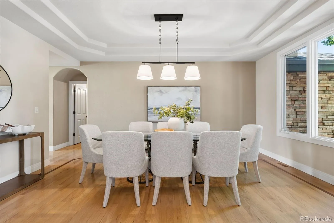
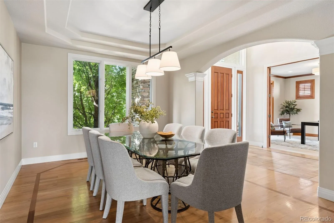
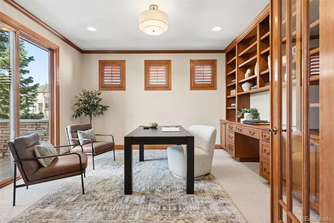
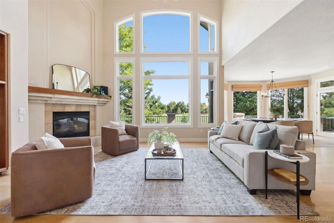
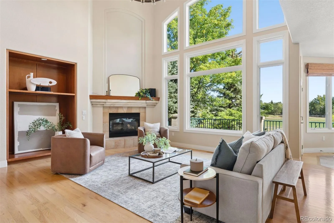
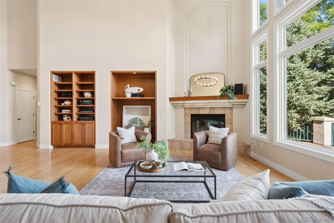
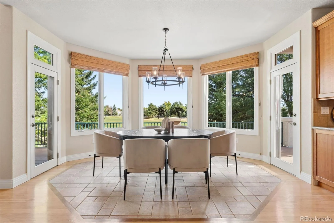
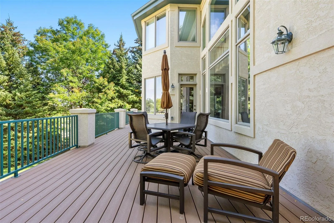
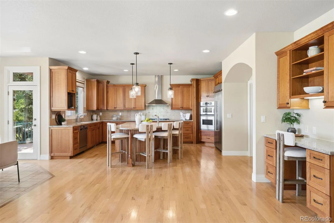
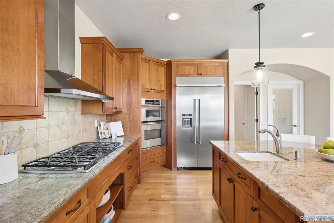
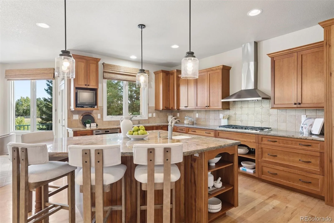
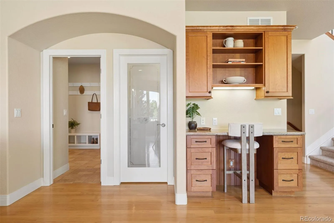
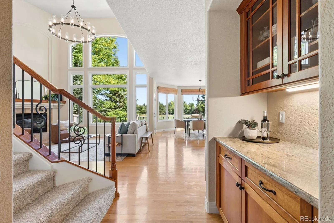
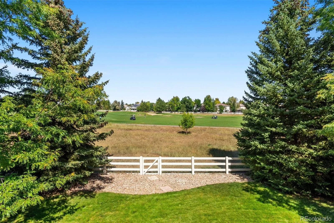
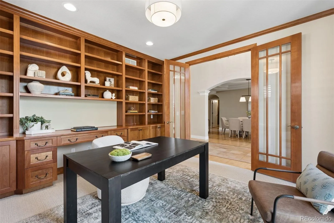
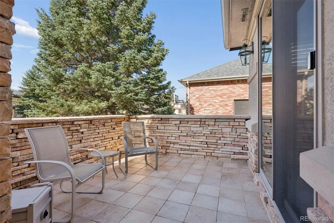
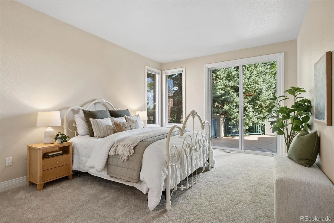
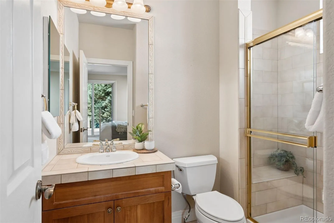
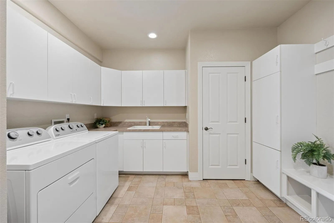
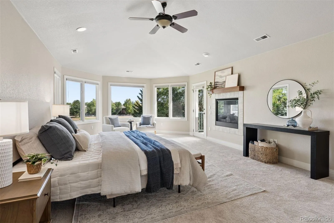
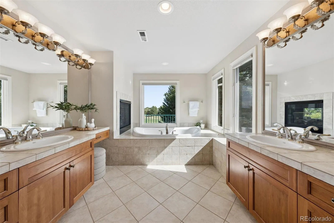
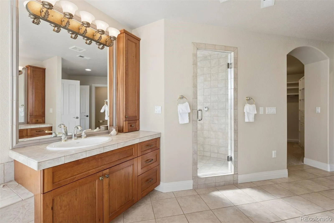
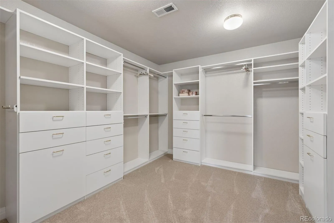
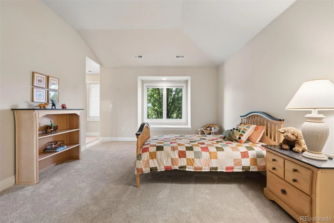
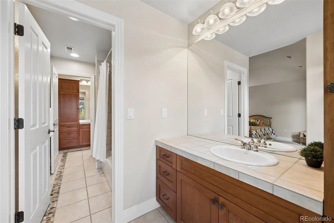
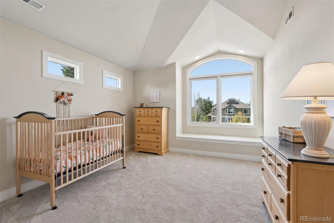
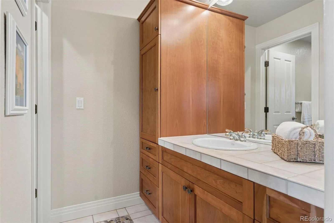
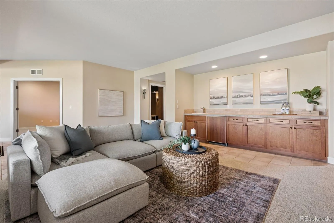
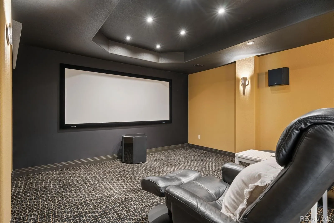
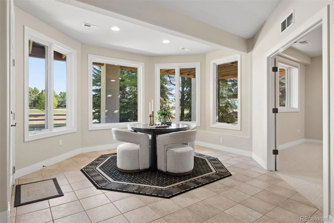
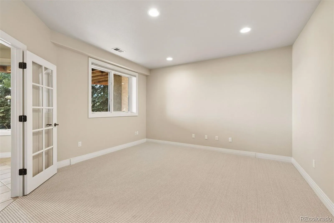
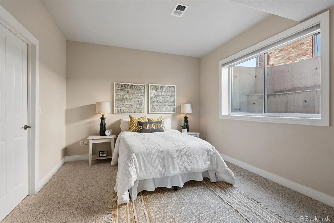
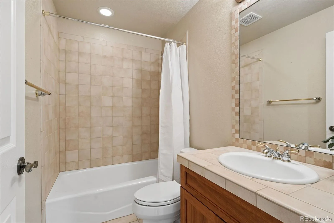
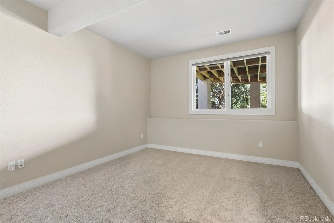
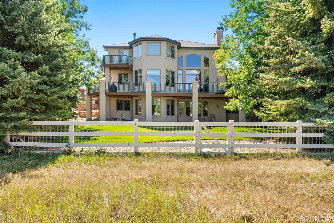
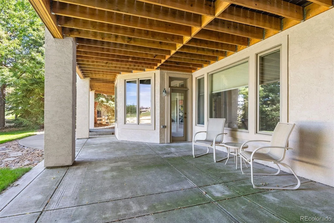
Custom built on one of Broadlands’ sought-after golf course lots, this six-bedroom home pairs a beautifully established setting with a versatile floorplan. A finished walkout basement, rare main-floor guest suite and four-car garage with room for a golf cart add to the instant appeal. Meticulously maintained by its original owners, the home has benefited from over $250, 000 in major recent investments, including a new roof, new stucco and an expansive new wraparound deck, thoughtfully designed to take in the golf course views. A large, flat lot and mature trees make the setting feel especially peaceful and private. Inside, lush golf course views create a beautiful backdrop for the main living spaces, while hardwood floors, upgraded lighting and new carpet in key areas keep the home feeling warm and inviting. A two-story entry opens to a study with built-ins and glass French doors, while the soaring family room centers on a gas fireplace. The kitchen offers a large island with prep sink, gas range, walk-in pantry and new KitchenAid refrigerator, and opens to a casual dining area with deck access. The main-floor guest suite opens to the deck and includes a private bath with shower. An enormous laundry room with utility sink and cabinetry is another welcome surprise. Upstairs, the primary suite takes full advantage of the setting, with golf course views from both the bedroom and bath. A two-sided fireplace, large walk-in closet and private deck create a retreat that feels distinctly its own. Two additional bedrooms share a Jack-and-Jill bath, each with its own vanity and storage. The approximately 2, 200-square-foot walkout basement adds substantial living space with views from yet another level, plus two additional bedrooms, a full bath, second office or flex space, wet bar, fireplace, custom built-ins and dedicated theatre room. Set within established Broadlands, residents enjoy golf course surroundings, a neighborhood pool and clubhouse, and a mature community setting

Features
: Forced Air, Natural Gas
: Central Air
: Finished, Sump Pump, Full, Exterior Entry, Walk-Out Access
: Full
: Golf Course
: Gas, Gas Log, Great Room, Family Room, Basement, Primary Bedroom
: Carbon Monoxide Detector(s), Smoke Detector(s)
: Deck, Patio
: 4
: Cooktop, Dryer, Dishwasher, Disposal, Microwave, Range, Refrigerator, Washer, Oven, Convection Oven, Humidifier, Bar Fridge
: Traditional
: Pool, Clubhouse, Park, Trail(s), Fitness Center
: Storage, Exterior Access Door, Tandem, Dry Walled
: Shingle
: Public Sewer
: Bath
Address Map
CO
Broomfield
Broomfield
80023
Troon
3871
Circle
The Glen
W106° 57' 43.6''
N39° 56' 49.7''
Additional Information
$140
Quarterly
: Trash, Recycling
: Frame, Stone, Stucco
Coyote Ridge
: Balcony, Barbecue, Private Yard, Gas Grill, Gas Valve
3
: Carpet, Tile, Wood
4
Legacy
: Pantry, High Ceilings, Open Floorplan, Granite Counters, Smoke Free, Kitchen Island, Eat-in Kitchen, Vaulted Ceiling(s), Wet Bar, Ceiling Fan(s), Entrance Foyer, Built-in Features, Primary Suite, Five Piece Bath, Jack & Jill Bathroom, Walk-In Closet(s), Audio/Video Controls, Breakfast Bar, In-Law Floorplan
Yes
Yes
Cash, Conventional, Jumbo, VA Loan
: Sprinklers In Front, Landscaped, Sprinklers In Rear, On Golf Course, Master Planned
Westlake
LIV Sotheby's International Realty
R0112665
: None
: House
The Broadlands
$9,766
2025
: Electricity Connected, Natural Gas Connected
: Double Pane Windows, Window Treatments
PUD
09/17/2026
5994
Active
Yes
1
Adams 12 5 Star Schl
Structural
Adams 12 5 Star Schl
Sink, In Unit
Adams 12 5 Star Schl
09/17/2026
09/17/2026
Public
: Two

The Broadlands

3871 Troon Circle, Broomfield, CO 80023

6 Bedrooms
5 Total Baths
5,656 Square Feet
$1,625,000
Listing ID #8605069
Basic Details
Property Type : Residential
Listing Type : For Sale
Listing ID : 8605069
Price : $1,625,000
Bedrooms : 6
Rooms : 20
Total Baths : 5
Full Bathrooms : 3
3/4 Bathrooms : 1
1/2 Bathrooms : 1
Square Footage : 5,656 Square Feet
Year Built : 2000
Lot Area : 11,525 Acres
Lot Acres : 0.26
Property Sub Type : Single Family Residence
Status : Active
Originating System Name : REcolorado
Mortgage Calculator
$
$ %
years
%
$ %per year
$ %per year

$
Contact Agent
Open Dates
  • 1. 2026-09-19 (Start time: 11:00 - End time: 13:00)

