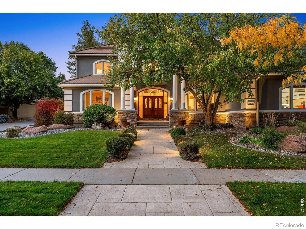
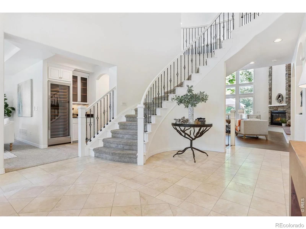
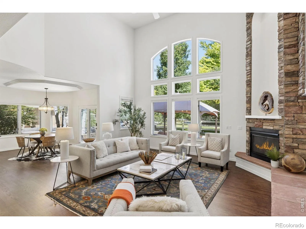
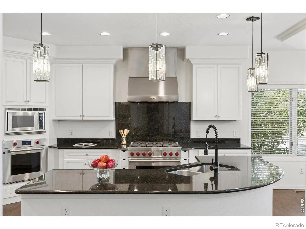
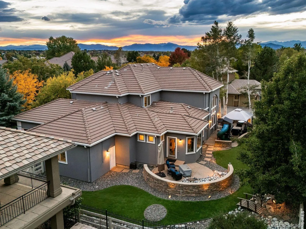
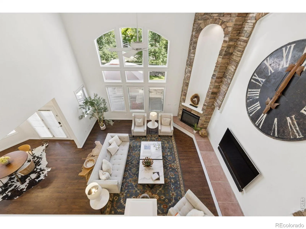
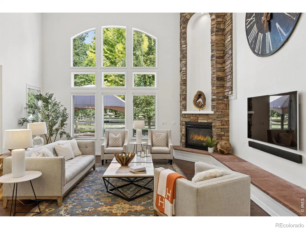
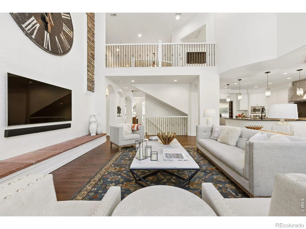
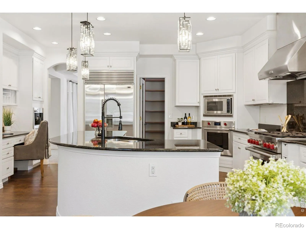
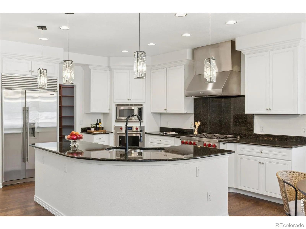
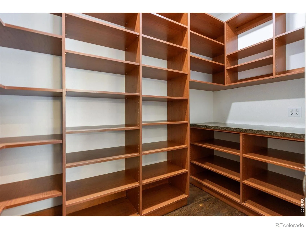
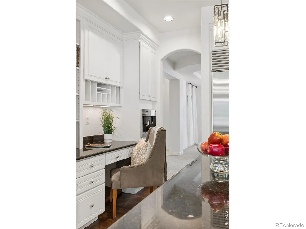
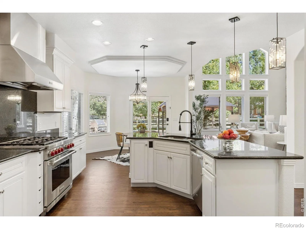
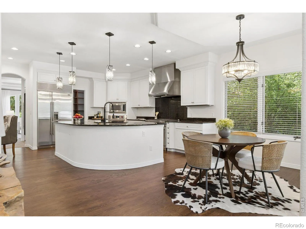
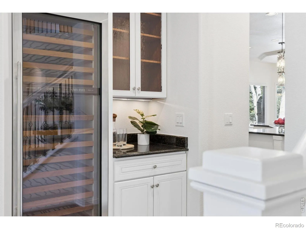
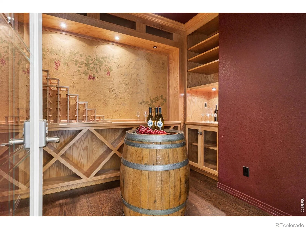
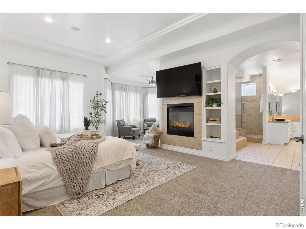
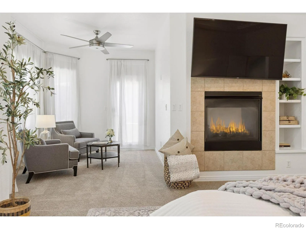
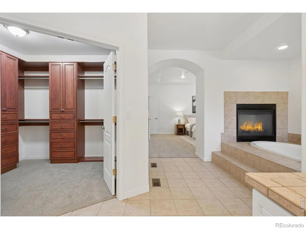
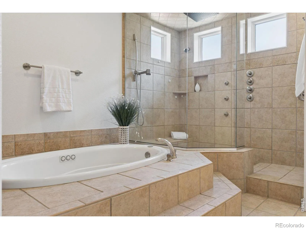
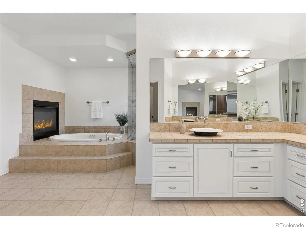
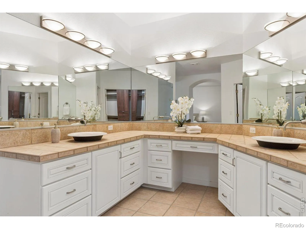
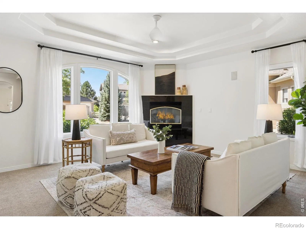
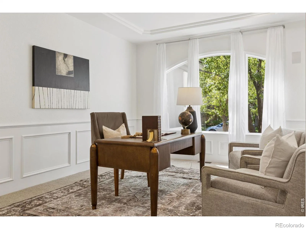
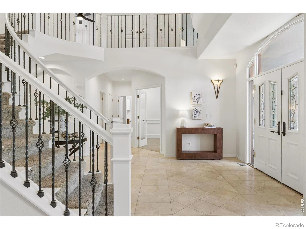
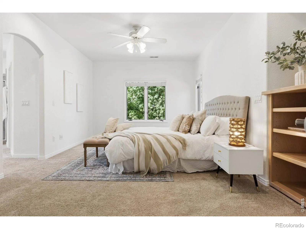
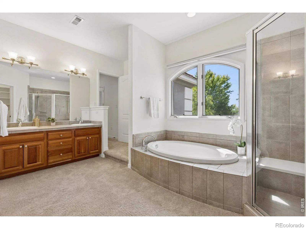
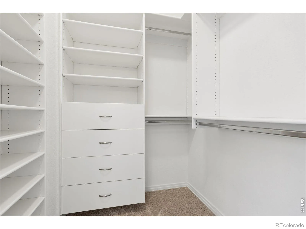
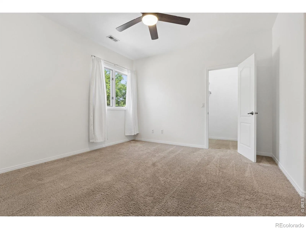
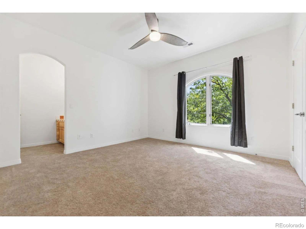
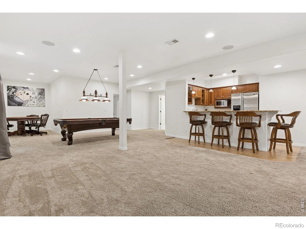
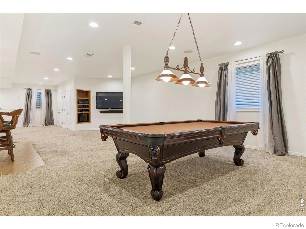
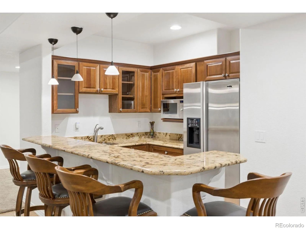
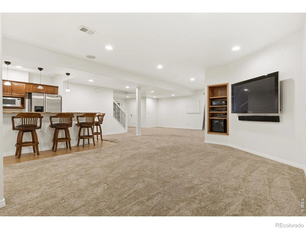
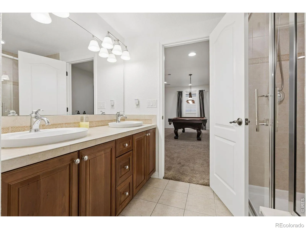
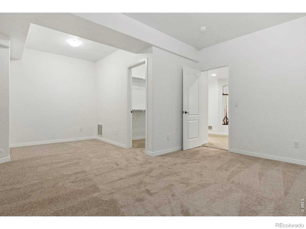
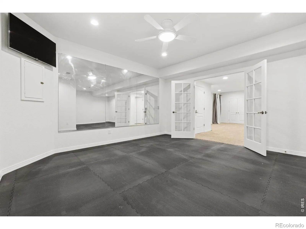
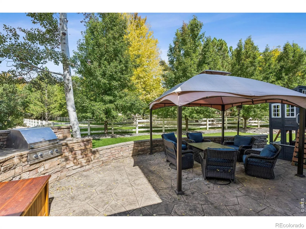
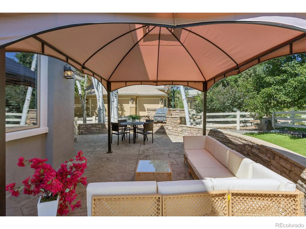
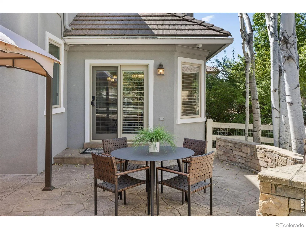
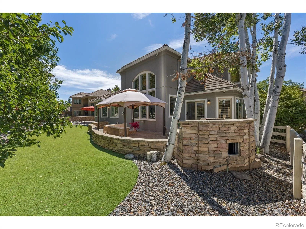
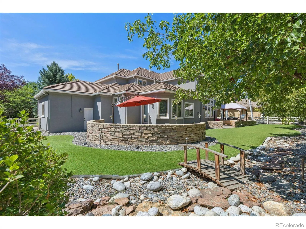
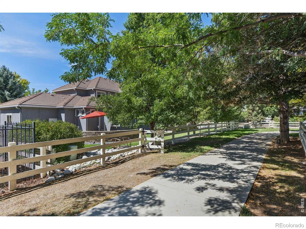
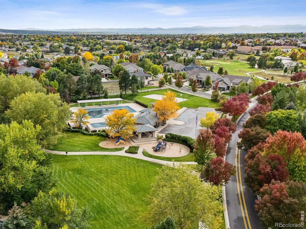
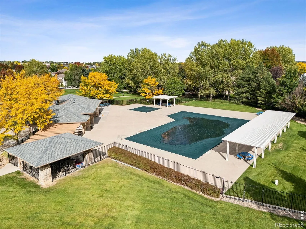

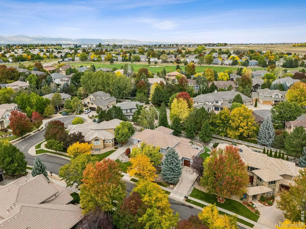
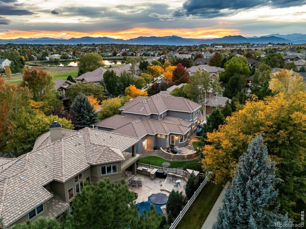
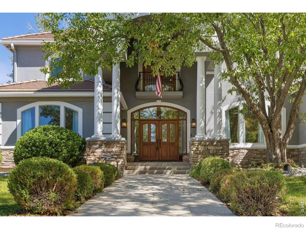
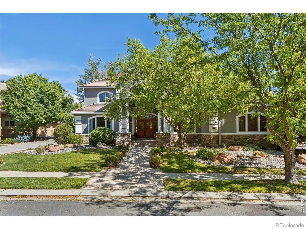
Welcome to 4421 Augusta Drive, a luxury residence nestled within the exclusive gated “Island” of The Broadlands golf course community. Privately positioned among mature trees, this impressive estate offers refined living, versatility & a rare combination of privacy, space & resort-like amenities. The main level features a rare and luxurious primary suite w/ a spa-inspired five-piece bath, radiant heated floors & a tranquil retreat-like atmosphere. Newly finished hardwood floors have never been lived gleam, throughout. The entire home was professionally painted within the past few weeks, including ceiling, creating a fresh & polished blank. The gourmet kitchen is designed for both everyday living & entertaining, complemented by a butler’s pantry & sophisticated main-level wine room w/ dedicated cooled wine storage. Expansive living & gathering spaces provide an effortless flow for entertaining, while the upper level offers a second primary suite w/ a luxurious bath & additional bedrooms for family & guests. The finished lower level delivers an exceptional entertainment experience w/ a private theater, wet bar, exercise room, additional bedroom & bathroom. Every level offers opportunities to gather, relax & enjoy complete comfort. Savant smart-home system w/ exterior security cameras, whole-house audio among others controls. Outside, mature landscaping creates a private, peaceful setting, while the backyard features low-maintenance artificial turf & privacy. The home also backs to a walking path, extending the outdoor lifestyle beyond the grounds. An oversized three-car garage provides room for vehicles, recreational equipment & storage. Set within one of The Broadlands’ most coveted enclaves, residents enjoy convenient access to golf, pool, parks, trails, shopping, dining while enjoying the added privacy & exclusivity of the gated “Island.” Freshly updated, exceptionally appointed & ideally situated, 4421 Augusta Drive offers a distinctive luxury lifestyle.

Advanced Home Search
Search by square footage, location, price, bedrooms, bathrooms and more.Just Listed
These homes just hit the market. Be among the first to see them. Schedule a showing, too.New Construction
See brand new homes and homes under construction now and available soon.Features & Amenities
Find homes with views or pools, in gated communities & with other desirable features.Cities
Take a look at luxury homes in each city in Metro Denver.Neighborhoods
Find the ideal neighborhood and the home that best fits you.Counties
Have your eye on a specific county? Browse these listings.Zip Codes
Start here to find a luxury home in a particular zip code.Single-Family Homes
See photos of single-family homes, get prices, neighborhood information & more.Townhomes
Get all the details about luxury townhomes for sale now throughout Metro Denver.Condos
Are you drawn to the low-maintenance, luxury lifestyle of condo living? Start here.One-Story Homes
Looking for a main floor master? Ranch-style homes may be perfect for your lifestyle.Featured Price Ranges
We’ve done the searching for you. Find homes in popular luxury price ranges.55-Plus
Explore beautiful homes and enviable amenities available in 55-and-over communities.Your Free MLS Search Account
Create and manage saved searches and properties with the Property Organizer.Schedule a Personal Consultation
We’re happy to help any time! Schedule a no-obligation 15-minute call.


