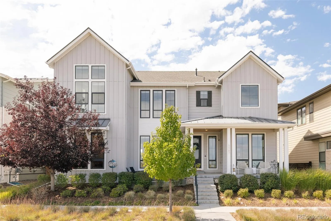
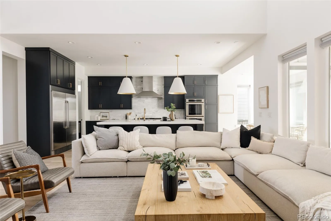
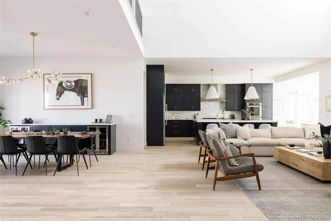
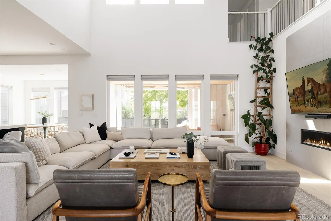
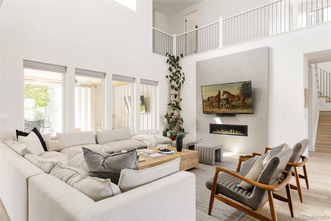
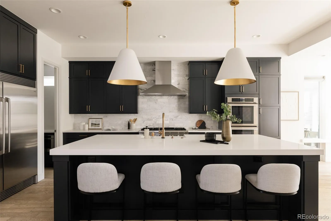
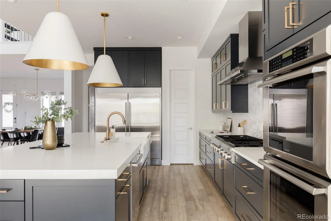
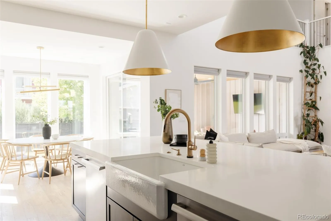
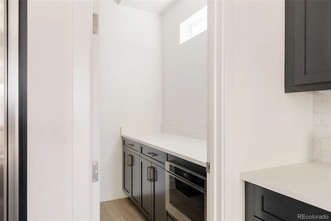
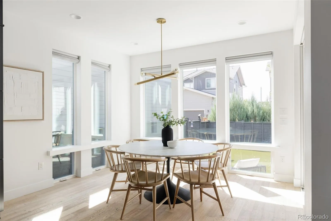
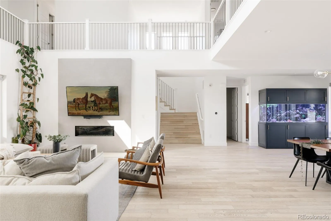
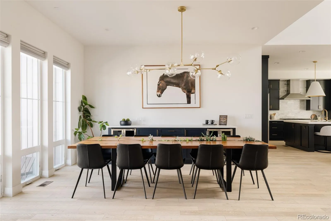
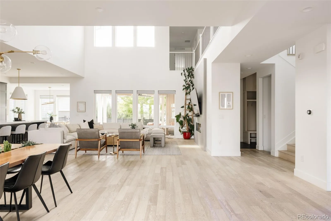
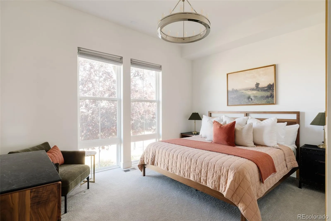
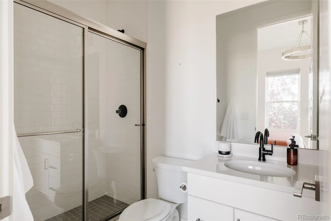
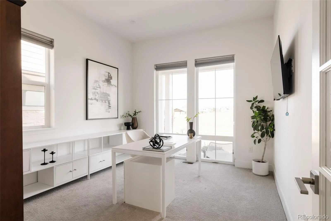
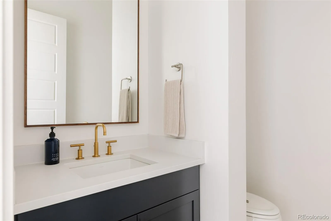
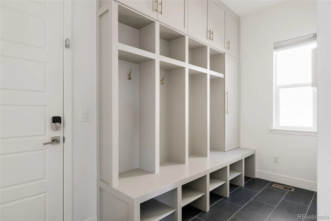
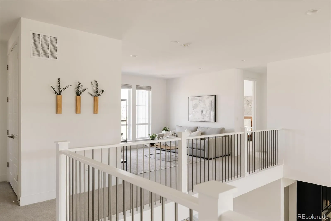
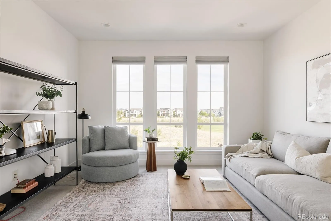
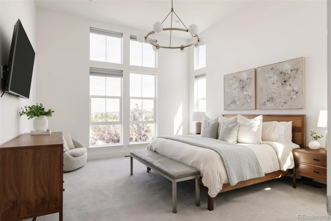
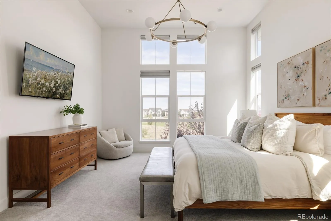
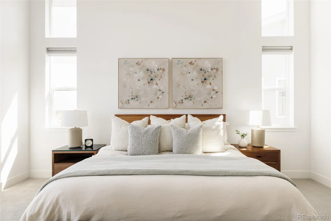
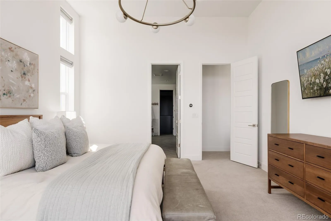
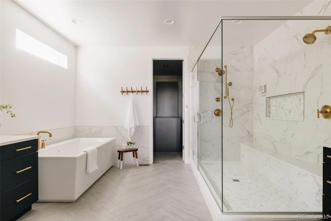
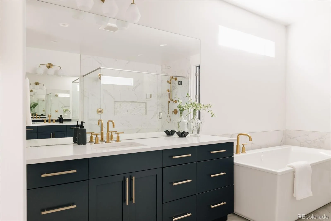
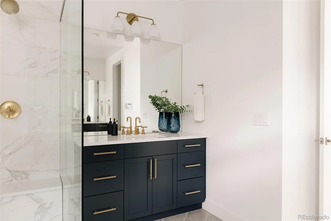
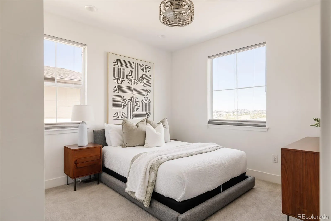
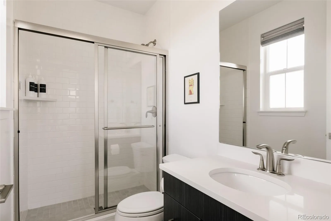
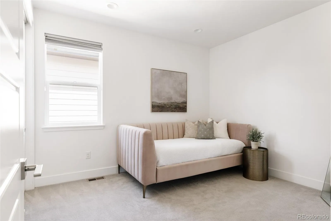
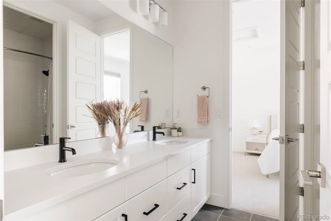
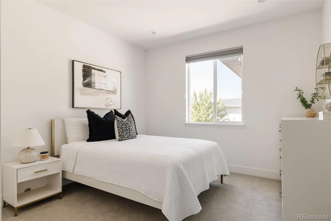
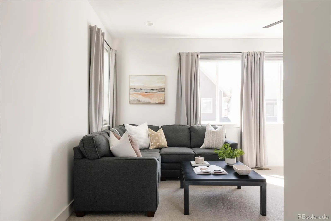
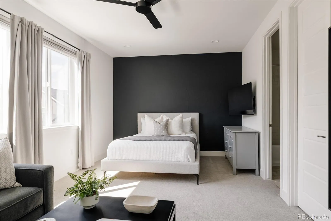
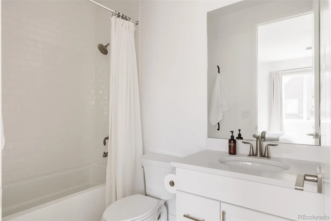
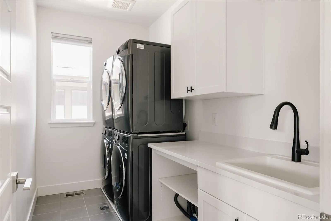
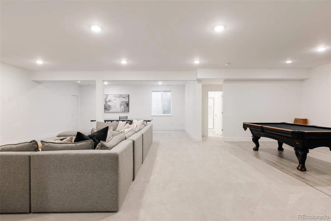
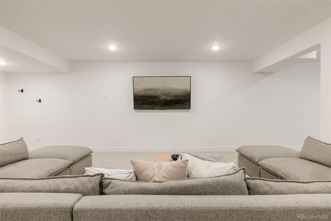
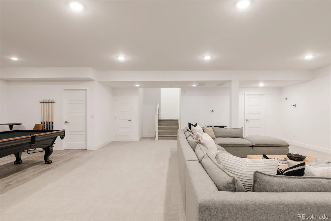
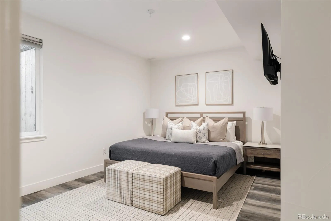
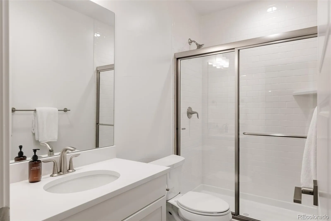
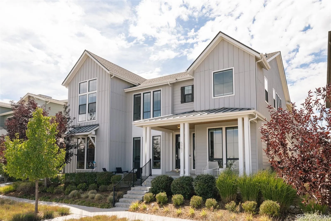
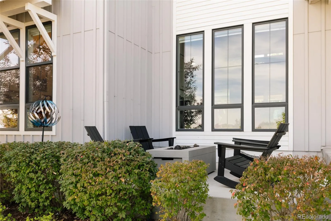
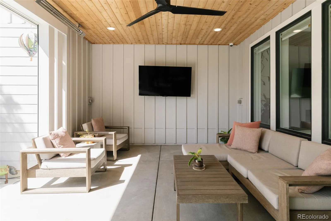
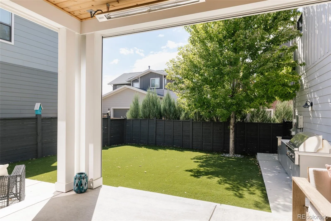
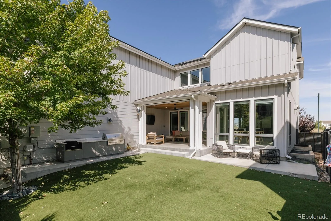
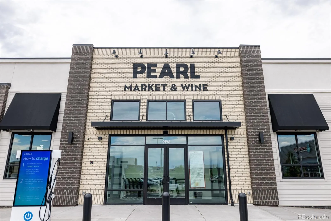
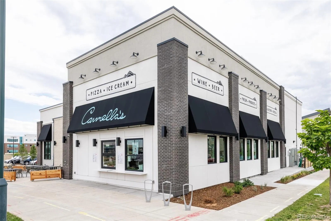
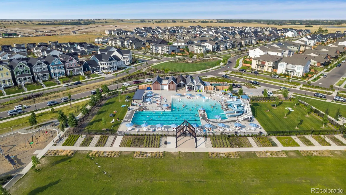
Experience exceptional scale, sophisticated design & effortless indoor-outdoor living in this stunning Infinity Luxe residence, ideally positioned across from North Commons Lawn in Central Park. Offering more than 6, 000 finished square feet, this light-filled home pairs dramatic architecture with a highly functional floor plan designed for everyday living & entertaining. Soaring two-story ceilings, wide-plank hardwood floors & expansive windows set the tone, while the living room is anchored by a sleek floor-to-ceiling gas fireplace & wraparound Juliet-style balcony. The designer kitchen features soft-close navy cabinetry, white quartz counters, marble backsplash, a 10′ island, professional-grade Thermador appliances, oversized Electrolux refrigerator, apron-front sink & spacious butler’s pantry. A formal dining area with custom quartz buffet & dual wine fridges adds another standout entertaining space. The main level also includes a private office, guest suite with 3/4 bath & custom mudroom. Upstairs, a loft with greenway views joins an impressive primary retreat with a spa-inspired 5-piece bath, dual-head glass shower, soaking tub, dual vanities & expansive custom walk-in closet. Four additional bedrooms & laundry with 2 washers and 2 dryers and utility sink complete the level. The finished basement offers expansive media, game, recreation & workout spaces plus a private bedroom & bath. Outside, enjoy a covered living area with built-in BBQ, heaters, ceiling fan, TV mount & retractable screen, plus turf yard. 11.68 kW owned solar system, dual-zone HVAC, 2 tankless water heaters, water filtration, new roof, EV charger & 3-car garage add exceptional convenience. Perfectly positioned across from North Commons Lawn, enjoy easy access to parks, pools, trails, Conservatory Green & Northfield’s shopping, dining & entertainment.

Advanced Home Search
Search by square footage, location, price, bedrooms, bathrooms and more.Just Listed
These homes just hit the market. Be among the first to see them. Schedule a showing, too.New Construction
See brand new homes and homes under construction now and available soon.Features & Amenities
Find homes with views or pools, in gated communities & with other desirable features.Cities
Take a look at luxury homes in each city in Metro Denver.Neighborhoods
Find the ideal neighborhood and the home that best fits you.Counties
Have your eye on a specific county? Browse these listings.Zip Codes
Start here to find a luxury home in a particular zip code.Single-Family Homes
See photos of single-family homes, get prices, neighborhood information & more.Townhomes
Get all the details about luxury townhomes for sale now throughout Metro Denver.Condos
Are you drawn to the low-maintenance, luxury lifestyle of condo living? Start here.One-Story Homes
Looking for a main floor master? Ranch-style homes may be perfect for your lifestyle.Featured Price Ranges
We’ve done the searching for you. Find homes in popular luxury price ranges.55-Plus
Explore beautiful homes and enviable amenities available in 55-and-over communities.Your Free MLS Search Account
Create and manage saved searches and properties with the Property Organizer.Schedule a Personal Consultation
We’re happy to help any time! Schedule a no-obligation 15-minute call.


