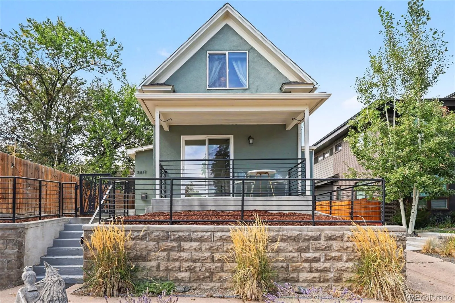
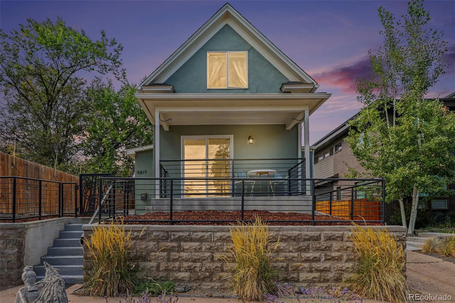
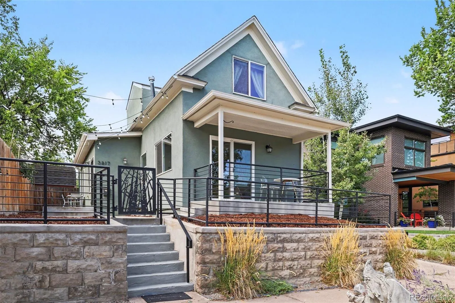
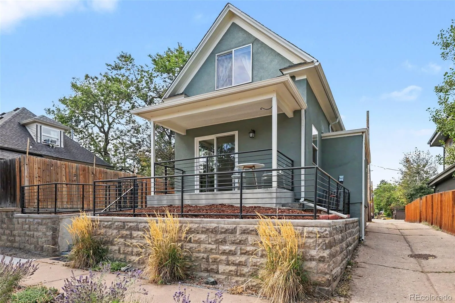
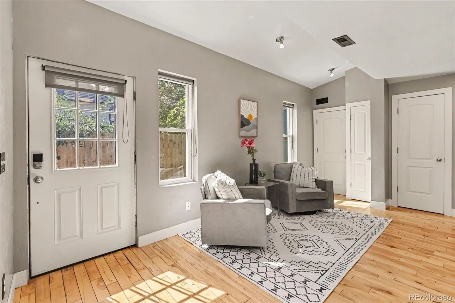
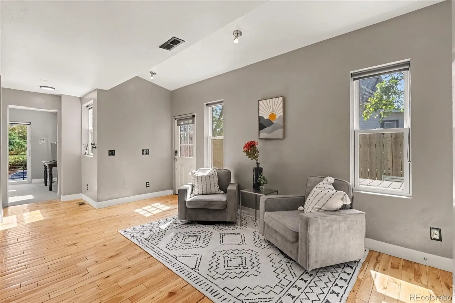
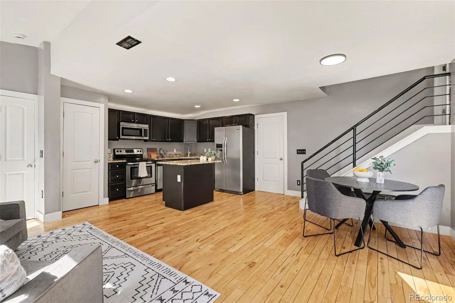
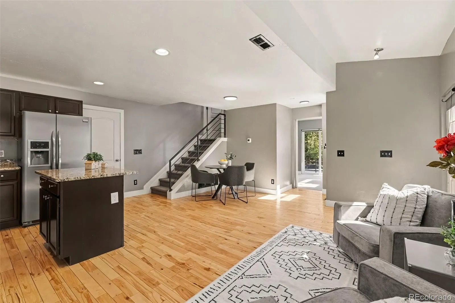
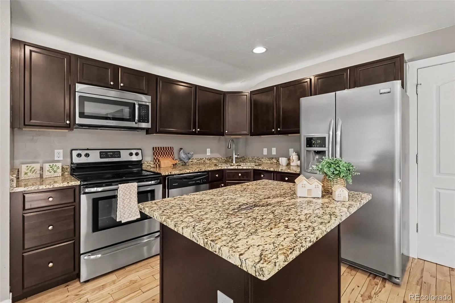
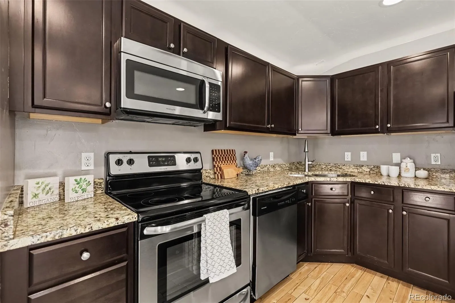
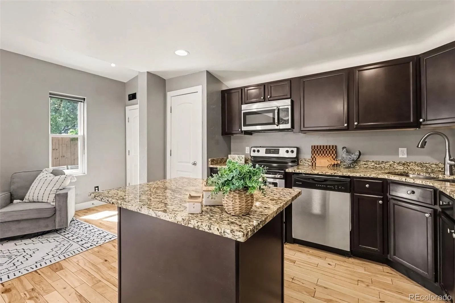
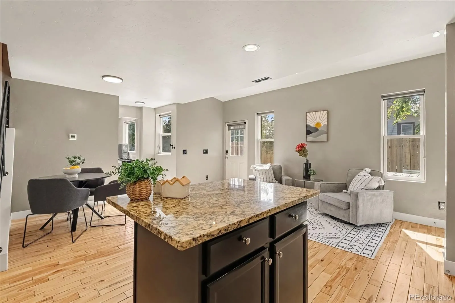
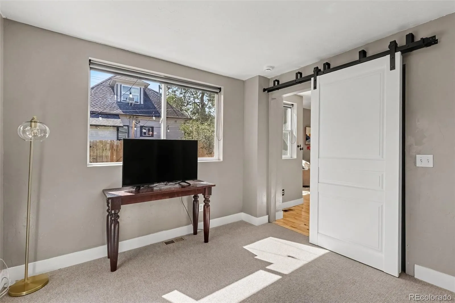
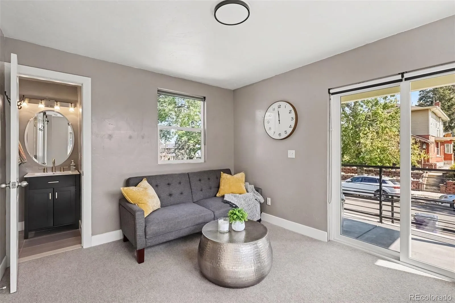
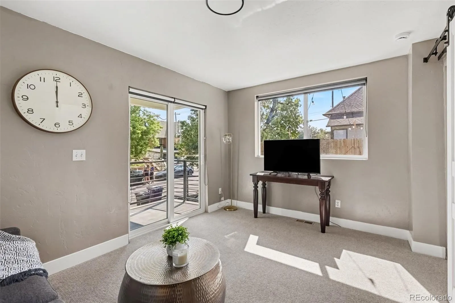
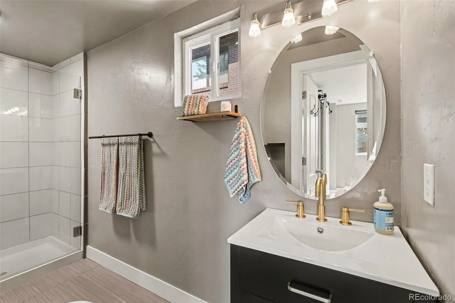
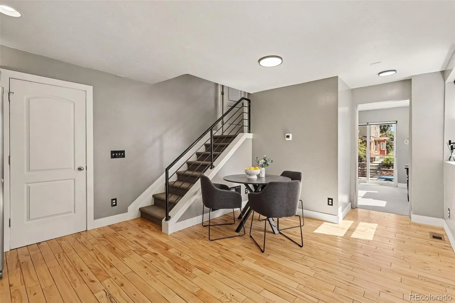
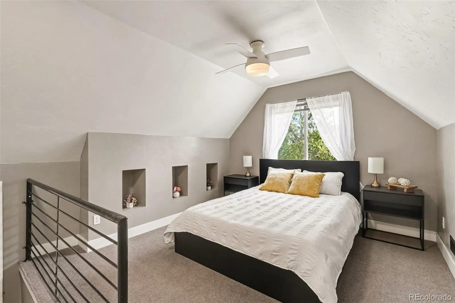
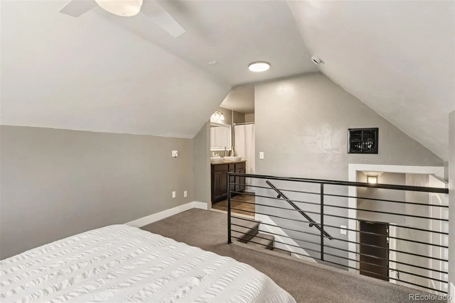
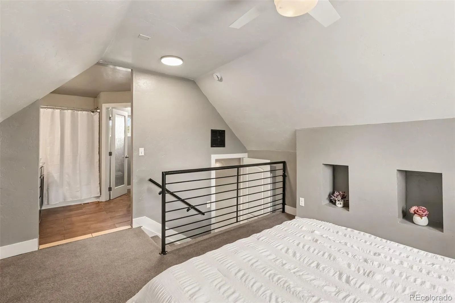
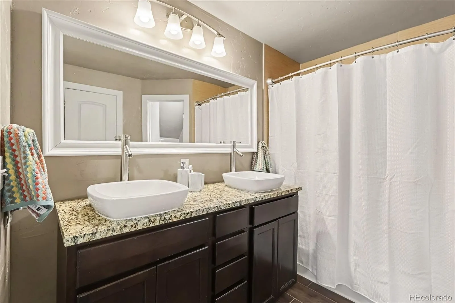
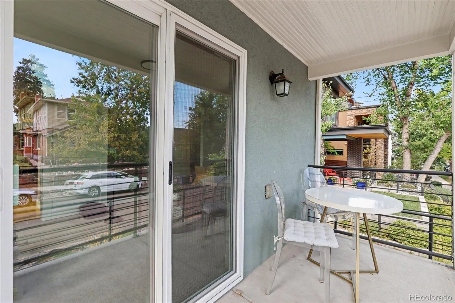
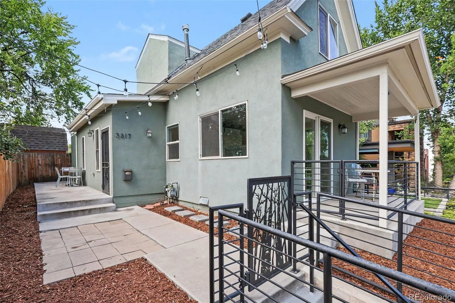
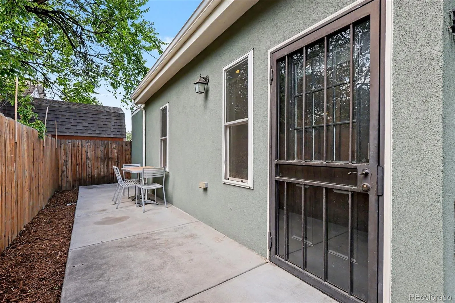
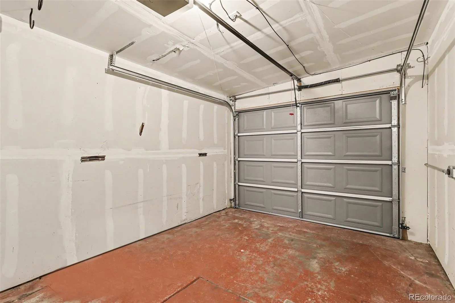
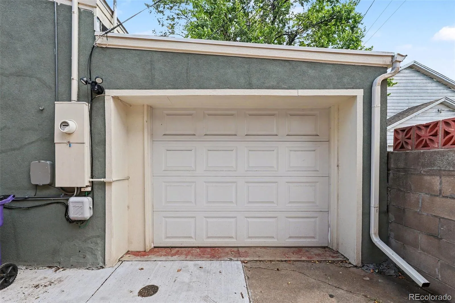
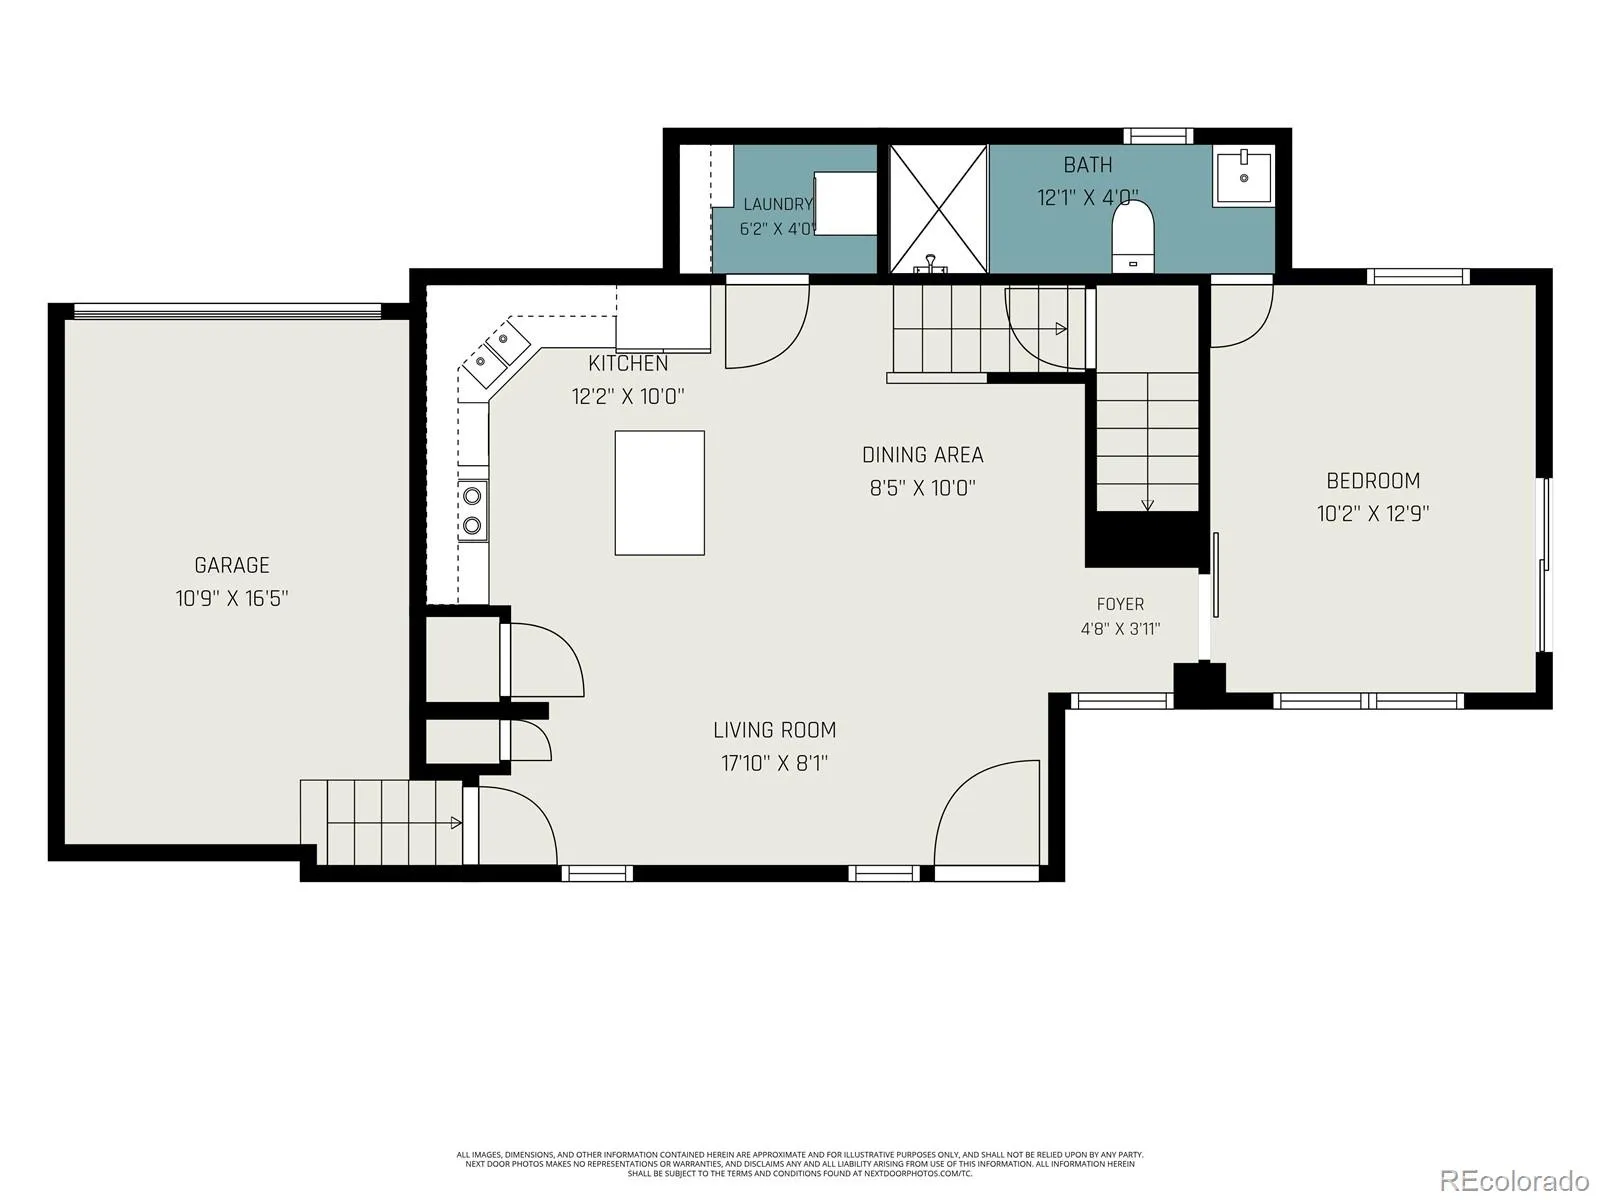
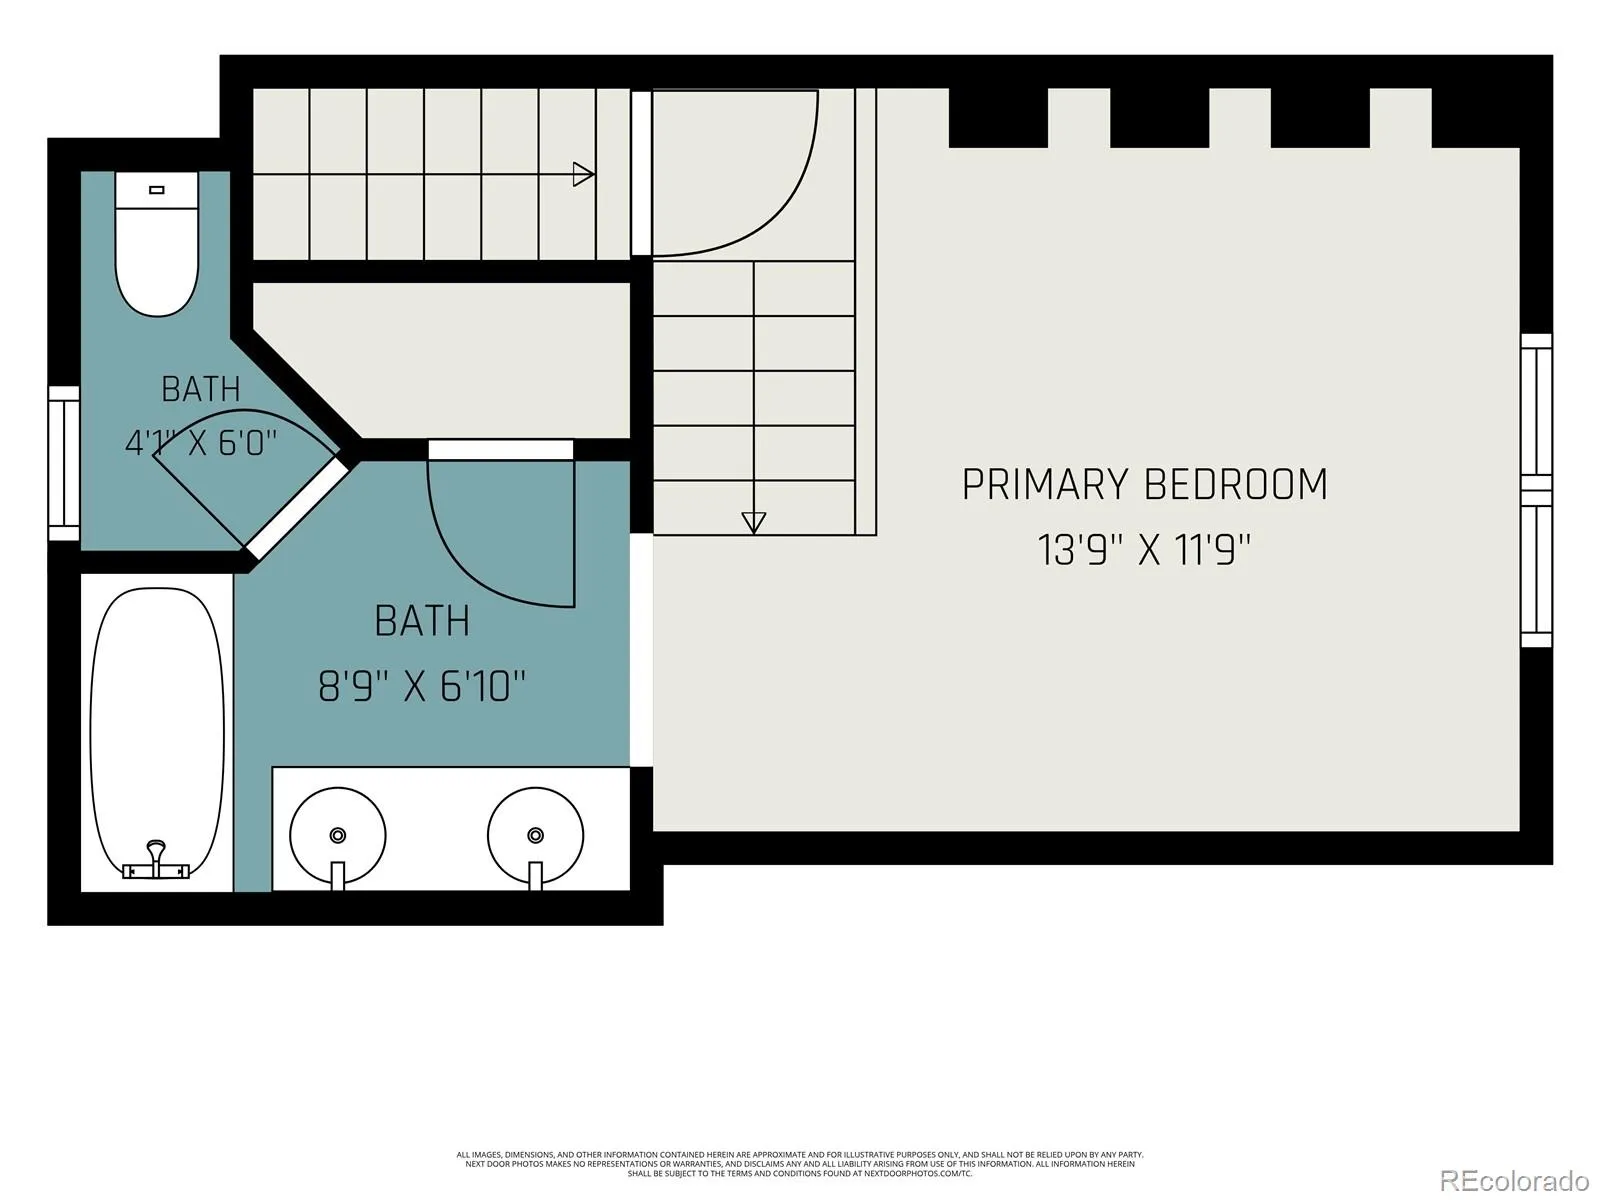
Step into the charm of a classic 1900s Berkeley home, thoughtfully updated to offer the character and ambiance of Victorian-era construction with the functionality of modern living. Warm southern light fills the open main level, highlighting the kitchen, living room, dining area, and main-floor bedroom. The kitchen is designed for both everyday living and entertaining, featuring espresso cabinetry, granite countertops, stainless steel appliances, a pantry, generous counter space, and under- and over-cabinet lighting. An island anchors the space and creates a natural gathering spot for everything from morning coffee to memorable dinners. The main floor offers a spacious bedroom suite with its own private entrance, a barn-door-accessed closet with built-in organizers, and an updated private 3/4 bath. Upstairs, a second bedroom suite provides additional flexibility with its own full bath featuring dual sinks, large closet, and a private water closet. A workable lock-off adds even more versatility to the home, while thoughtful details throughout—including vessel sinks, barn doors, and modern finishes—blend seamlessly with the home’s original character. The attached garage adds everyday convenience with an EV charging station, while the included stainless appliances make the home move-in ready. Outside, the fully fenced yard offers a private extension of the living space, complete with a custom-fabricated gate and a long south-facing patio that’s ideal for grilling, entertaining, or unwinding with a cold drink at the end of the day. Raised garden beds along the front provide the perfect opportunity to put your green thumb to work, while the traditional front porch creates a welcoming place to enjoy the neighborhood and say hello to passing neighbors. Coffee shops, Tennyson Street First Friday Cultural Walk, award winning restaurants, groceries, ice cream, and everyday conveniences are all within a stones throw, with the rec center nearby!

Advanced Home Search
Search by square footage, location, price, bedrooms, bathrooms and more.Just Listed
These homes just hit the market. Be among the first to see them. Schedule a showing, too.New Construction
See brand new homes and homes under construction now and available soon.Features & Amenities
Find homes with views or pools, in gated communities & with other desirable features.Cities
Take a look at luxury homes in each city in Metro Denver.Neighborhoods
Find the ideal neighborhood and the home that best fits you.Counties
Have your eye on a specific county? Browse these listings.Zip Codes
Start here to find a luxury home in a particular zip code.Single-Family Homes
See photos of single-family homes, get prices, neighborhood information & more.Townhomes
Get all the details about luxury townhomes for sale now throughout Metro Denver.Condos
Are you drawn to the low-maintenance, luxury lifestyle of condo living? Start here.One-Story Homes
Looking for a main floor master? Ranch-style homes may be perfect for your lifestyle.Featured Price Ranges
We’ve done the searching for you. Find homes in popular luxury price ranges.55-Plus
Explore beautiful homes and enviable amenities available in 55-and-over communities.Your Free MLS Search Account
Create and manage saved searches and properties with the Property Organizer.Schedule a Personal Consultation
We’re happy to help any time! Schedule a no-obligation 15-minute call.


