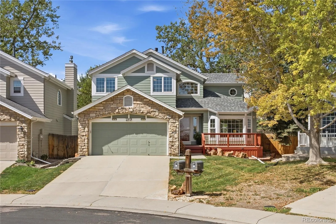
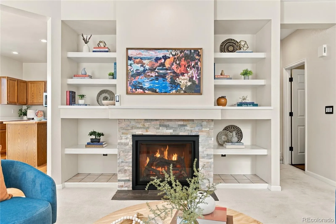
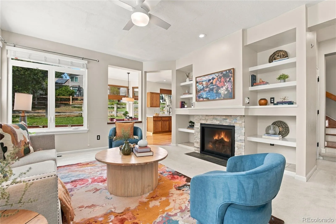
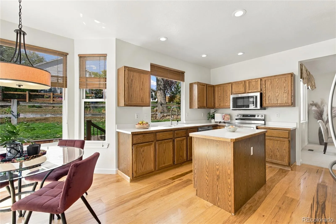
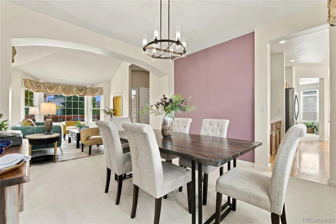
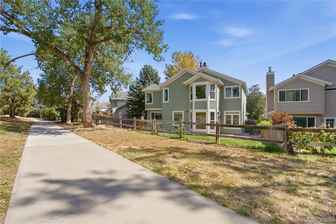
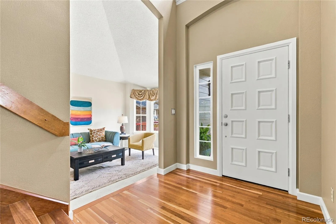
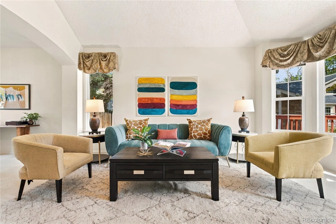

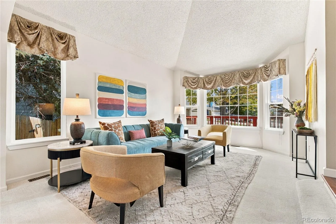
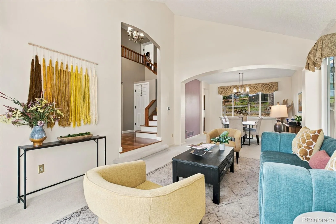
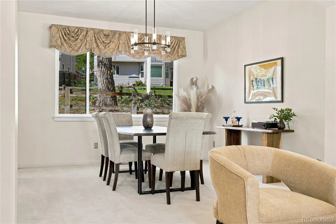
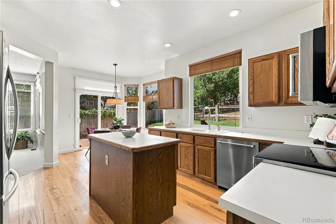
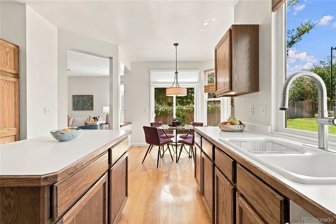
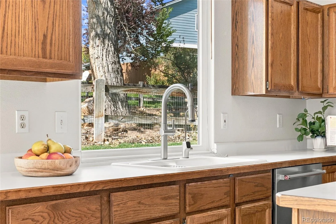
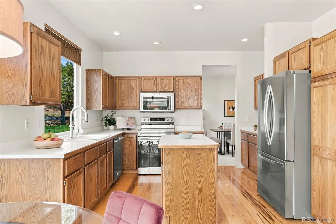
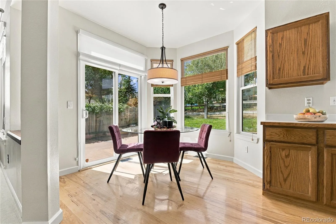
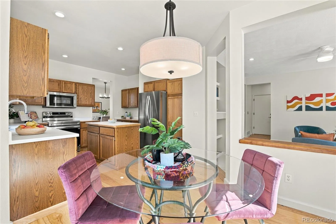
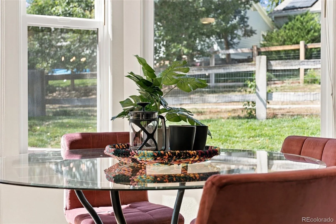
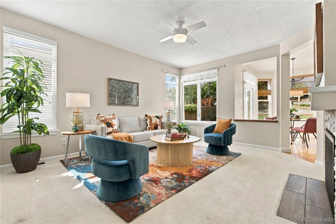
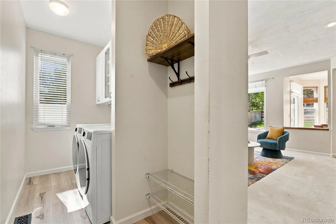
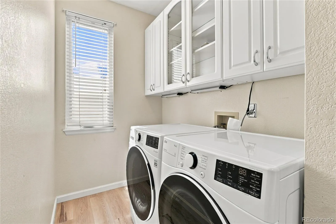
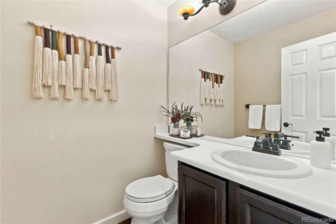
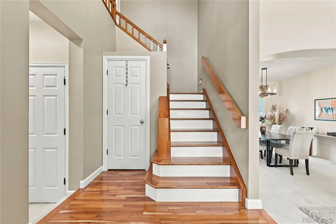
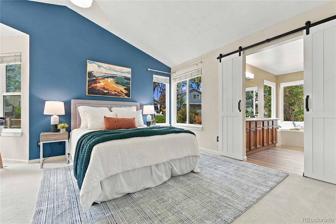
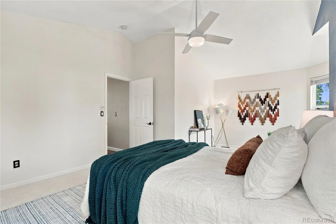
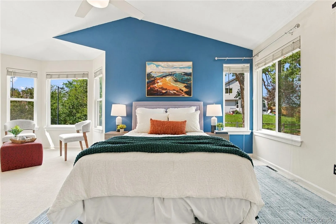
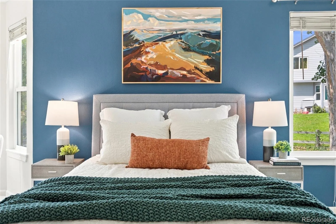
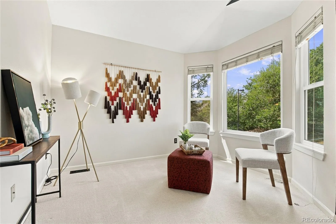
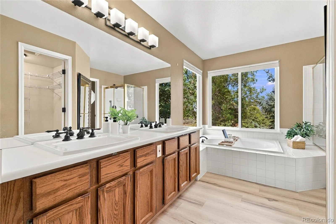
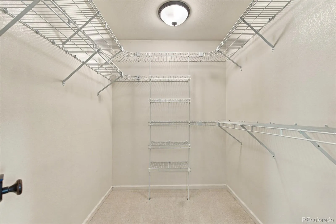
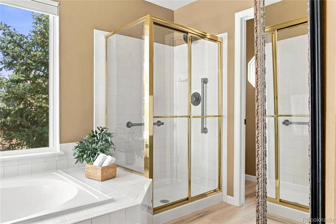
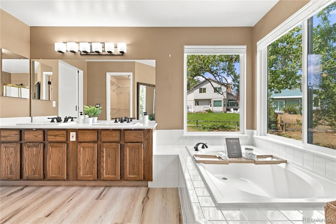
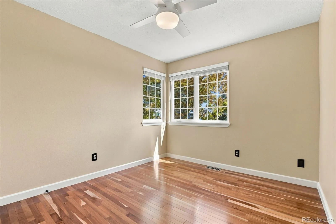
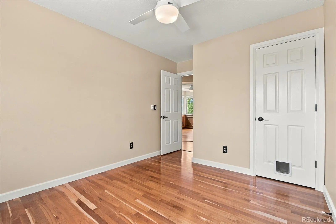
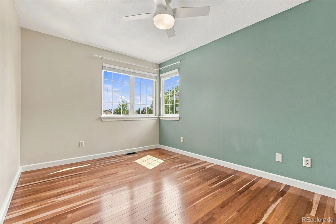
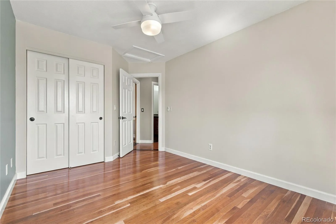
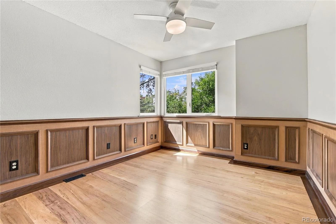
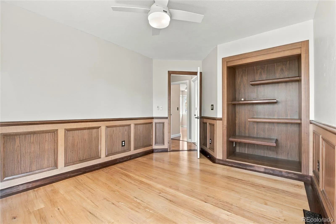
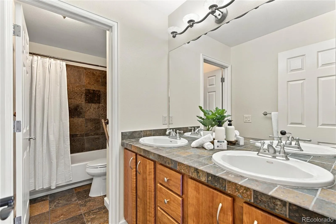
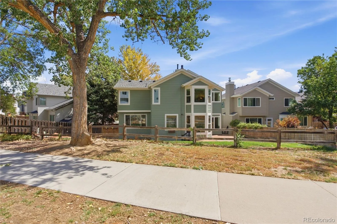
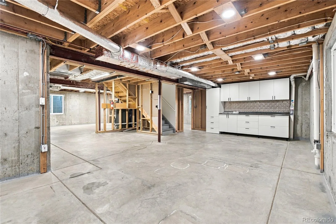
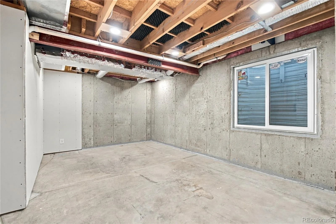
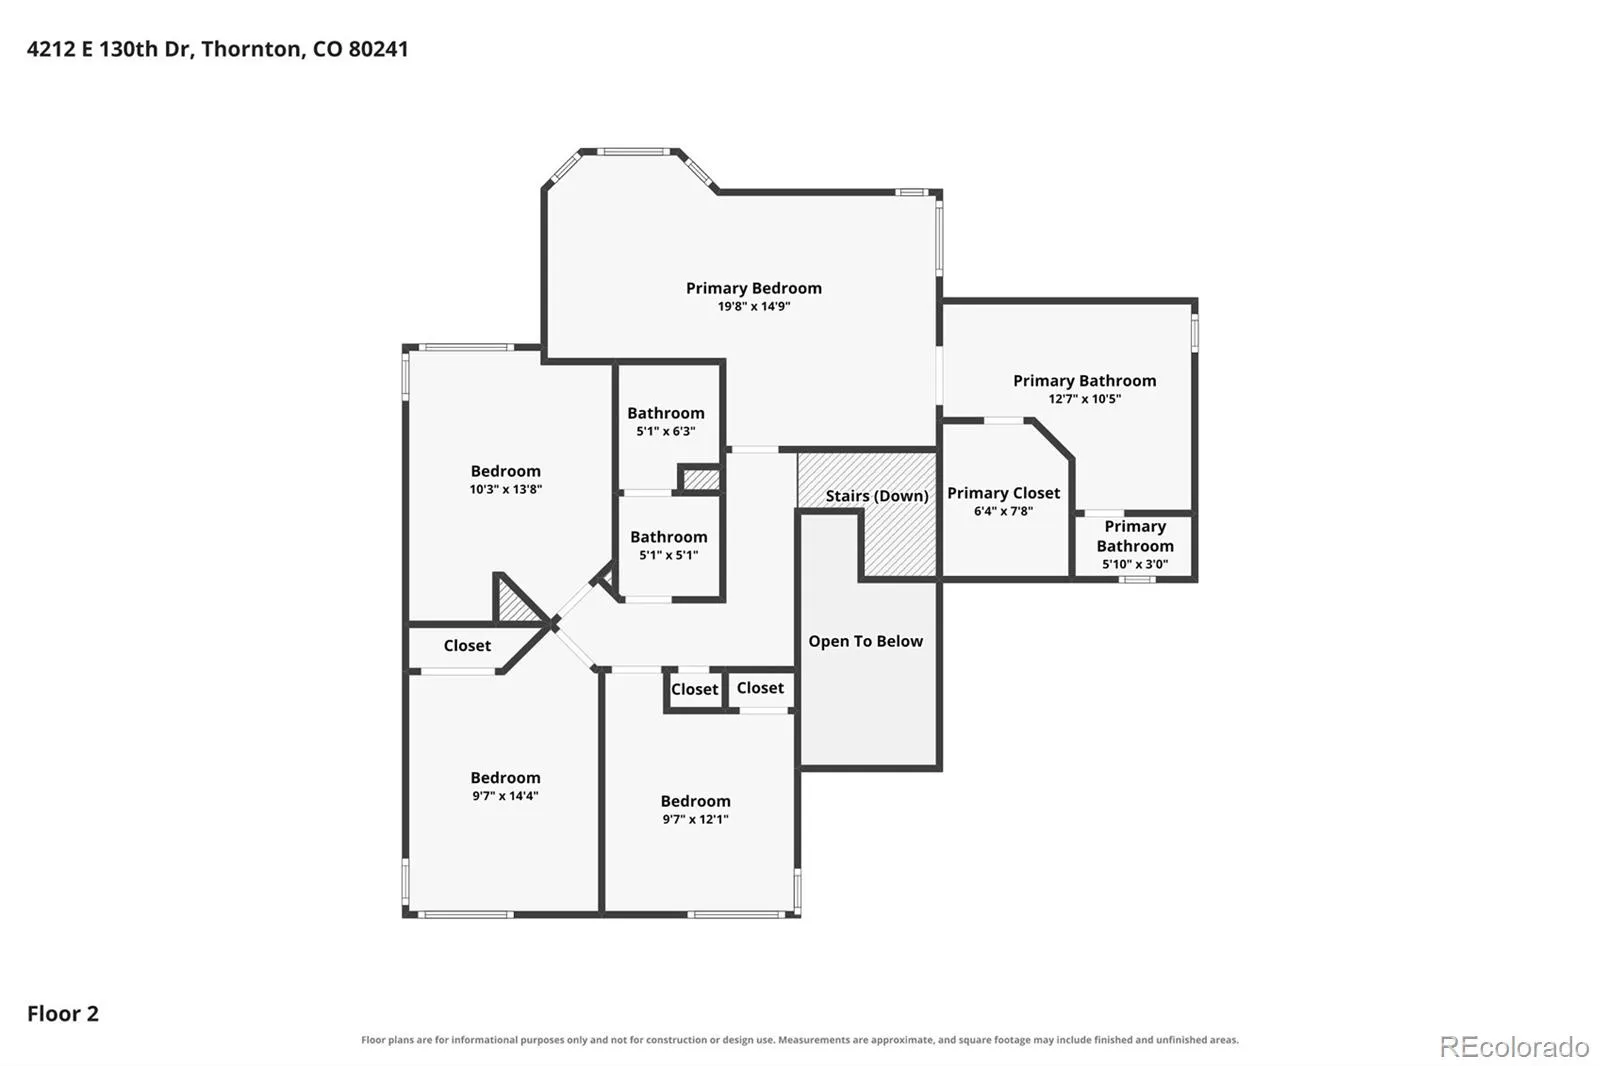
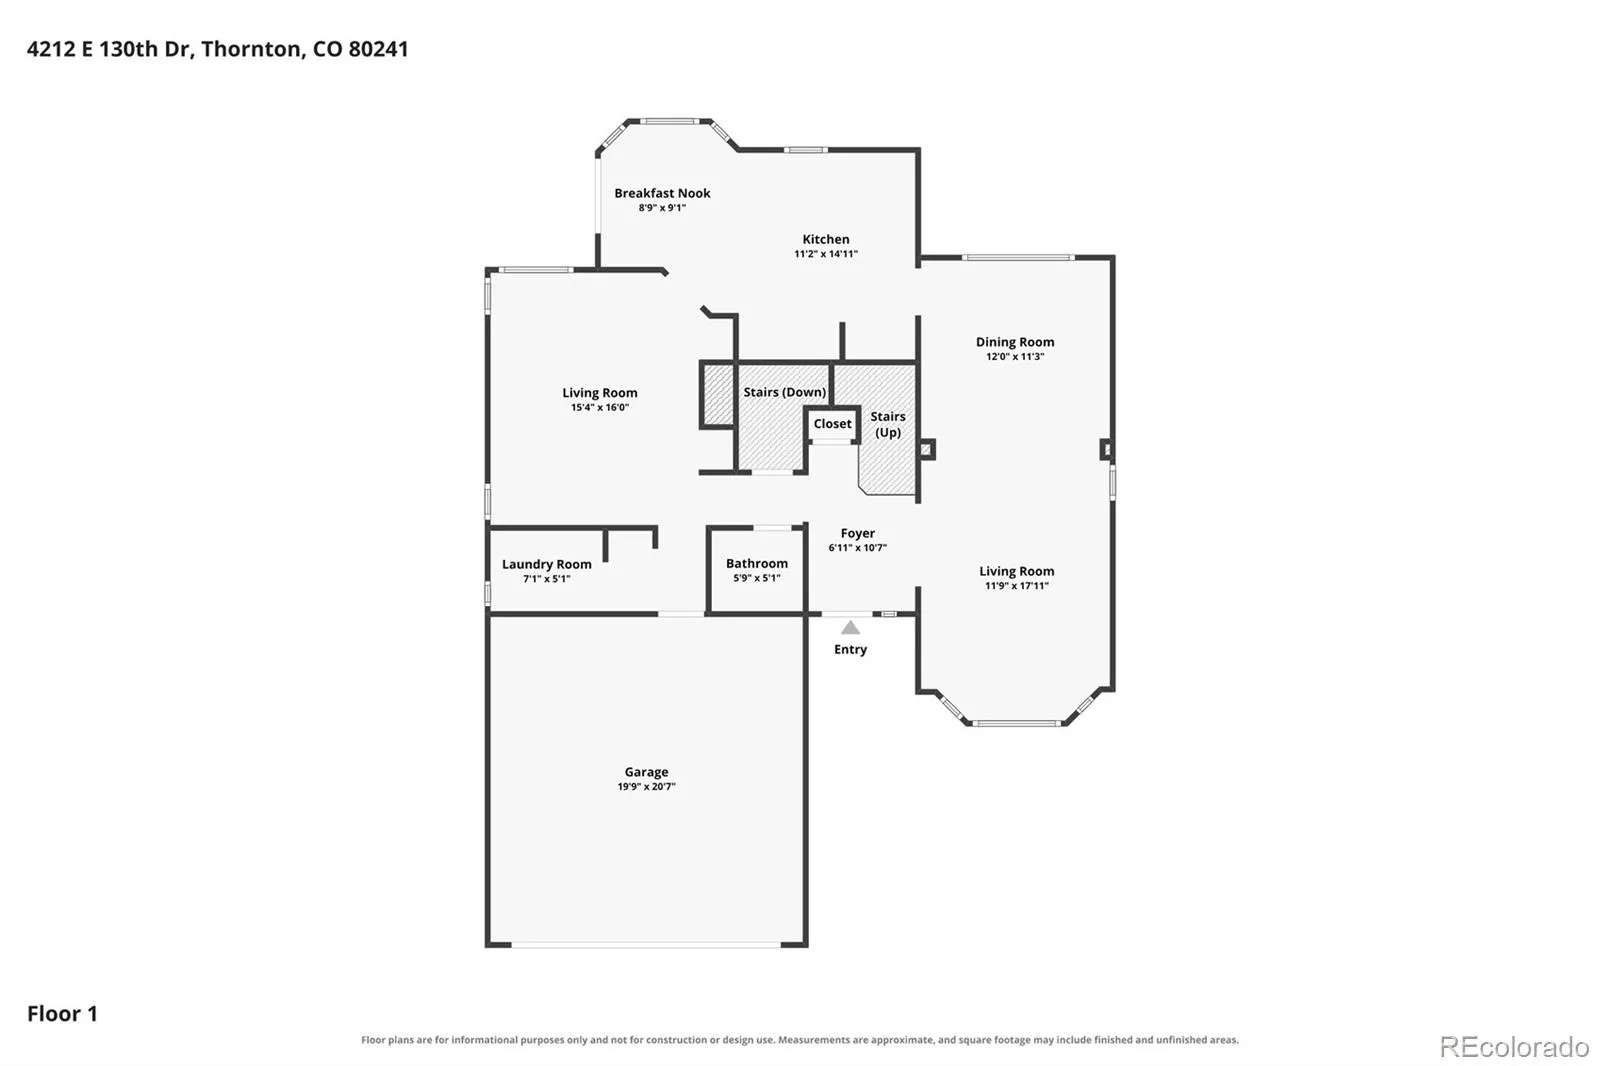
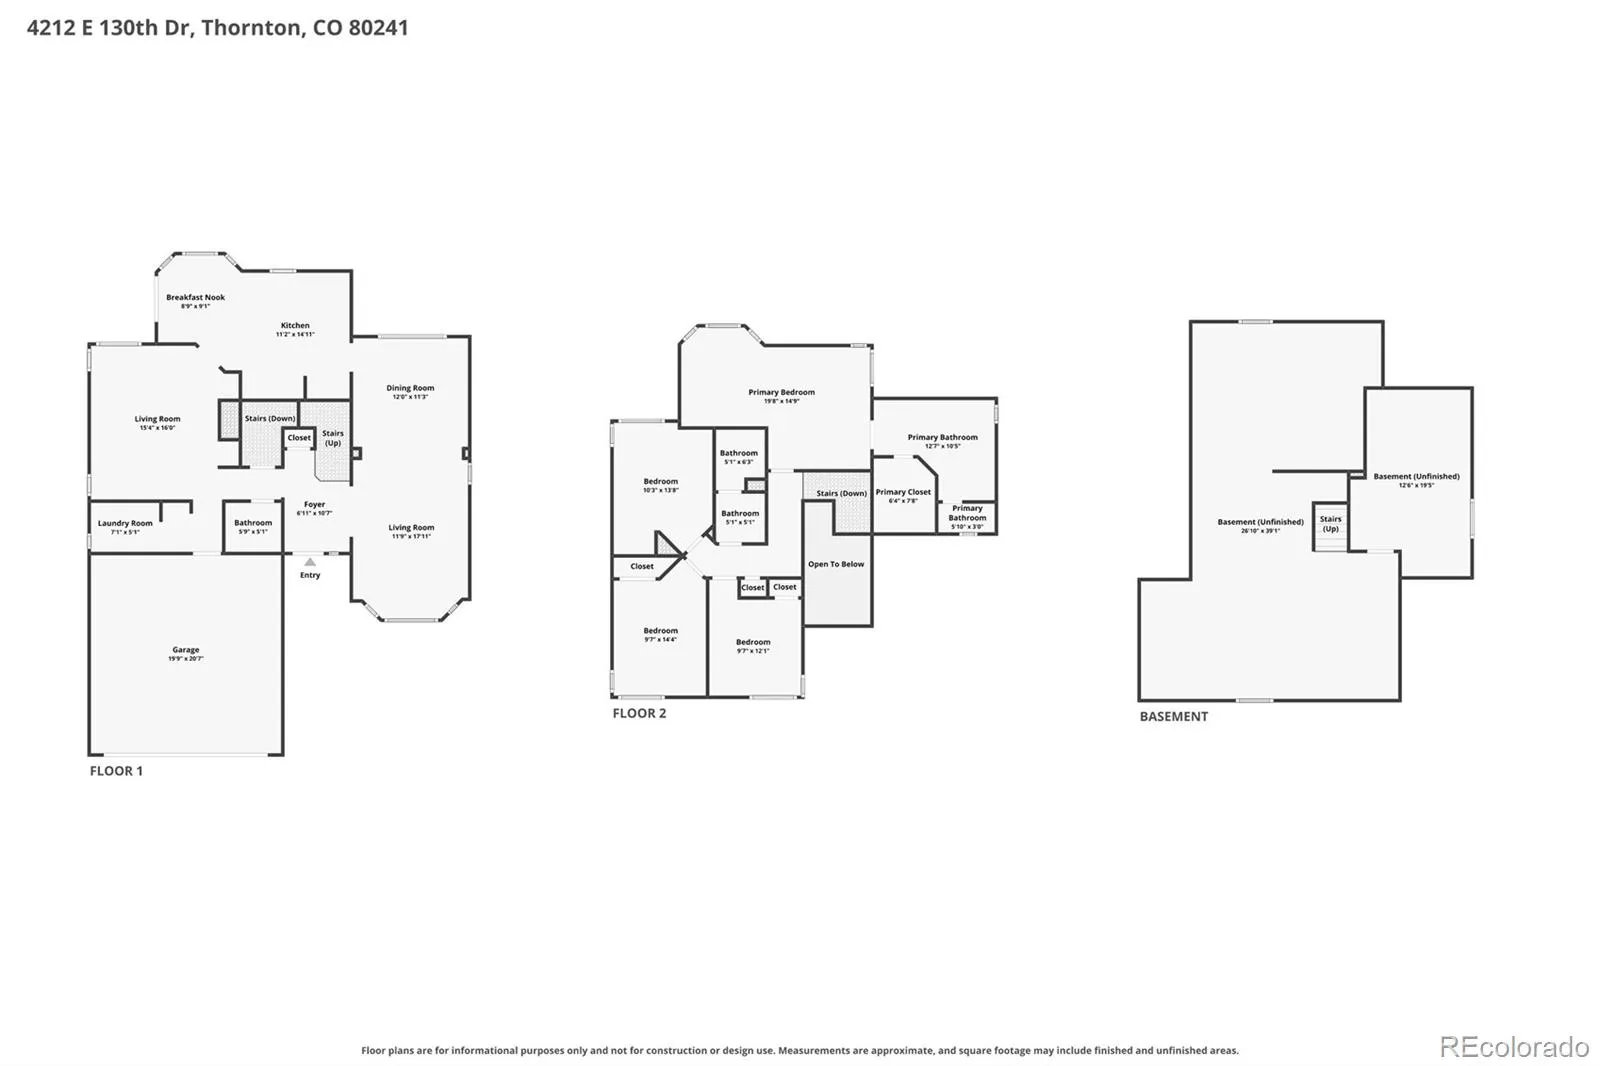
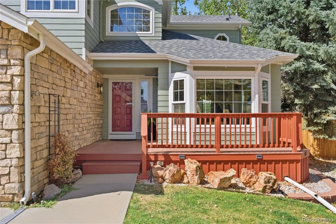
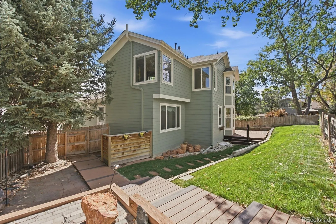
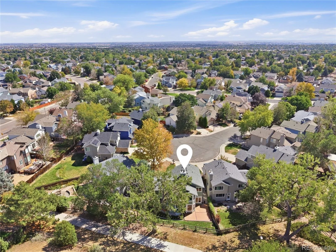
Four bedrooms upstairs, a backyard gate that opens directly to a greenbelt and walking trail, and over 1, 100 square feet of room to grow! Tucked into a quiet cul-de-sac in Thornton’s Country Hills neighborhood, this four-bedroom, three-bath home offers a combination of location, layout, and flexibility that’s not always easy to find. Inside, comfortable living spaces, beautiful custom hardwood floors, and a cozy gas fireplace make the home feel welcoming from the start. All four bedrooms are conveniently located on the upper level, including a spacious primary suite. Whether you’re looking for room to spread out, space for guests, or a dedicated home office, the floor plan offers plenty of options. One of the best features is just outside the back door. The landscaped backyard includes a Trex deck for relaxing or entertaining, plus a private gate that connects directly to the neighborhood greenbelt and walking trail. Morning walks, evening strolls, and a little fresh air are all just steps away. There’s also more space than meets the eye. With 3, 264 total square feet, including a 1, 118-square-foot unfinished basement, you’ll have plenty of flexibility for storage, hobbies, a home gym, or future finished living space. It’s a chance to create exactly the space you want. Many of the big-ticket improvements have already been taken care of, including newer windows, Class IV impact-resistant roof shingles, exterior paint, a newer gas fireplace, and a new stove and water heater. A radon mitigation system and sump pump are also installed. Add in the two-car garage, cul-de-sac setting, direct trail access, and four upstairs bedrooms, and this Country Hills home has a lot going for it. Come see how well it could fit your life!

Advanced Home Search
Search by square footage, location, price, bedrooms, bathrooms and more.Just Listed
These homes just hit the market. Be among the first to see them. Schedule a showing, too.New Construction
See brand new homes and homes under construction now and available soon.Features & Amenities
Find homes with views or pools, in gated communities & with other desirable features.Cities
Take a look at luxury homes in each city in Metro Denver.Neighborhoods
Find the ideal neighborhood and the home that best fits you.Counties
Have your eye on a specific county? Browse these listings.Zip Codes
Start here to find a luxury home in a particular zip code.Single-Family Homes
See photos of single-family homes, get prices, neighborhood information & more.Townhomes
Get all the details about luxury townhomes for sale now throughout Metro Denver.Condos
Are you drawn to the low-maintenance, luxury lifestyle of condo living? Start here.One-Story Homes
Looking for a main floor master? Ranch-style homes may be perfect for your lifestyle.Featured Price Ranges
We’ve done the searching for you. Find homes in popular luxury price ranges.55-Plus
Explore beautiful homes and enviable amenities available in 55-and-over communities.Your Free MLS Search Account
Create and manage saved searches and properties with the Property Organizer.Schedule a Personal Consultation
We’re happy to help any time! Schedule a no-obligation 15-minute call.


