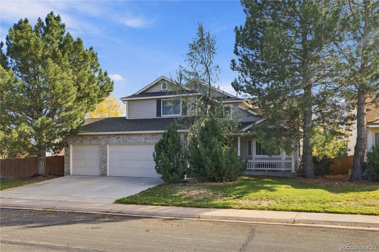
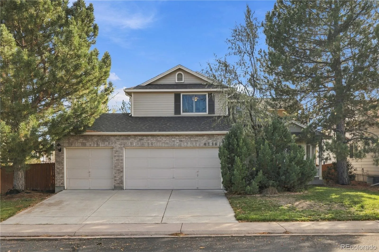
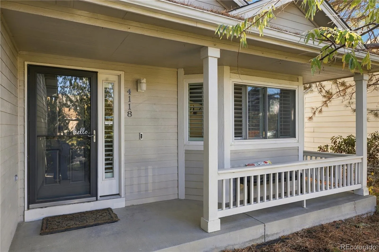
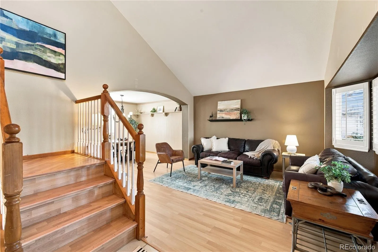
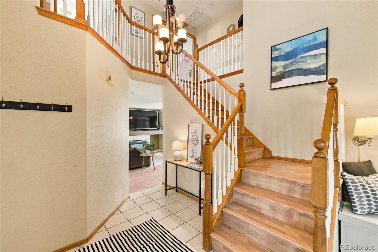
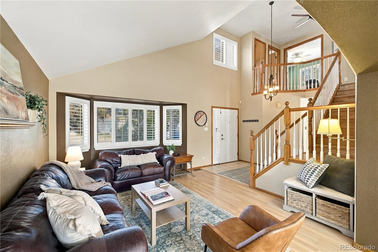
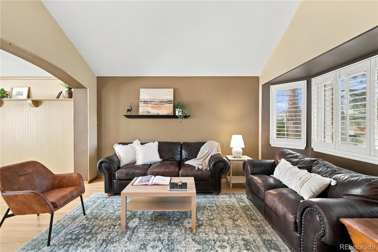
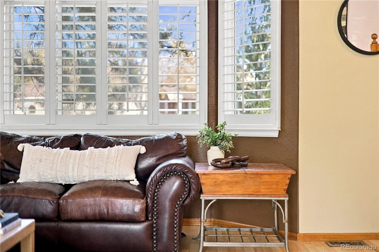
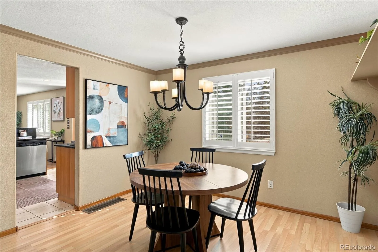
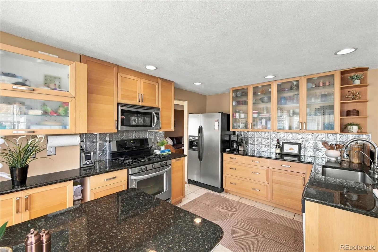
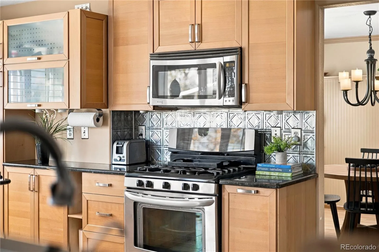
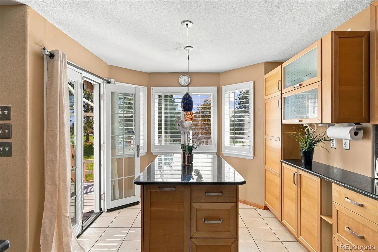
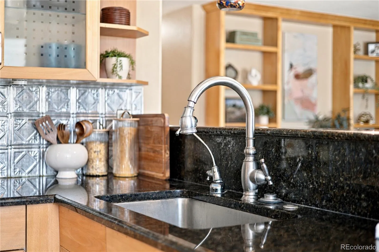
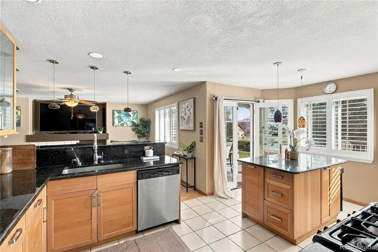
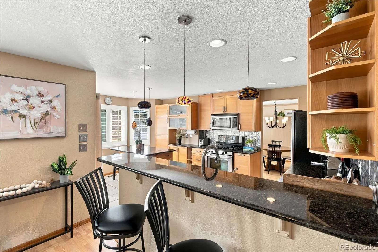
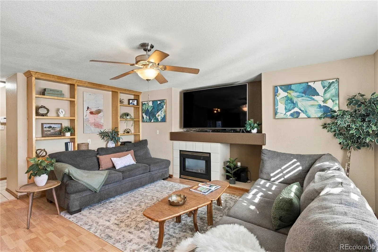
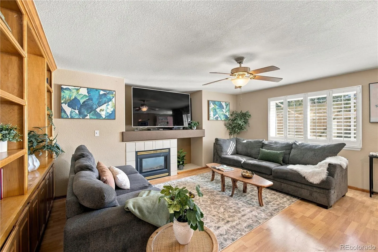
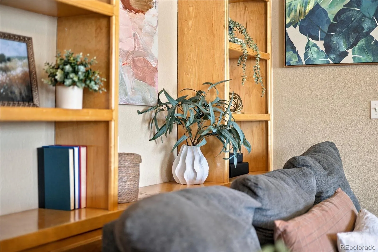
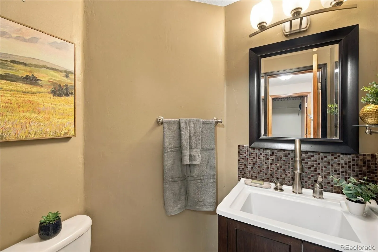
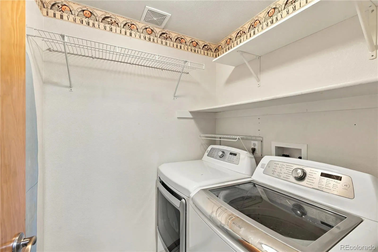
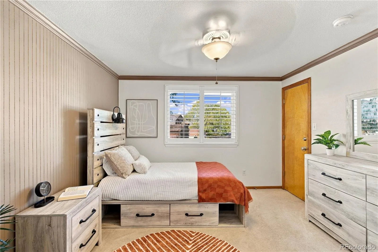
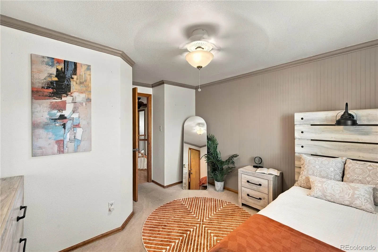
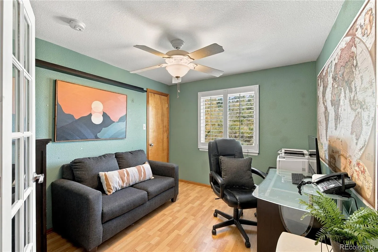
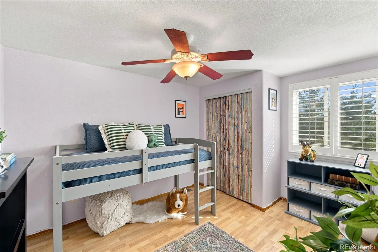
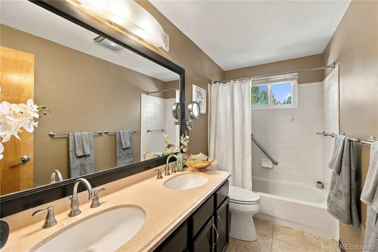
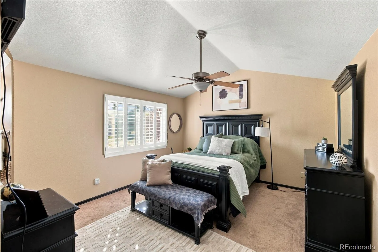

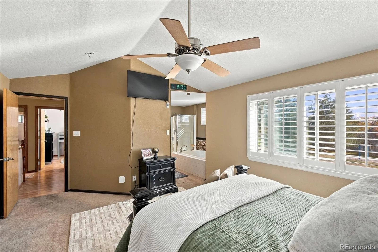
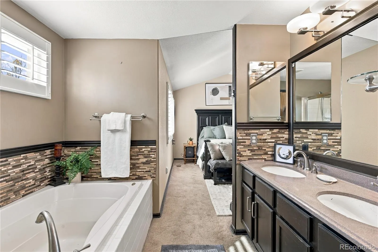
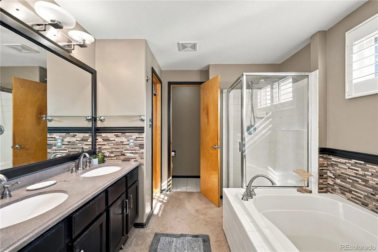
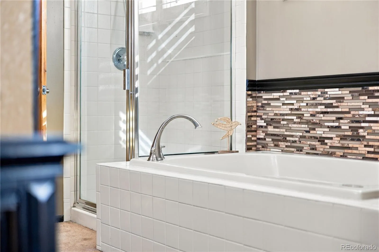
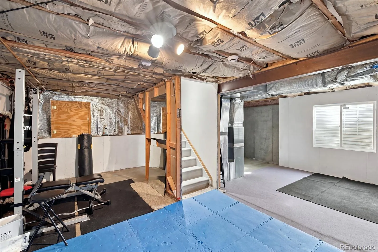
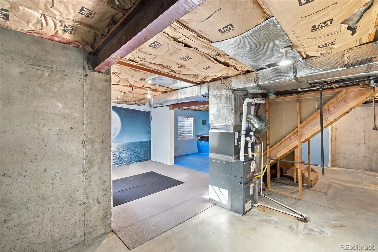
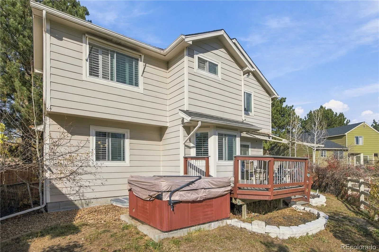
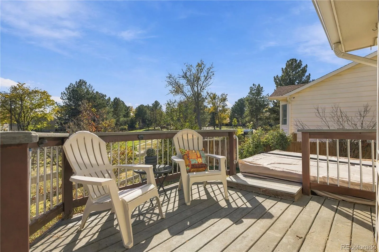
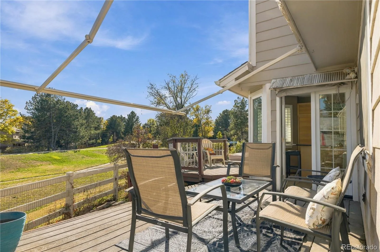
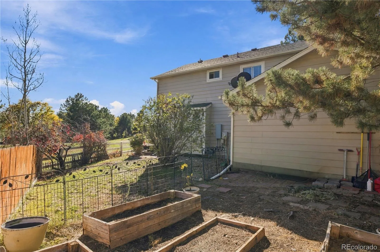
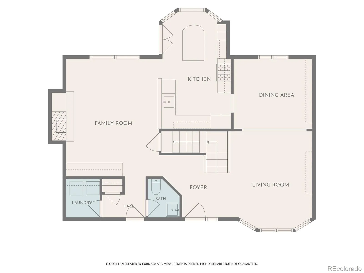
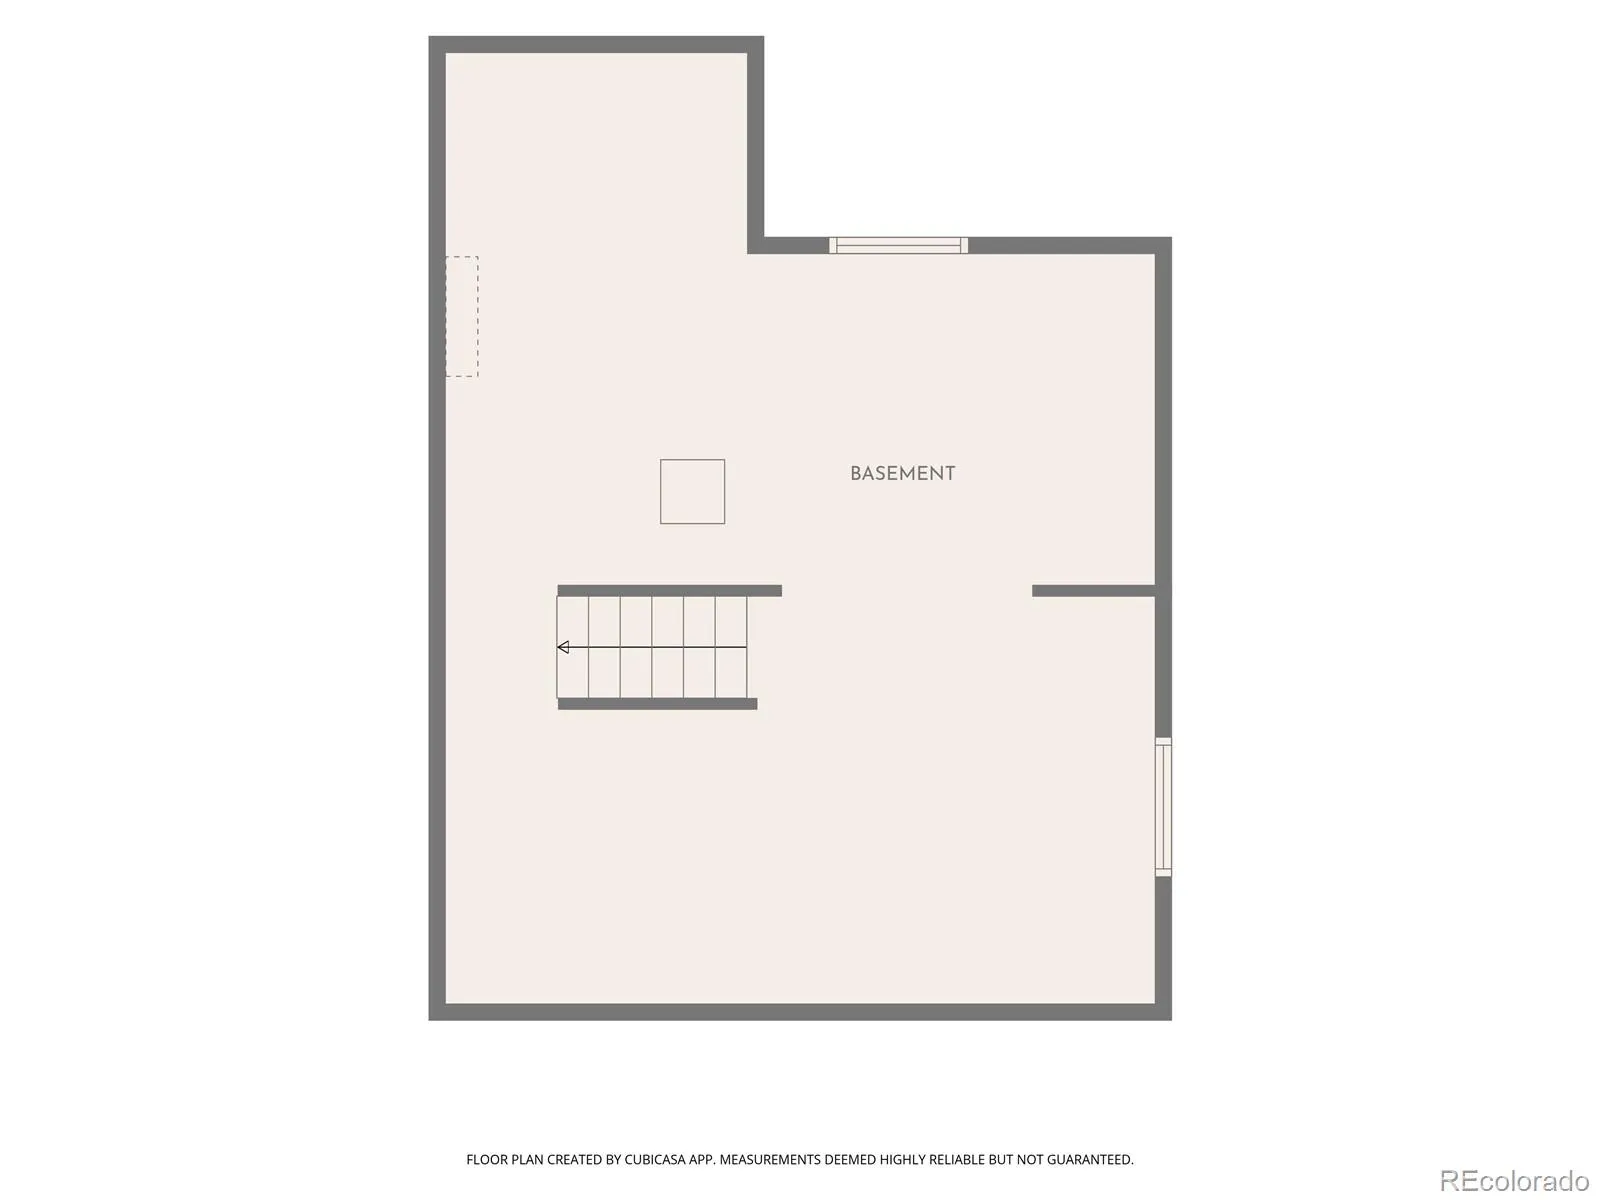
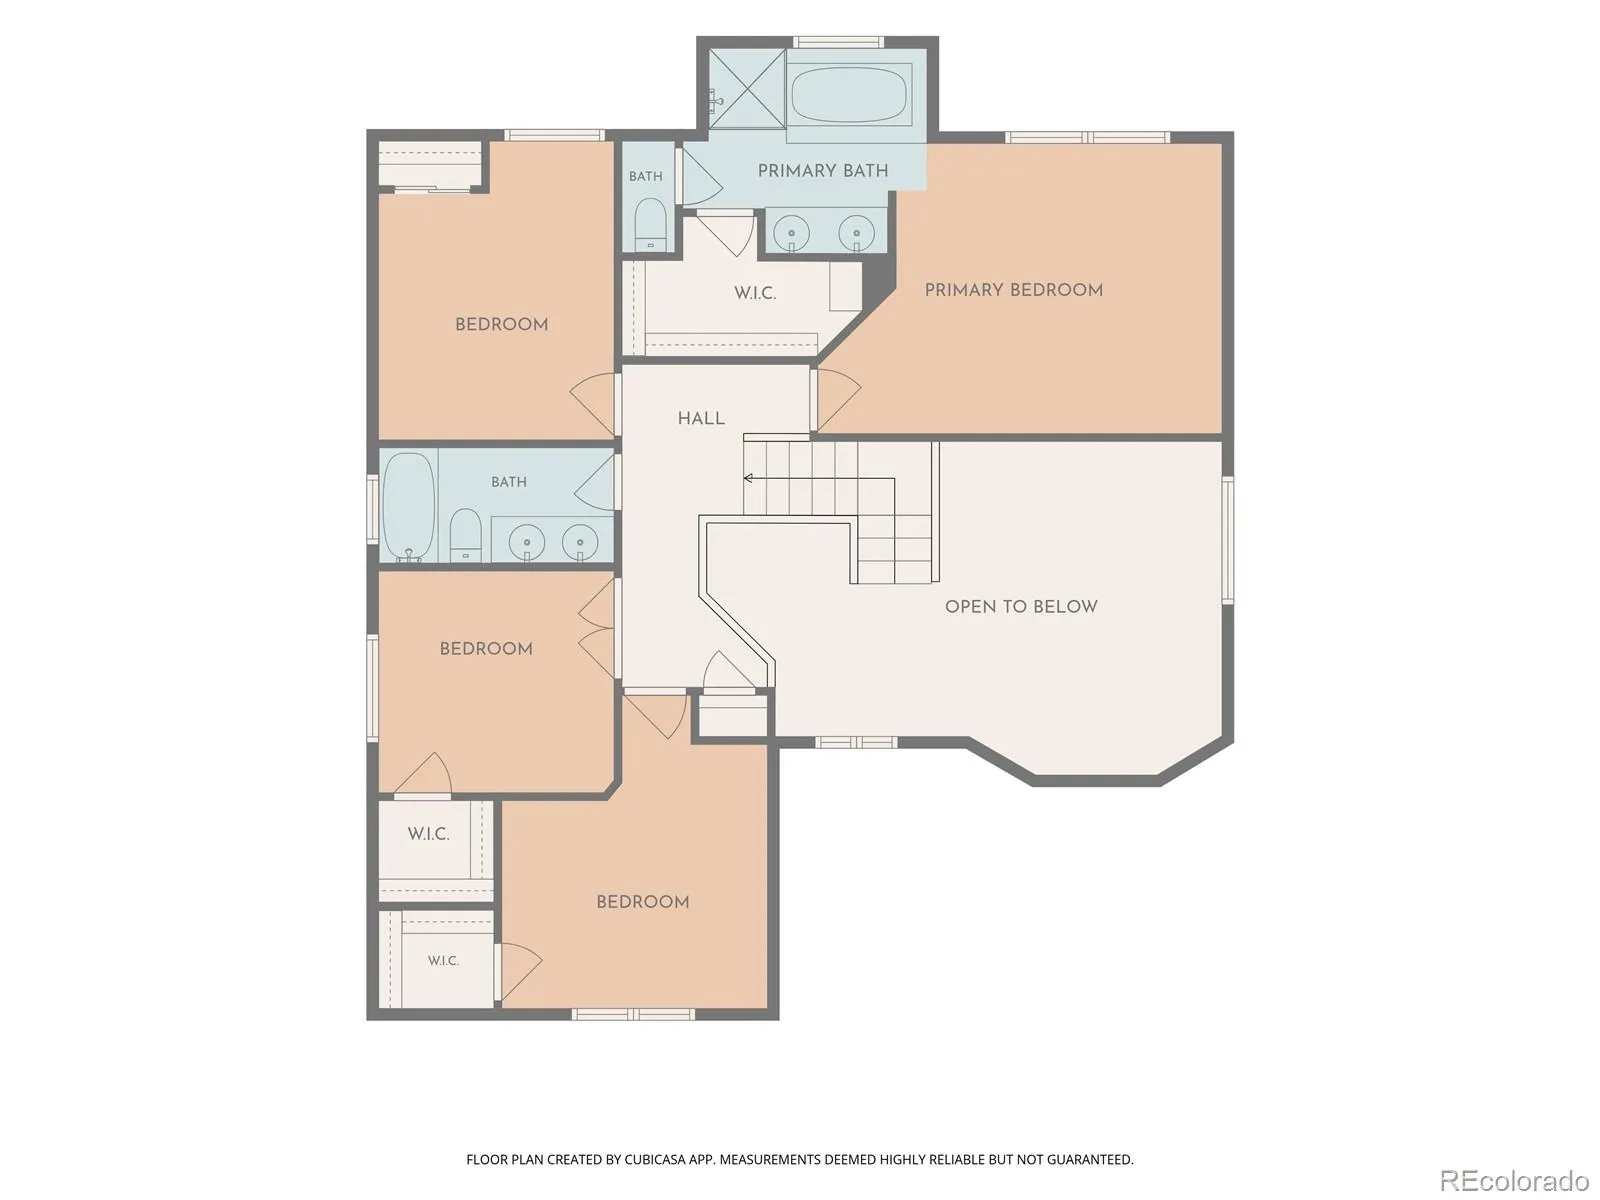
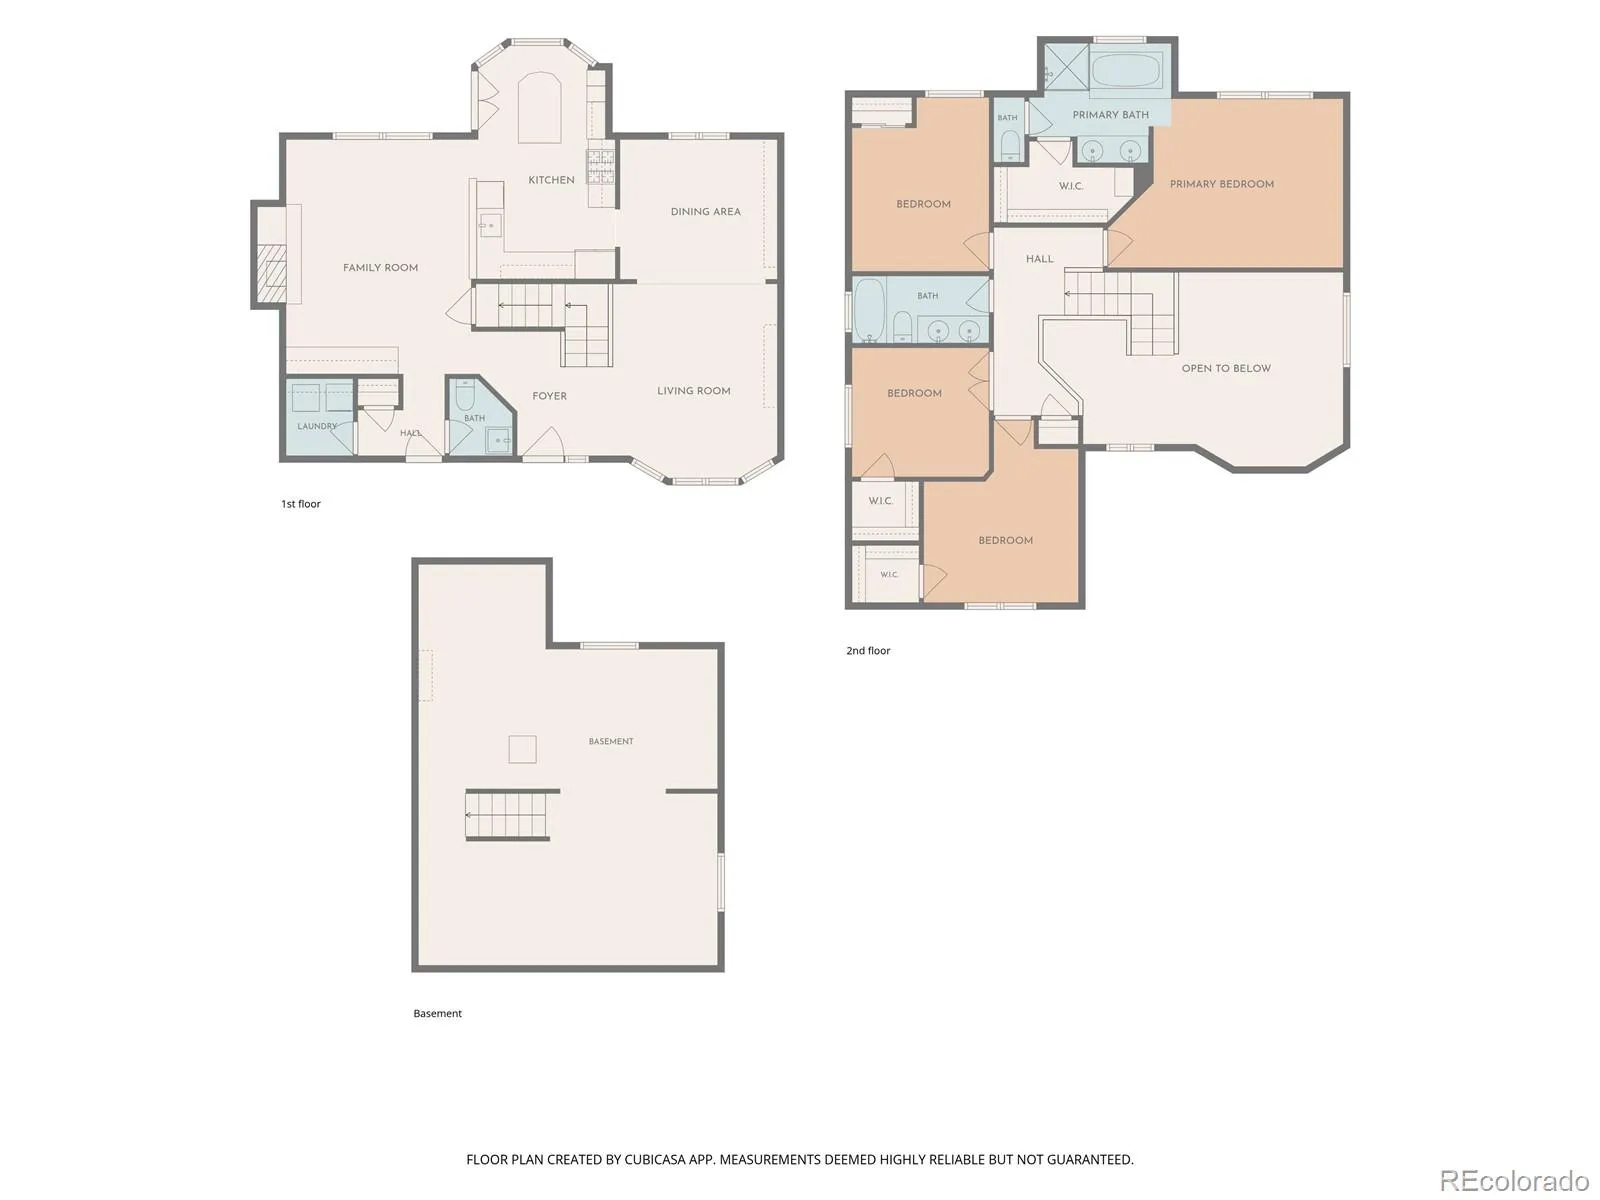
Welcome to this spacious 4-bedroom, 3-bathroom home offering a wonderful opportunity to make it your own! Backing to the beautiful open space of Park Village Park, this home offers a peaceful setting with lovely green space just beyond your backyard. Inside, you’ll find a functional and inviting layout featuring two separate living areas, providing plenty of room to relax, entertain, or spread out. The spacious family room features a cozy gas fireplace, creating a warm and welcoming gathering space. The kitchen offers an easy flow to the outdoor deck, making entertaining a breeze! Whether hosting summer barbecues, enjoying dinner outside, or gathering with friends and family, the connection between the indoor and outdoor living spaces creates the perfect setting for everyday living and entertaining. Plantation shutters add character throughout the home, while upstairs, all four bedrooms are conveniently located on the same level. Step outside onto the deck and enjoy beautiful views of the expansive park and open space behind the home. Garden beds along the side of the property are ready for your favorite flowers, vegetables, or herbs! The unfinished basement provides additional flexibility for a home gym, storage, or future finished living space. The location offers a wonderful balance of outdoor recreation and everyday convenience. Enjoy nearby neighborhood parks, playgrounds, walking and biking trails, and the recreational opportunities of Thornton’s extensive park system. Just a short drive away, you’ll find Trail Winds Recreation Center, Thorncreek Golf Course, and Denver Premium Outlets. Convenient access to I-25 makes commuting throughout the Denver metro area easy, while the neighborhood’s green spaces offer a welcome escape from the hustle and bustle. With its beautiful park-side setting, spacious floor plan, convenient location, and endless potential, this home is ready for its next owner to add their personal touches and make it shine!

Advanced Home Search
Search by square footage, location, price, bedrooms, bathrooms and more.Just Listed
These homes just hit the market. Be among the first to see them. Schedule a showing, too.New Construction
See brand new homes and homes under construction now and available soon.Features & Amenities
Find homes with views or pools, in gated communities & with other desirable features.Cities
Take a look at luxury homes in each city in Metro Denver.Neighborhoods
Find the ideal neighborhood and the home that best fits you.Counties
Have your eye on a specific county? Browse these listings.Zip Codes
Start here to find a luxury home in a particular zip code.Single-Family Homes
See photos of single-family homes, get prices, neighborhood information & more.Townhomes
Get all the details about luxury townhomes for sale now throughout Metro Denver.Condos
Are you drawn to the low-maintenance, luxury lifestyle of condo living? Start here.One-Story Homes
Looking for a main floor master? Ranch-style homes may be perfect for your lifestyle.Featured Price Ranges
We’ve done the searching for you. Find homes in popular luxury price ranges.55-Plus
Explore beautiful homes and enviable amenities available in 55-and-over communities.Your Free MLS Search Account
Create and manage saved searches and properties with the Property Organizer.Schedule a Personal Consultation
We’re happy to help any time! Schedule a no-obligation 15-minute call.


