
Metro Denver Luxury Homes For Sale

Property Description

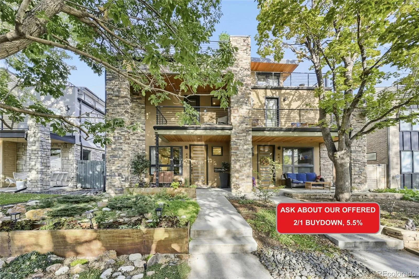
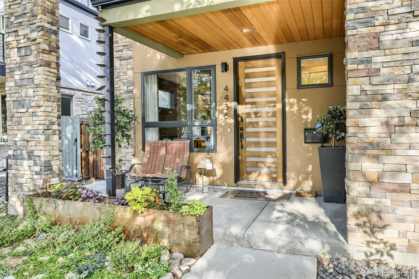
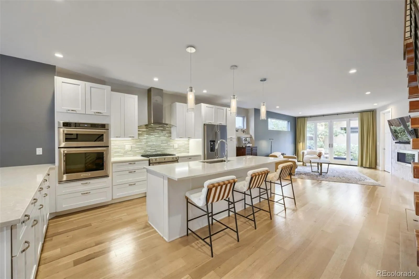
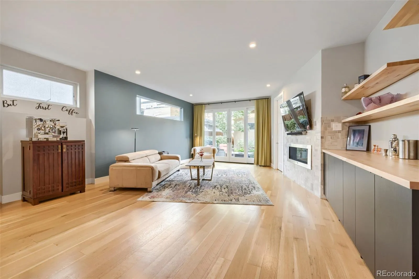
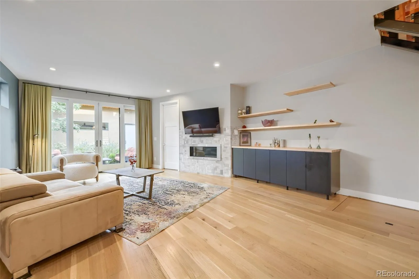
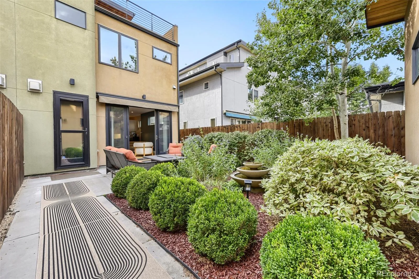
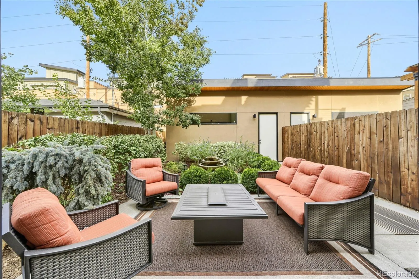
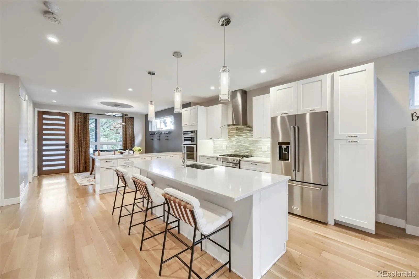
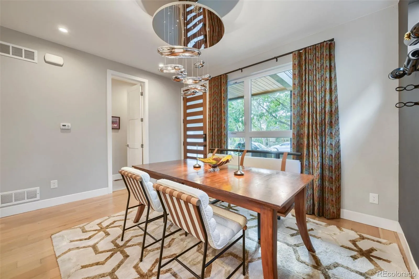
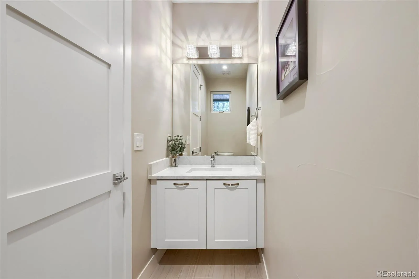
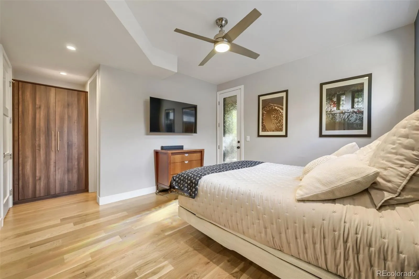
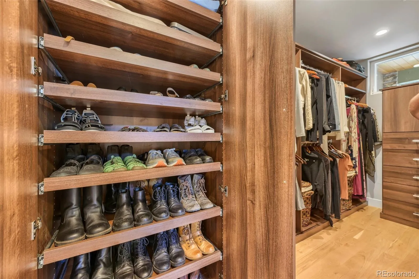
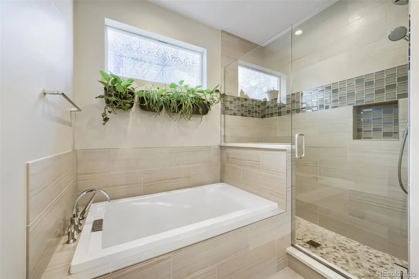
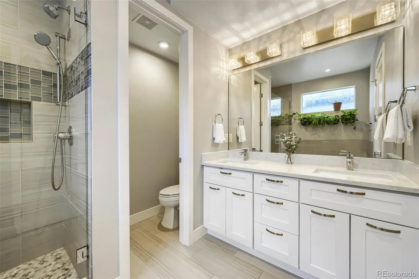
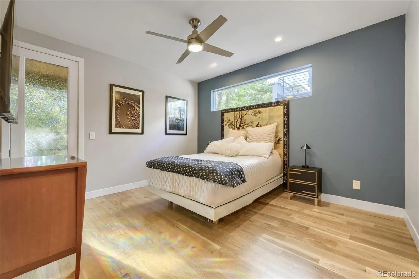
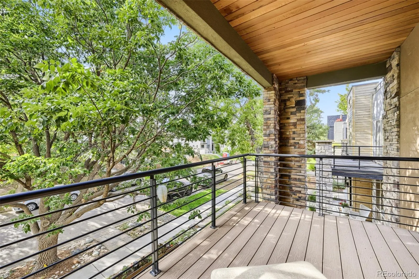
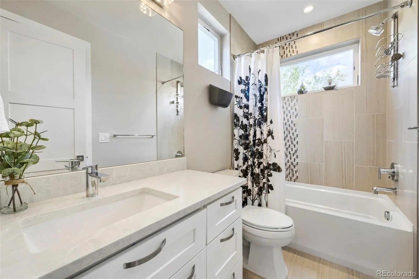
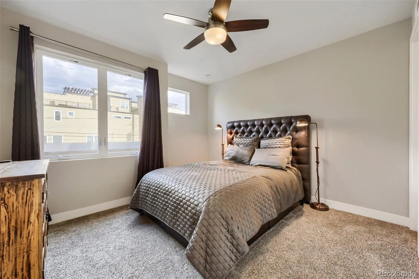
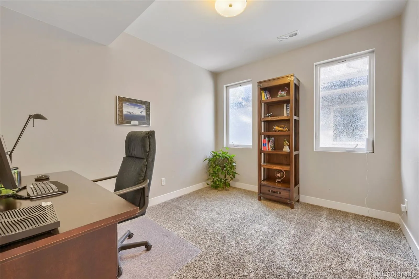
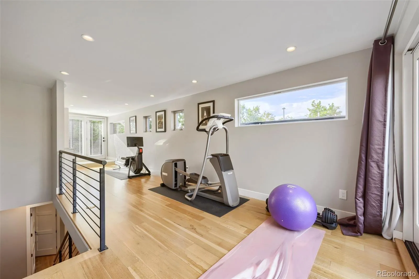
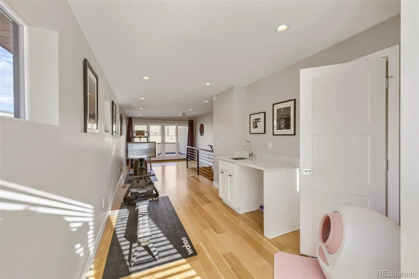
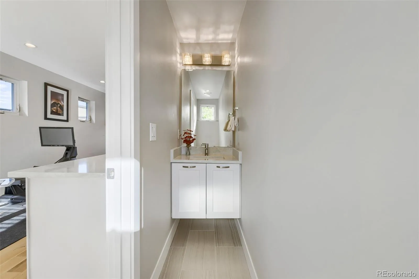
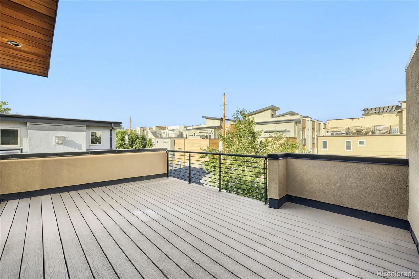
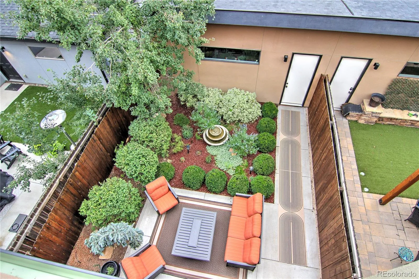
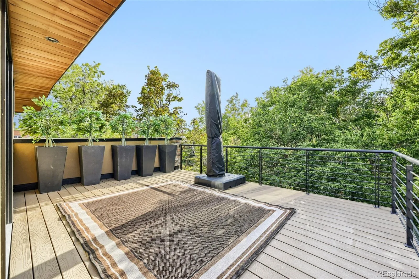
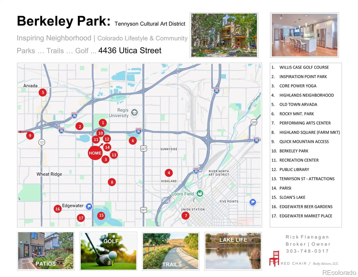
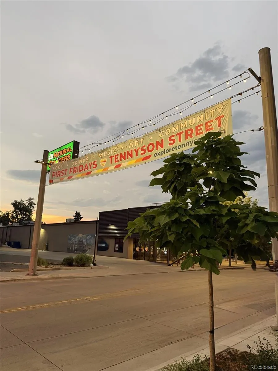
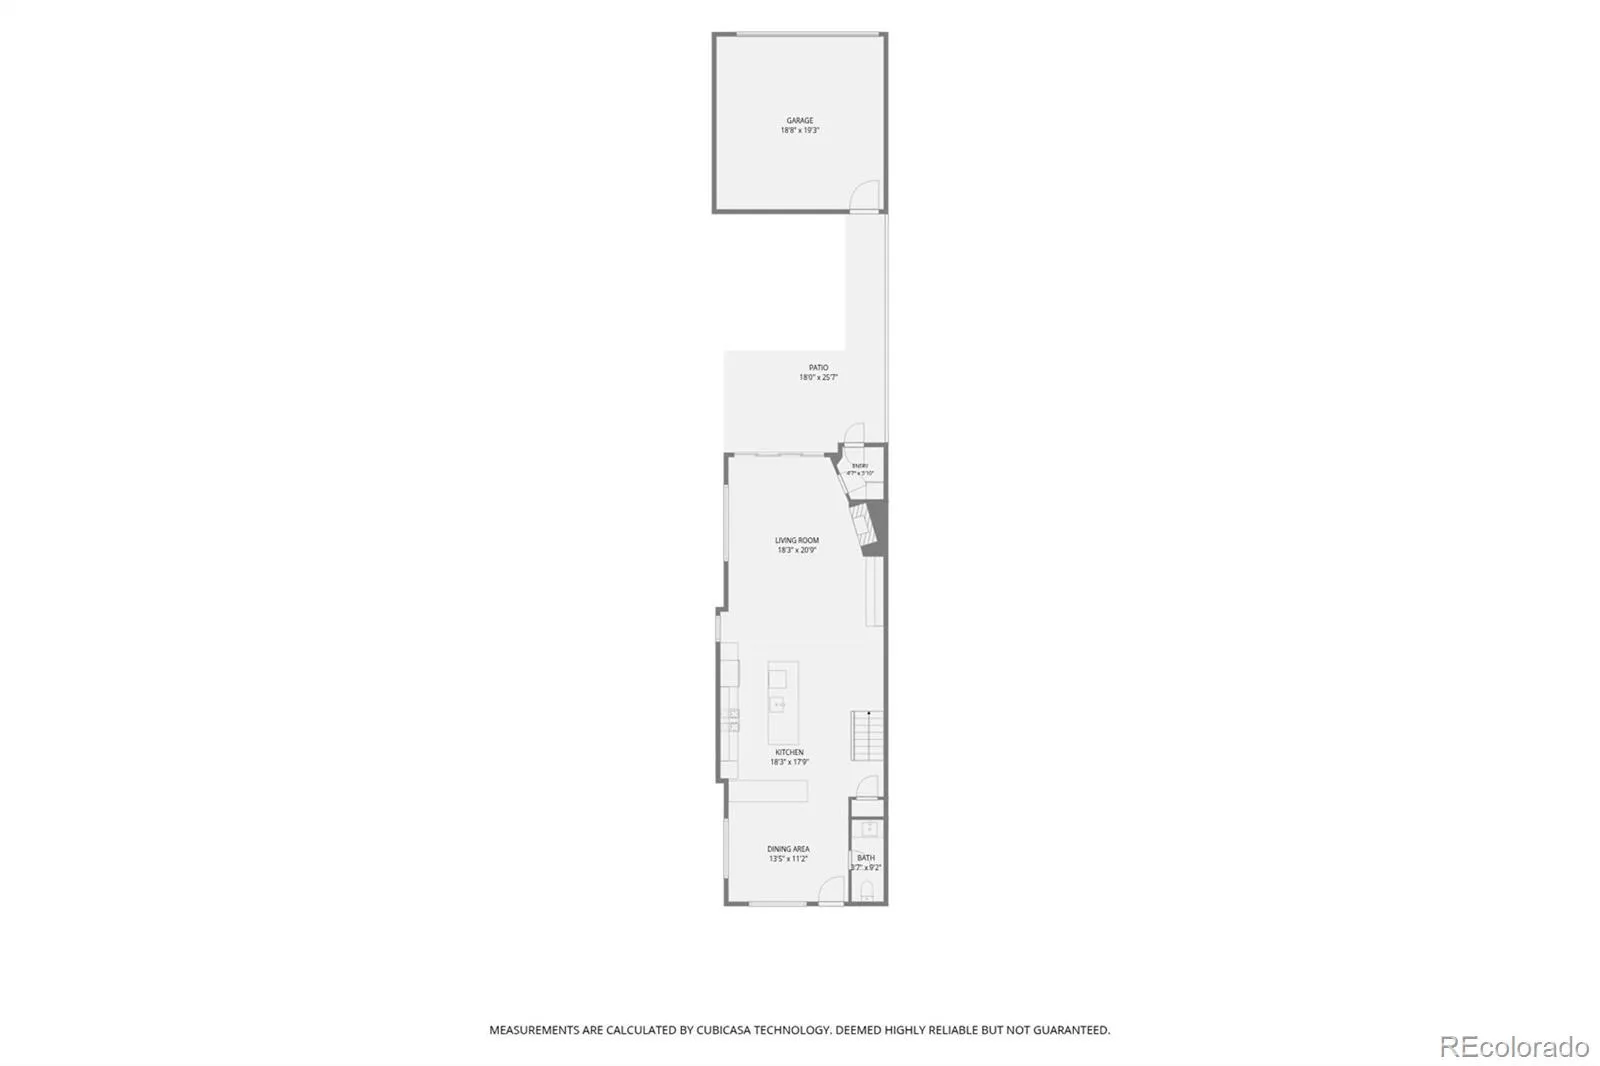
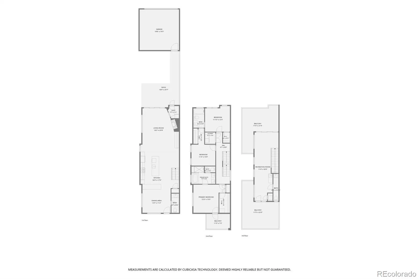
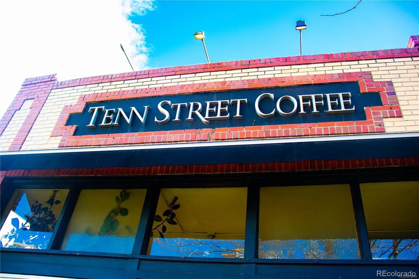
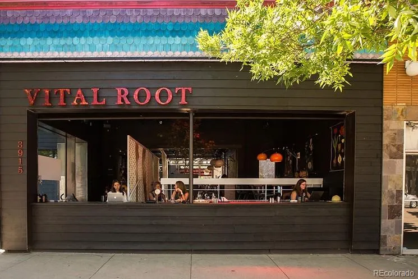
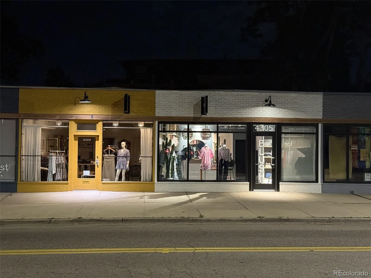
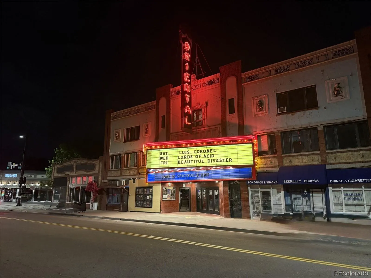
Stunning Home | Updated with Tasteful Modern Finishes | Perfect Location (One Block to Berkeley Park + One Block to Tennyson Street). STUNNING SPACE & FLOW. Skip-Trawl Wall Texture, White Oak Plank Flooring, Upgraded Lighting Package, Stainless Steel Appliances, Double Oven, Gas Fireplace, Low Maintenance Patios & Outdoor Space. The high ceilings and punctuated finish make for great living and entertaining along the first floor. The 2nd floor includes the primary suite (custom closet space, private covered patio and 5 Piece En-Suite Bath). Two additional bedrooms, another full bath and a large laundry space finish off the 2nd floor. The 3rd floor (Bonus Space) allows for the ultimate flexibility (exercise room, media room, office) with two large decks to enjoy sunrise & sunset + (bonus) tree house mountain views. This well maintained and low maintenance home offers 5 outdoor living spaces (perfect for the Colorado lifestyle and afternoon bar-b-que). The main floor patio offers attractive seating space surrounded by lush gardens and a relaxing water feature. Easy Living in this newer homes with detached two car garage in the Pete t walkable neighborhood. Don’t hesitate on this beauty – What a great place to call home!

Features
: Forced Air, Natural Gas
: Central Air
: Partial
: Mountain(s)
: Gas, Living Room
: Security System, Carbon Monoxide Detector(s), Smoke Detector(s)
: Covered, Deck, Front Porch, Patio, Rooftop
: 2
: Unfurnished
: Cooktop, Dryer, Dishwasher, Disposal, Microwave, Range, Refrigerator, Range Hood, Self Cleaning Oven, Washer, Gas Water Heater, Oven, Tankless Water Heater, Convection Oven, Humidifier, Double Oven
: Contemporary, Urban Contemporary
: Dry Walled
: Composition, Membrane
: Public Sewer
Address Map
CO
Denver
Denver
80212
Utica
4436
Street
Tennyson Cultural District
W106° 57' 17.5''
N39° 46' 38.4''
Additional Information
: Stone, Stucco, Rock
West
Centennial
: Balcony, Lighting, Barbecue, Private Yard, Dog Run, Water Feature, Gas Valve
1
: Tile, Wood
2
North
: Pantry, High Ceilings, Open Floorplan, Quartz Counters, Kitchen Island, Eat-in Kitchen, Ceiling Fan(s), Primary Suite, Five Piece Bath, Jack & Jill Bathroom, Breakfast Bar
Yes
Yes
Cash, Conventional, FHA, Jumbo
: Level, Near Public Transit, Sprinklers In Front, Landscaped, Many Trees, Sprinklers In Rear
Skinner
Red Chair Realty Advisors LLC
2192-17-053
: None
: Duplex
Berkeley Park
$6,899
2025
: Double Pane Windows, Window Coverings, Window Treatments
U-TU-C
09/17/2026
: Appliances, Construction, Insulation, Lighting, Thermostat, Windows, Doors, HVAC, Exposure/Shade
2439
Active
Denver 1
1
Denver 1
Laundry Closet
Denver 1
09/17/2026
1
1
09/17/2026
Public
: Three Or More

Berkeley Park

4436 Utica Street, Denver, CO 80212

3 Bedrooms
4 Total Baths
2,439 Square Feet
$1,275,000
Listing ID #9904381
Basic Details
Property Type : Residential
Listing Type : For Sale
Listing ID : 9904381
Price : $1,275,000
Bedrooms : 3
Rooms : 13
Total Baths : 4
Full Bathrooms : 2
1/2 Bathrooms : 2
Square Footage : 2,439 Square Feet
Year Built : 2016
Lot Area : 3,125 Acres
Lot Acres : 0.07
Property Sub Type : Single Family Residence
Status : Active
Originating System Name : REcolorado
Mortgage Calculator
$
$ %
years
%
$ %per year
$ %per year

$
Contact Agent

